The thing about an open kitchen: when it’s done well, the whole house breathes. These open kitchen ideas aren’t about tearing down every wall. They’re about the smaller moves that make a kitchen stop feeling like a separate room.
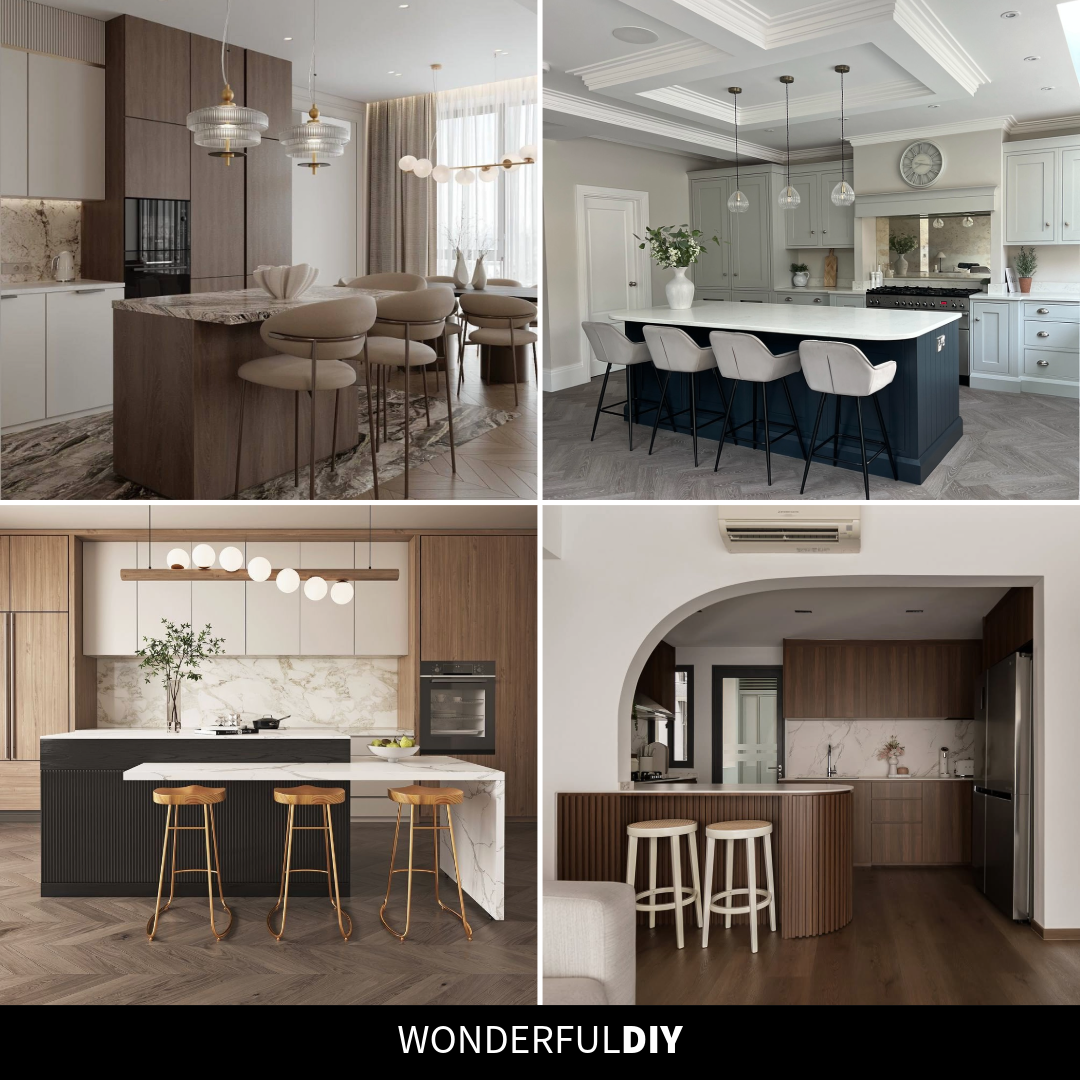
Open Kitchen Ideas That Work in Real American Homes
American homes have been pulling walls down between the kitchen and the living room for years, but a lot of those renovations end up as one big echoey space with no clear sense of where one room ends. The kitchens below do it better. Each one keeps the cooking zone defined without closing it off.
Scroll slow on this one. The move that makes each kitchen work isn’t always the first thing you’d notice.
One Island, Three Jobs
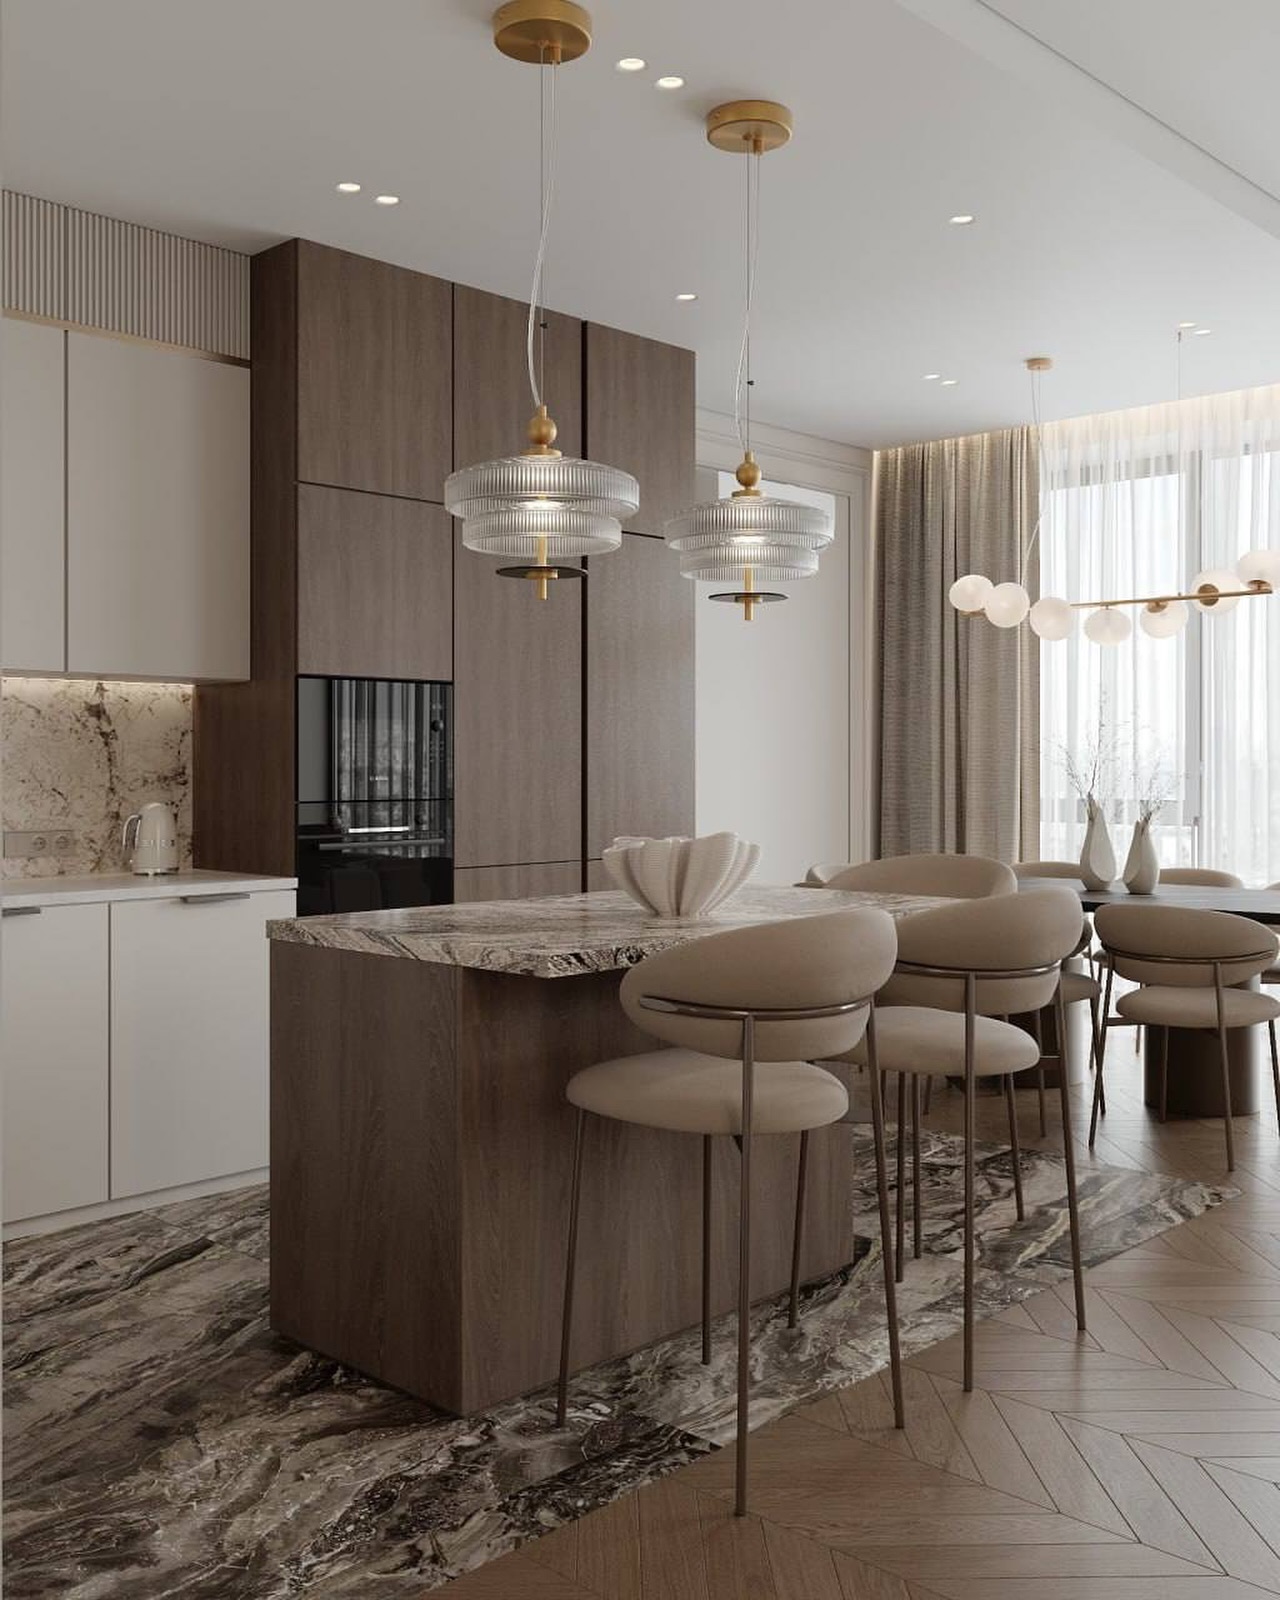
That walnut island with the dark marble top is why the whole setup works. Push it any farther into the dining area and the kitchen loses its edges; pull it back and the stools lose their reason to be there. Right where it sits, it acts as the cooking counter, the breakfast perch, and the line that says this part is the kitchen. The two tiered glass pendants above it finish the job because they frame the island without blocking the view through to the dining chairs behind.
Why the Painted Island Works
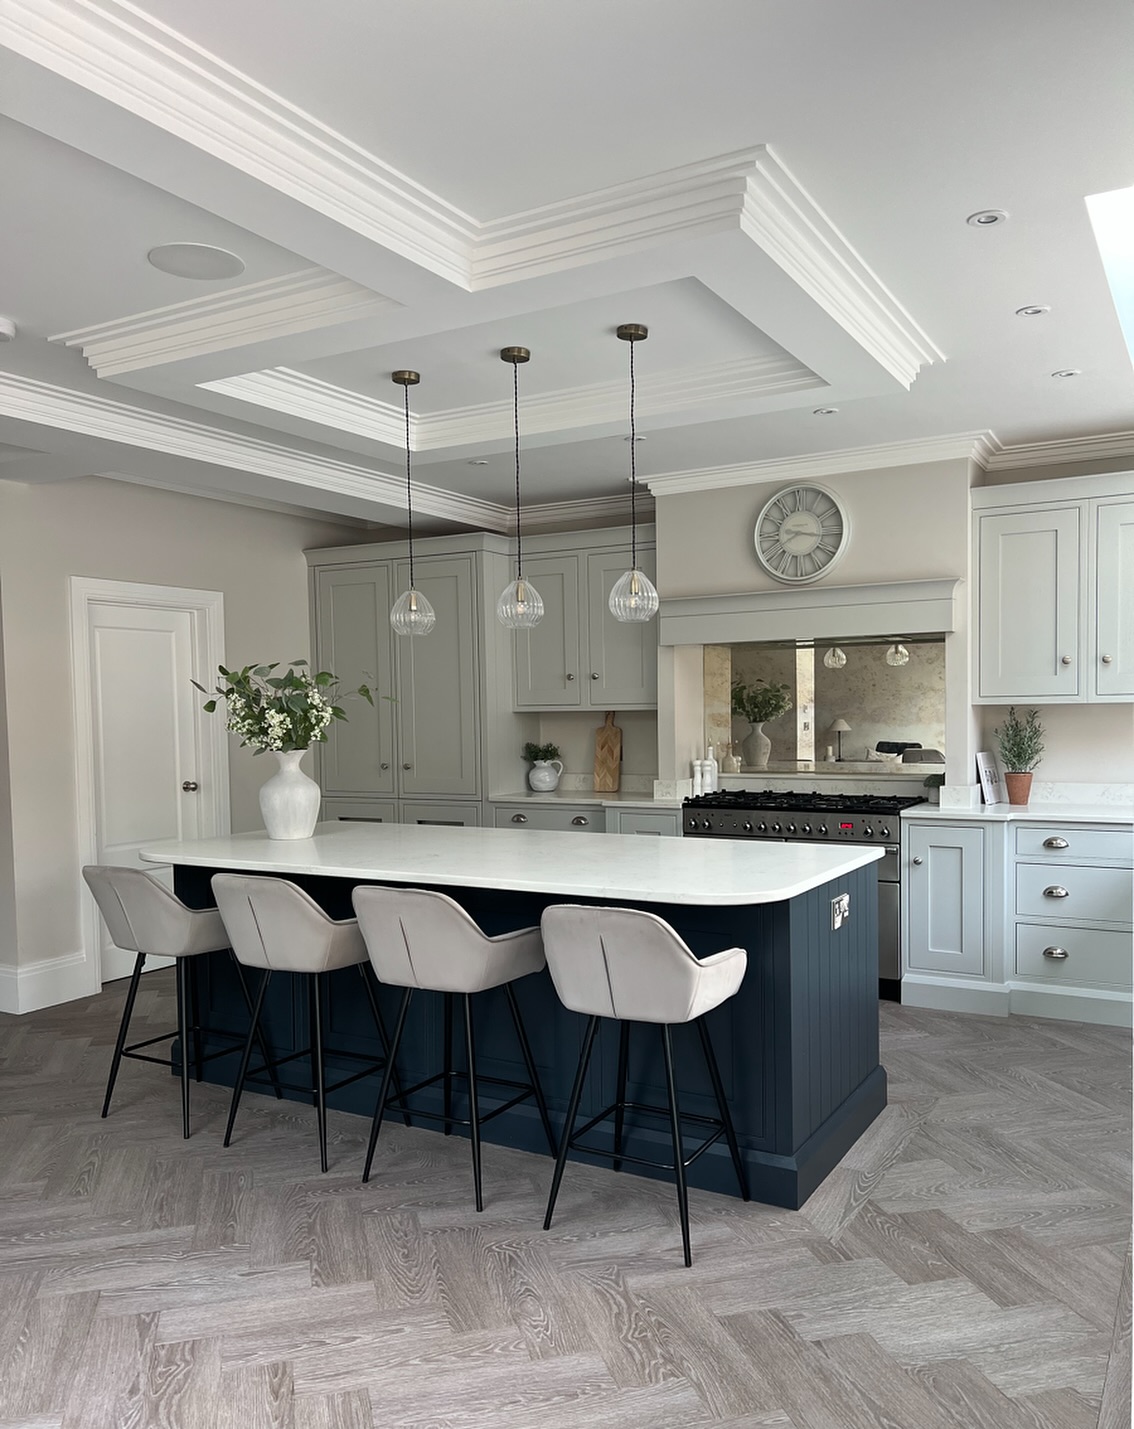
Soft sage cabinets around the room, then a deep navy island right in the middle. That one color switch is doing all the work: it tells your eye where the kitchen ends and where the family gathers, without needing a single wall. If you like the muted end of this palette, these sage green kitchens hit the same quiet note with the color pulled right into the perimeter. The coffered ceiling above pulls off the second trick, which is giving a wide open plan a defined zone overhead.
Open Plan Without the Visual Noise
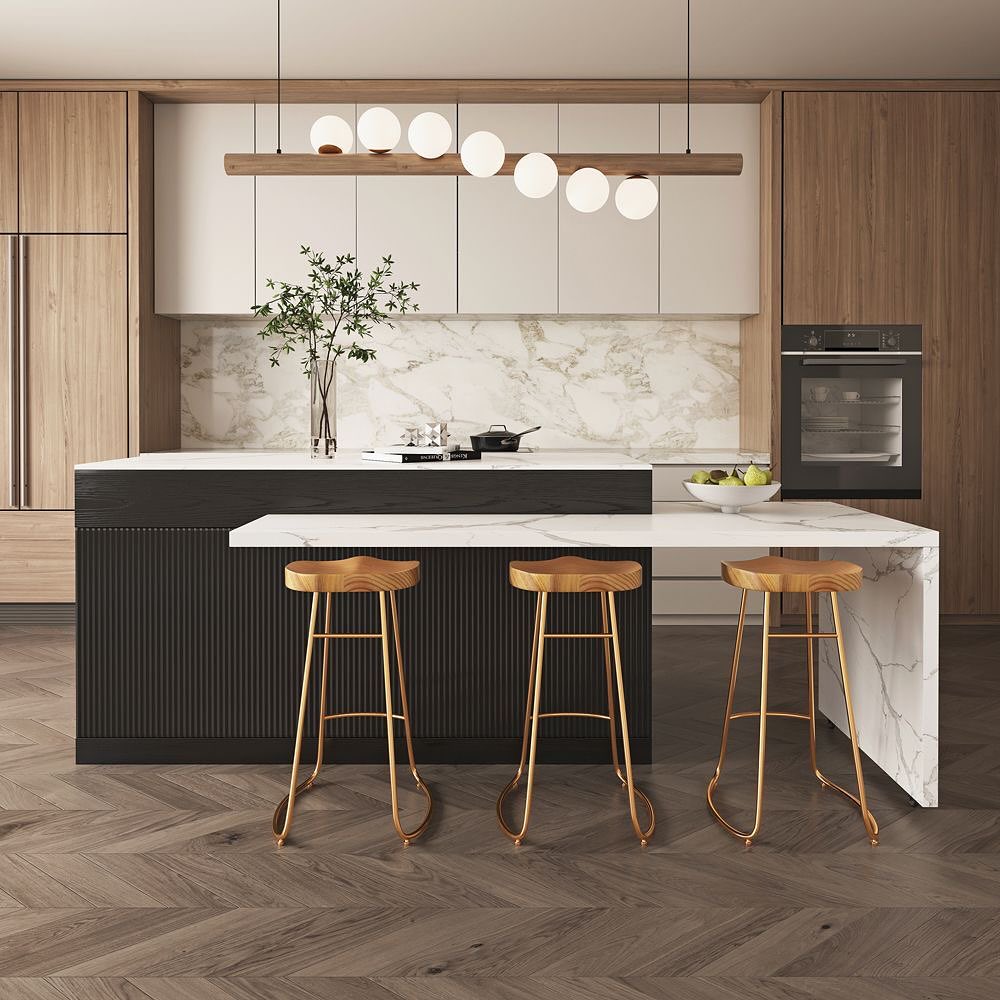
Everything in this kitchen is working on contrast. The island is black and fluted, the counter is white marble that waterfalls down the side, and the floor runs in a long chevron that pulls your eye through the whole room. Fluted just means those vertical grooves on the island front, and they catch the light differently than a flat panel would, so the black never reads heavy. This is the layout to copy if you want open but hate clutter.
An Arch Instead of a Doorway
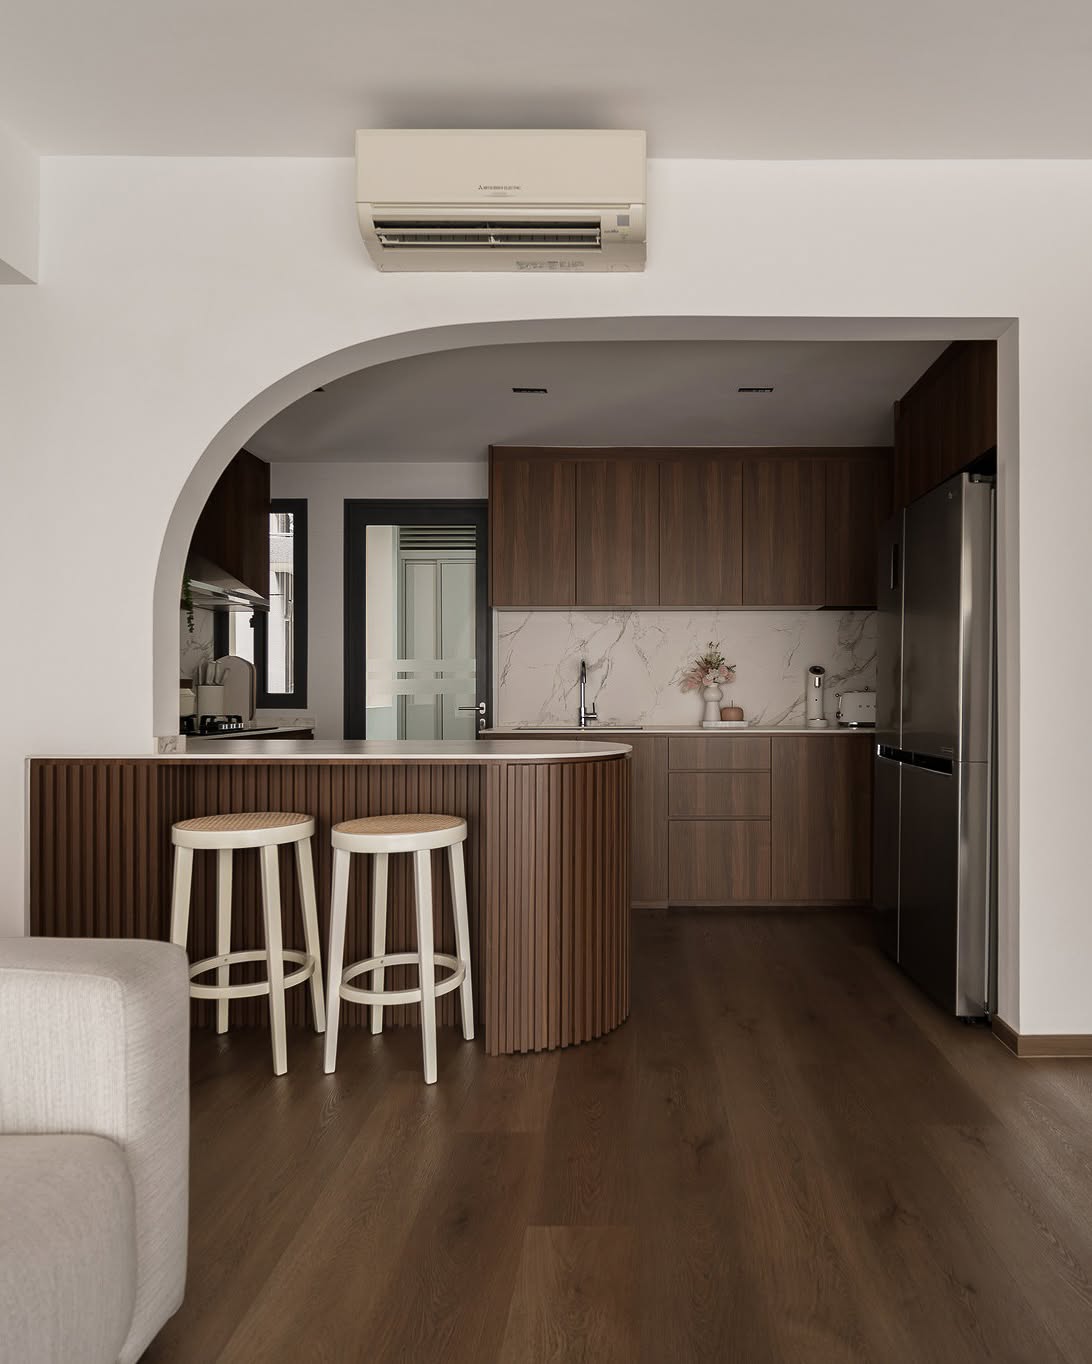
An arch in place of a doorway is the small move most people skip. It keeps the kitchen fully open to the living room, so you still get the sight lines and the conversation, but your eye lands on something when you look over there instead of just drifting into cabinets. The curved base of the walnut island echoes the arch, which is why the whole thing looks on purpose instead of accidental. If dark cabinets are growing on you, this walnut and oak kitchen roundup is worth a bookmark.
The Fix for a Cold White Kitchen
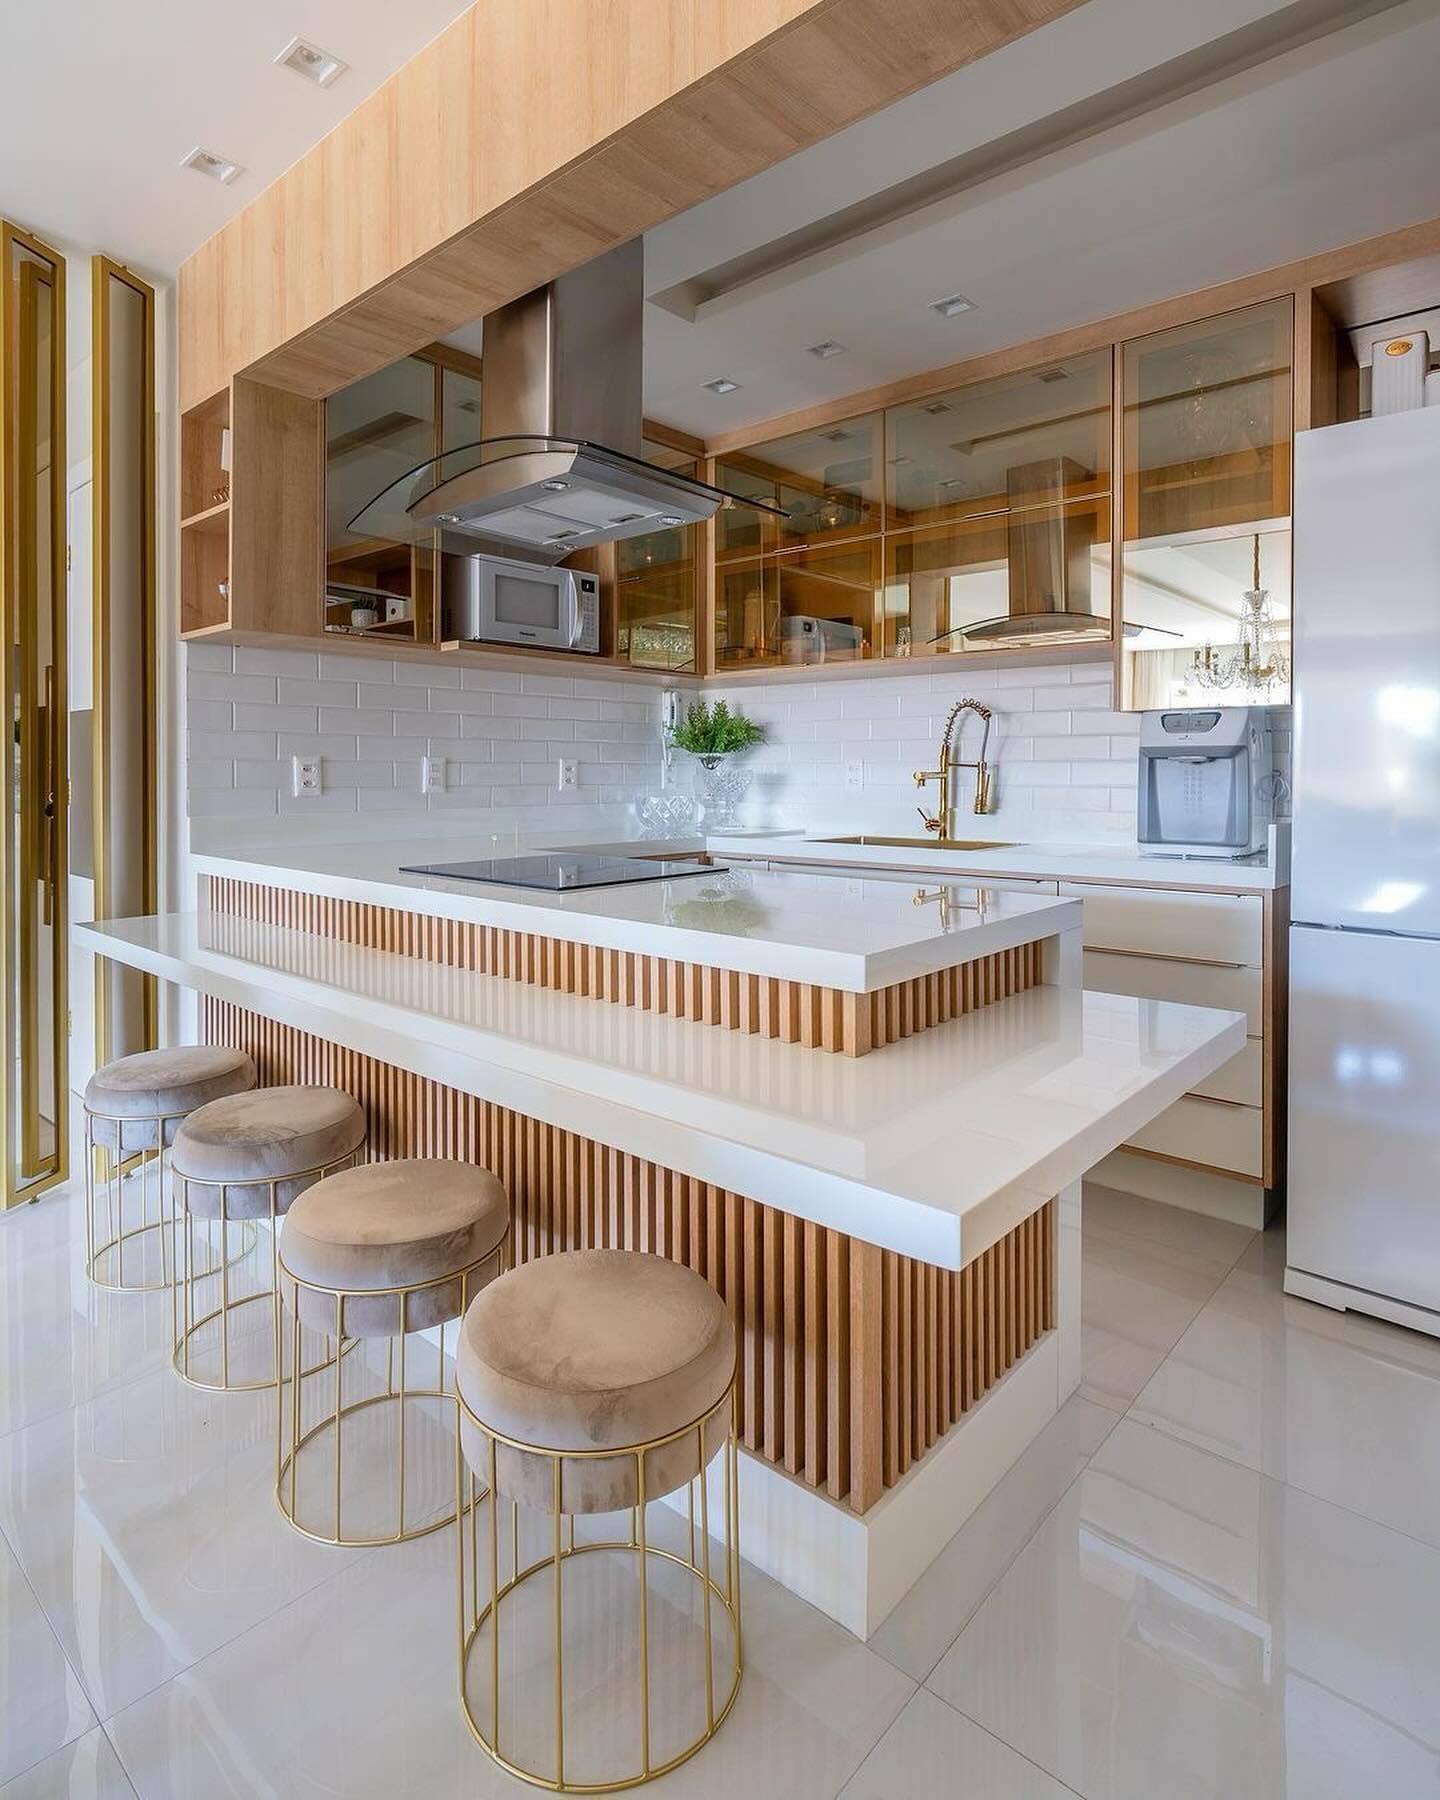
A fully white open kitchen can go cold fast, especially under flat ceiling lights. The vertical wood slats wrapping the island front fix that in one move. They add warmth and texture without closing the kitchen off, and because the slats match the wood tone running through the upper cabinets, the whole room reads as one plan instead of a bunch of separate choices. The brass cage stools pick up the brass faucet, which is how a kitchen like this stays pulled together.
Glassware on Display, Not in Hiding
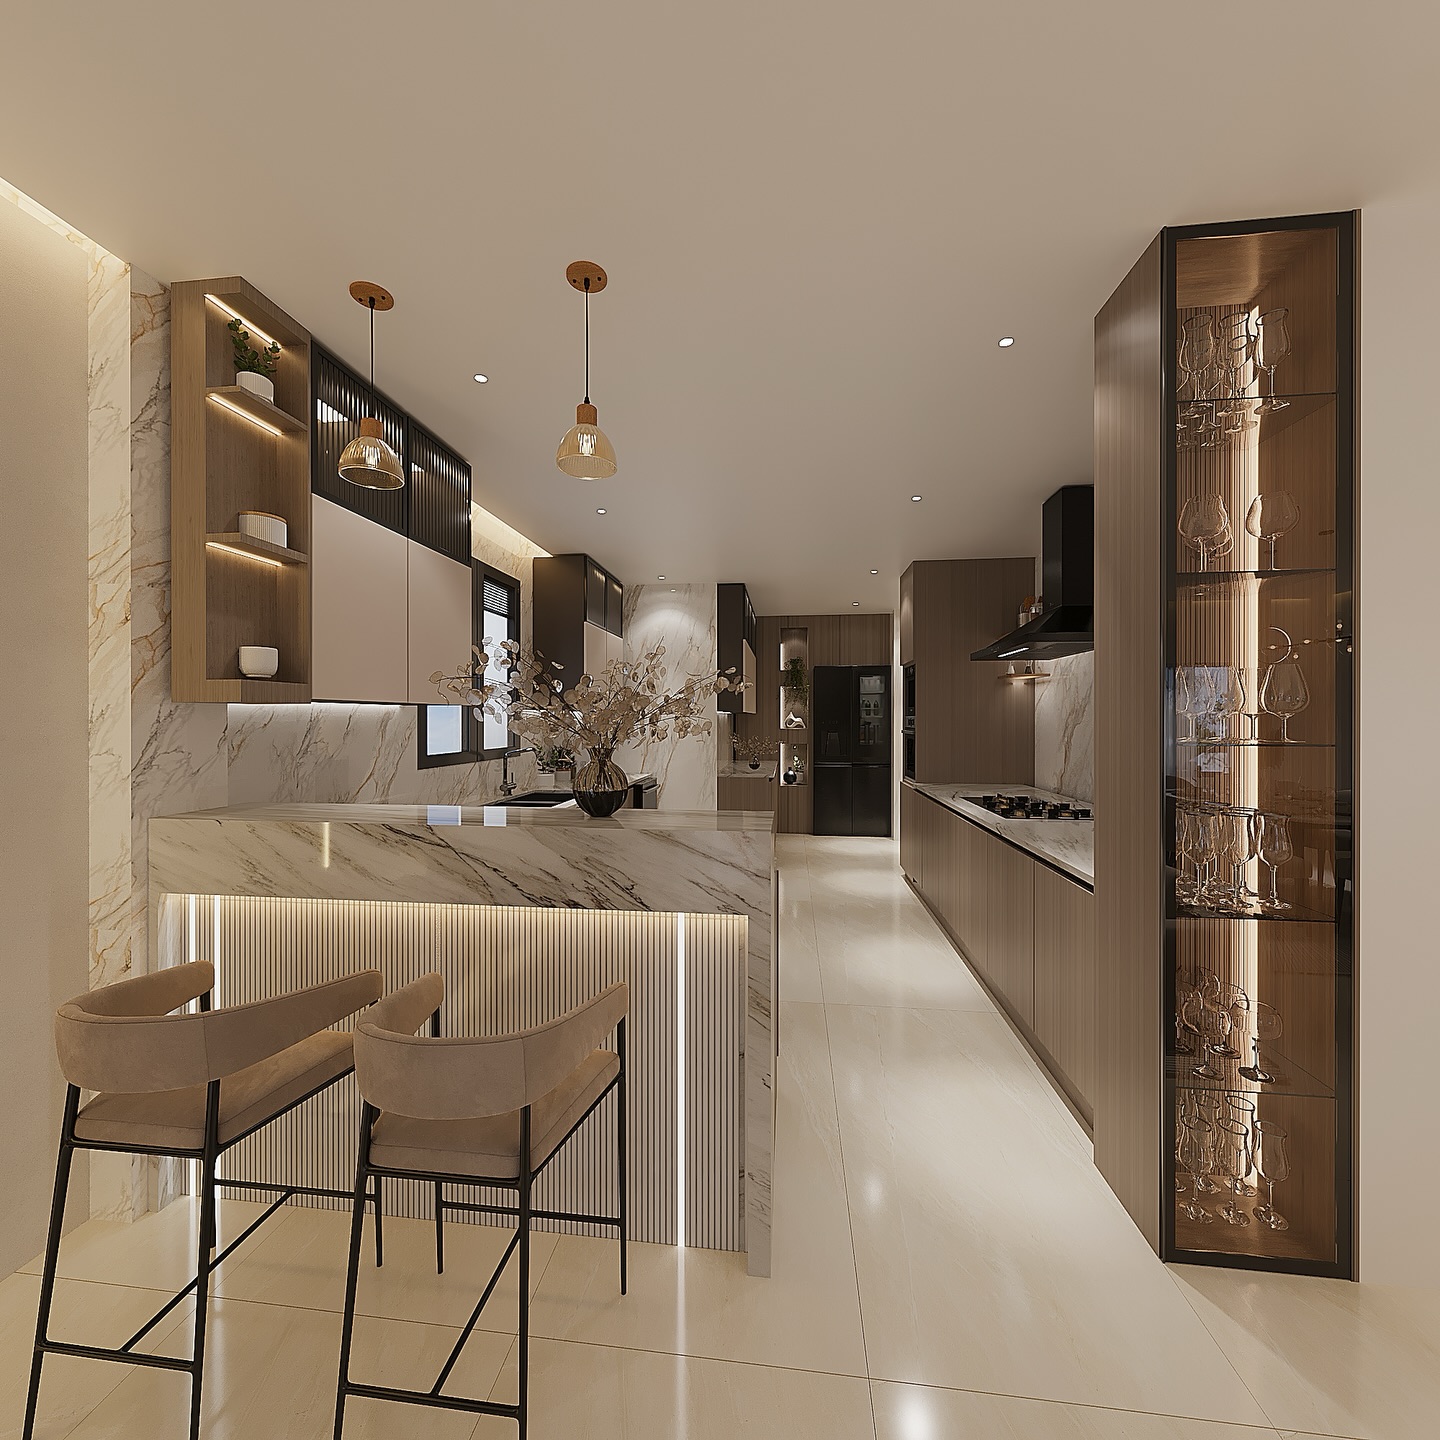
Open kitchens leave you with nowhere to hide the pretty stuff, and that’s actually a chance. The tall glass cabinet on the right of this room turns a stack of wine glasses into part of the design, lit from inside so it reads warm instead of showroom. The marble runs through the whole galley and into the fluted breakfast counter on the left, which keeps the long layout feeling like one space even with the dining area tucked at the other end.
The Starter Open Kitchen Done Right
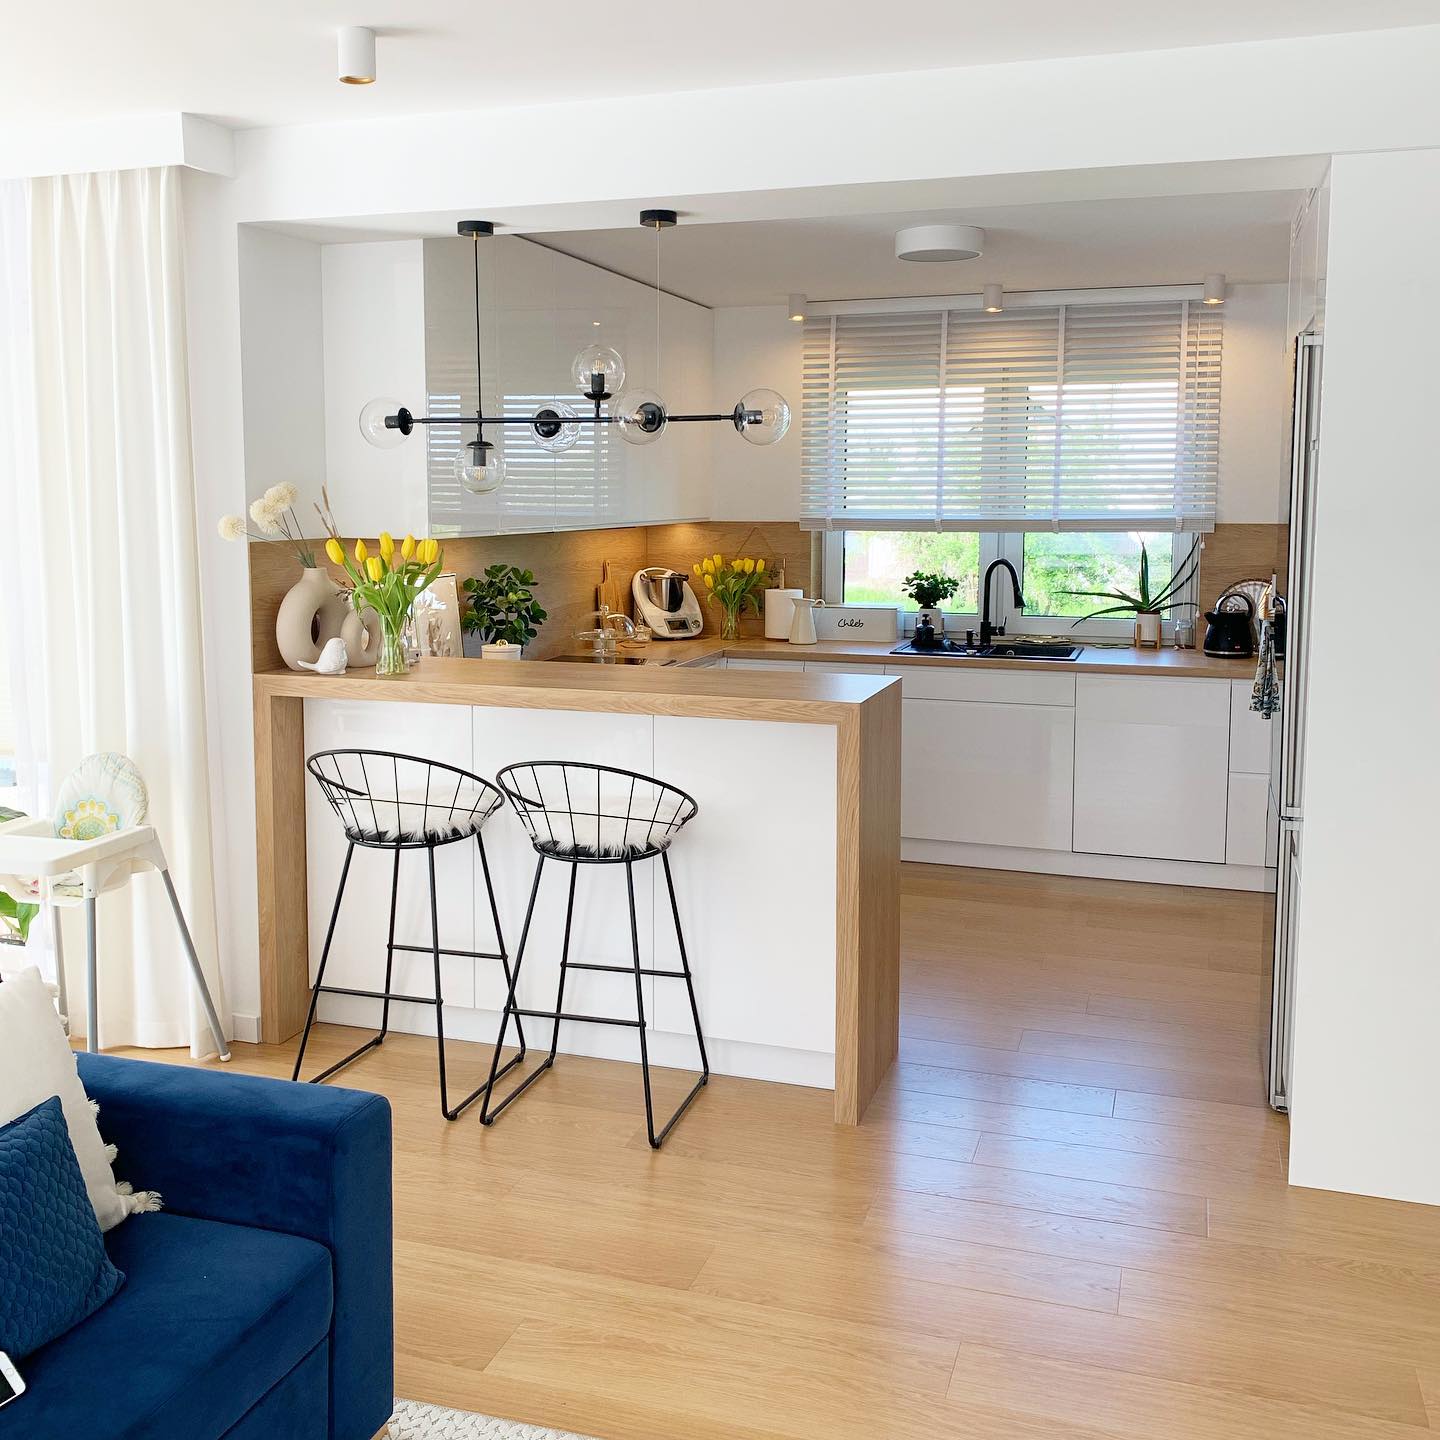
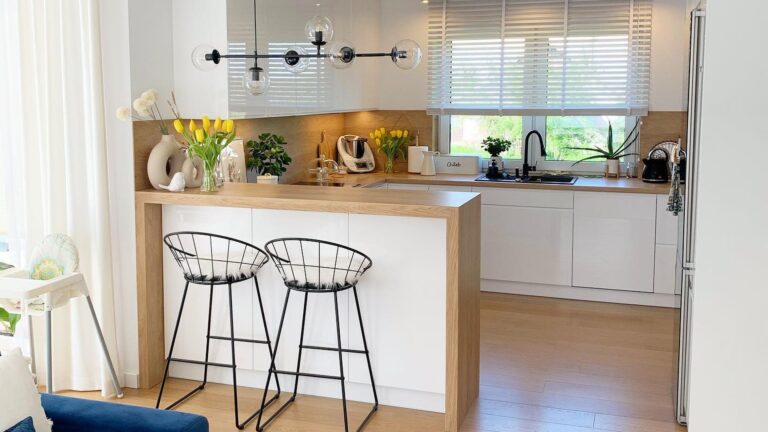
Not every open kitchen needs to be a full renovation. This one is proof: white cabinets, an oak counter that wraps around and turns into a breakfast bar, two tall stools, and that’s it. The oak backsplash plank is the detail doing the heavy lifting because it ties the counter wood to the floor wood, so the kitchen reads as part of the living room instead of a bolt-on. If you’re renting or working with what you’ve got, this is the layout to study.
Which of these open kitchens could you actually see working in your home?