Living small isn’t about giving things up. The best tiny house kitchens pull off something that still catches most people off guard, and these are the ones worth saving before you sketch out your own.
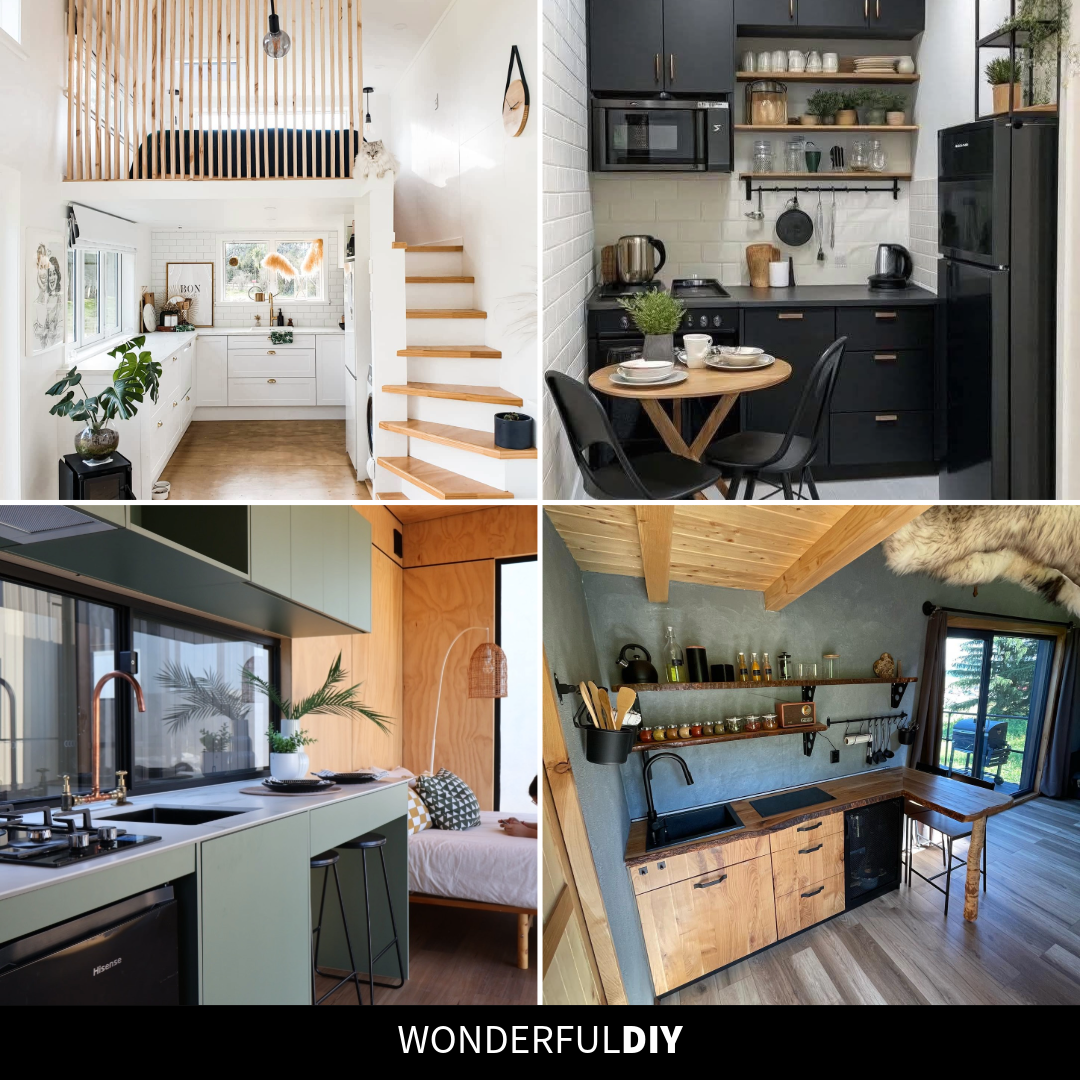
Tiny House Kitchens Built Around How People Actually Cook
The kitchen is usually where tiny house plans get stuck. There’s never enough counter, the fridge eats half the wall, and storage runs out before you’ve even unpacked the dishes. The owners below figured it out, and most of what they did can scale down to any small kitchen or apartment, not just a house on wheels.
A few lean modern, a few lean rustic, and one of them packs a full-size laundry into the kitchen without it looking out of place. If you’ve been pulling ideas for a tiny build or a small city kitchen, this is the kind of list worth bookmarking alongside this small kitchens roundup.
Loft Above the Kitchen, Light Everywhere
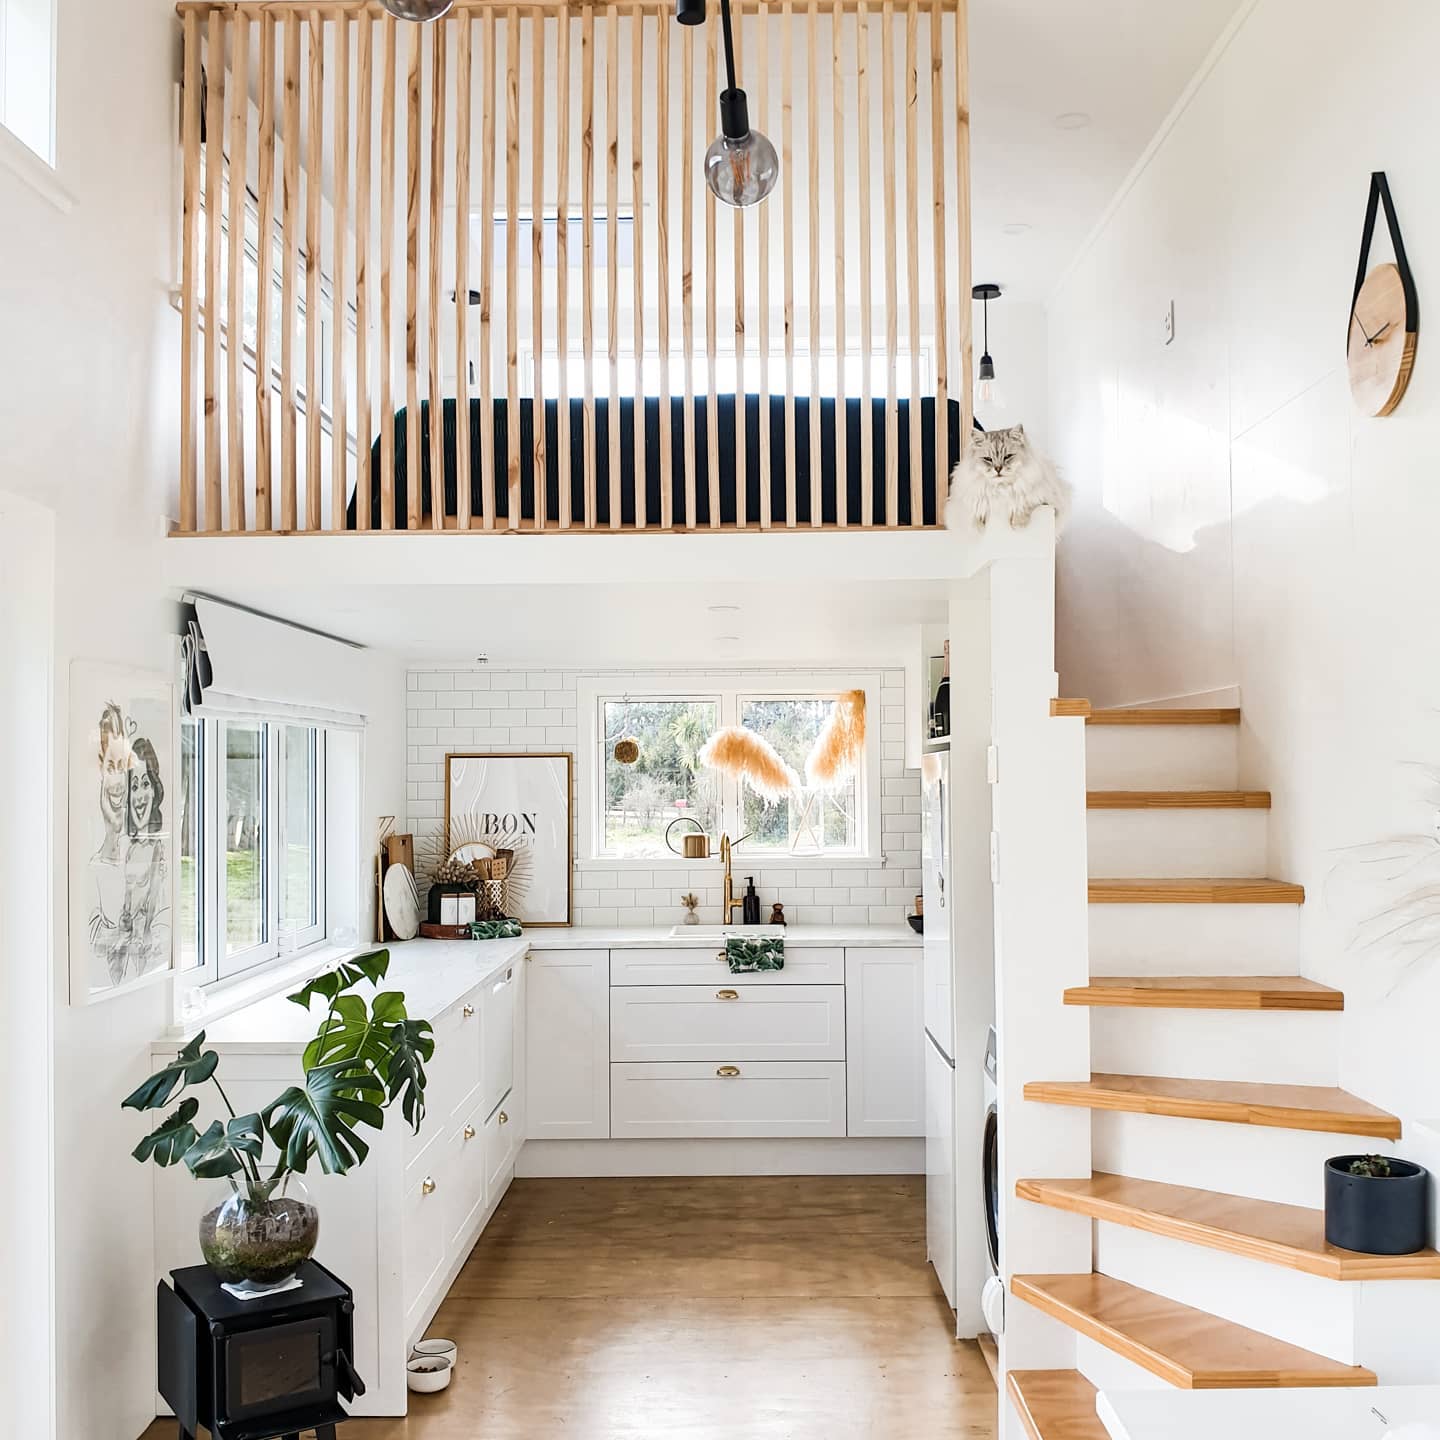
Stacking the sleeping loft directly above the kitchen is what gives this one its tall, open feel without stealing floor space from either room. The white Shaker cabinets, subway tile, and brass pulls keep the eye moving upward instead of noticing how narrow the footprint actually is. If you’re planning a tiny build, this is the layout that proves bright and small can live in the same sentence.
Blacking Out the Cabinets Opens the Room Up
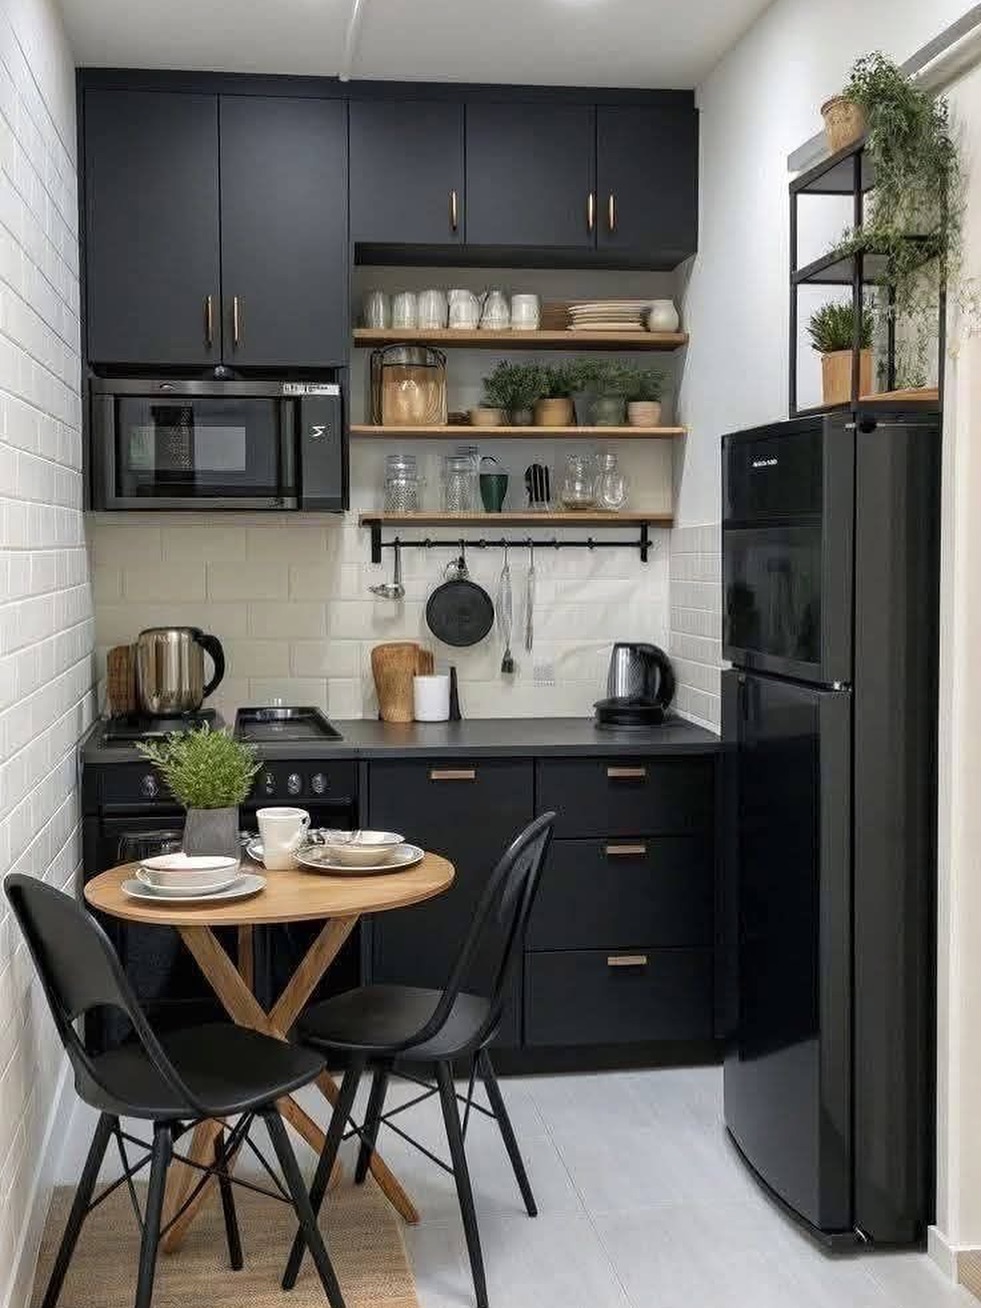
Painting every cabinet the same deep black sounds like a mistake in a space this size, but it does the opposite of what you’d expect. Walls and cabinets blur into one surface, so the eye stops counting edges and the room reads as one calm block instead of a bunch of small ones fighting for attention. The warm brass pulls and the pine shelves break it up just enough.
No Doorway, No Color Break, No Problem
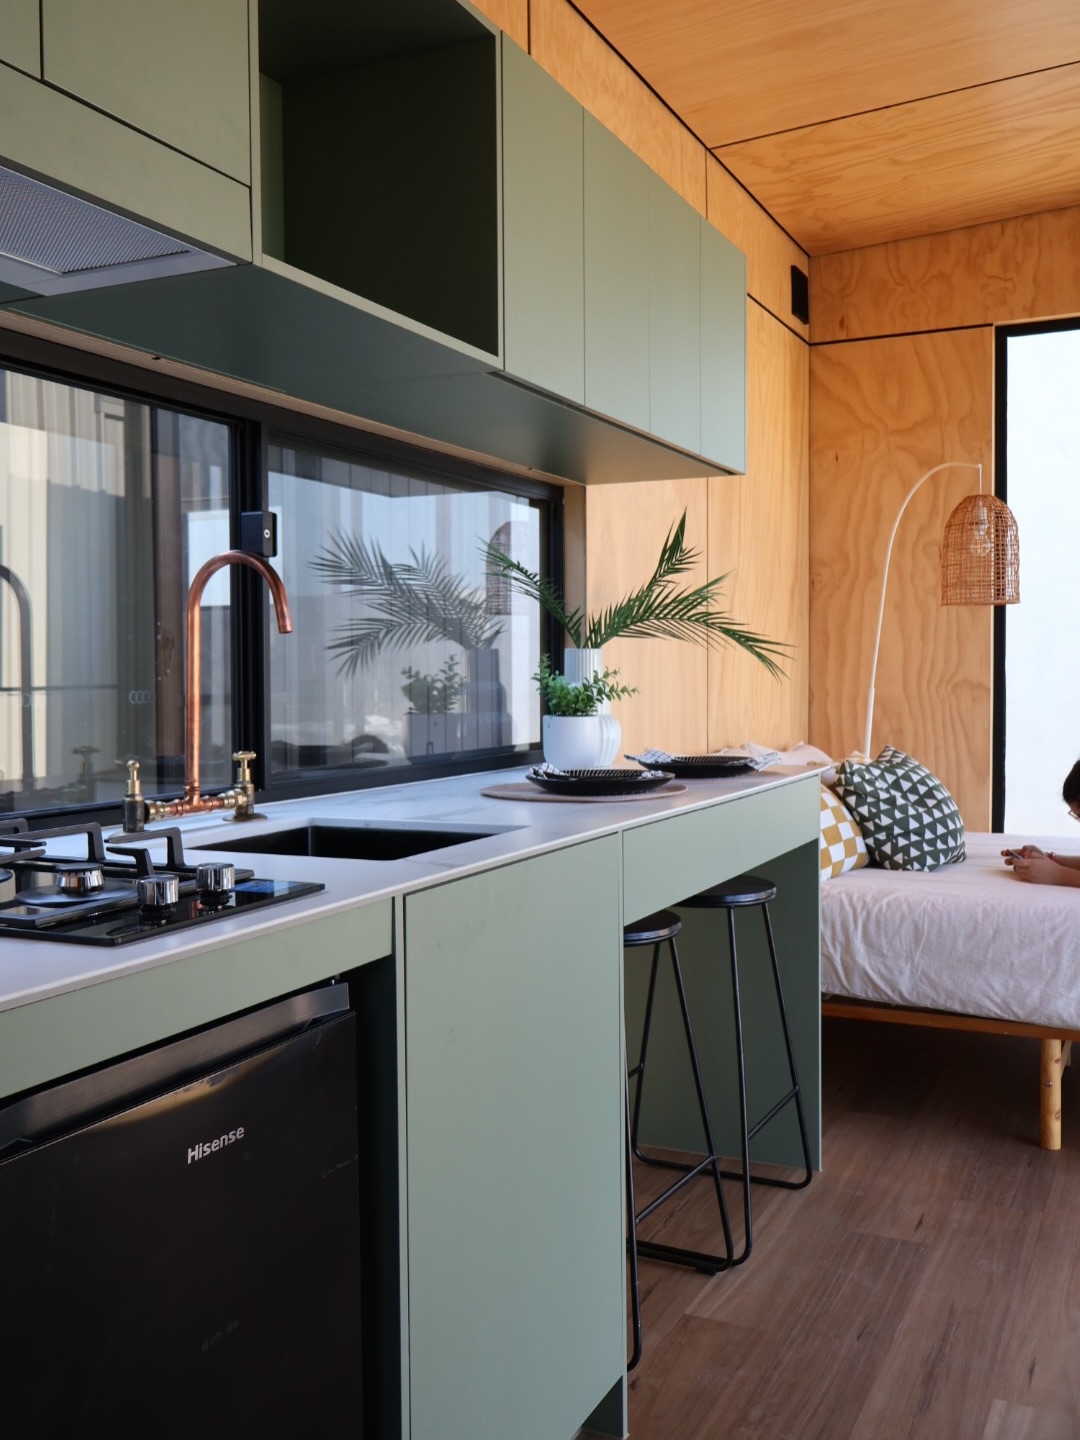
Running the sage cabinets straight into the living area is what makes this tiny house feel bigger than its square footage. There’s no doorway, no color break, nothing telling your eye the kitchen stops here. The copper faucet and the plywood ceiling do the heavy lifting on warmth, so the green reads soft instead of cold.
One Slab of Wood That Carries the Room
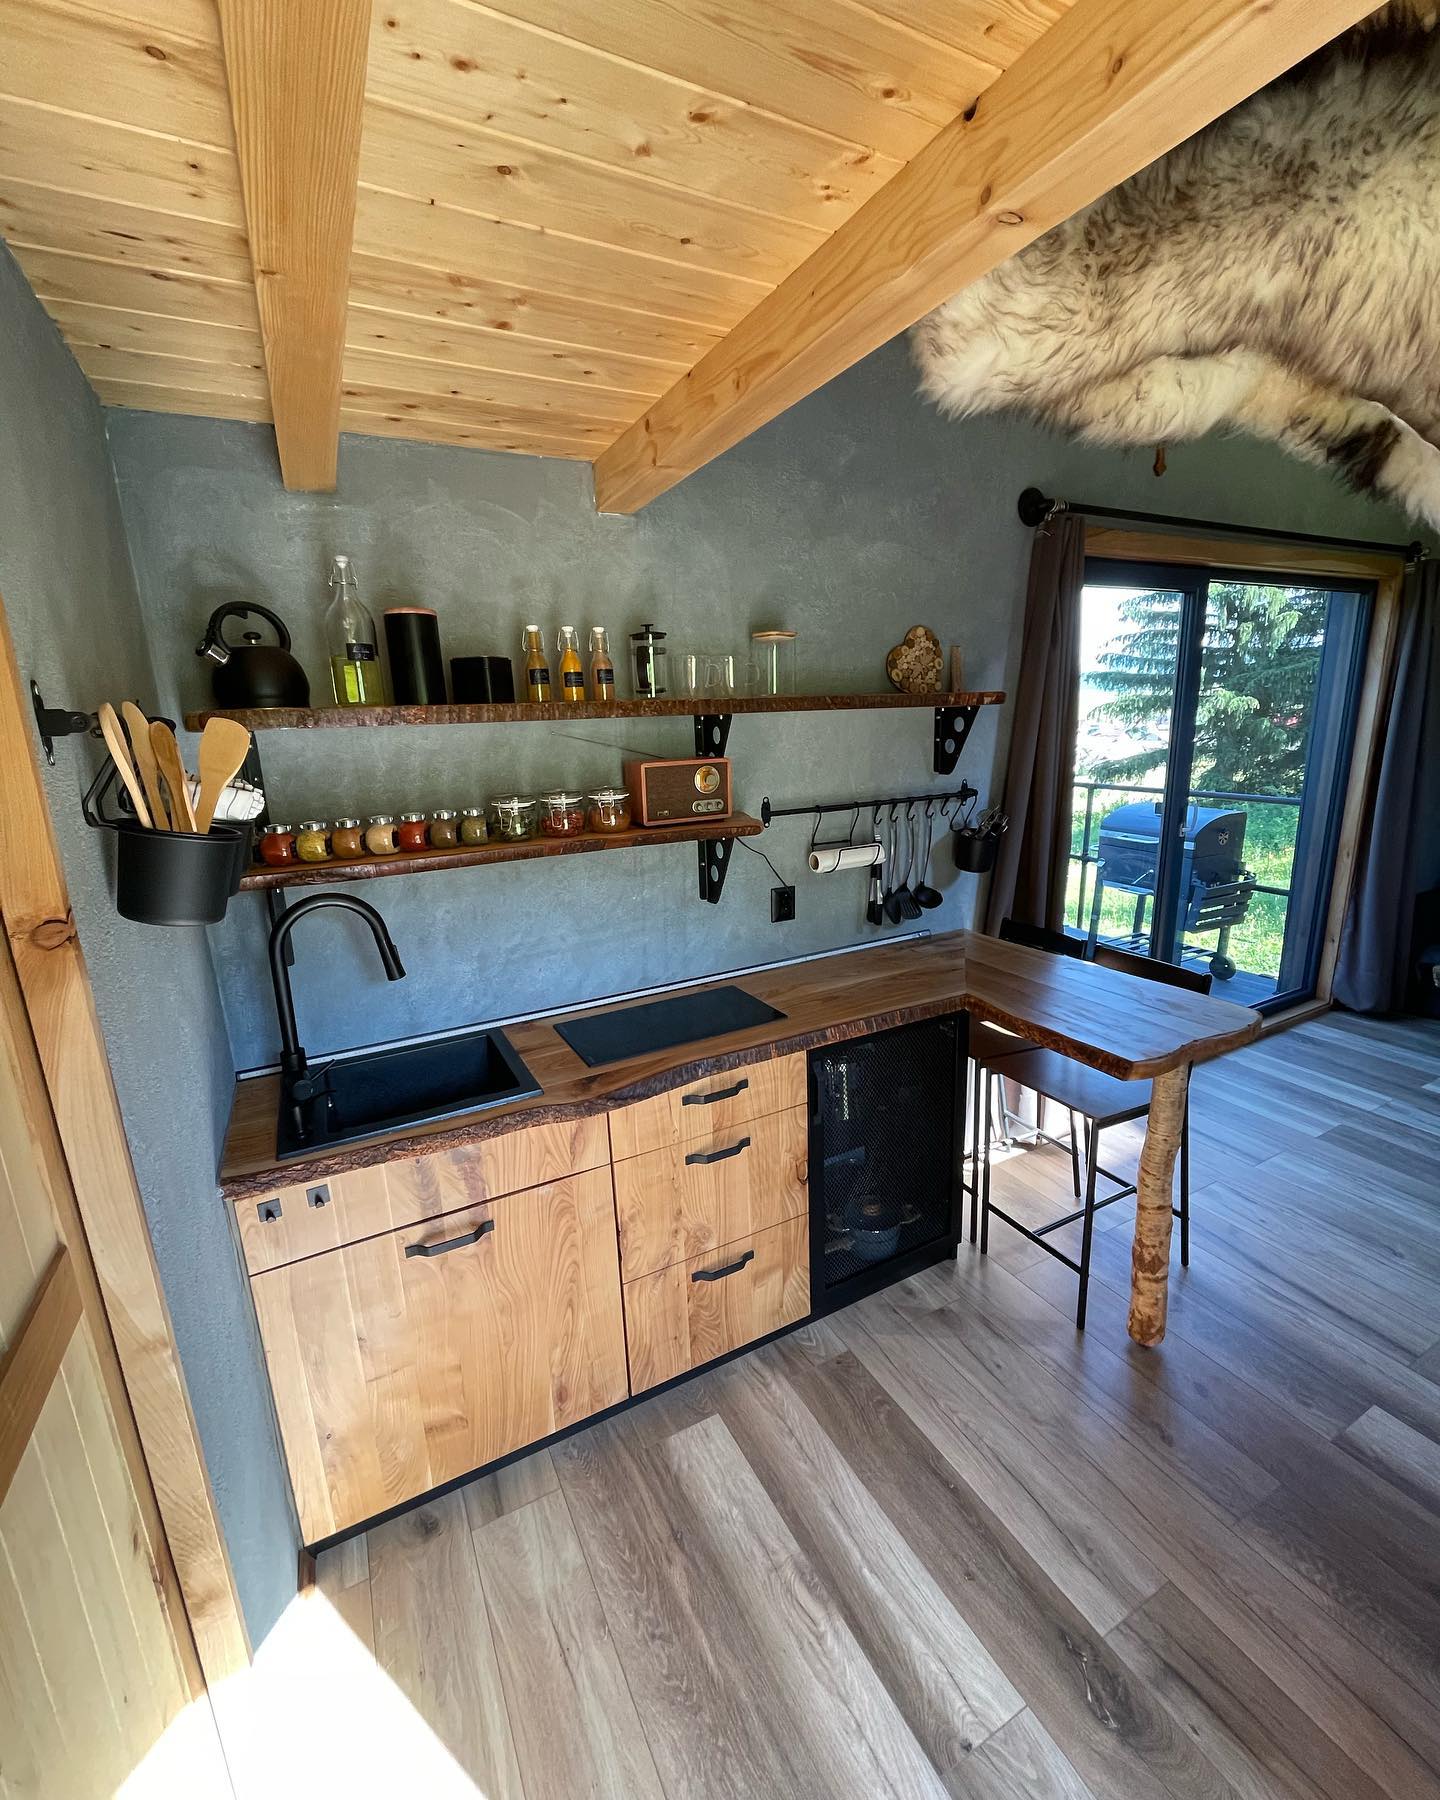
One slab of live edge wood turns a plain run of counter into the focal point of the whole cabin. The bark edge is doing something a straight stone counter can’t: it softens the whole room so the black sink and faucet look intentional, not harsh. Add a shelf of amber-colored spice jars and the kitchen basically decorates itself.
Hooks on the Wall, Counter Free for Cooking
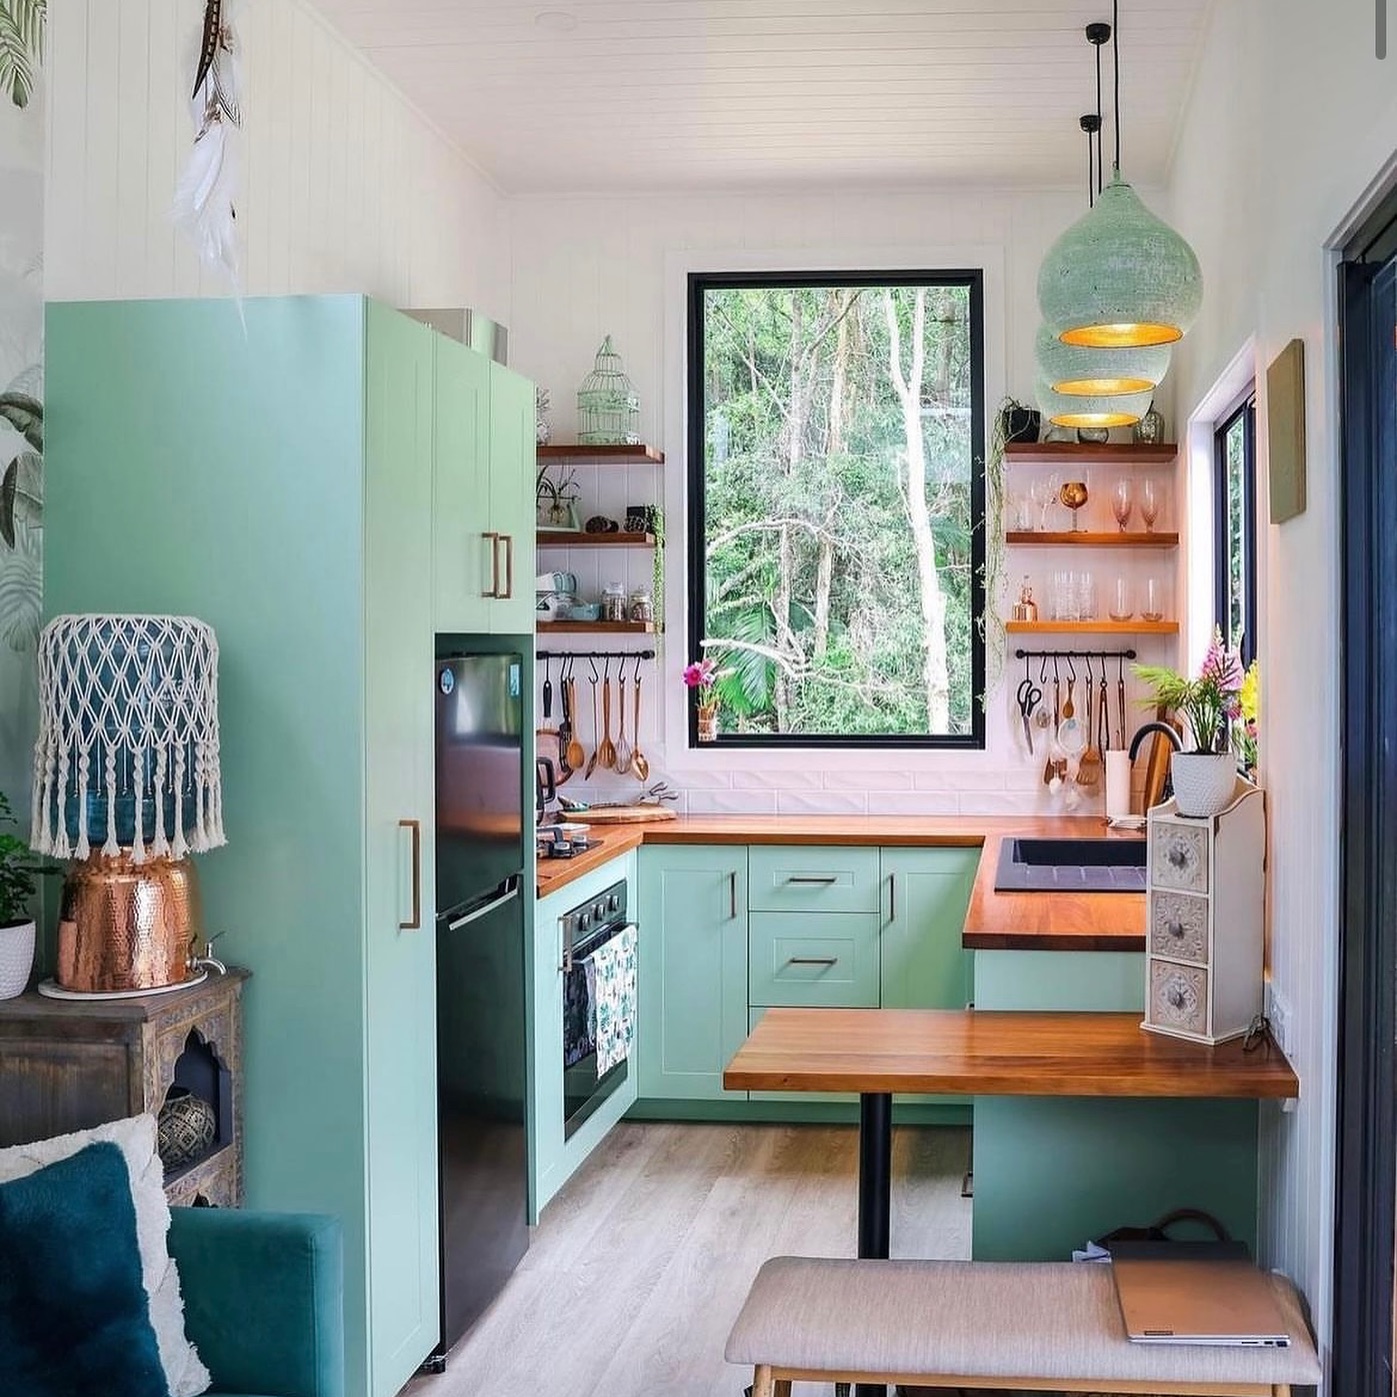
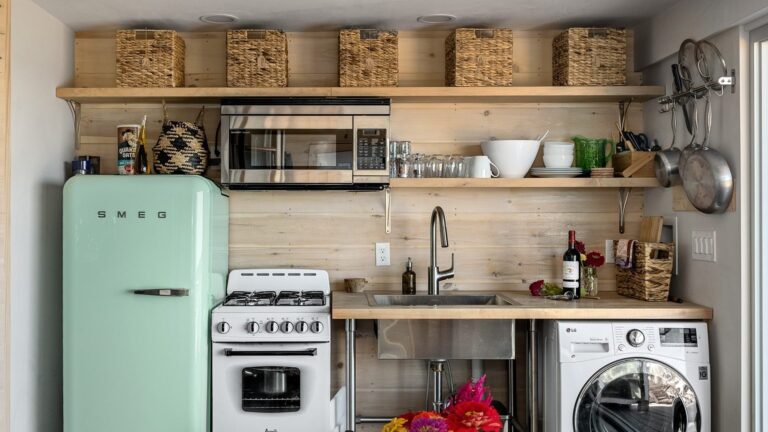
The woven pendants and mint cabinets are the obvious moves here, but the smarter one is the wall of hooks. Everything that would normally sit on a counter is up on the wall instead, which is the only reason the butcher block stays usable for actual cooking. Steal the hook idea even if the color isn’t your thing.
A Full-Size Washer Tucked Into the Kitchen
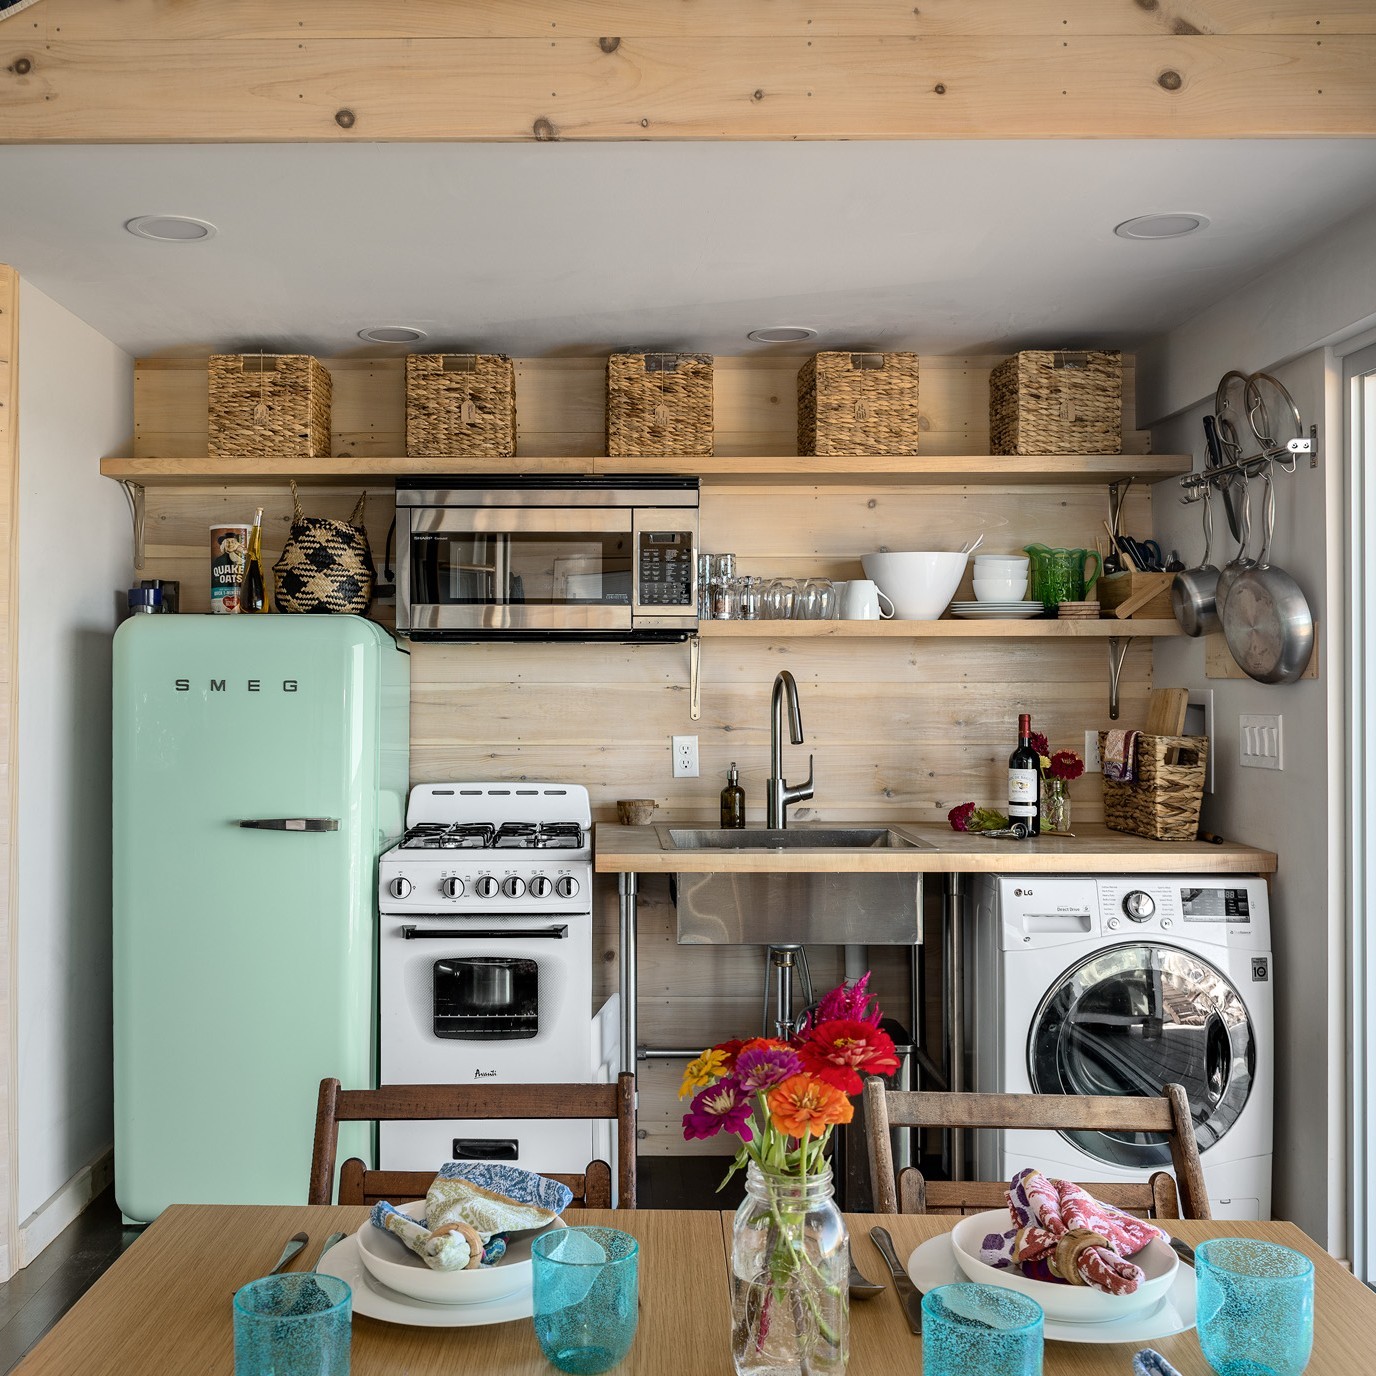
Tucking a front-load washer under the counter is the move most tiny houses skip because they think it’ll look clunky. Matching its black finish to the sink and keeping the counter clean right above it is what makes it disappear into the kitchen instead of announcing itself. The mint SMEG is the eye candy, but the real win is the laundry that nobody noticed.
Terracotta on the Lowers, Breathing Room Up Top
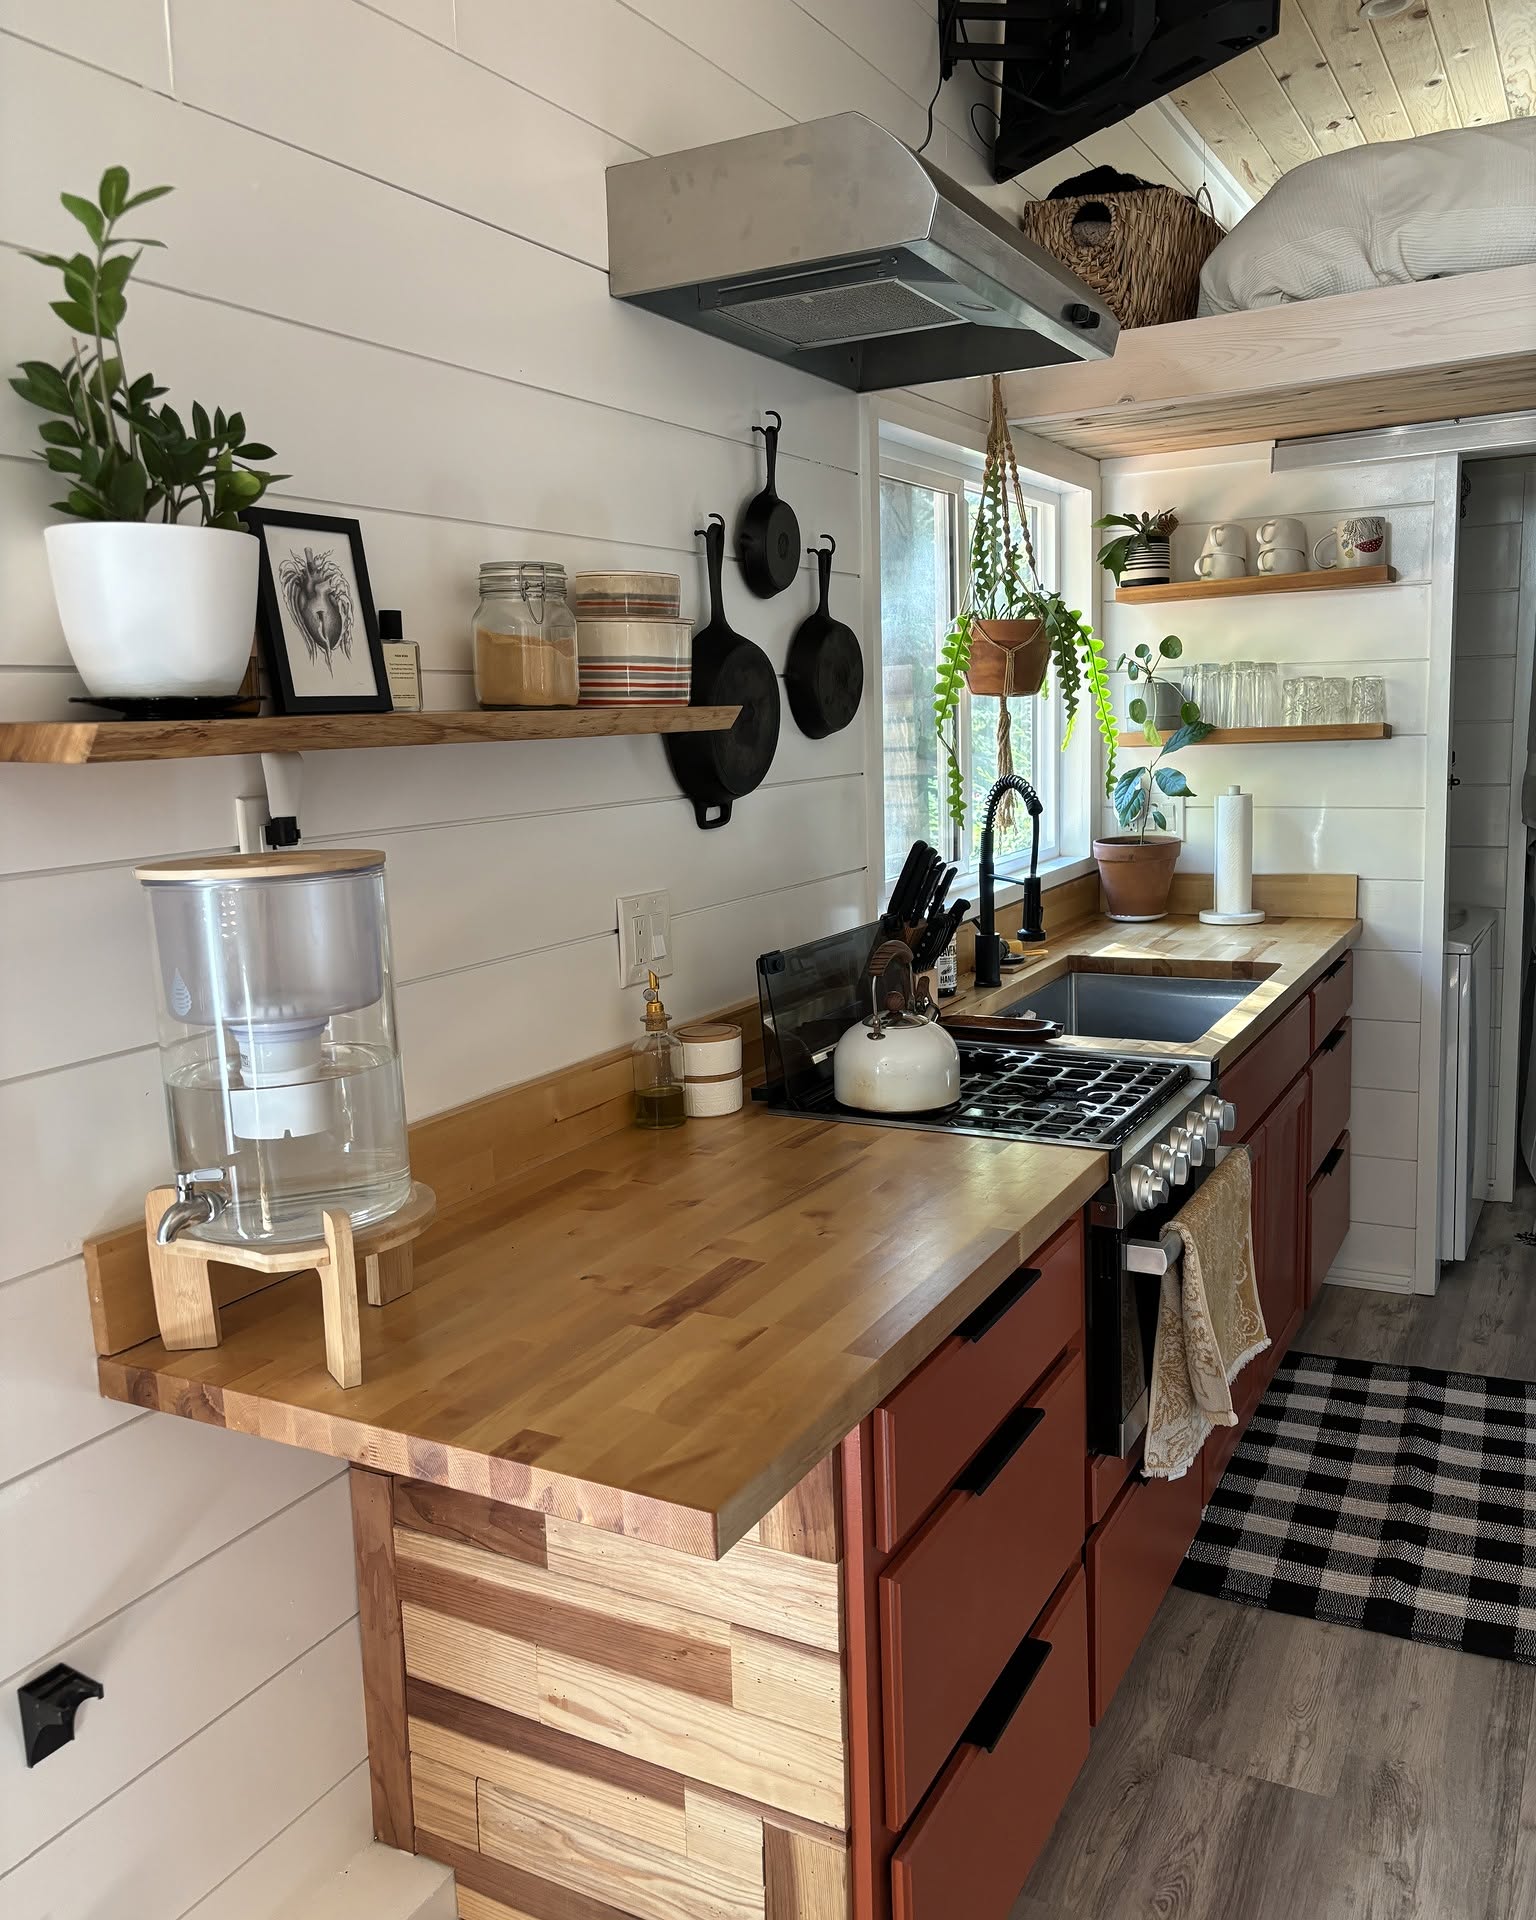
Terracotta on the lowers and nothing on the uppers is why this kitchen feels full of color without feeling heavy. The open shelves let the white shiplap breathe behind them, and hanging the cast iron pans on hooks instead of stacking them in a cabinet frees up a whole shelf for the stuff you actually want to see. If a tiny coffee spot is on your list too, this breakfast nook roundup pairs well with it.
When an RV Kitchen Stops Looking Like an RV
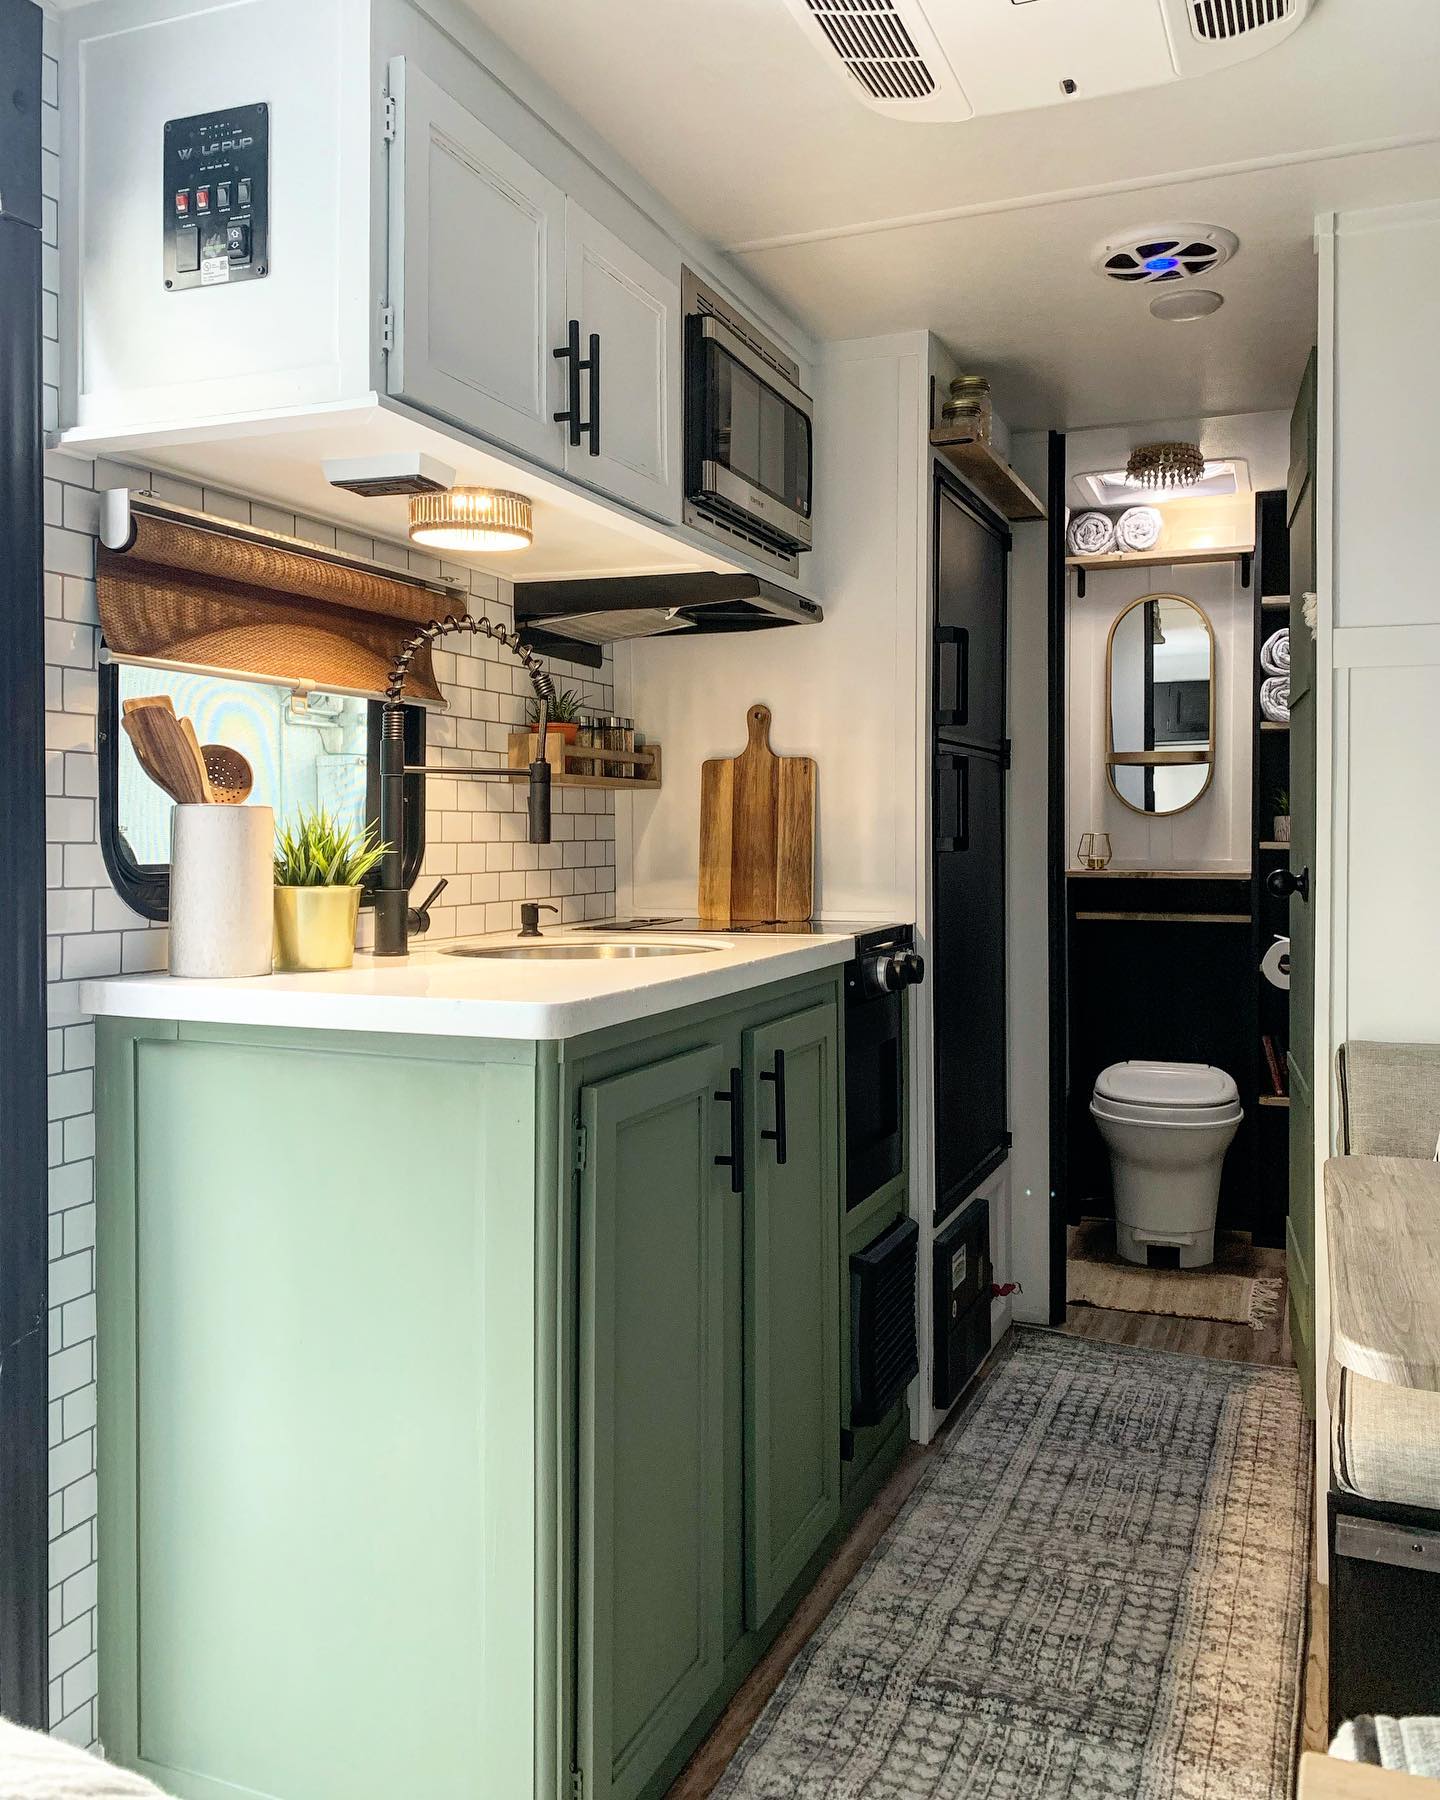
Most RV kitchens look like RV kitchens no matter what you do, but swapping the hardware for matte black, laying subway tile straight onto the wall, and painting the lowers sage green erases that trailer-park feel in a weekend. The pull-down faucet is the one appliance upgrade that pays for itself the first time you try to wash a sheet pan.
If It’s Out, You Won’t Forget to Use It
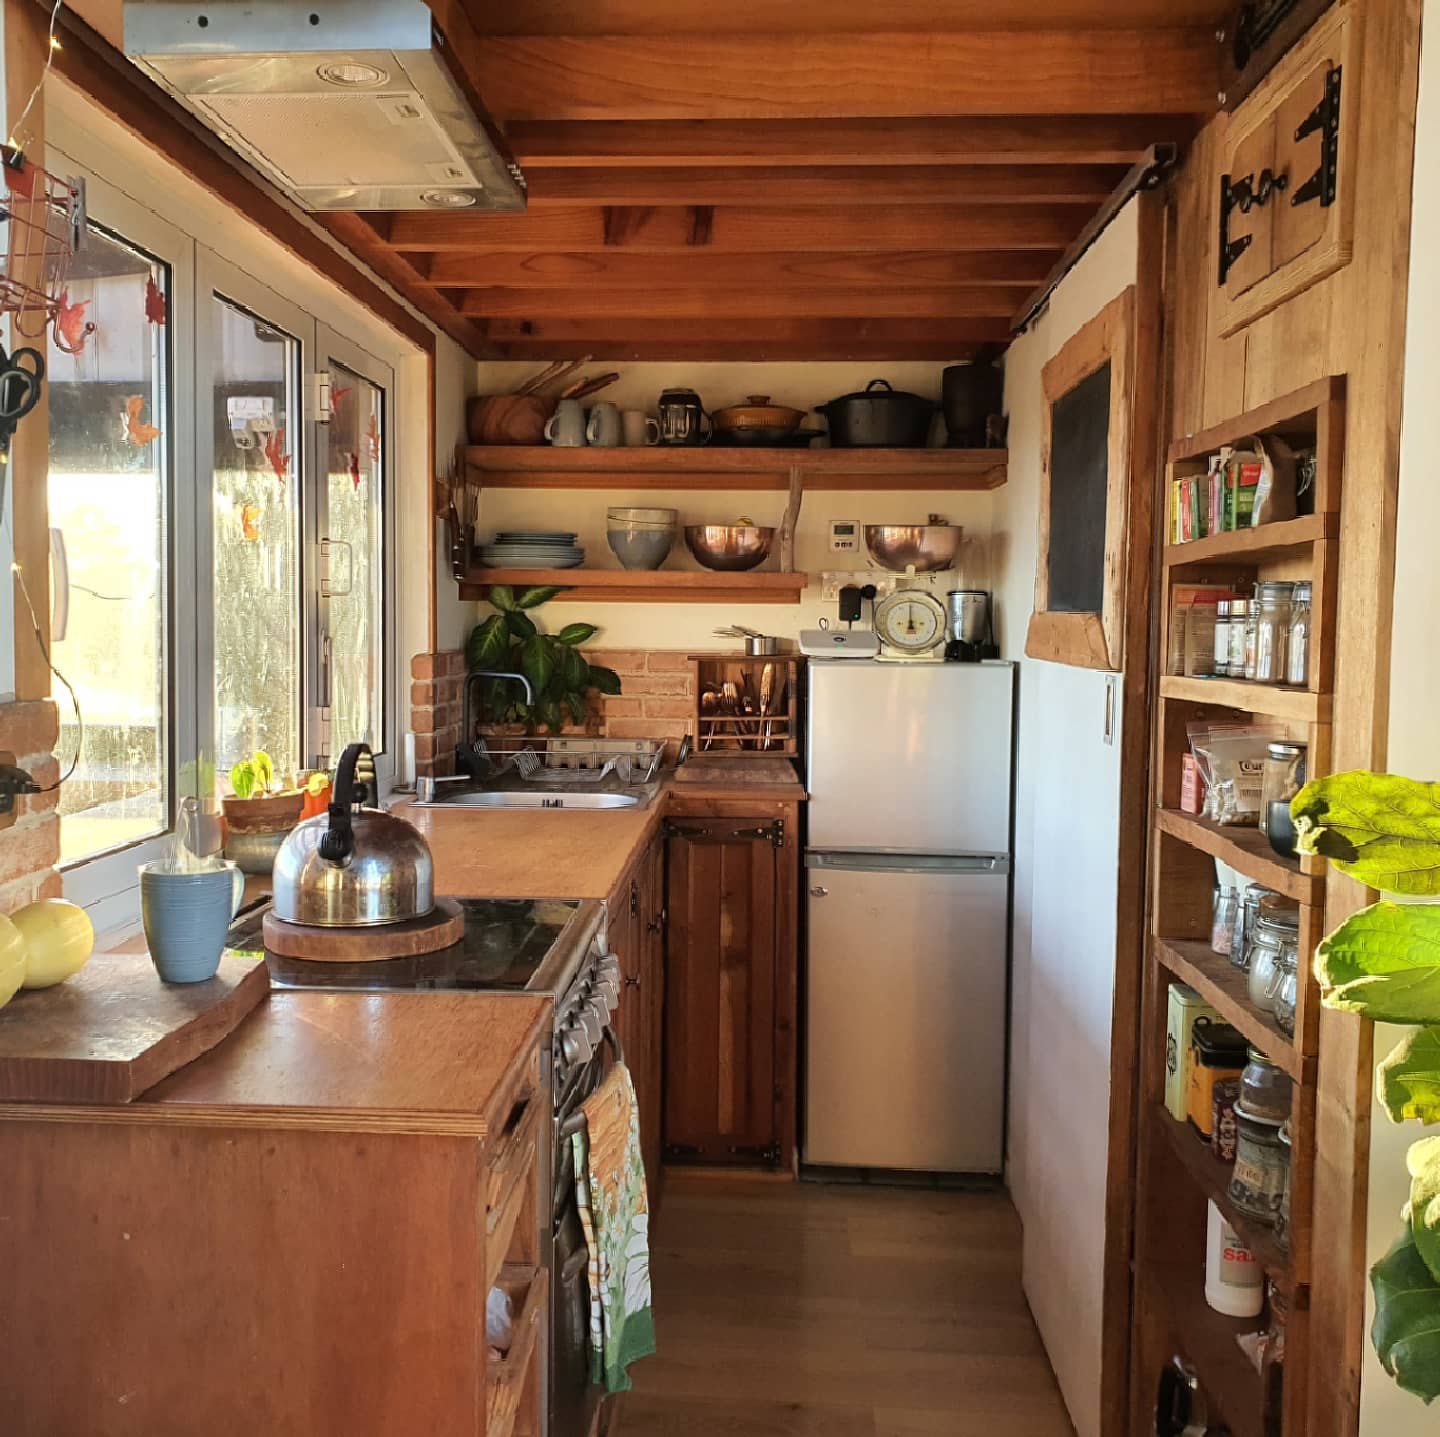
Every single thing in this kitchen is on display, and that’s the whole system. The spice rack built into the door, the copper bowls on the open shelf, the pans hanging over the stove, it all stays visible so nothing gets forgotten in a back corner. In a tiny kitchen that cooks a lot, out of sight really does mean out of mind.
Which one of these tiny kitchens would you actually want to cook in?