The best small kitchens aren’t trying to look bigger. They’re using every inch on purpose, and that’s exactly what makes them worth copying. These small kitchens pulled off something most people miss on the first try, and the way they got there is simpler than it looks. Keep scrolling, the first one sets the tone.
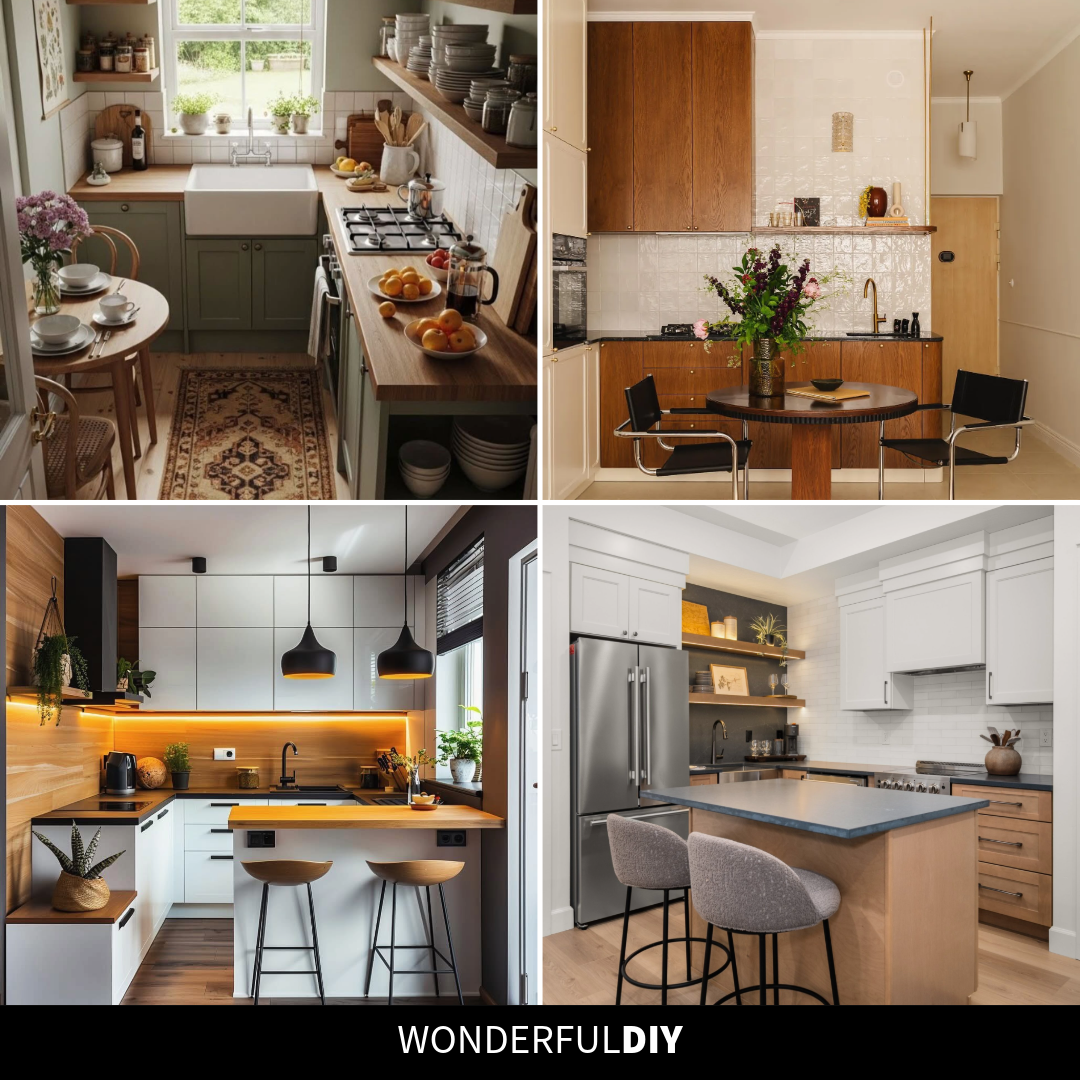
Small Kitchens That Prove Smart Beats Spacious Every Time
Small kitchens get a bad rap, mostly because people try to make them look like bigger kitchens that got shrunk down. The ones in this list went the other way. They figured out what the space could actually do, then built around it.
Each kitchen below solves a different problem. Some are about storage, some are about light, some are just about making a tight room feel good to be in. Pick the one closest to yours and borrow what works.
A Kitchen That Doubles as a Dining Spot
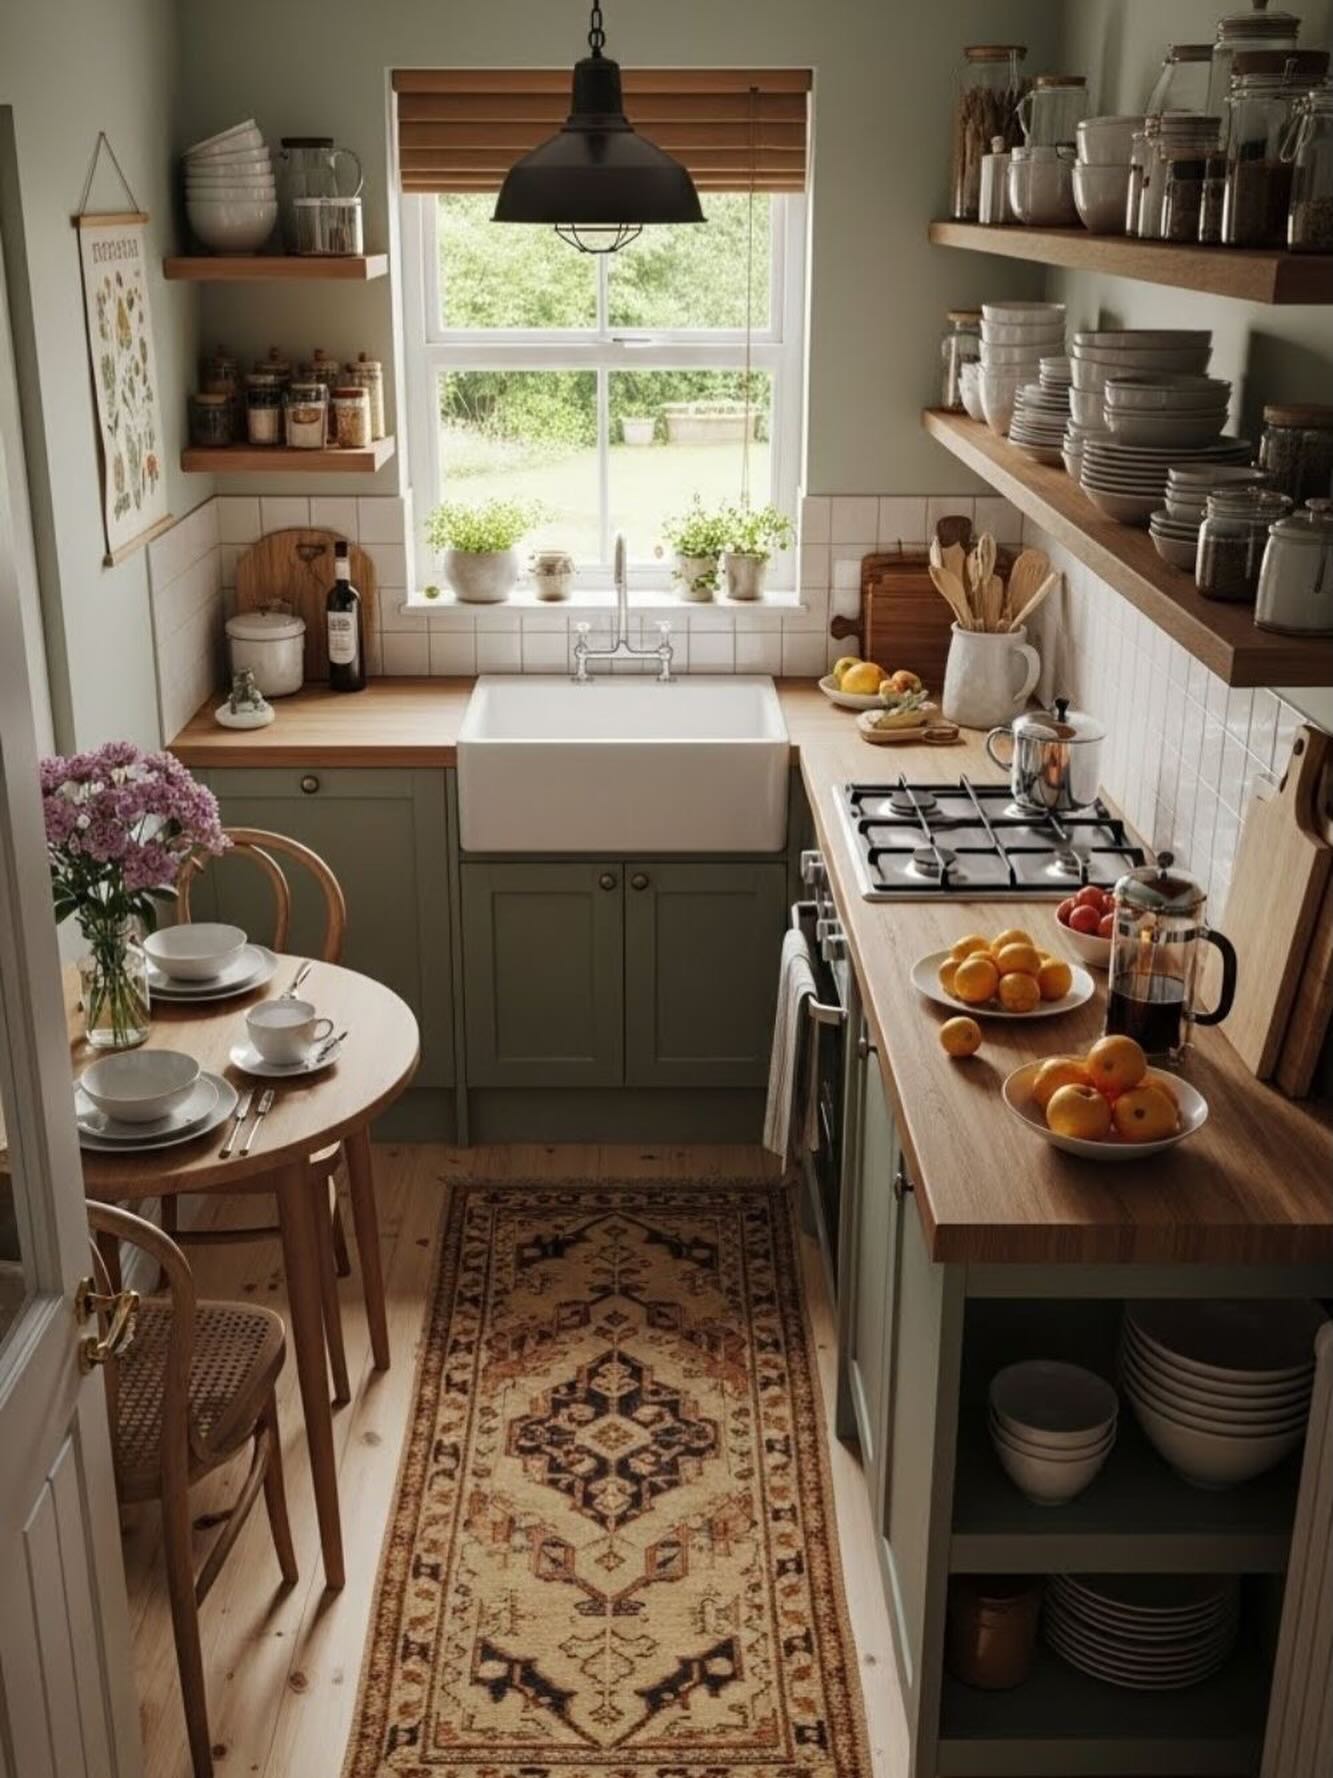
Everything in here is doing double duty: the farmhouse sink anchors the whole room, the open shelves hold what you actually use, and that round table in the corner means breakfast doesn’t require moving to another room. The sage green cabinets keep the look grounded instead of busy, which matters when your kitchen is also your dining room. Keep the surfaces around them simple and the cottage feel does the rest of the work.
Why a Round Table Beats a Square One
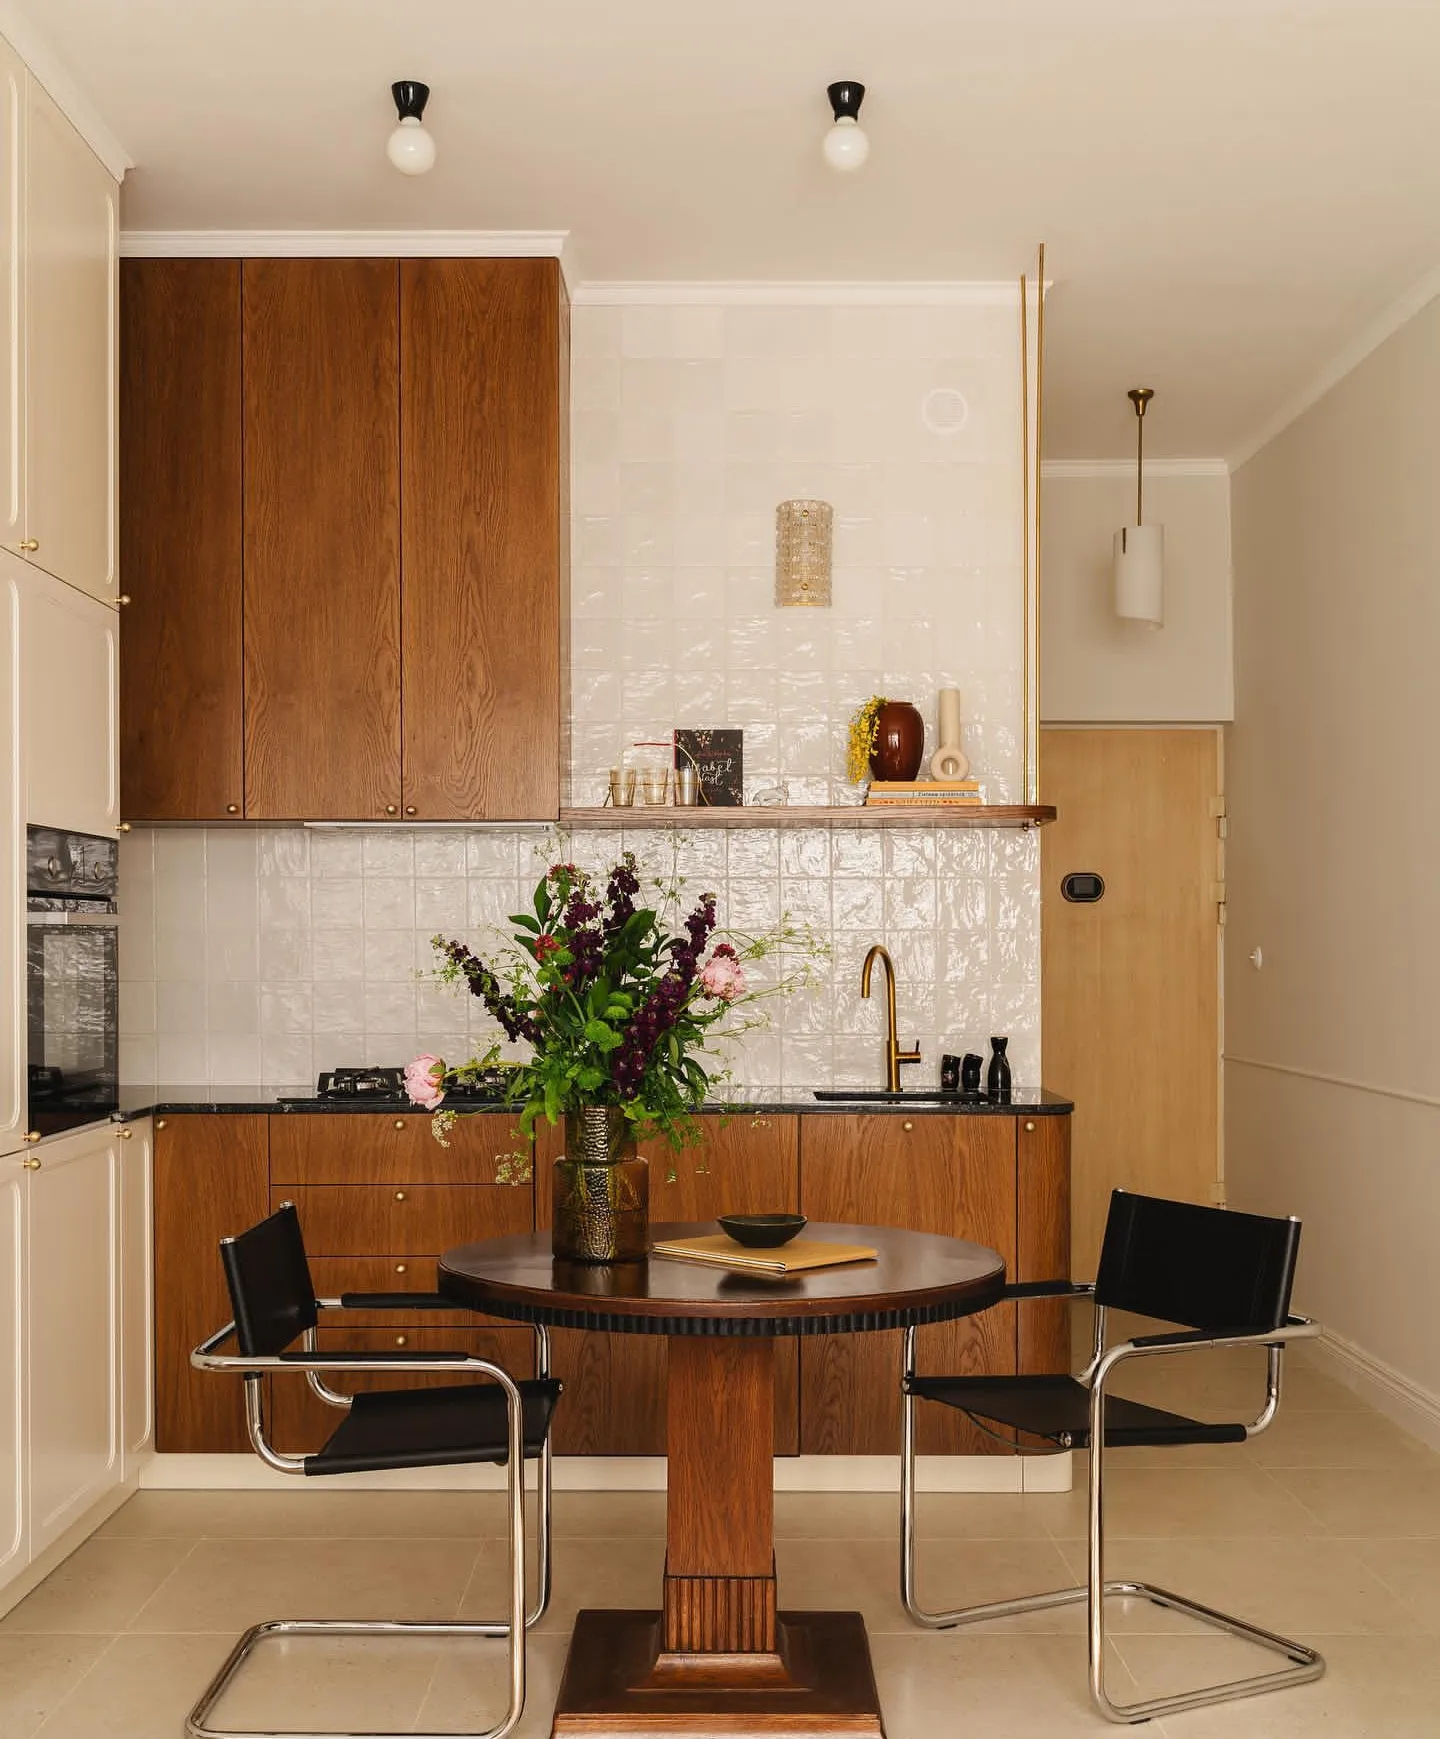
A round pedestal table changes everything in a small kitchen because there are no sharp corners to walk around, and you can squeeze an extra chair in when you need to. The warm walnut cabinets up top and the glossy white tile behind them keep the room from feeling heavy, which is the trap most dark-wood kitchens fall into. Keep the surfaces around it quiet and the whole setup looks on purpose, not cluttered.
An Island That Won’t Block the Room
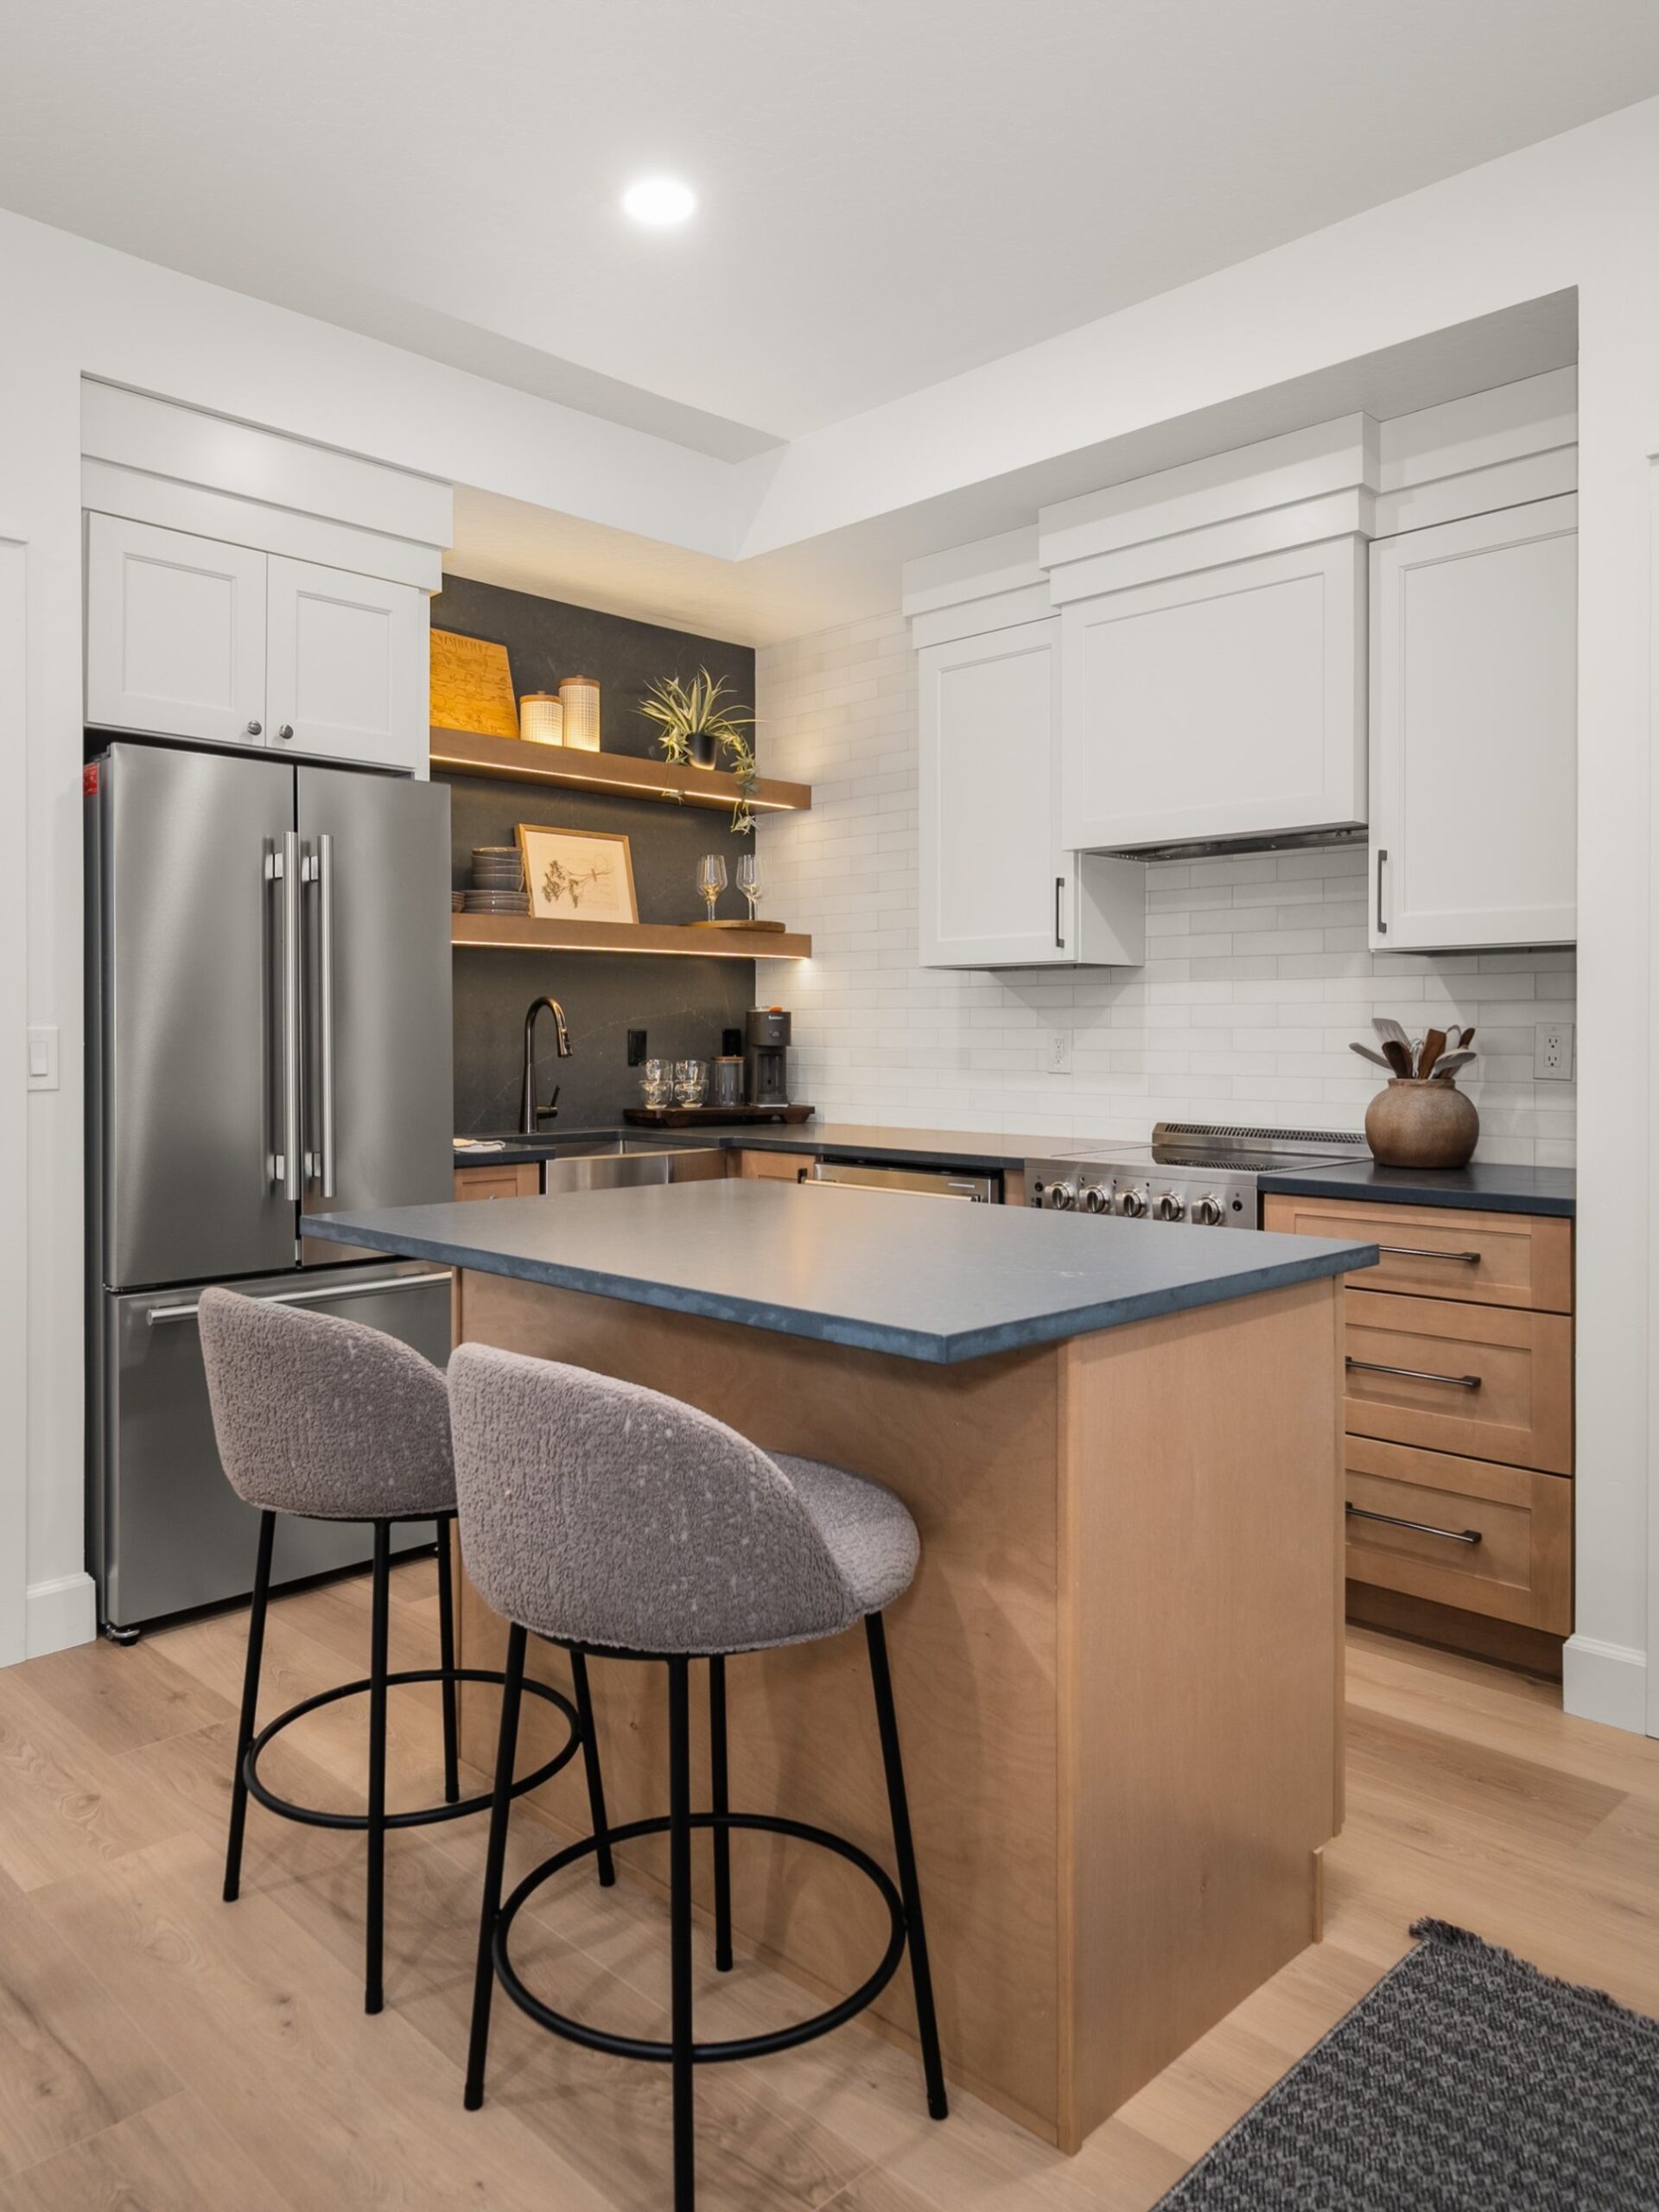
Most small kitchens skip the island entirely, but this one works because the stools only sit on one side, leaving a clear path to the fridge. You get prep space, a casual eating spot, and a visual anchor without closing off the walkway. The mix of white uppers and warm wood lowers keeps the room from feeling boxed in, which is the main trap all-white kitchens this size fall into.
No Handles, No Visual Clutter, No Problem
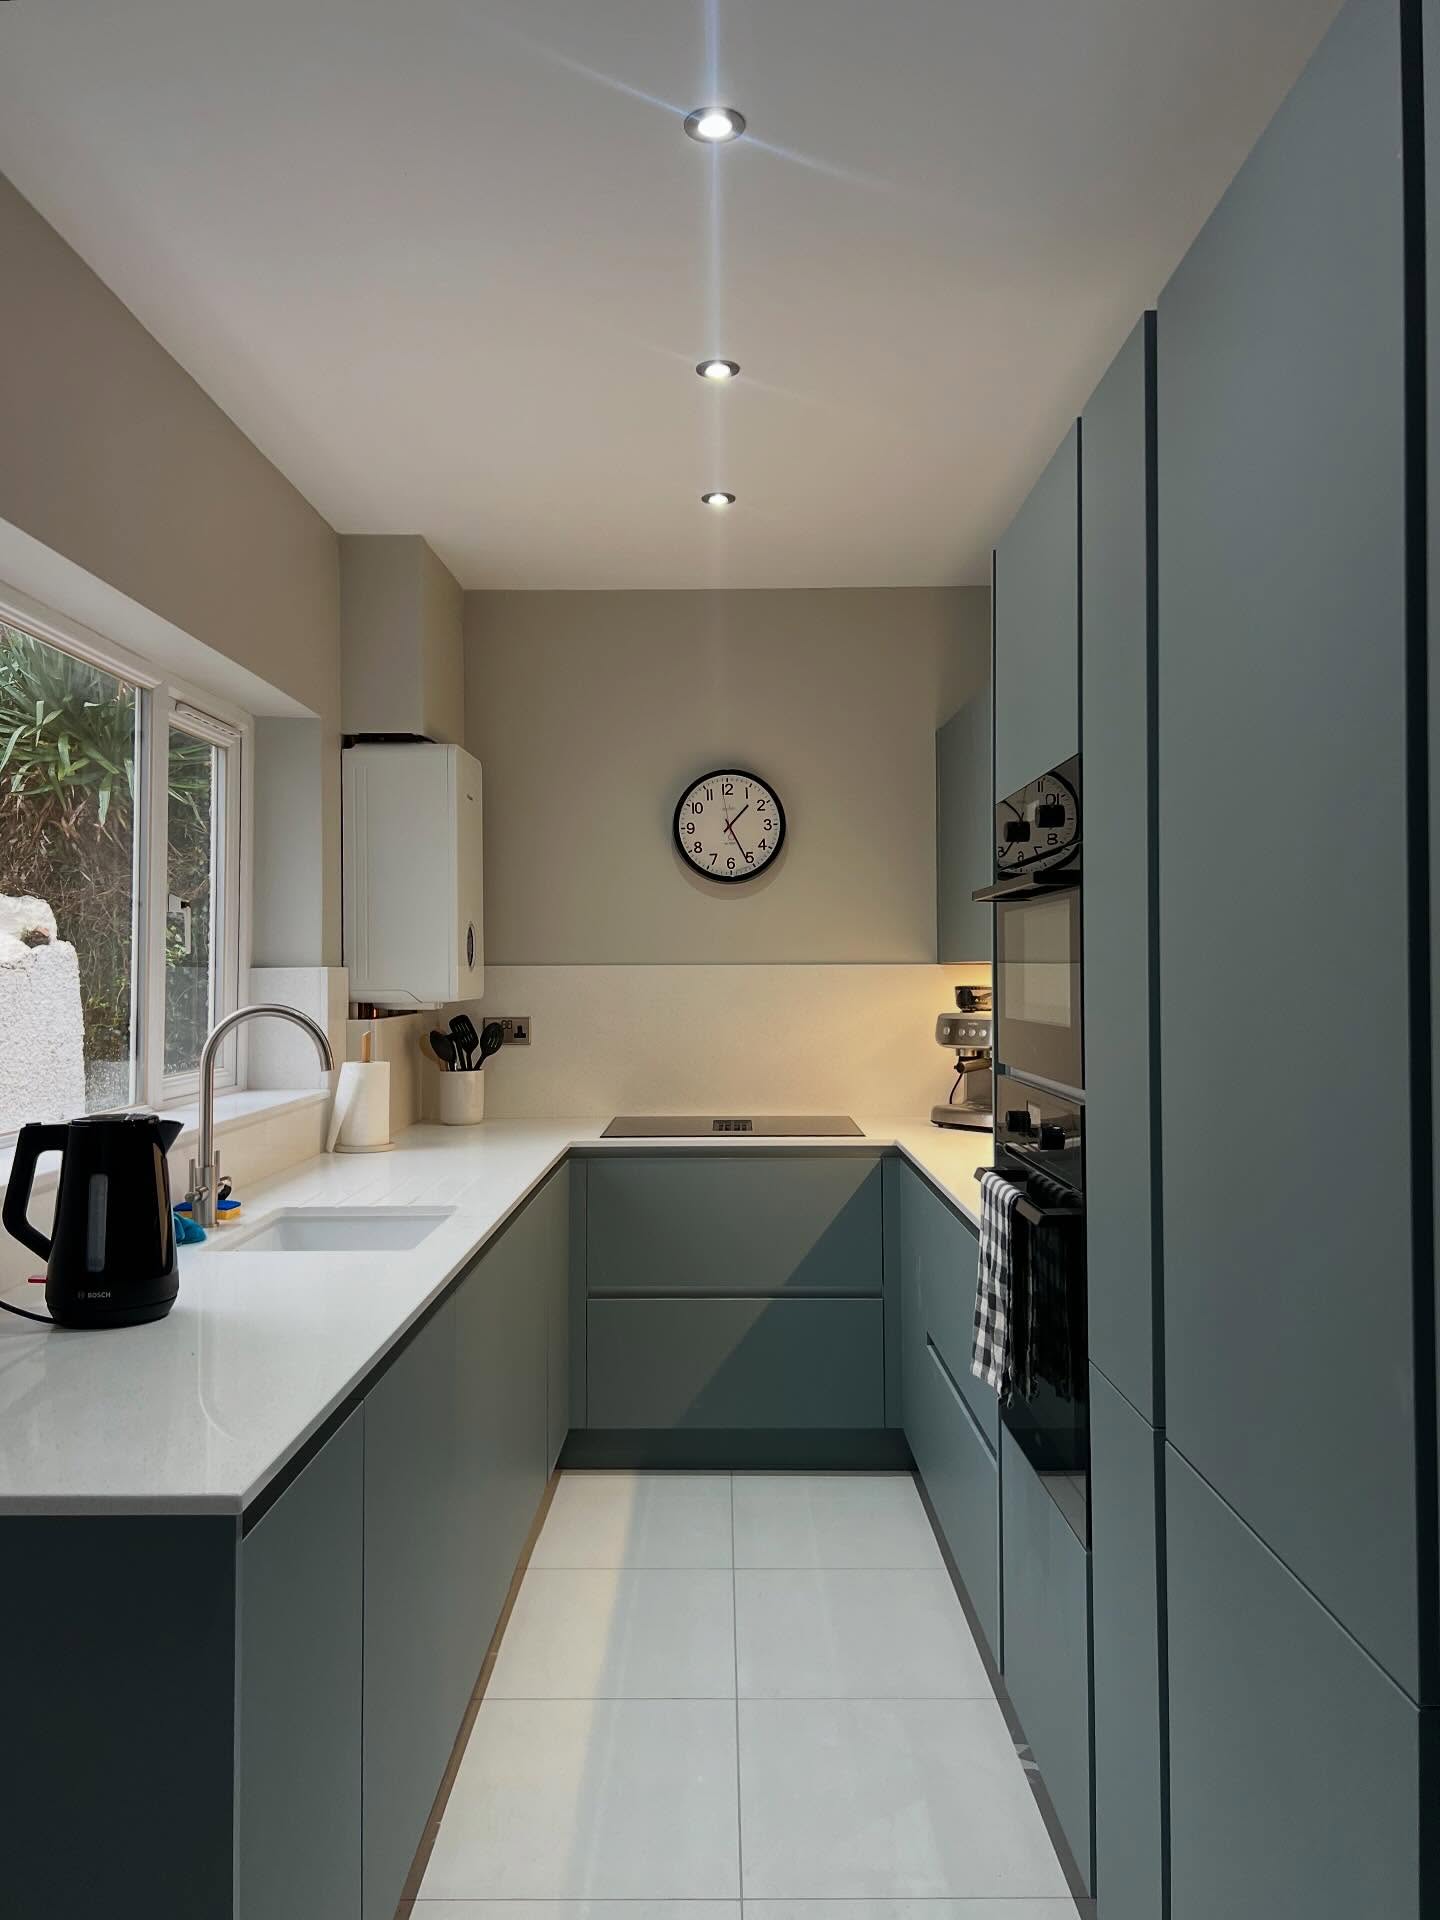
Pull the handles off a small kitchen and you take away half the busy-looking parts without changing anything else. The sage blue cabinets here read as calm instead of cold because the warm beige walls behind them pull the whole room together. A U-shape works best in a long narrow room like this, and these minimalist kitchens show the same thinking in different layouts.
Lighting That Changes a Room After Dark
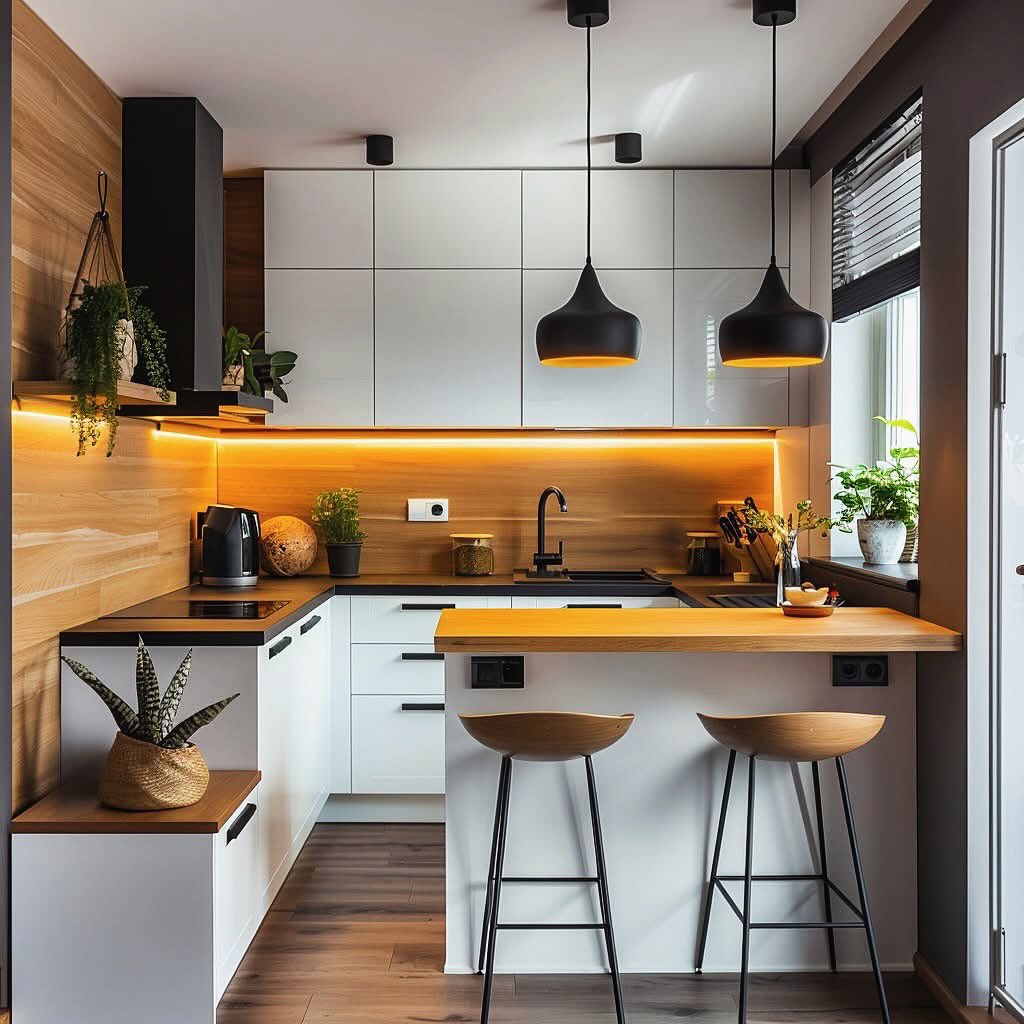
An LED strip tucked under the upper cabinets changes the whole mood of a small kitchen, especially when the backsplash behind it is a warm wood that catches the glow. Black pendant lights overhead do the heavy lifting during the day, and the strip takes over at night. A short breakfast bar off to one side gives you two seats without eating into the floor space, which is the hardest trade-off in any small kitchen.
The Breakfast Bar That Works Overtime
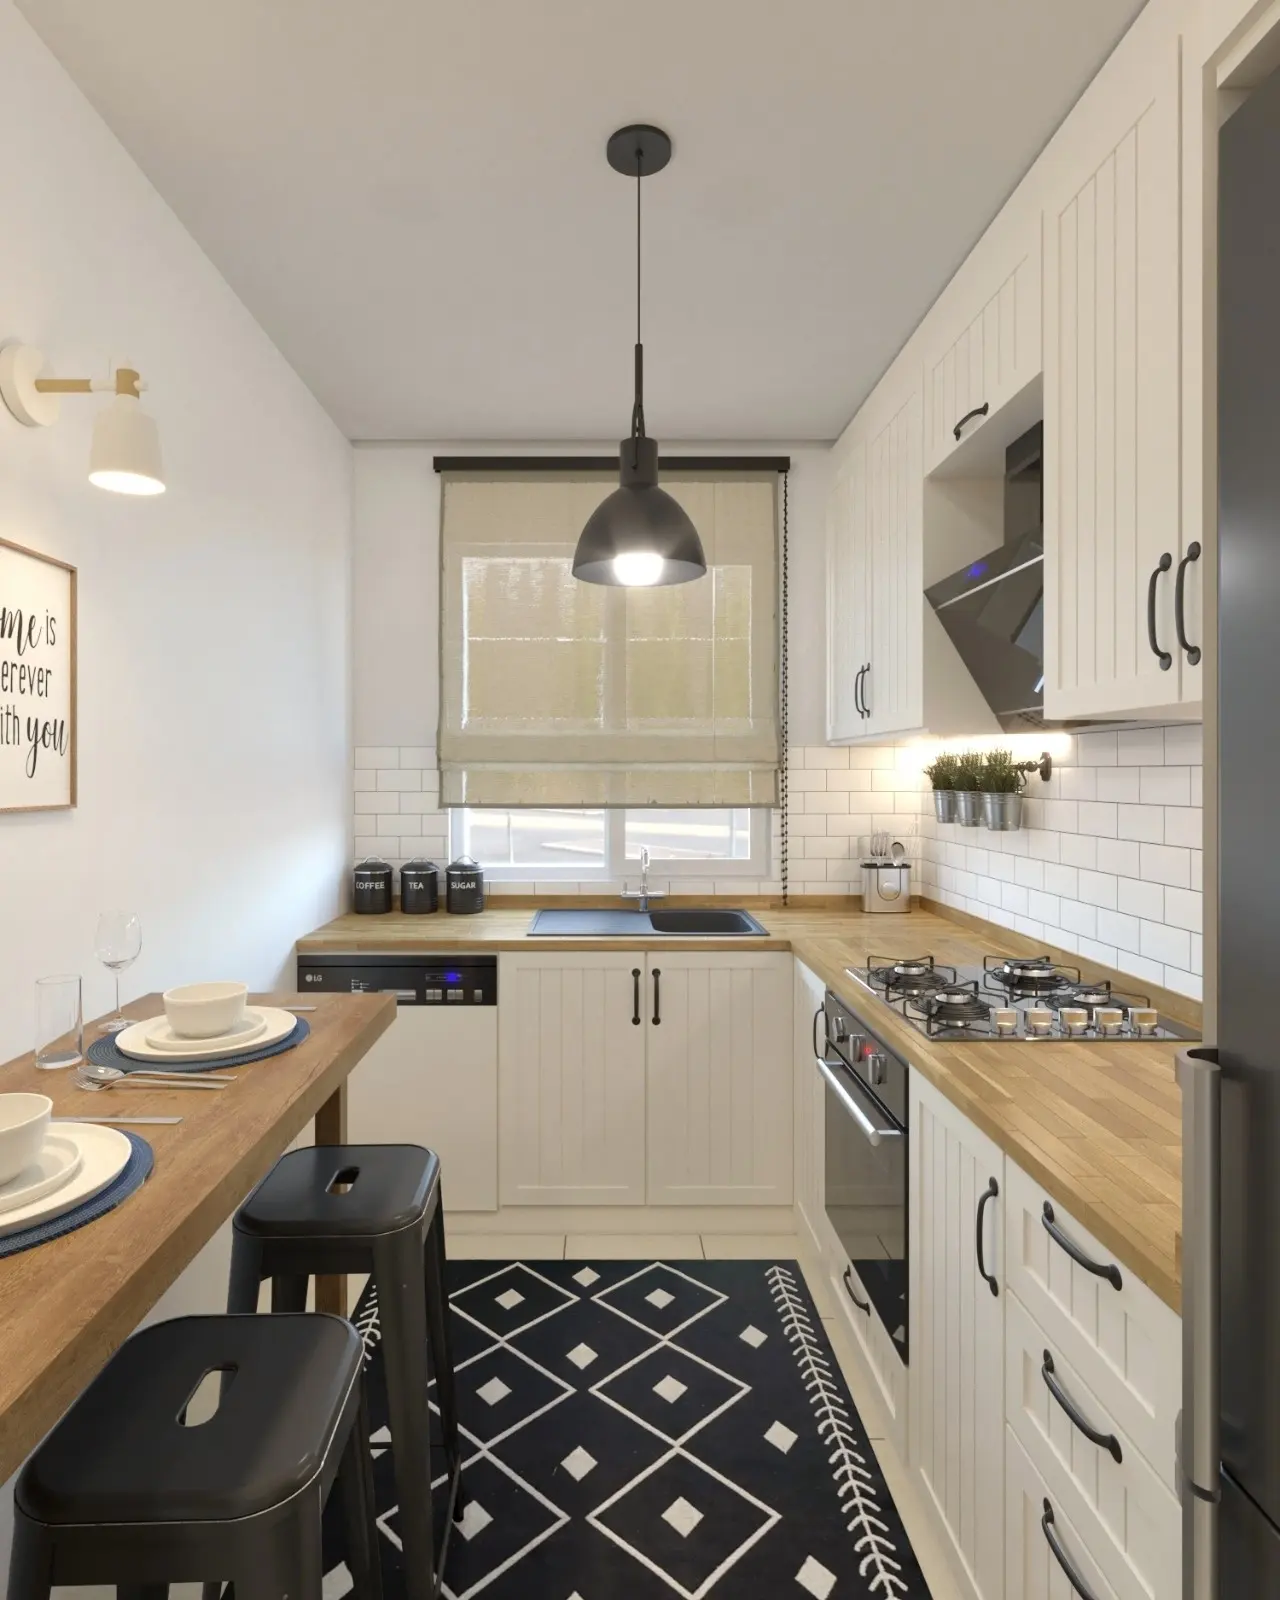
A breakfast bar off the end of your main counter turns dead space into a two-person table, and the butcher block running across both surfaces makes it look built-in, not tacked on. The all-white cabinets stay out of the way so the wood becomes the warm spot in the room, which is what you want when the footprint is tight. For more ways to pull this layout together, this breakfast nook roundup is worth a look.
When One Bold Surface Does All the Work
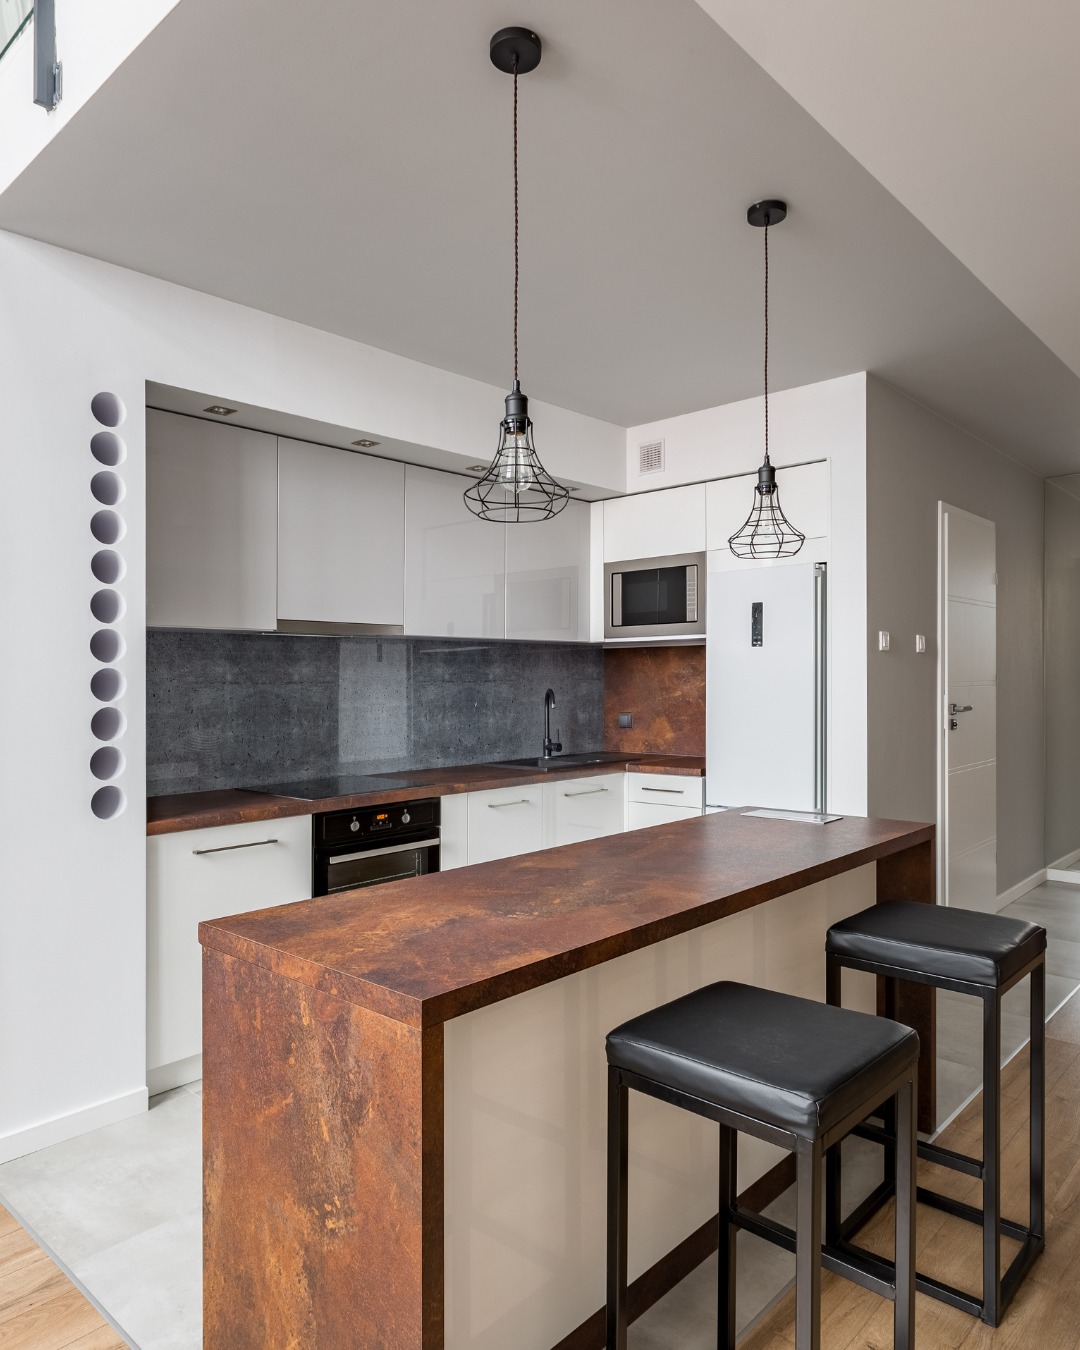
The waterfall island is the whole personality of this kitchen, and that’s on purpose: when the rest of your space is small, you only need one thing worth looking at. The rust-colored stone wraps down both sides and does more decorating than any wall art could. White glossy cabinets fade into the background so your eye lands on the island, exactly what you want in a tight space.
Where Pans Should Live in a Small Kitchen
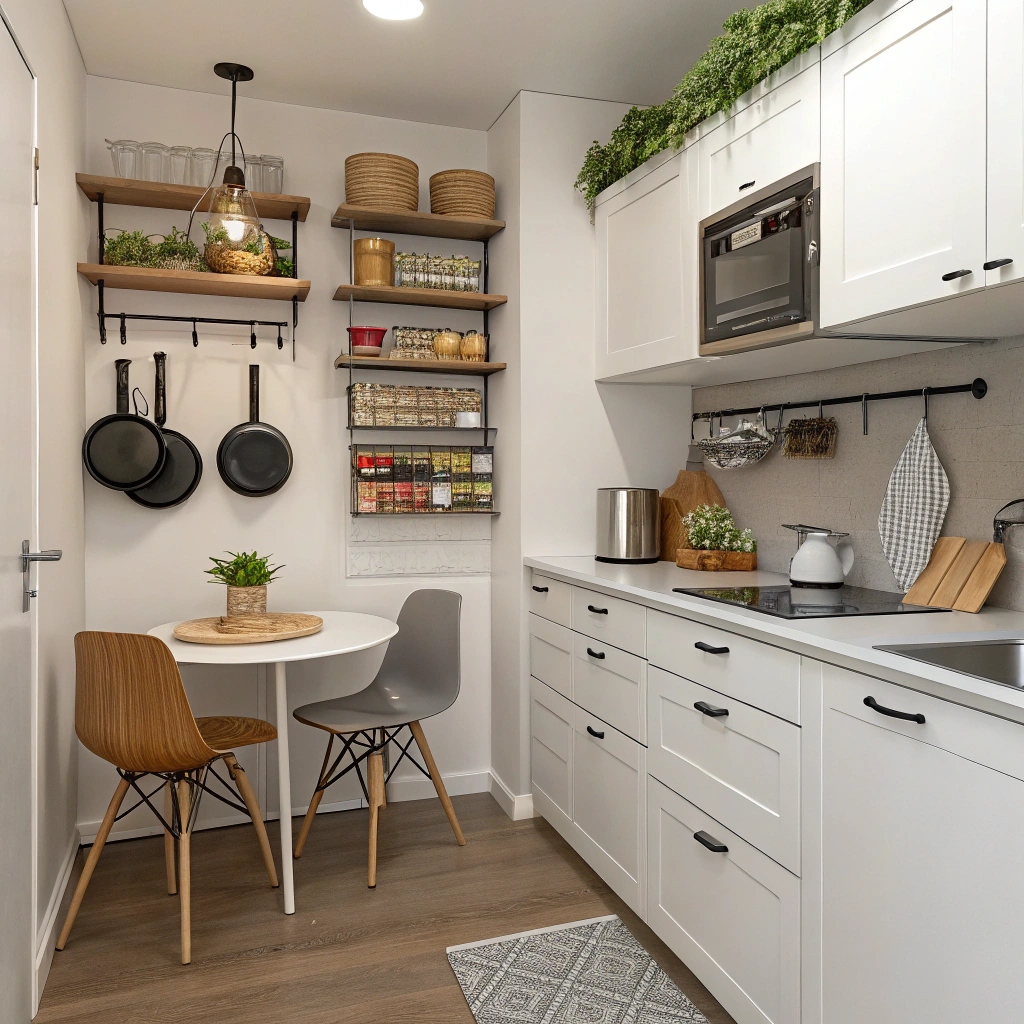
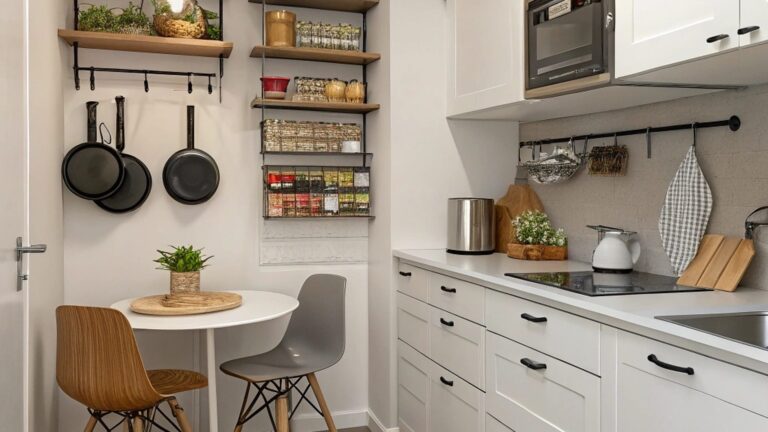
Hang your pans on the wall and you solve two problems at once: your cabinets stop fighting for drawer space, and your most-used tools are always within reach. The open shelves next to them follow the same logic, holding only what you grab daily so nothing looks dusty or forgotten. A small round table in the corner turns the whole thing into a kitchen you’d actually want to hang out in.
Small Spaces Don’t Need to Play It Safe
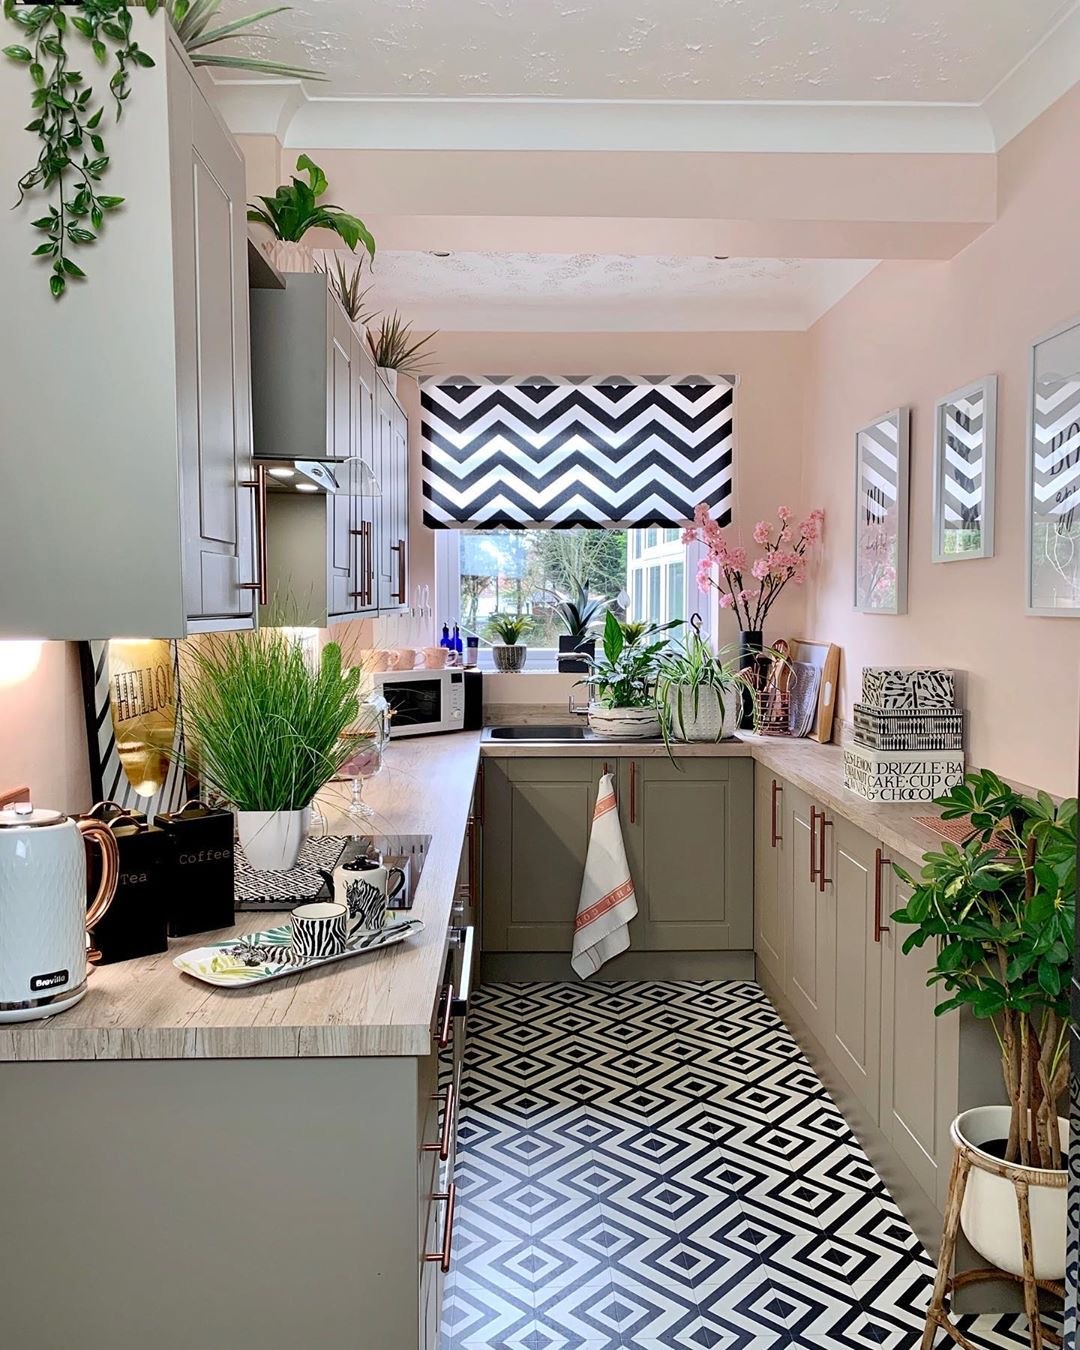
Color scares people in small spaces, but it shouldn’t. The busy floor sits under calm cabinets here, which is the whole reason it works instead of overwhelming the room, and the blush pink walls warm the whole thing up without making it feel tight. Plants on every surface do the softening work curtains usually do, so the room never feels sharp.
Which of these small kitchens would you actually try in your own home?