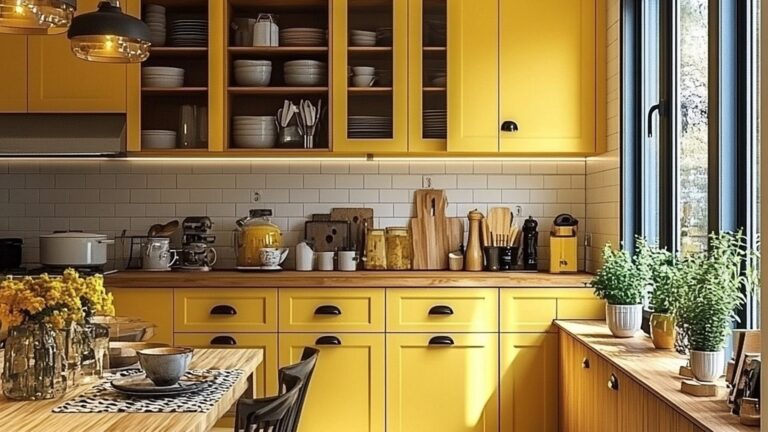
featured_image: pantry-wire-shelves-before-remodel-16×9.jpg
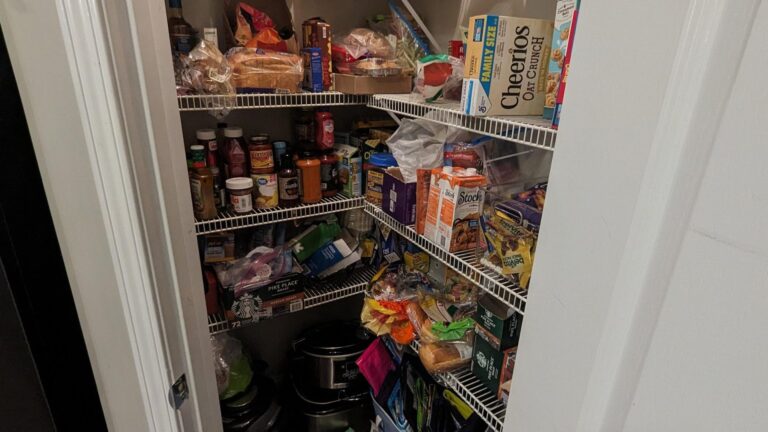
featured_image_alt: “Small reach-in pantry packed with food, white wire shelves bowing under grocery bags, snack bags, bread, cereal boxes, and a Starbucks coffee case stacked on the tile floor.”
featured_image_credit: “Reddit user u/stump36“
Most pantries get ignored. They sit behind a plain door, hold the cereal and the chip bags, and nobody ever takes a photo of them. That is exactly why this one is worth looking at. A DIYer named u/stump36 took the lowest-status room in his house and turned it into the prettiest one, and when he posted the result the internet lost its mind for a reason nobody saw coming.
He put the finished photos first and the demo photos last. Reader after reader scrolled through and got upset, thinking he had ripped out a stunning green backsplash and replaced it with a sad wire-shelf closet. “Why would you get rid of that,” one person wrote. The twist was that the green tile room was the after. The sad closet was the before. People felt protective of something that didn’t even exist yet, which tells you everything about how good the finished space turned out.
Here is what he started with.
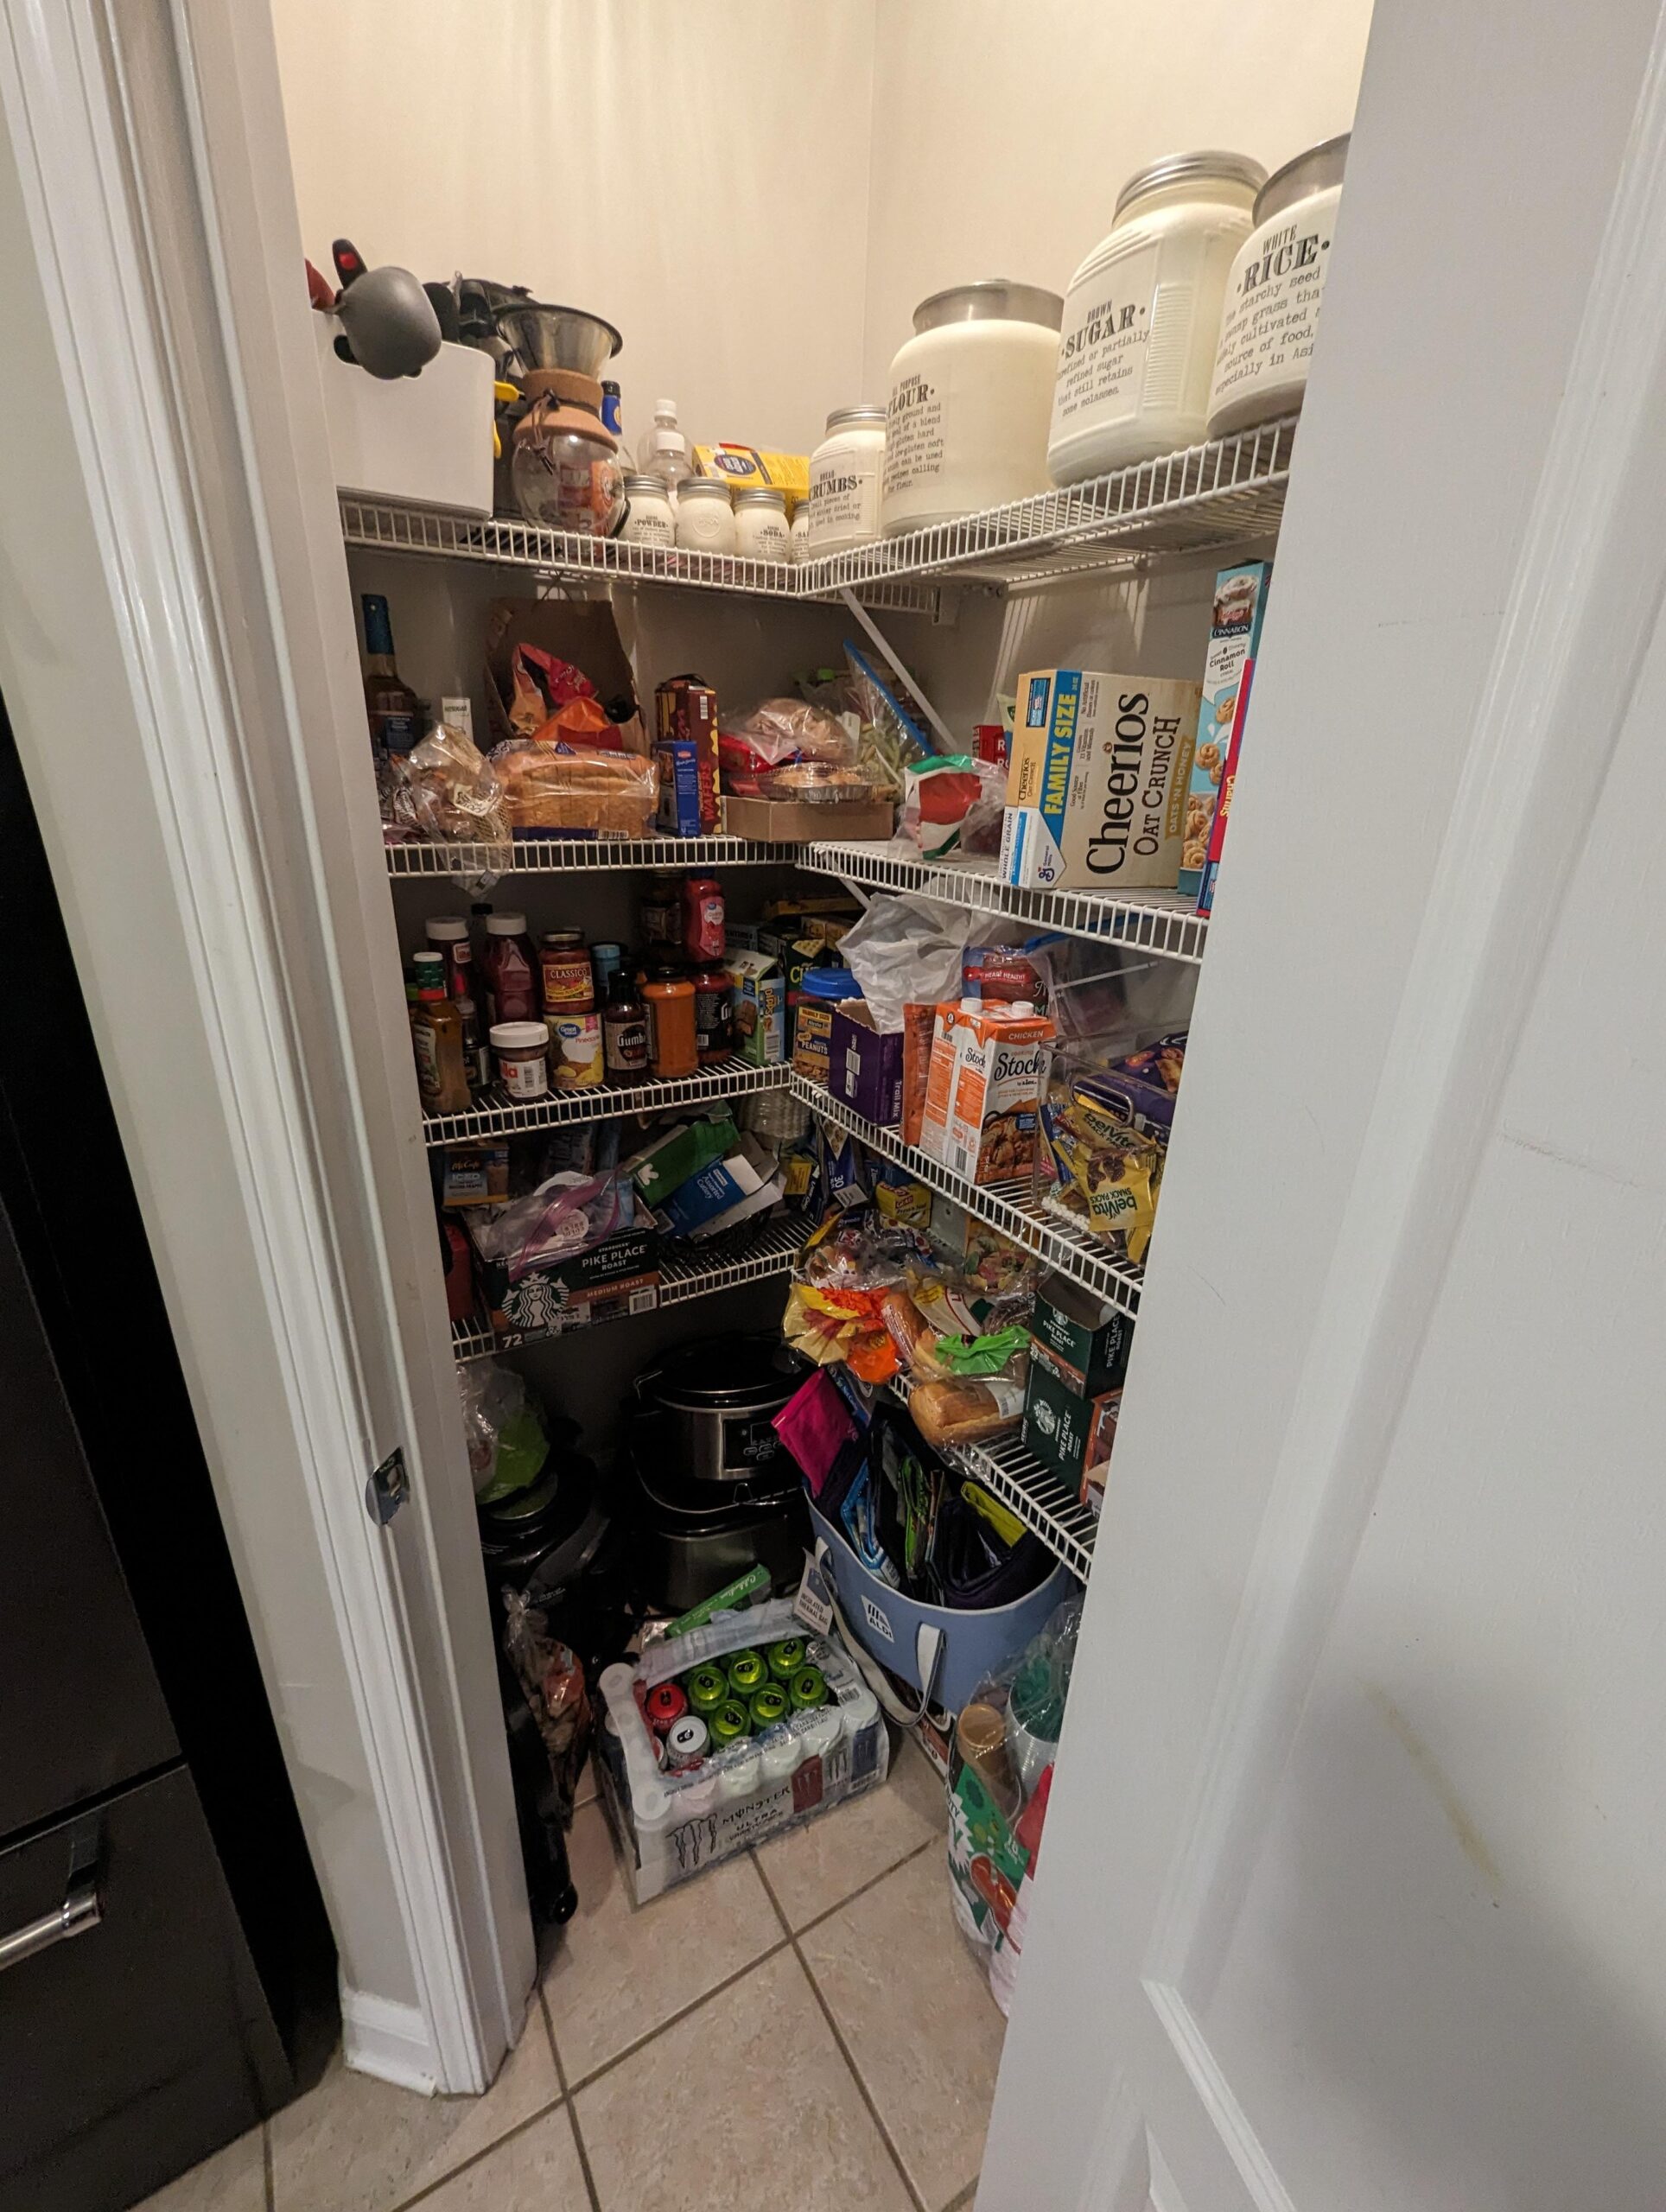
Standard builder pantry. White wire shelves bowing under grocery bags. Cereal boxes stacked on their sides. A Starbucks case on the floor and a Monster Ultra case blocking the walkway. His parents are living with the family right now while their own house finishes, so the pantry was doing double duty and holding twice the usual load. No counter space. No place for the Keurig. No reason to open the door unless you were hungry.
He gutted it.
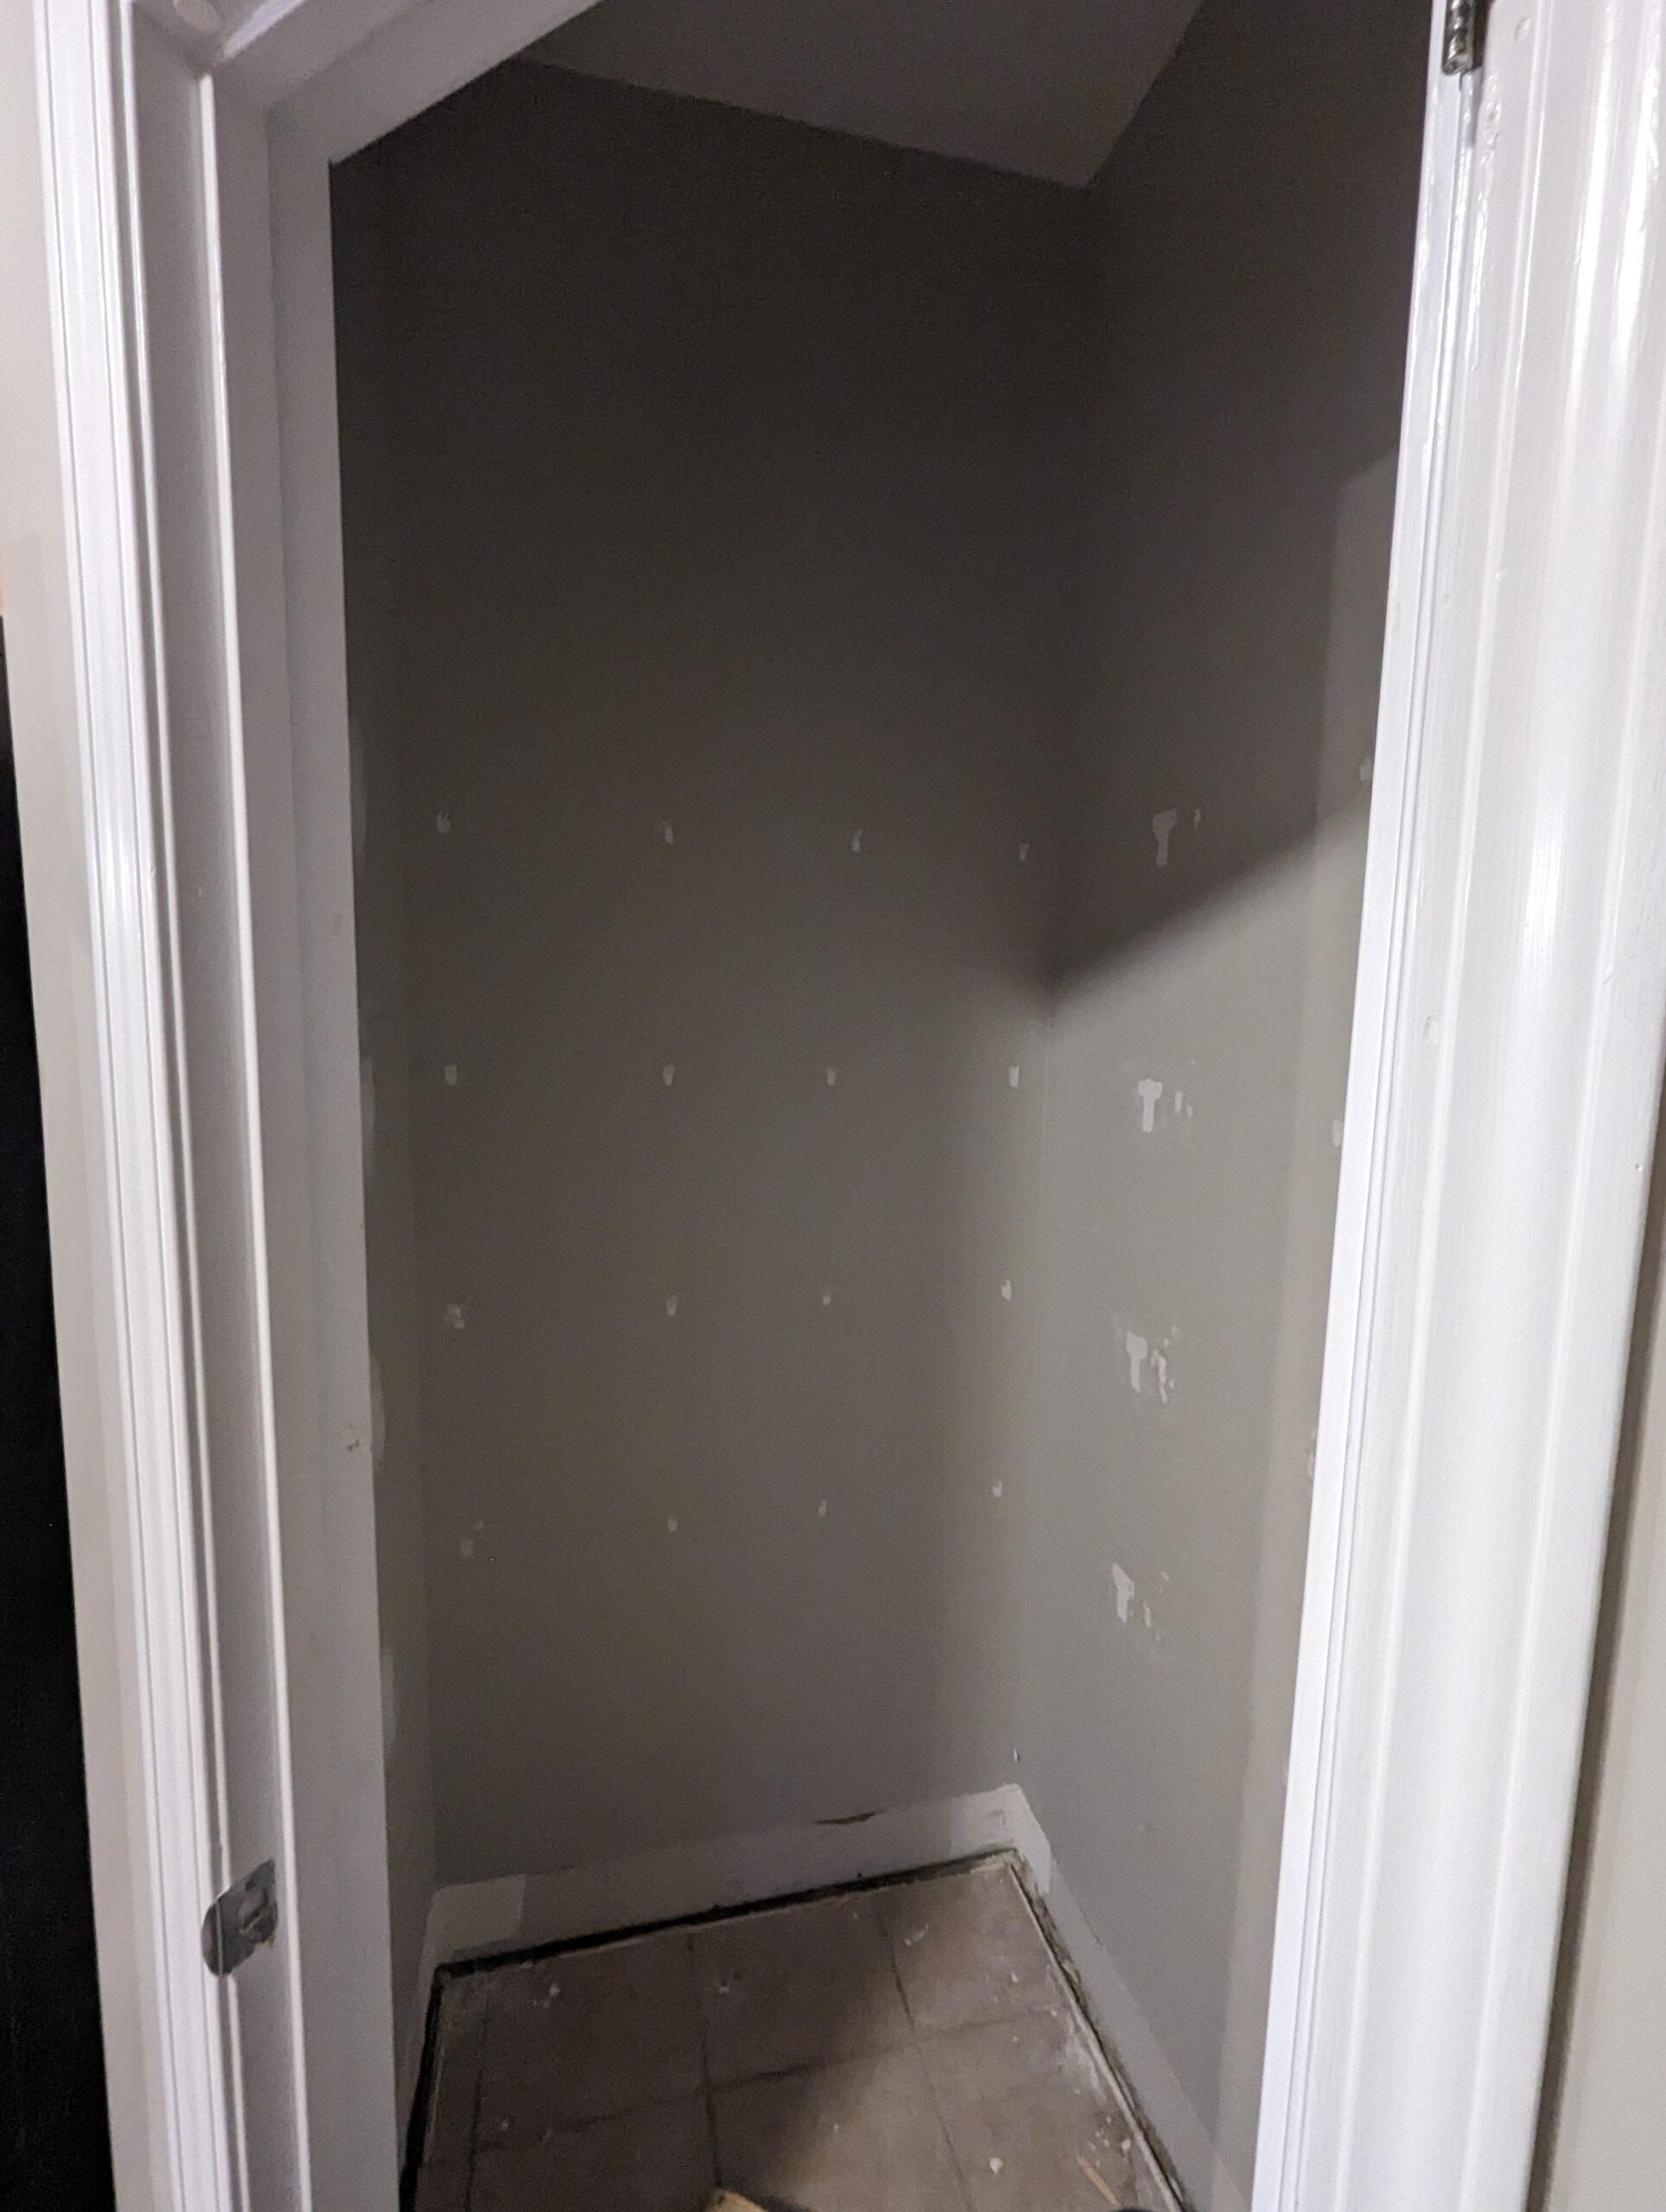
Down to the studs and drywall. He patched every screw hole and seam, primed the whole box, and painted it bright white so the light would bounce around once the cabinets went in.
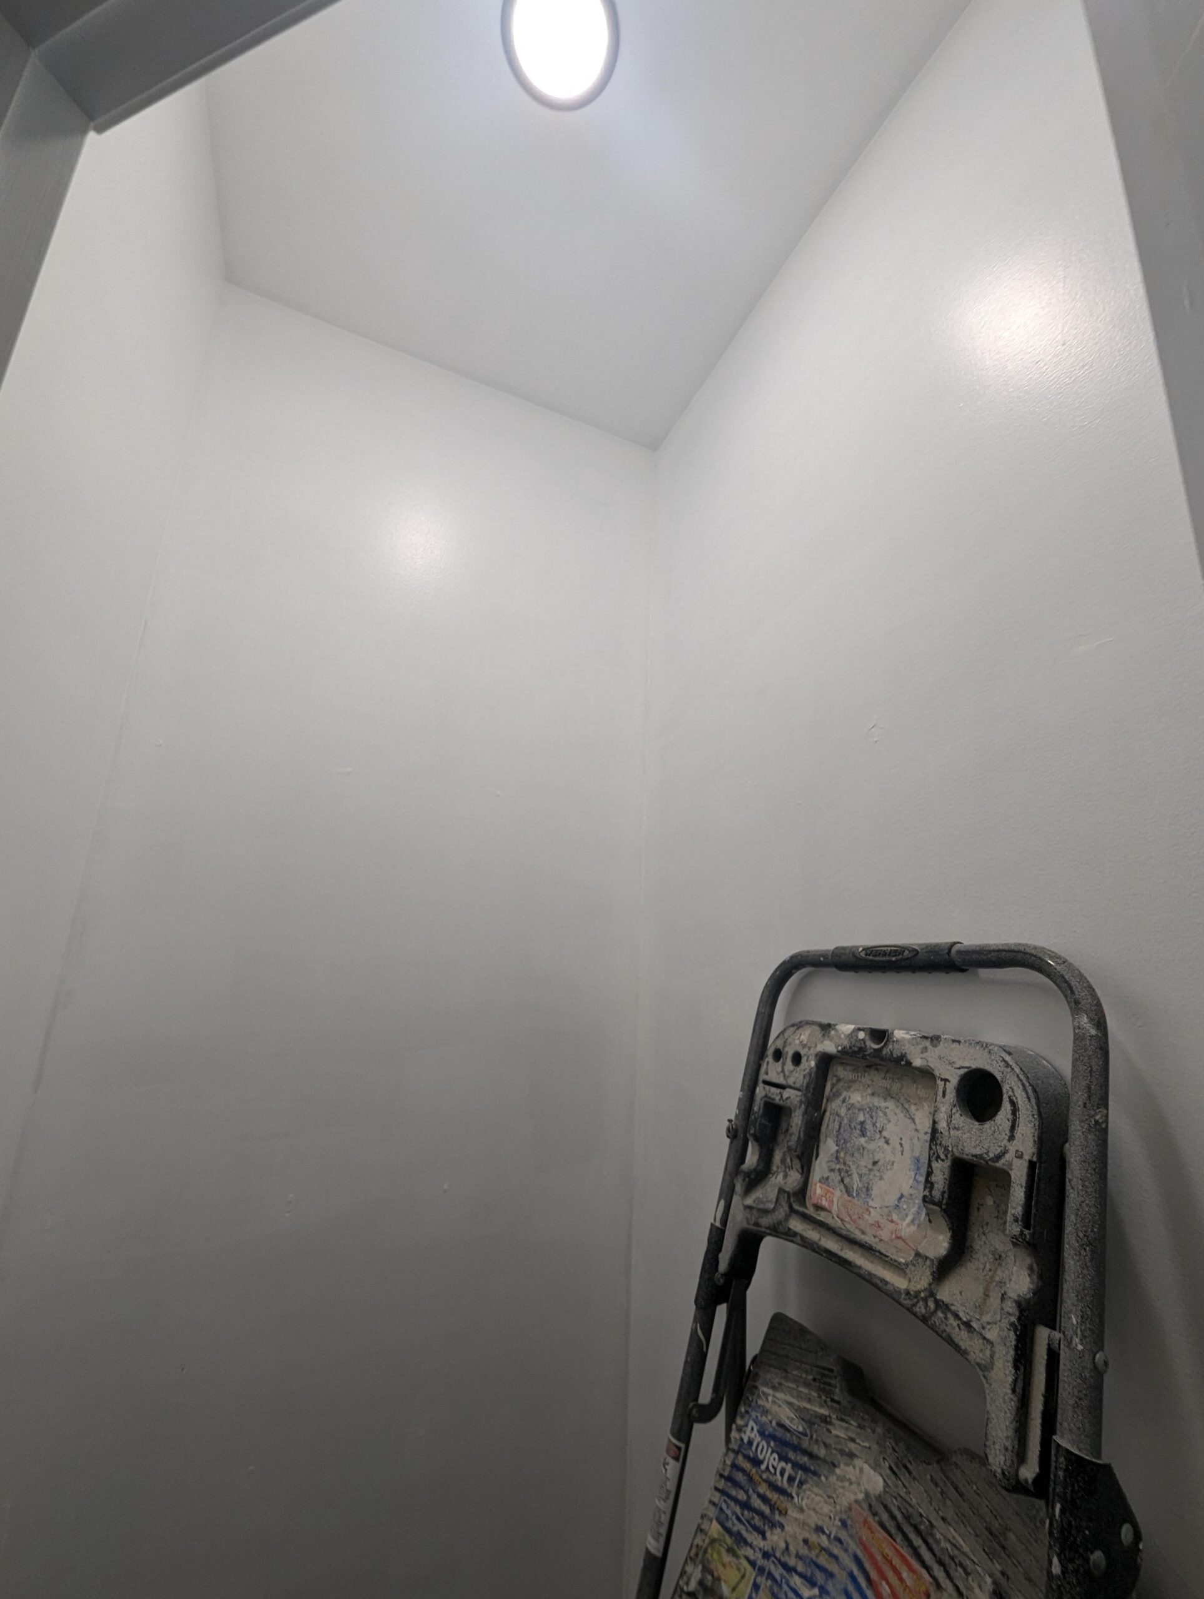
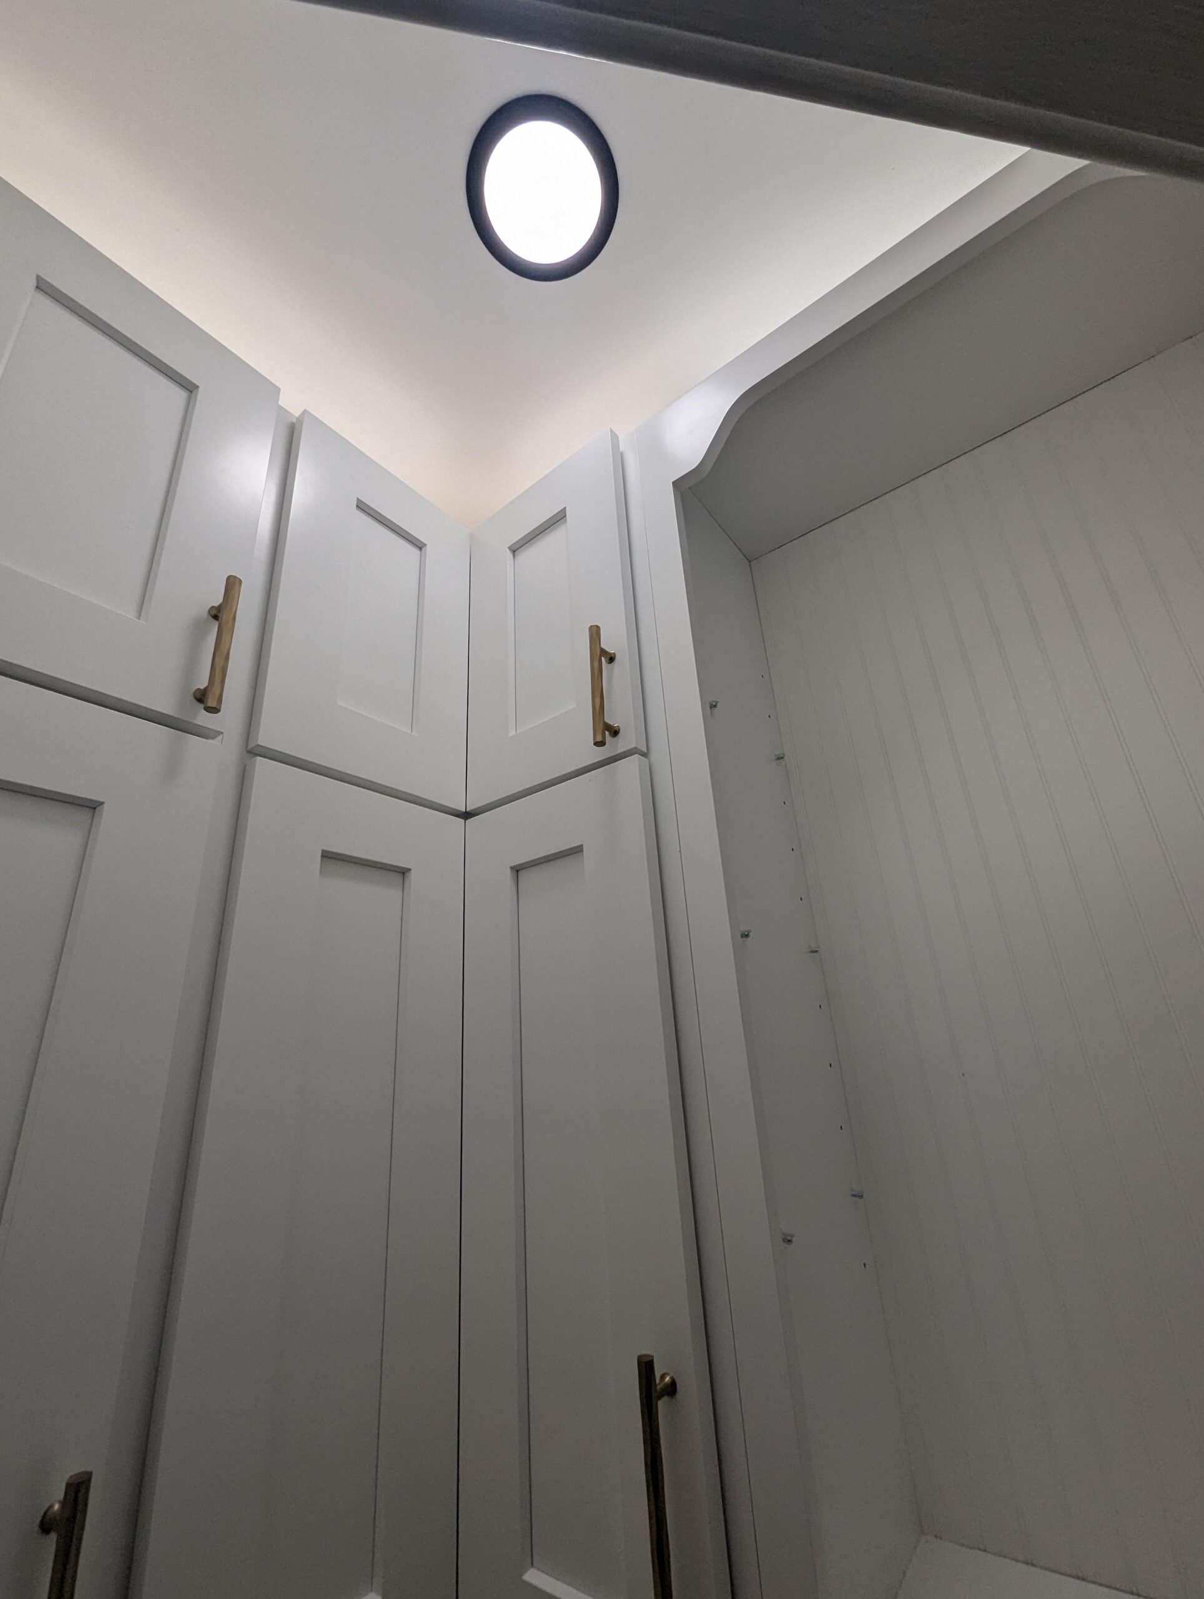
A round LED ceiling fixture went in next. This part matters more than it sounds. Most pantries have one weak bulb that leaves half the shelves in shadow. He wanted the opposite problem.
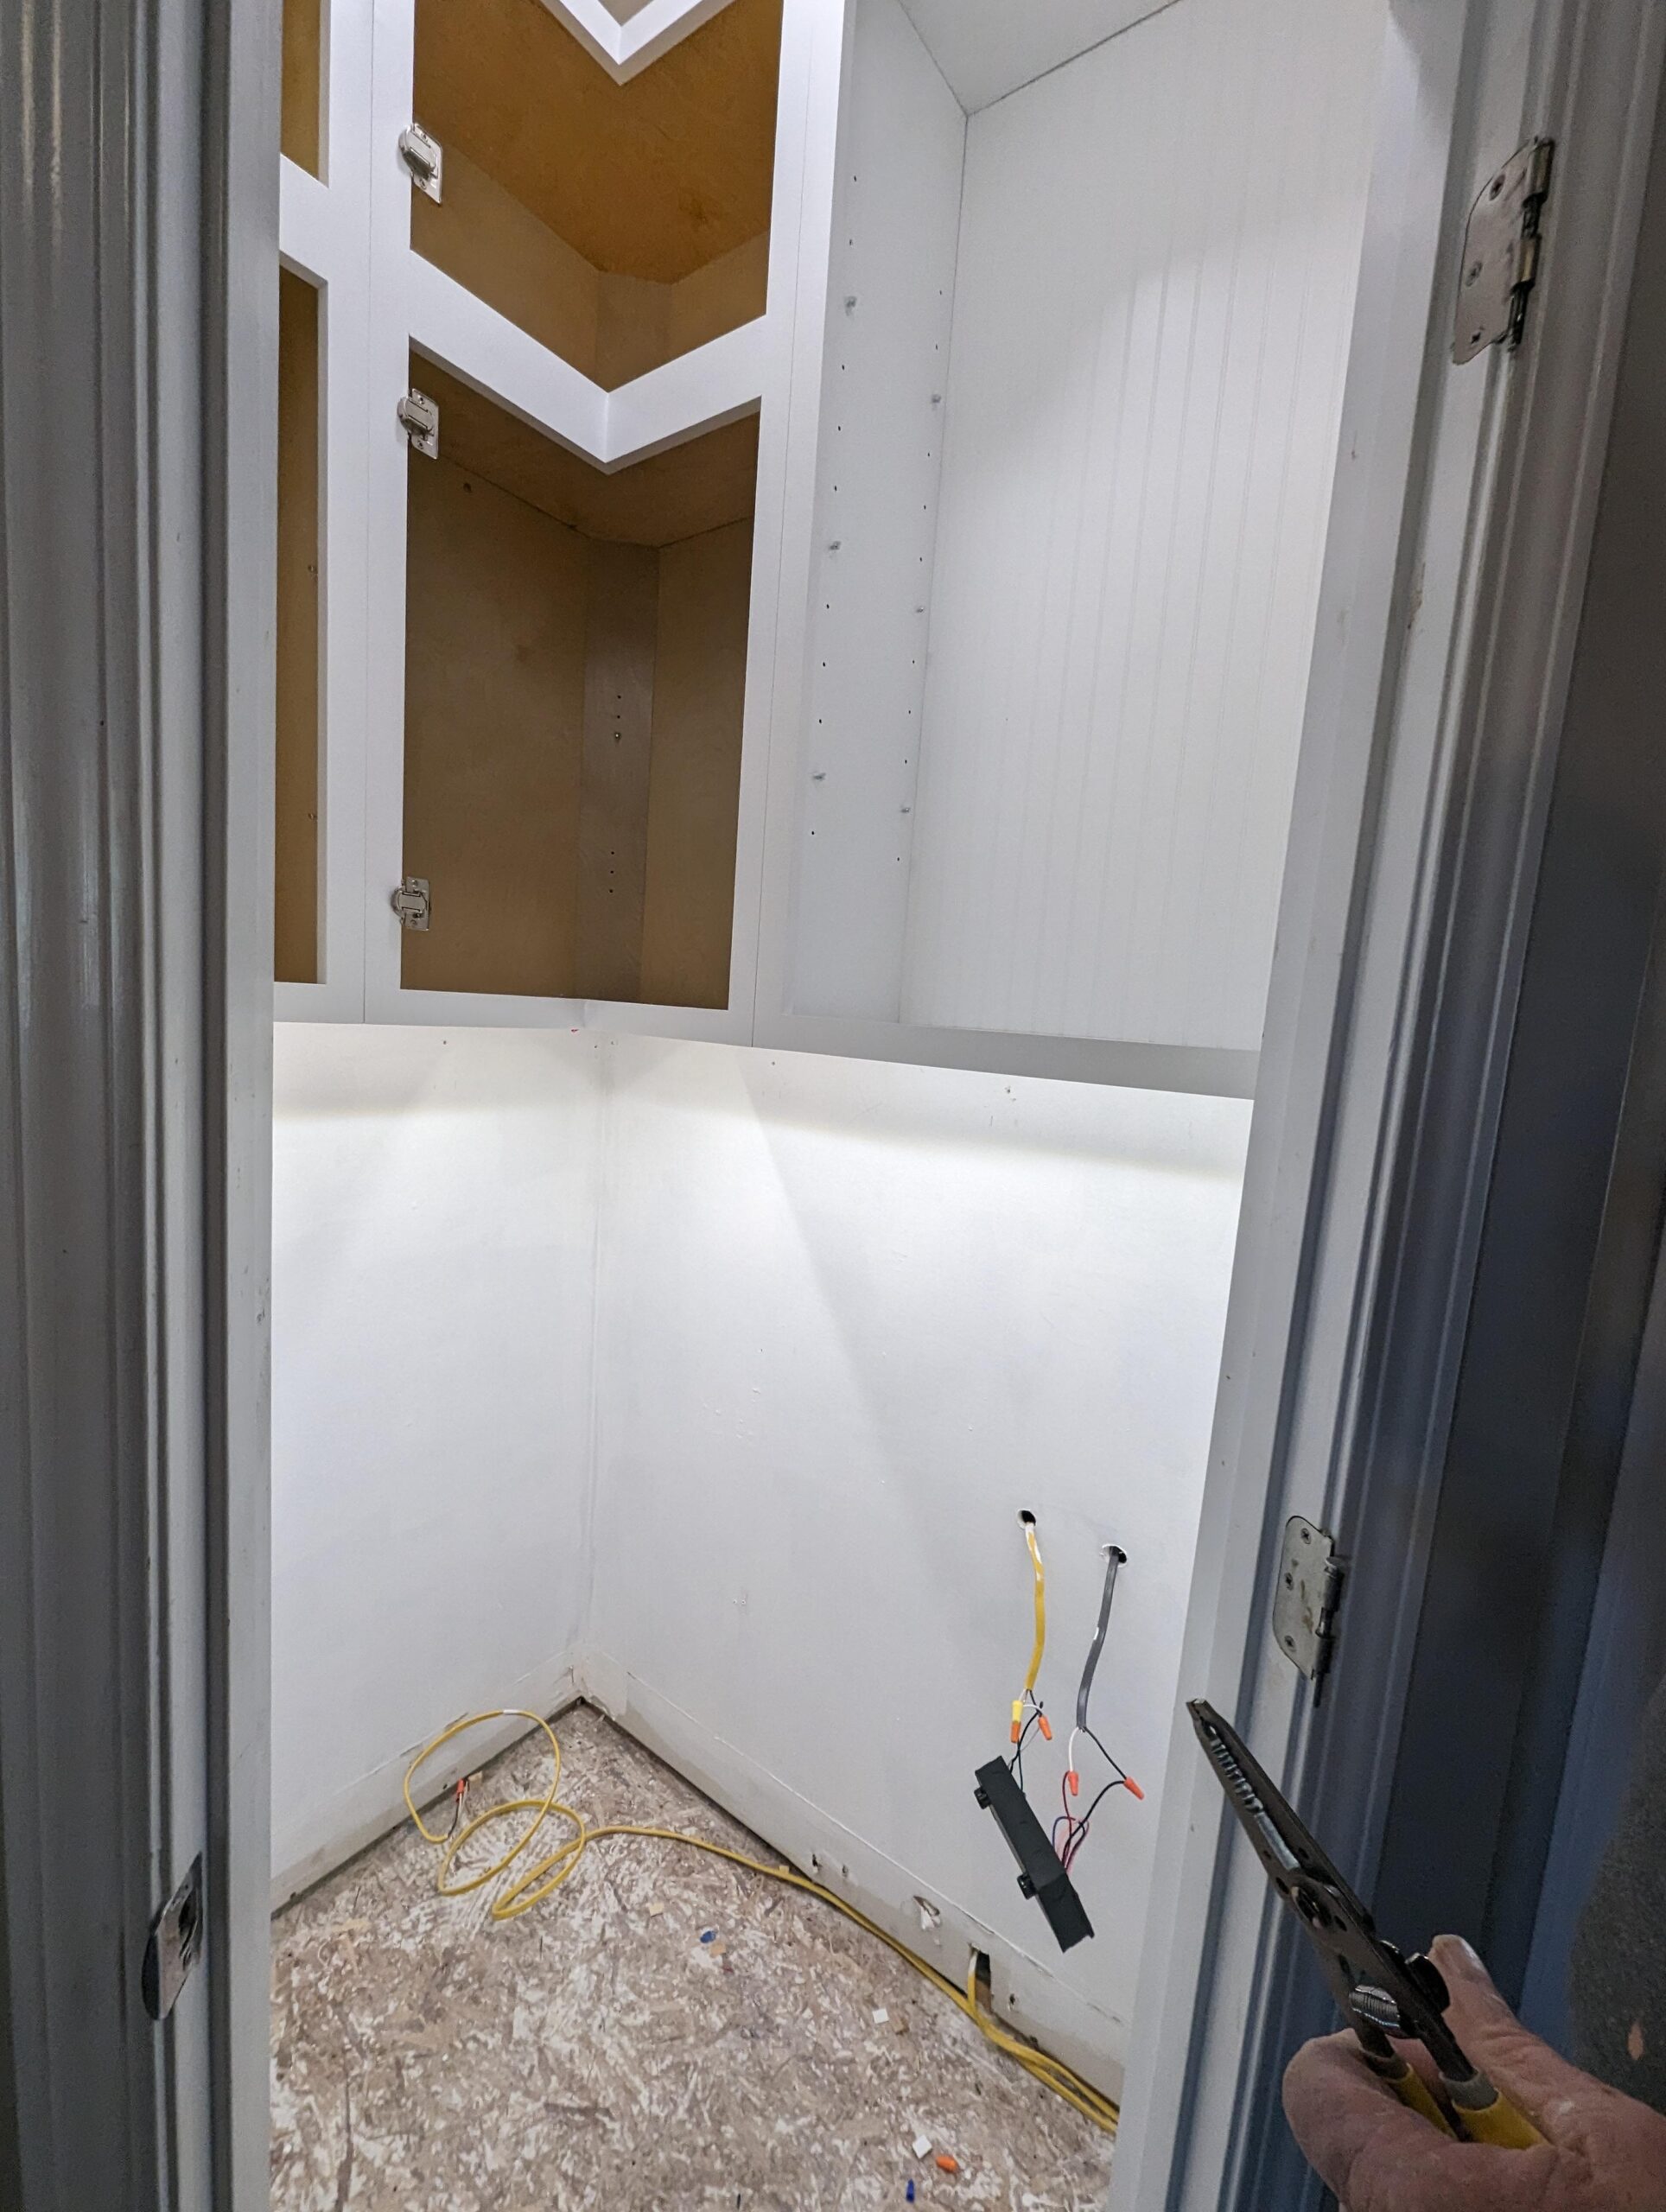
Then came the framing for the cabinets. He ran electrical for an inside outlet, left wire pigtails for the smart LED driver, and prepped the back wall for a hidden water line to the Keurig. The messy part always happens before the pretty part.
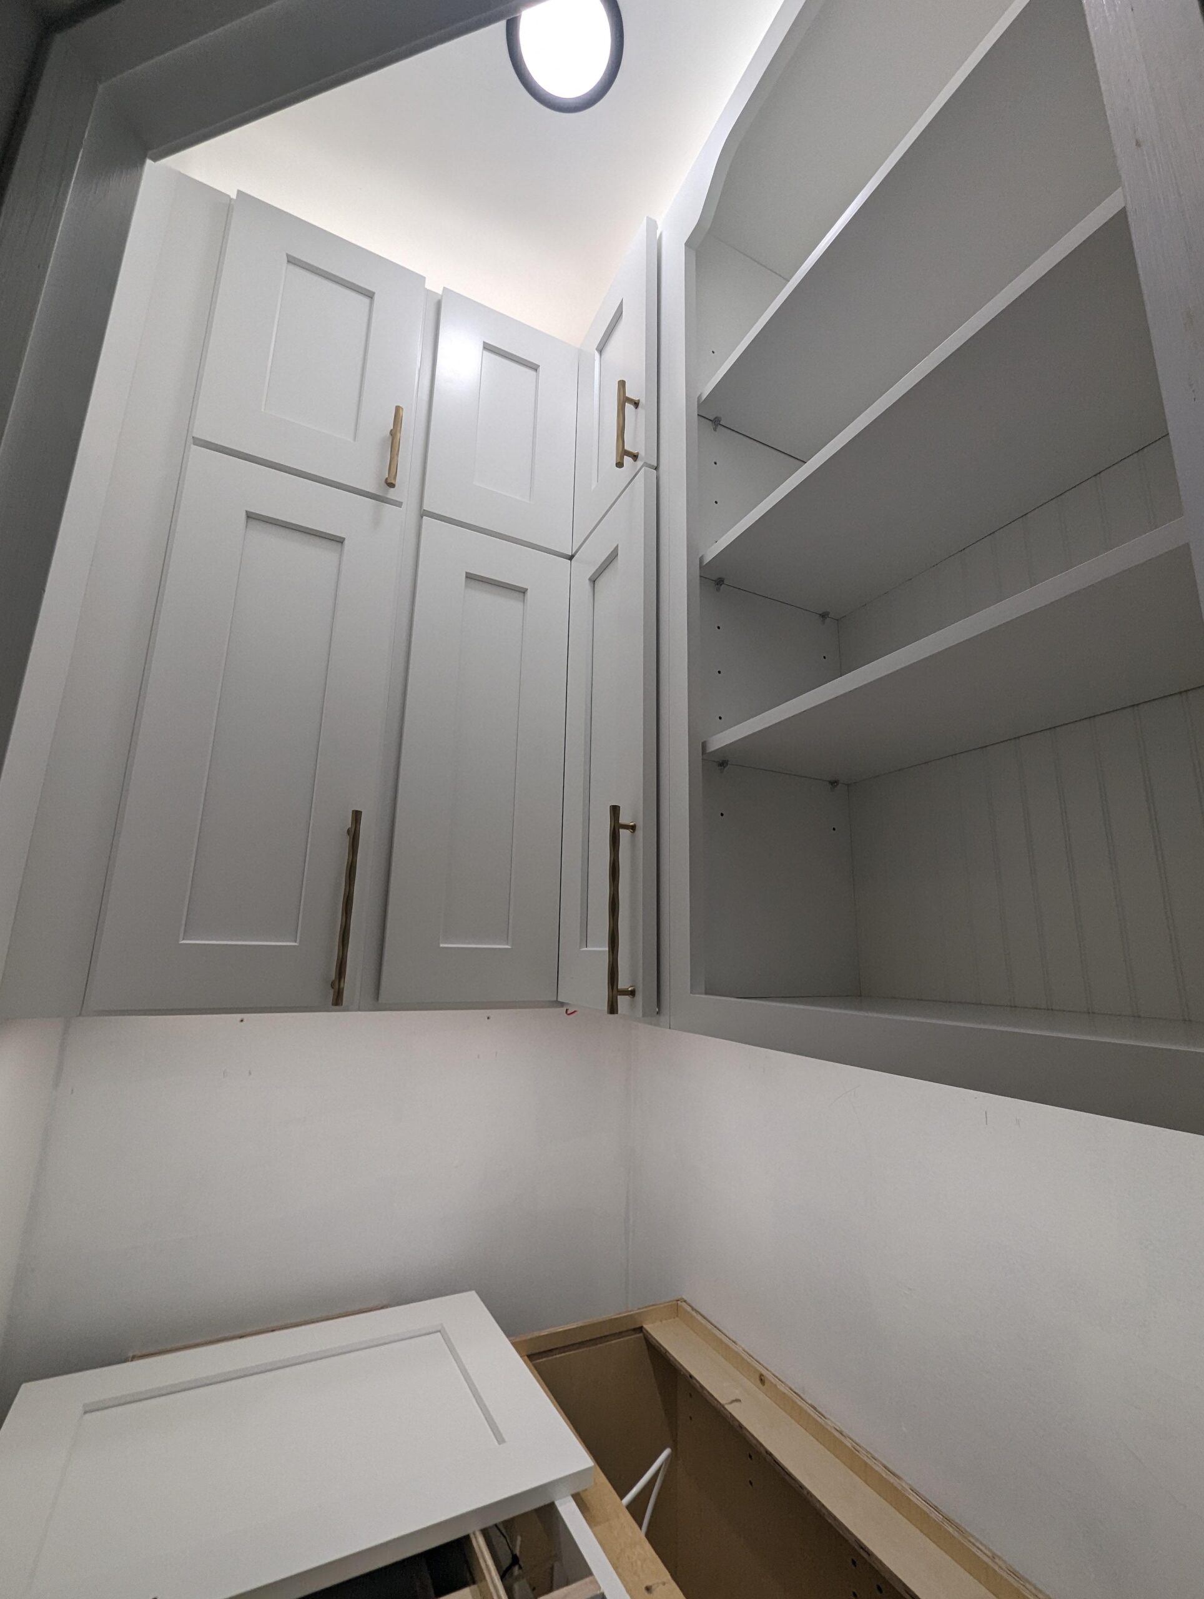
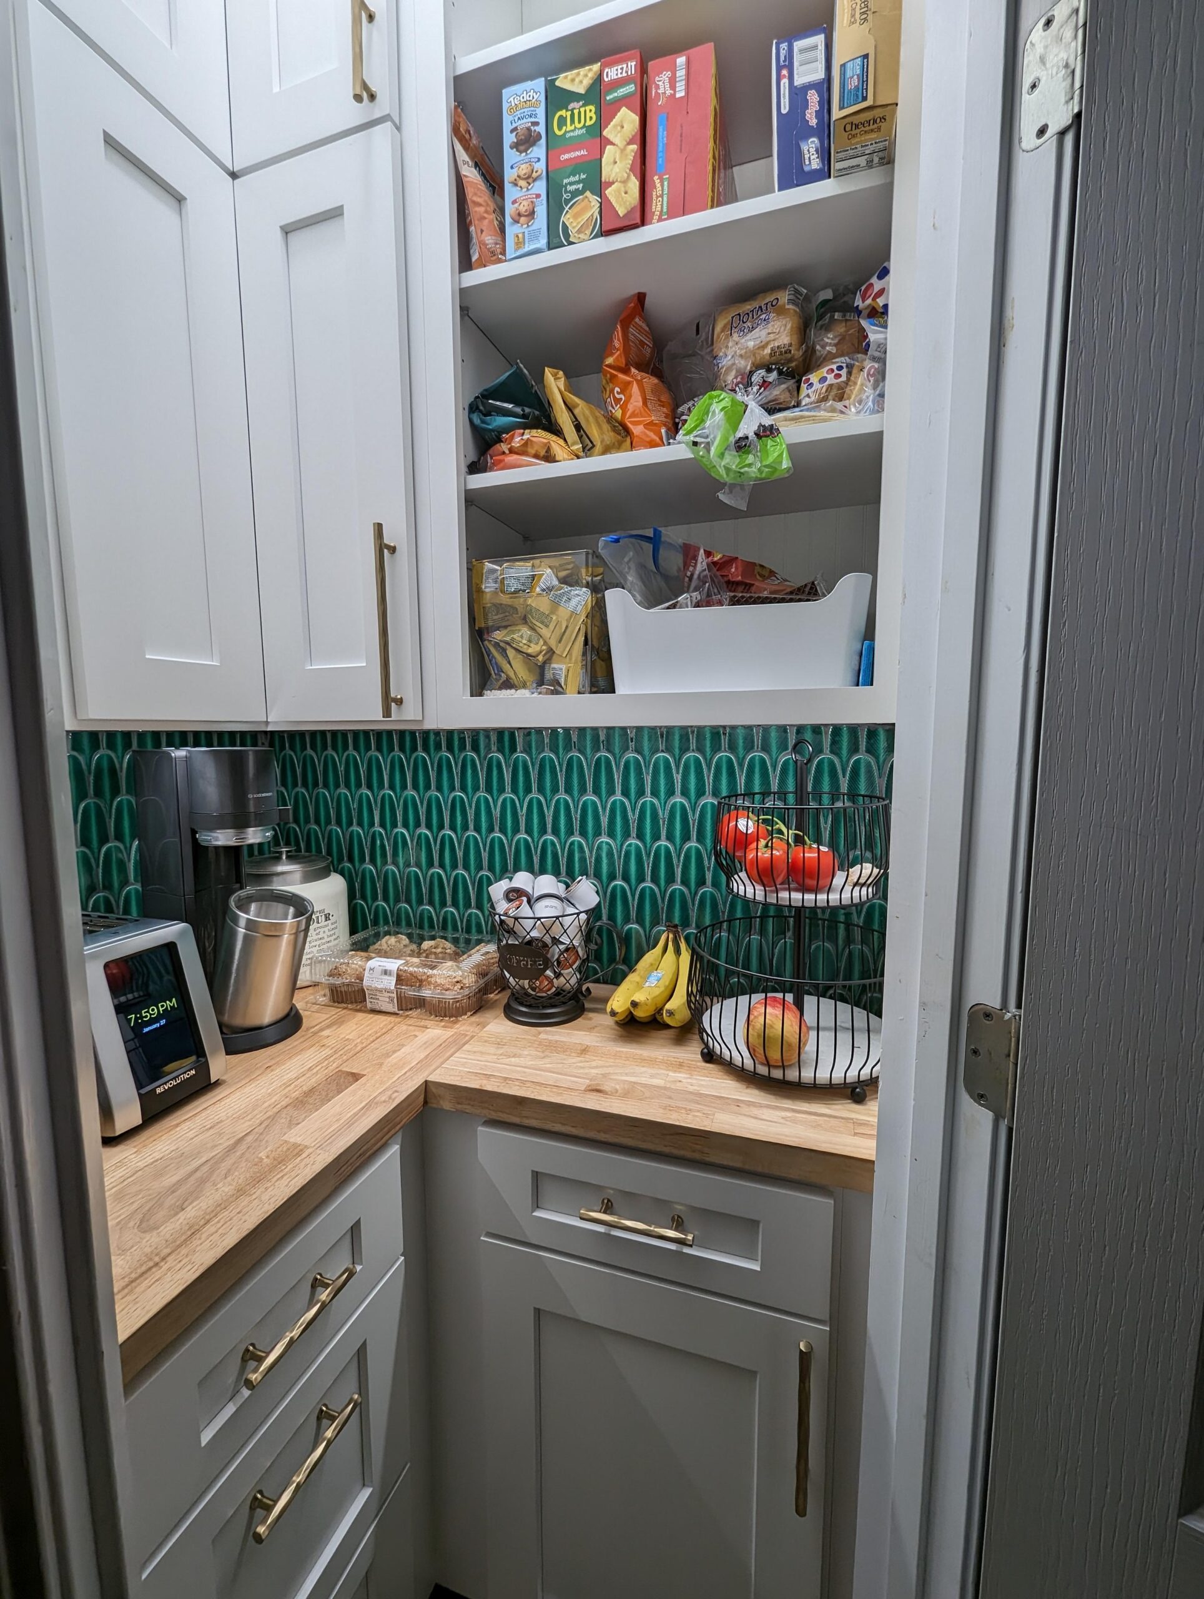
Then he started dropping in the custom shaker cabinets. Soft dove gray, brass bar pulls, upper and lower on both walls. The footprint is tiny, about 52 inches on the long wall and 42 inches on the short one, so every inch had to earn its keep.
The corner was the hard part. Two cabinet doors meet at the inside corner so tightly that opening both at once would make them clash, which is a sign of how aggressively he used every inch of the box.
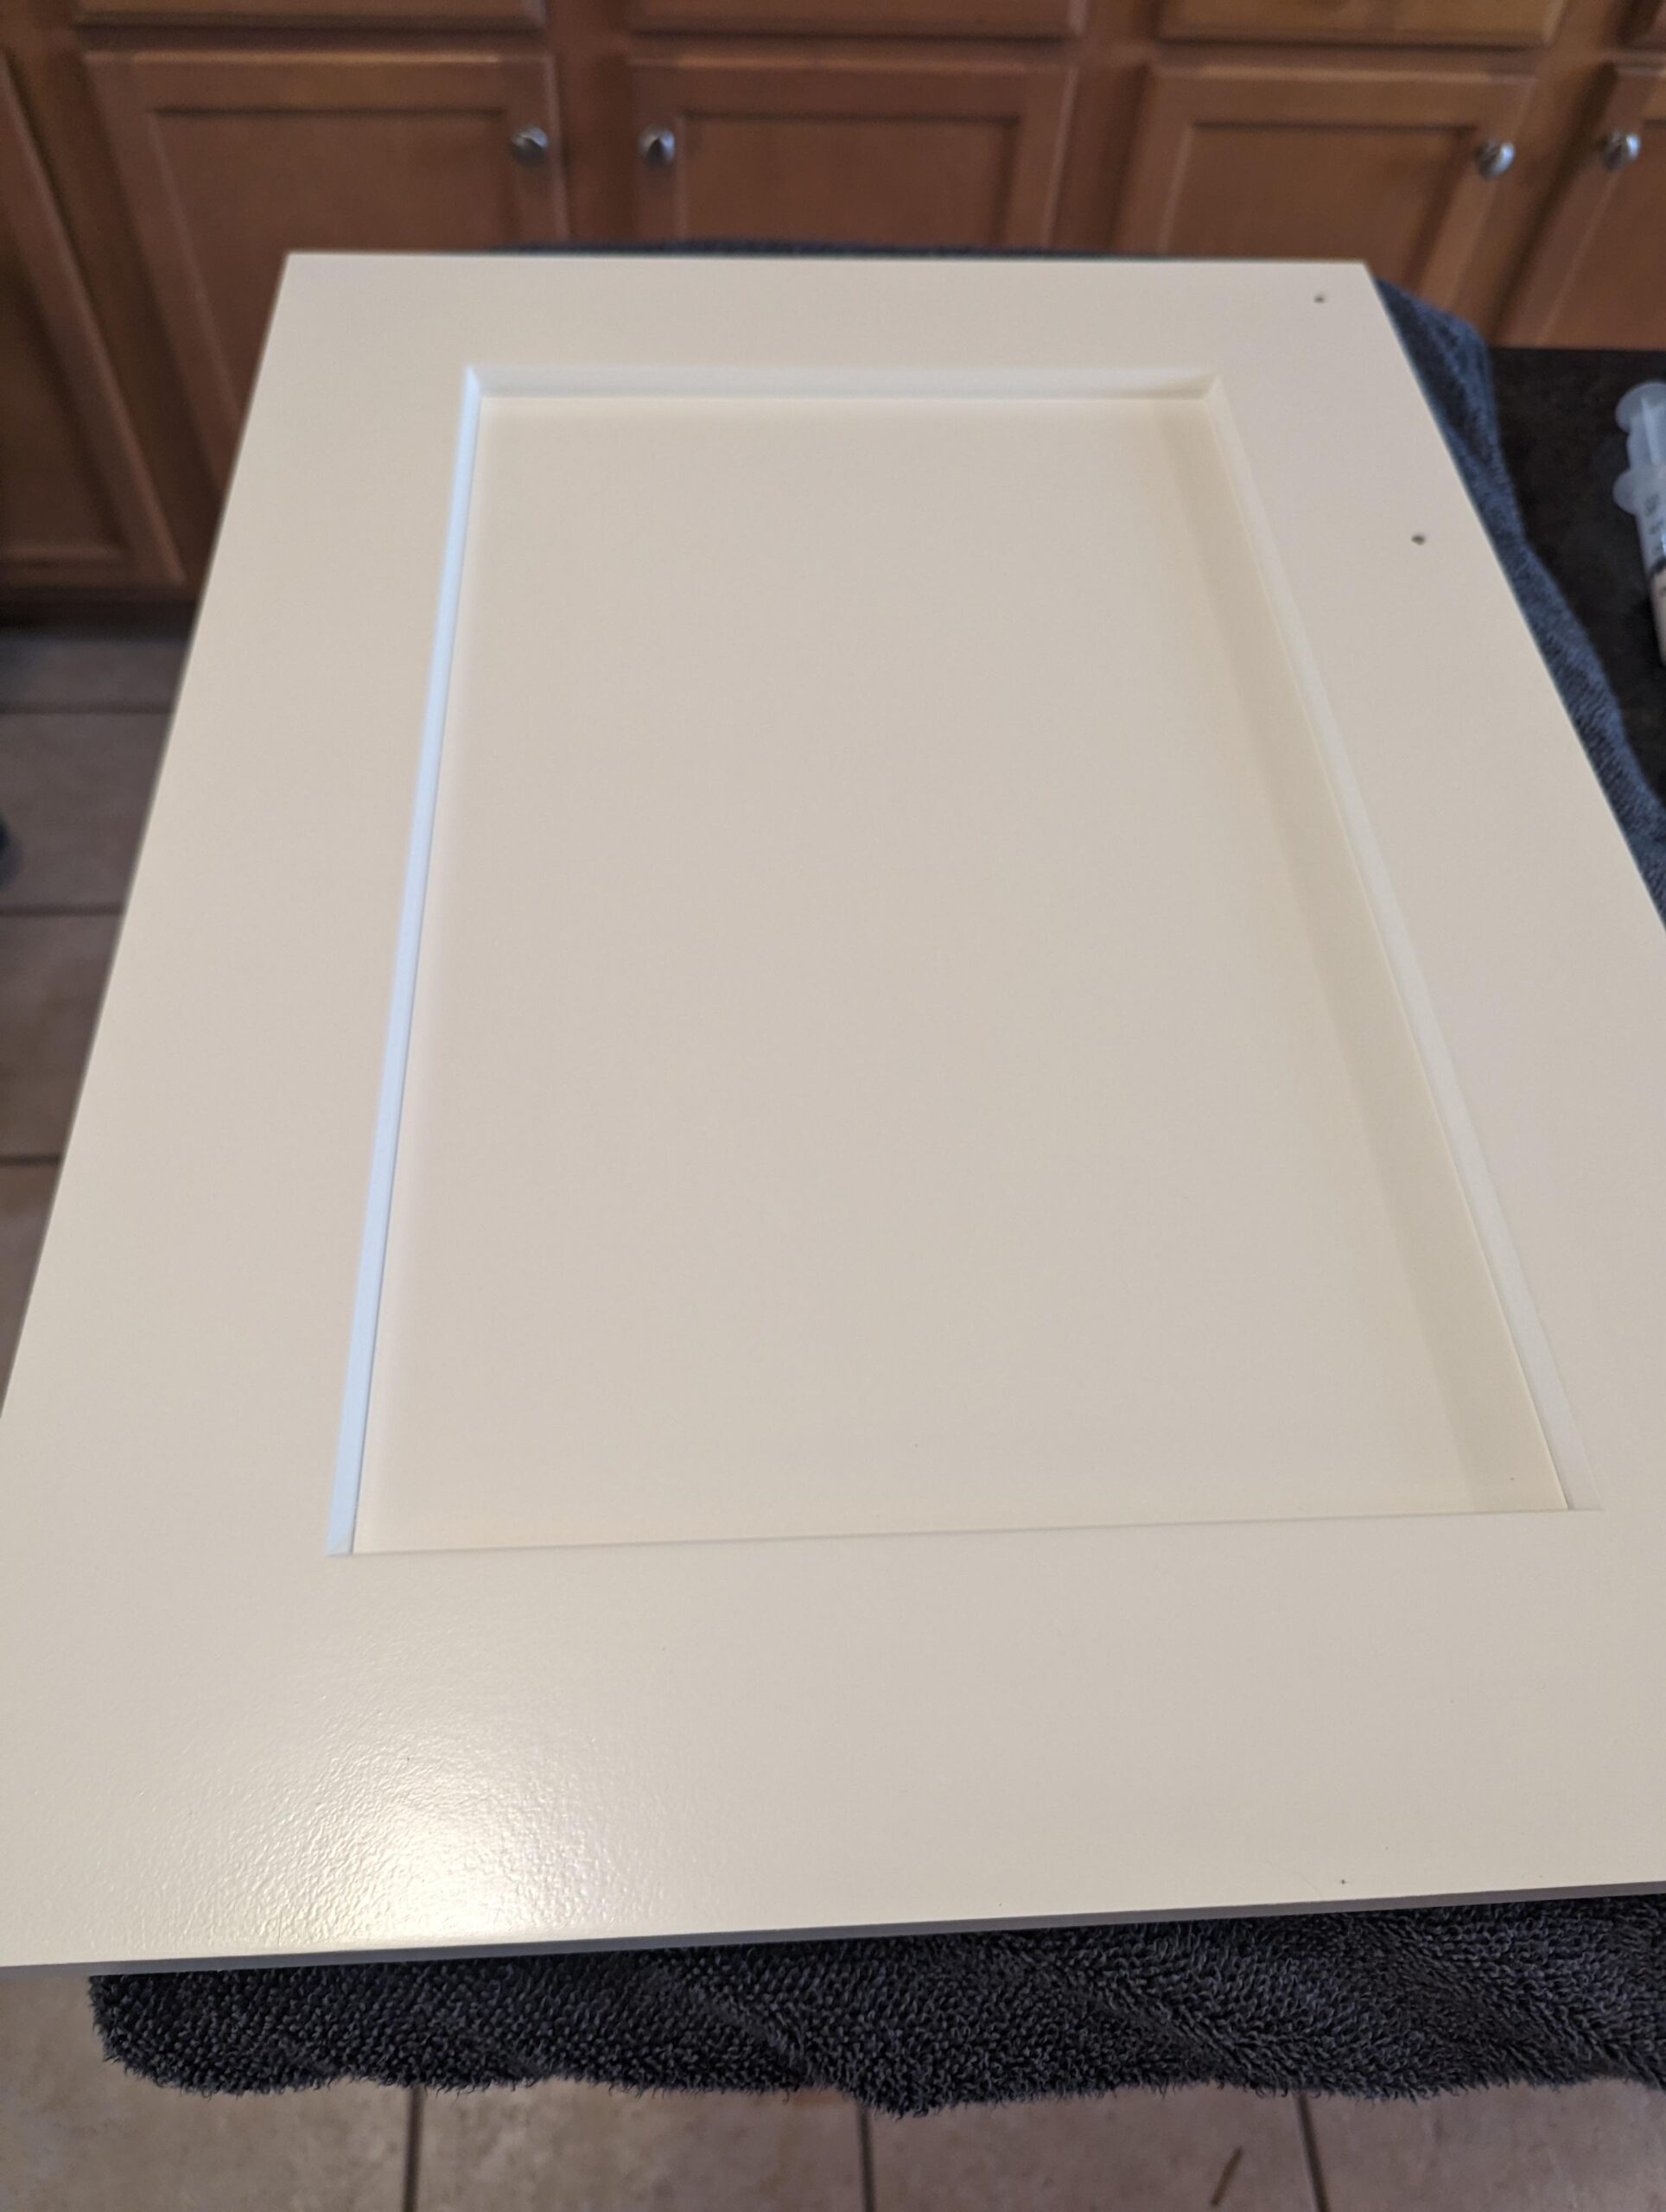
While the uppers cured he painted the doors in the main kitchen on a towel-covered counter. Each door got a sanded prime coat, two color coats, and a satin topcoat so they would wipe clean once they were in service.
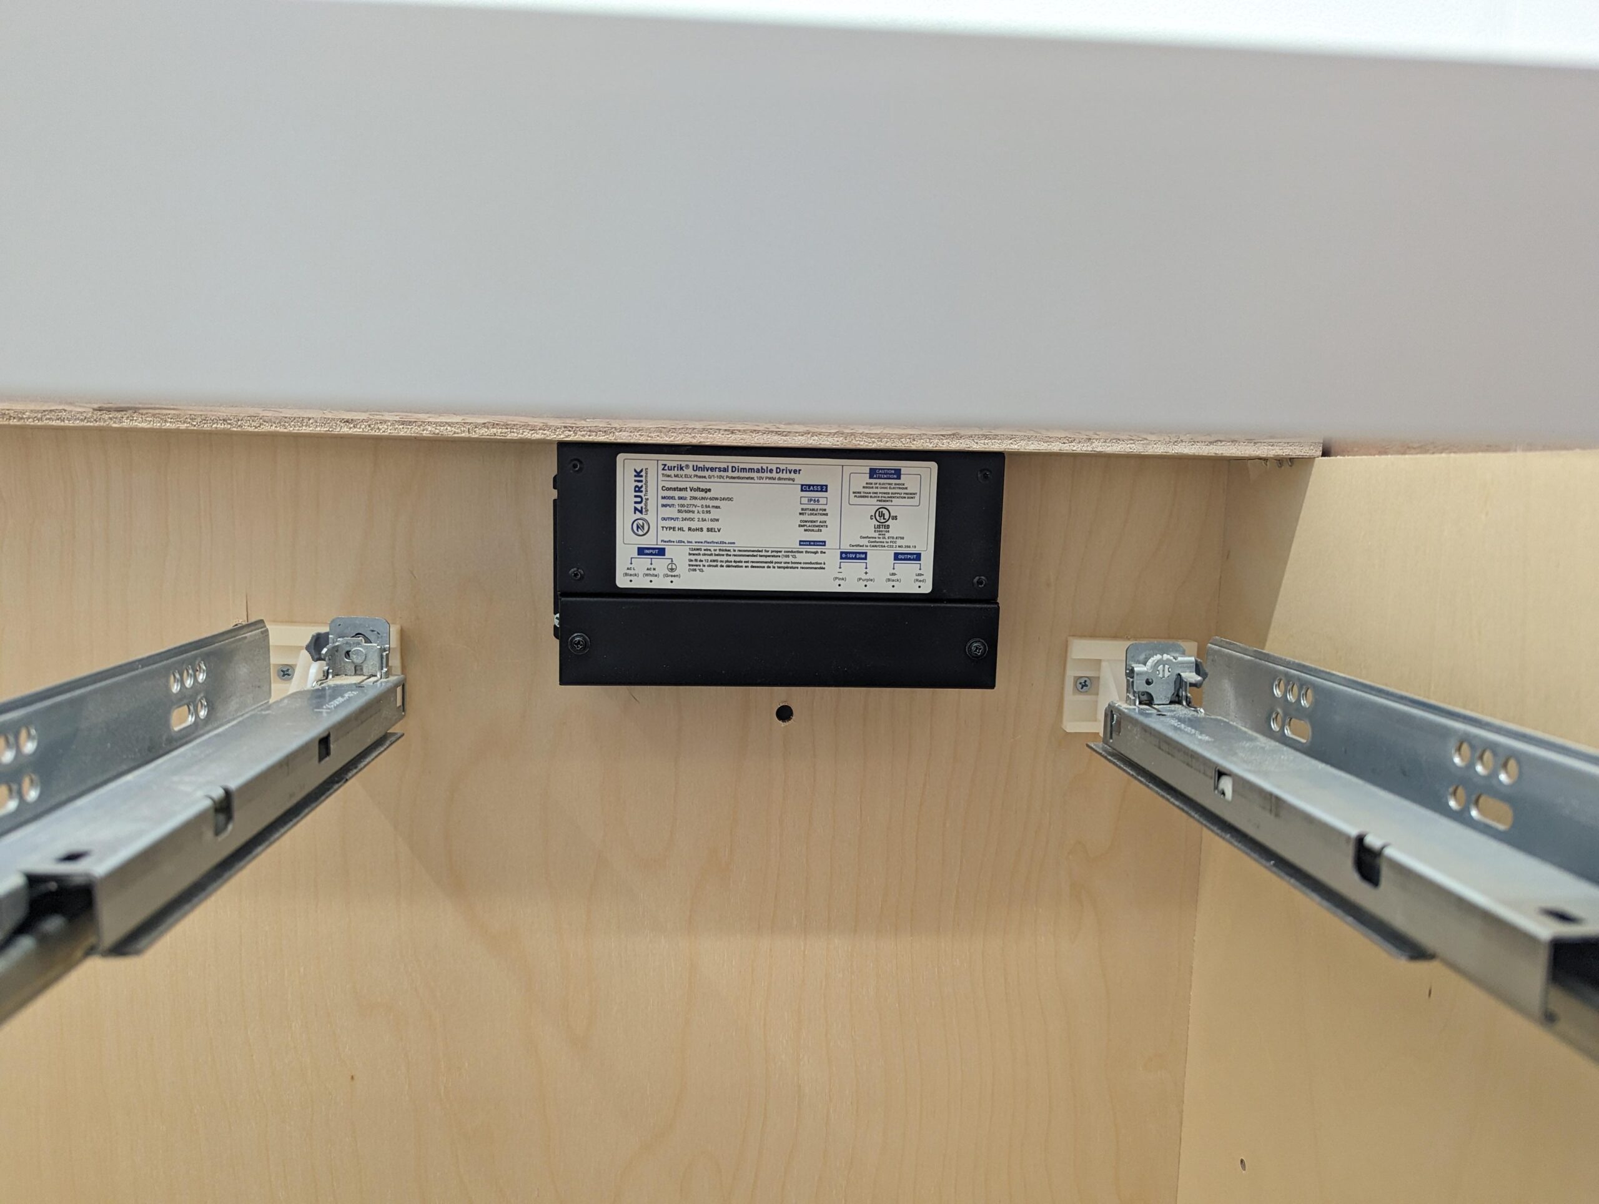
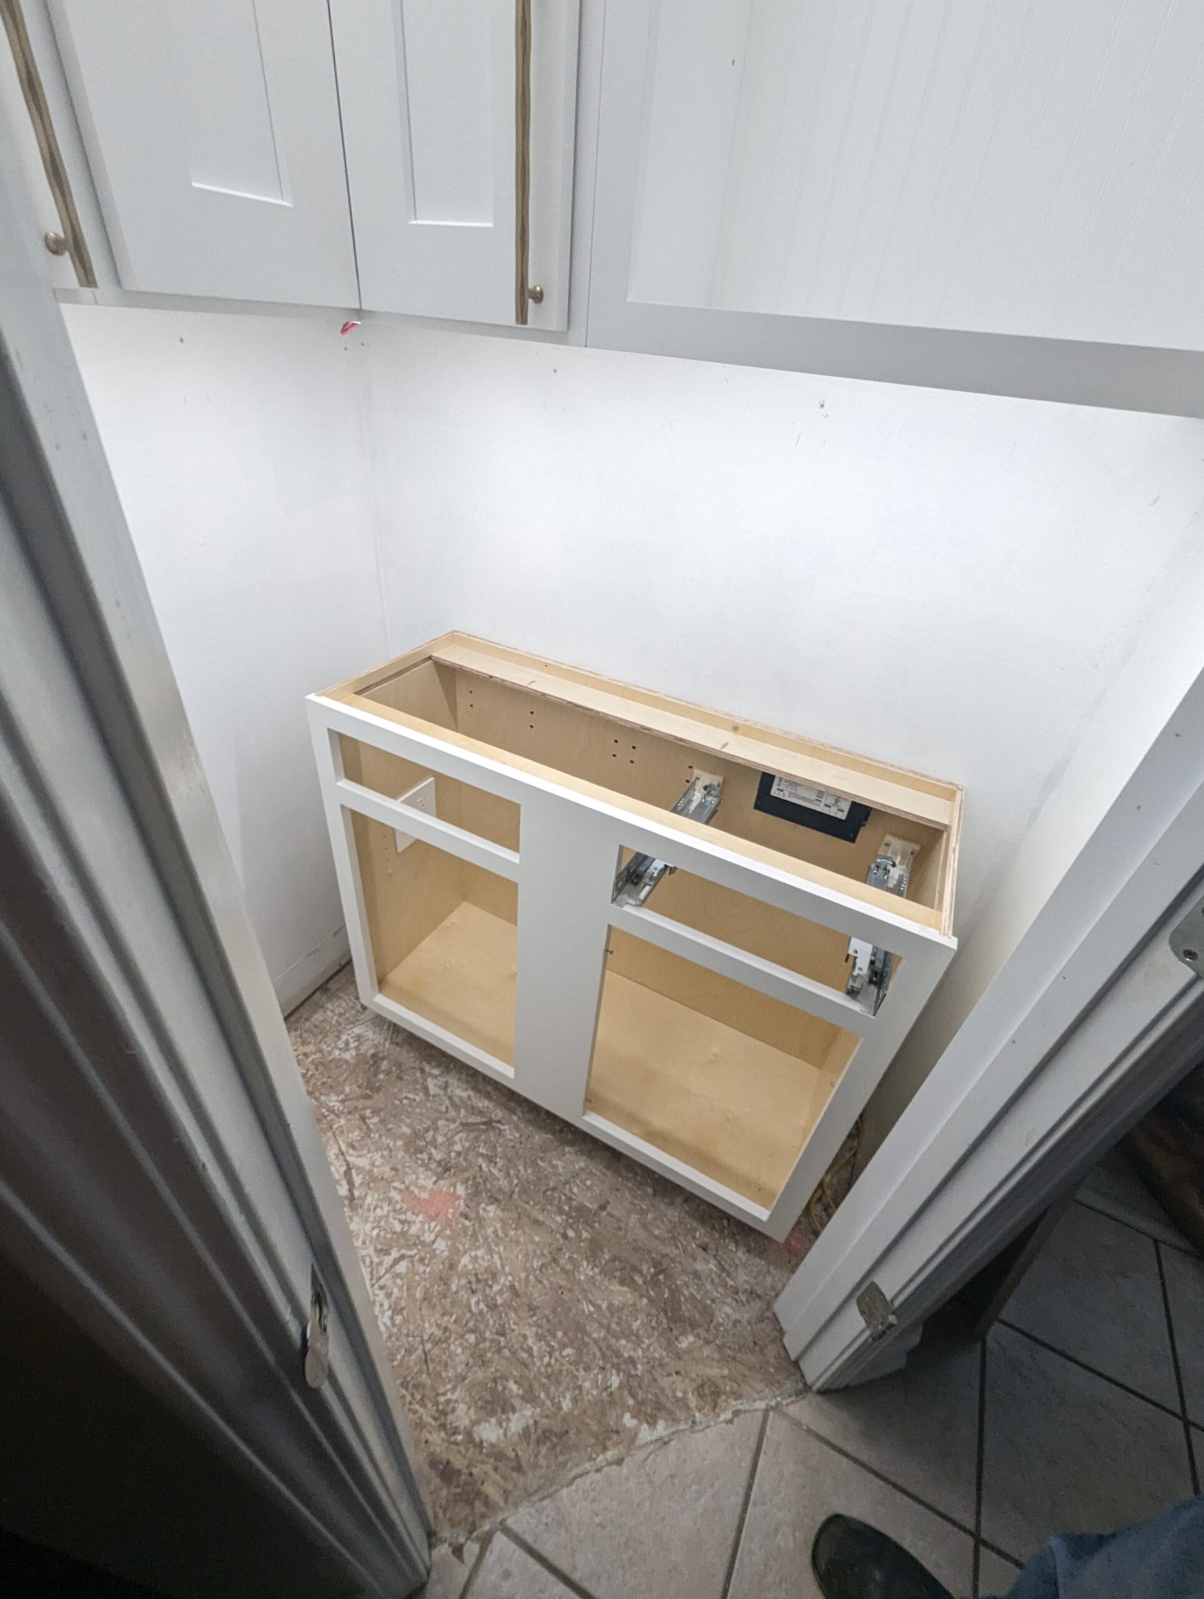
Then the base cabinets went in. He pre-drilled for the drawer slides and left the face frames off until the counter template was cut. This is also where the dimmable Zurik LED driver got mounted up inside the cabinet frame so it would be hidden but still serviceable.
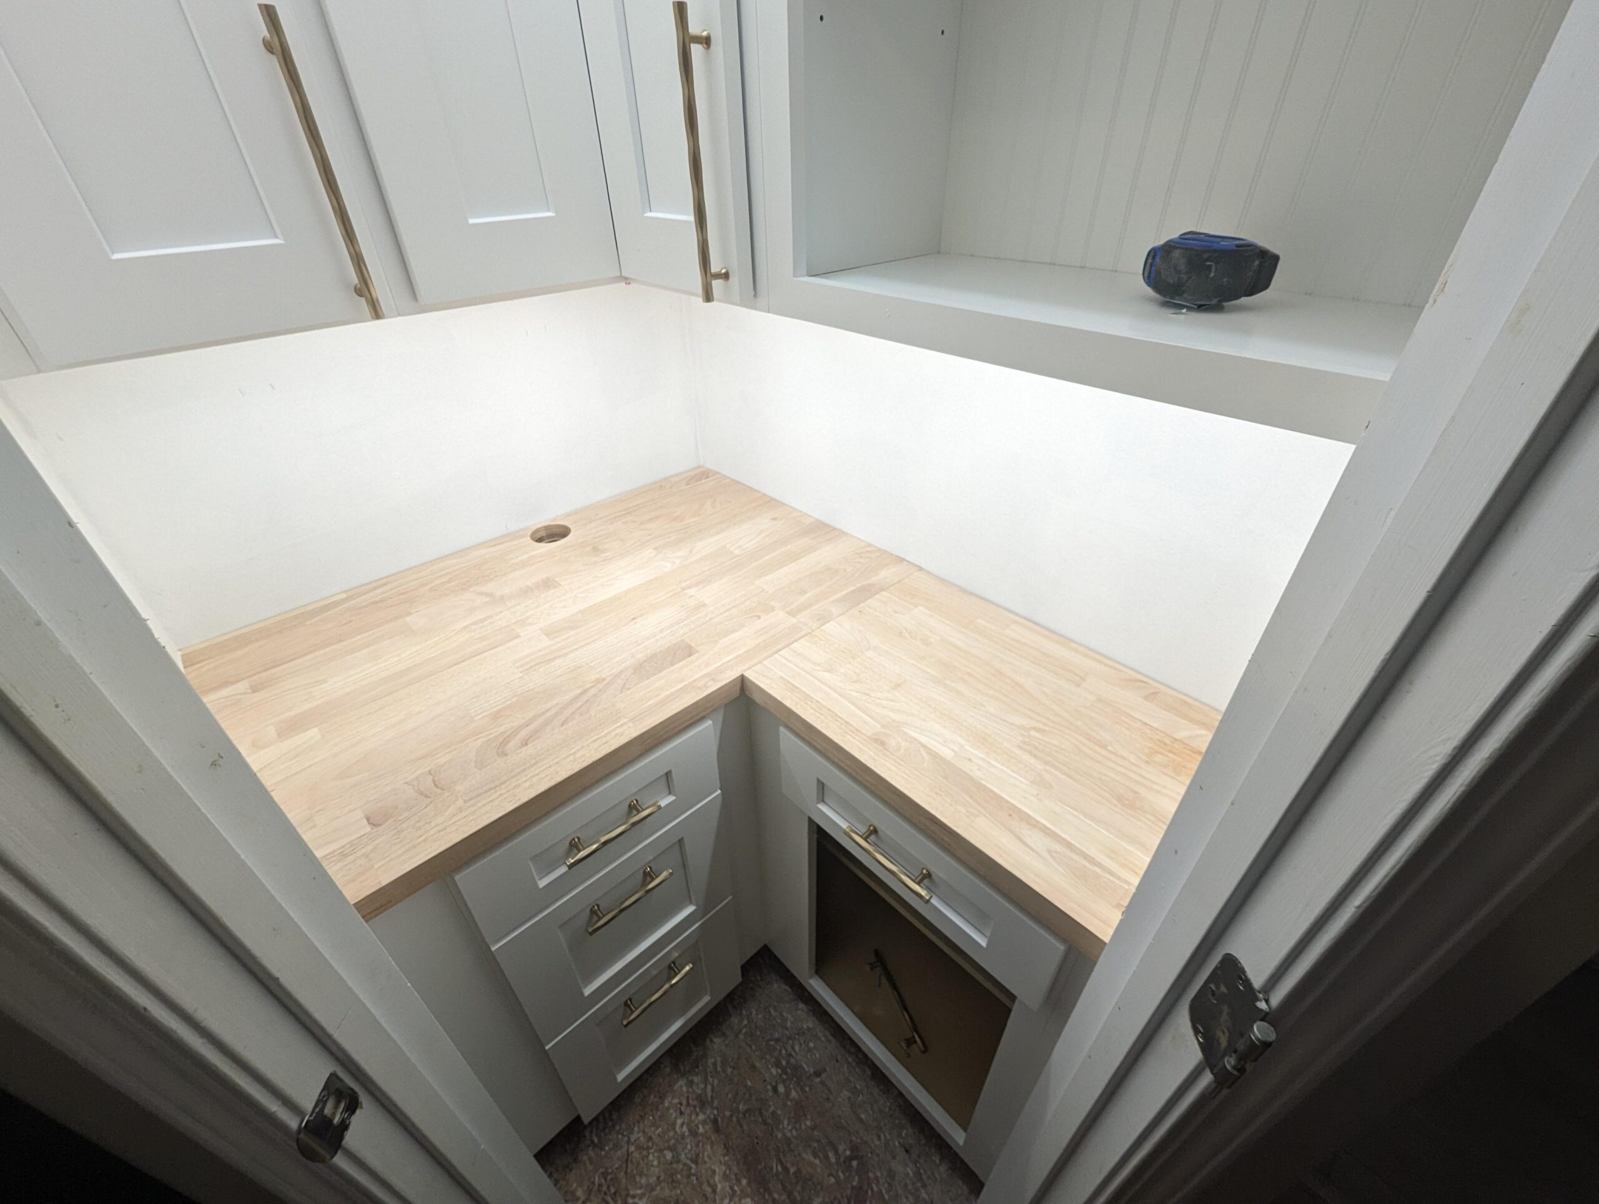
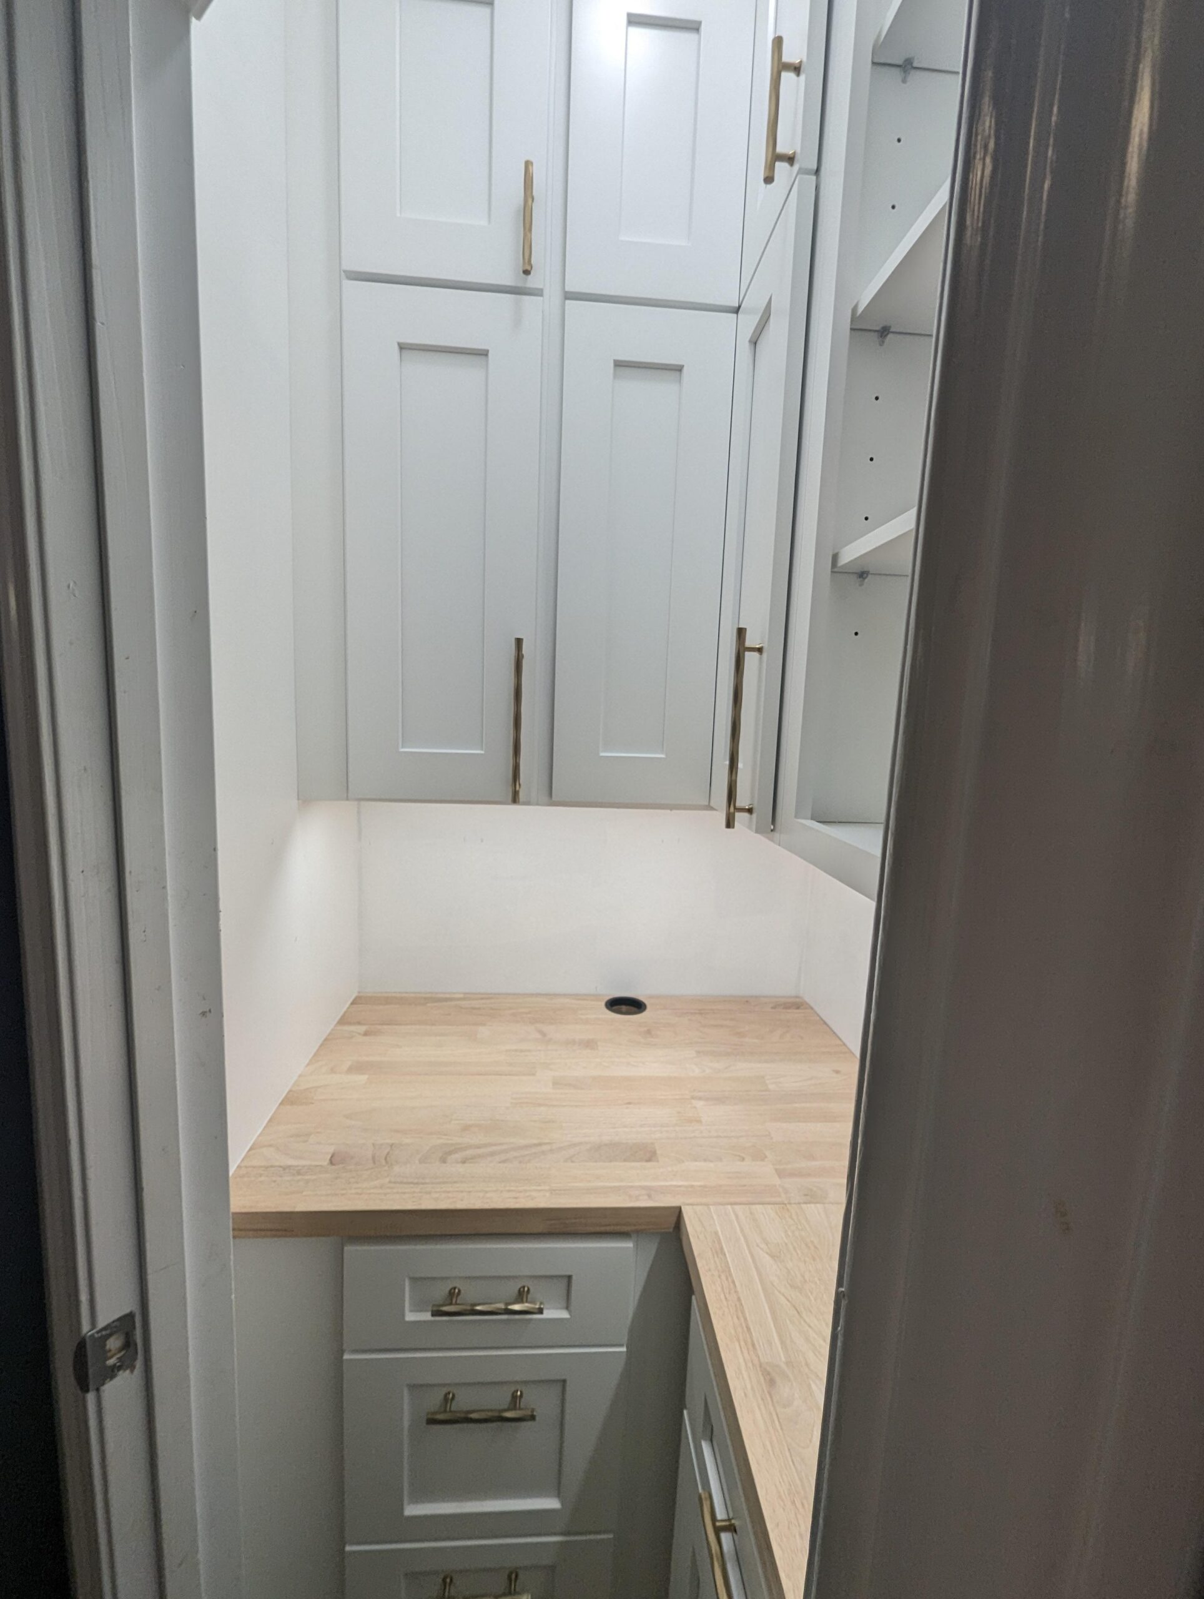
He capped the lowers with butcher block in an L-shape, then drilled a hole for the Keurig water line. This is the part most people would skip. He ran a plumbed water line through the wall to a hidden filtration system tucked inside a blind corner cabinet, so the Keurig gets filtered water on demand with no jug sitting out.
Then the tile. His wife found the pattern on Wayfair. Emerald green feather scales, glossy, hand-glazed looking, the kind of thing you pin and never actually install. By the time they went to order it was discontinued and only two boxes were left in the whole inventory. They bought both.
He dry-laid the whole backsplash on the kitchen island first, snapped a green laser line through the middle, and used a fresh blade on the wet saw to stretch two boxes across both walls with almost no waste. One wrong cut and he would have come up short.
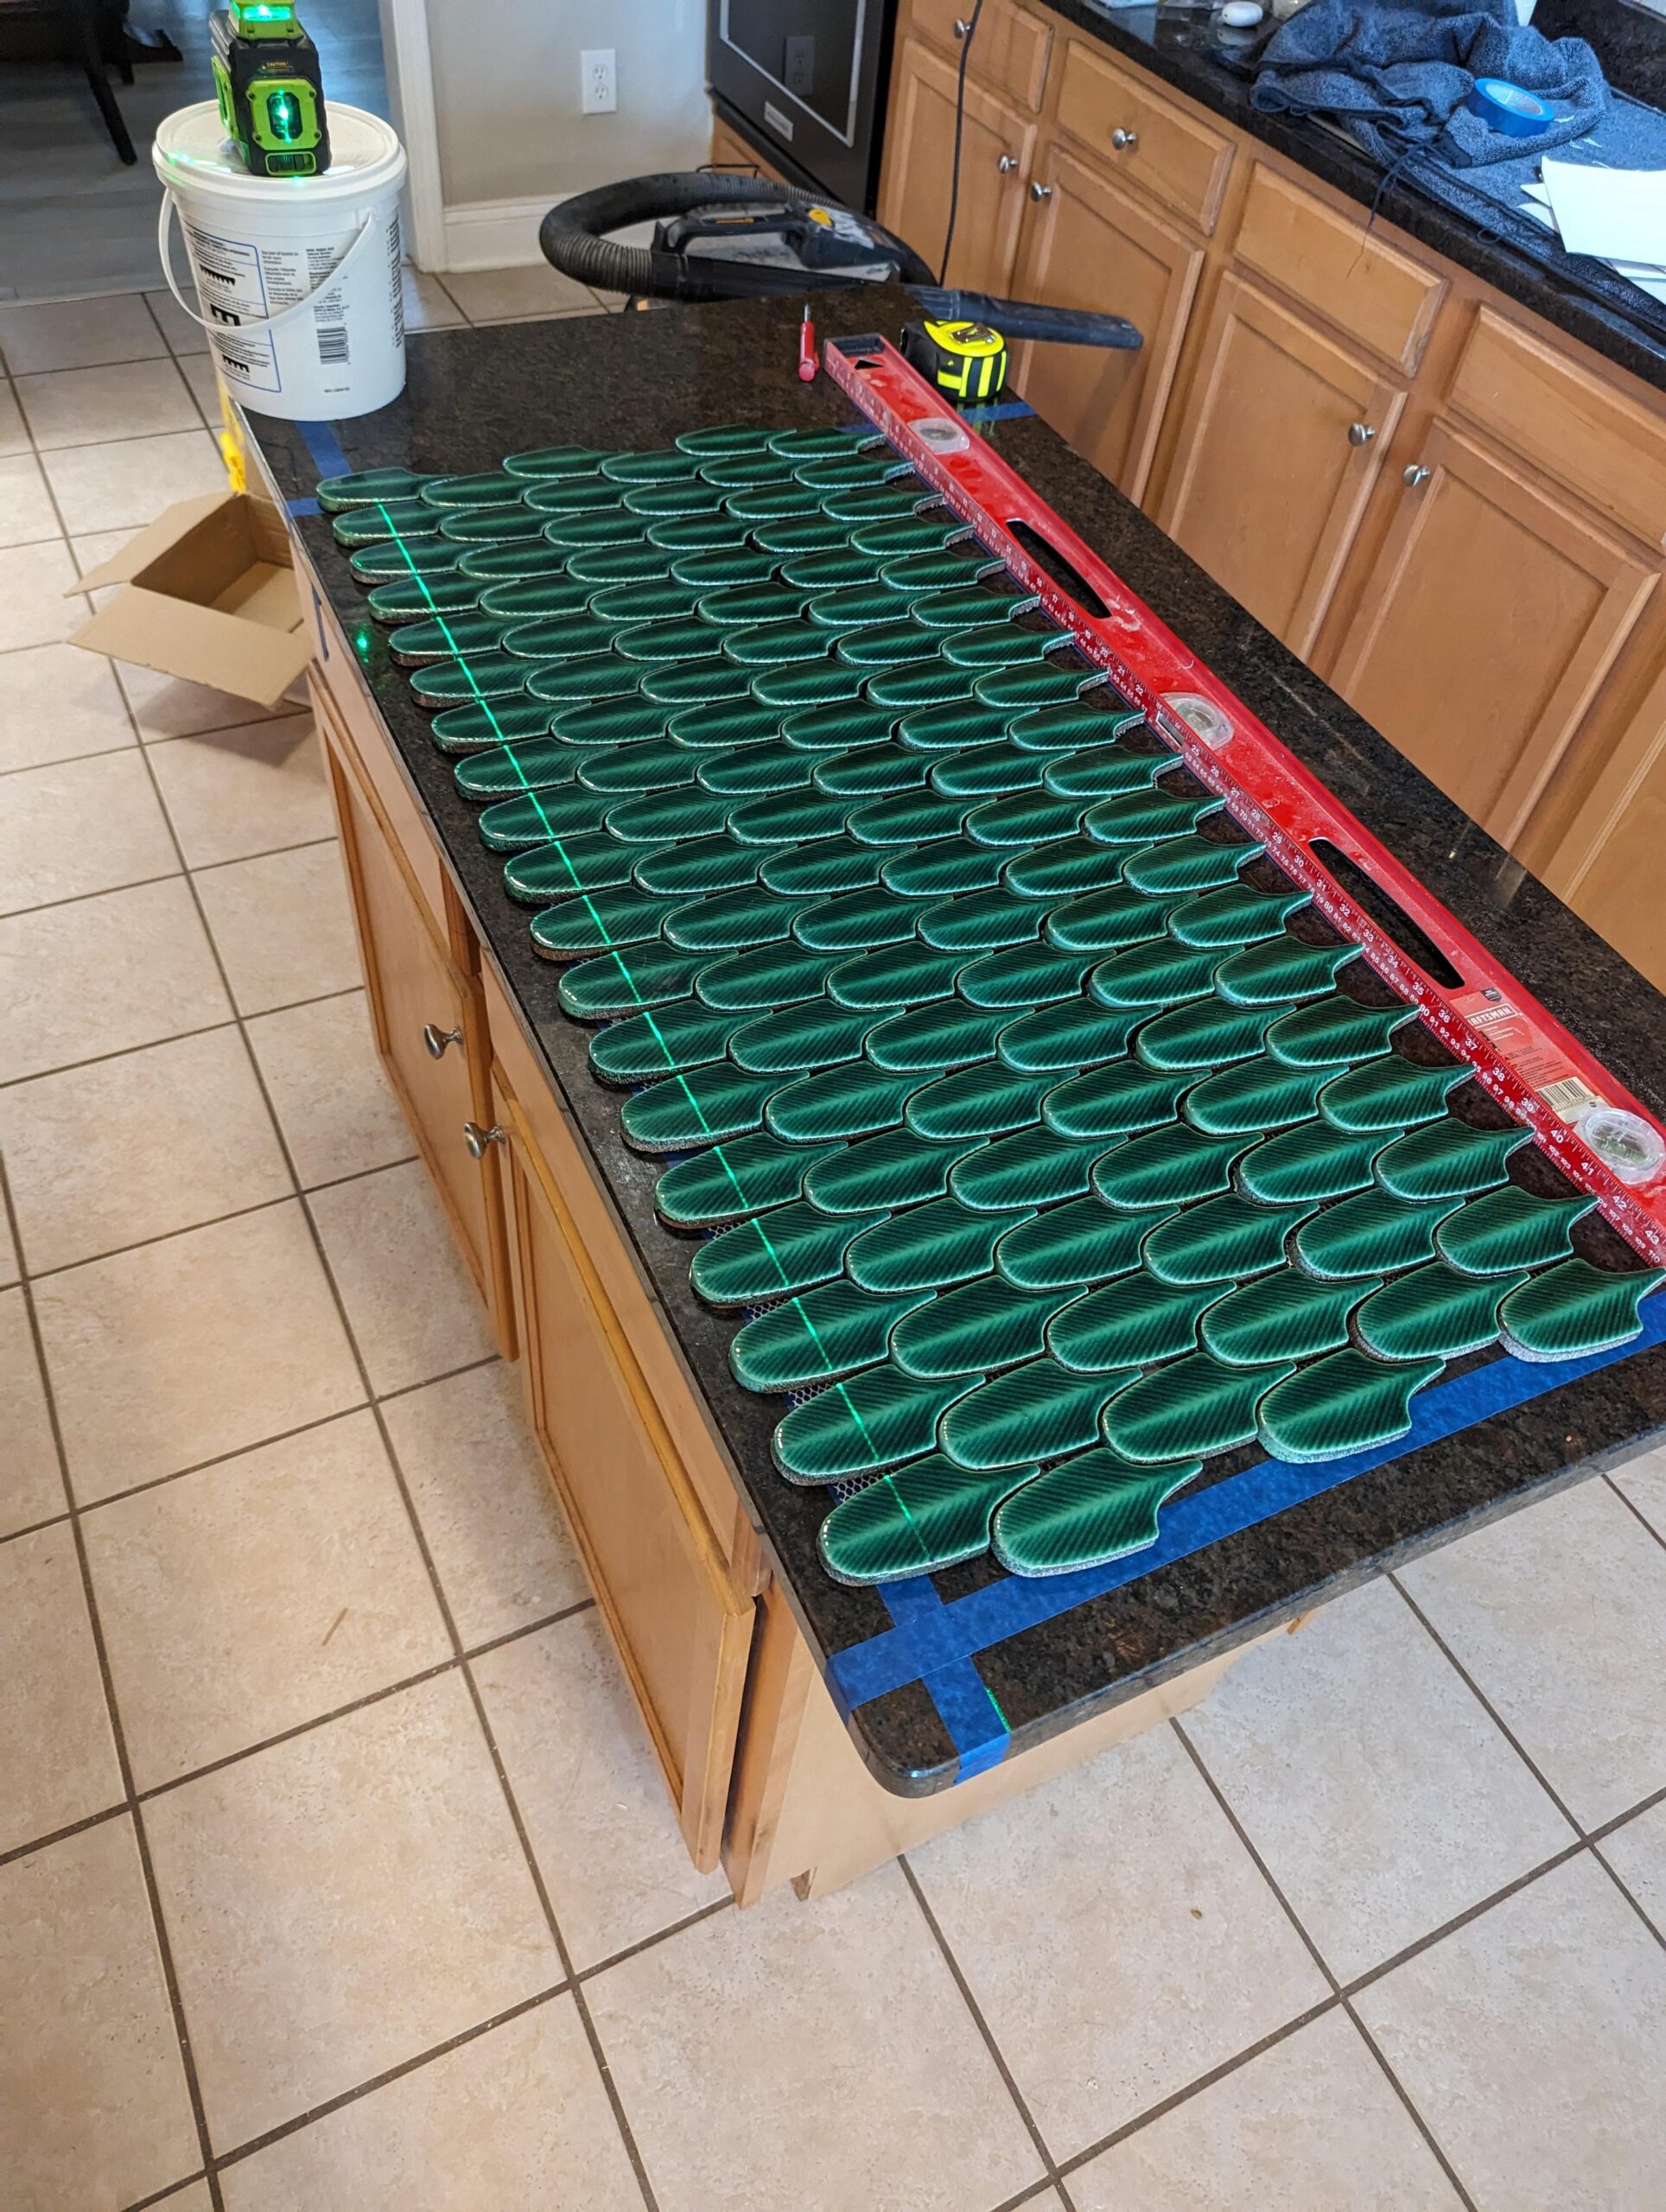
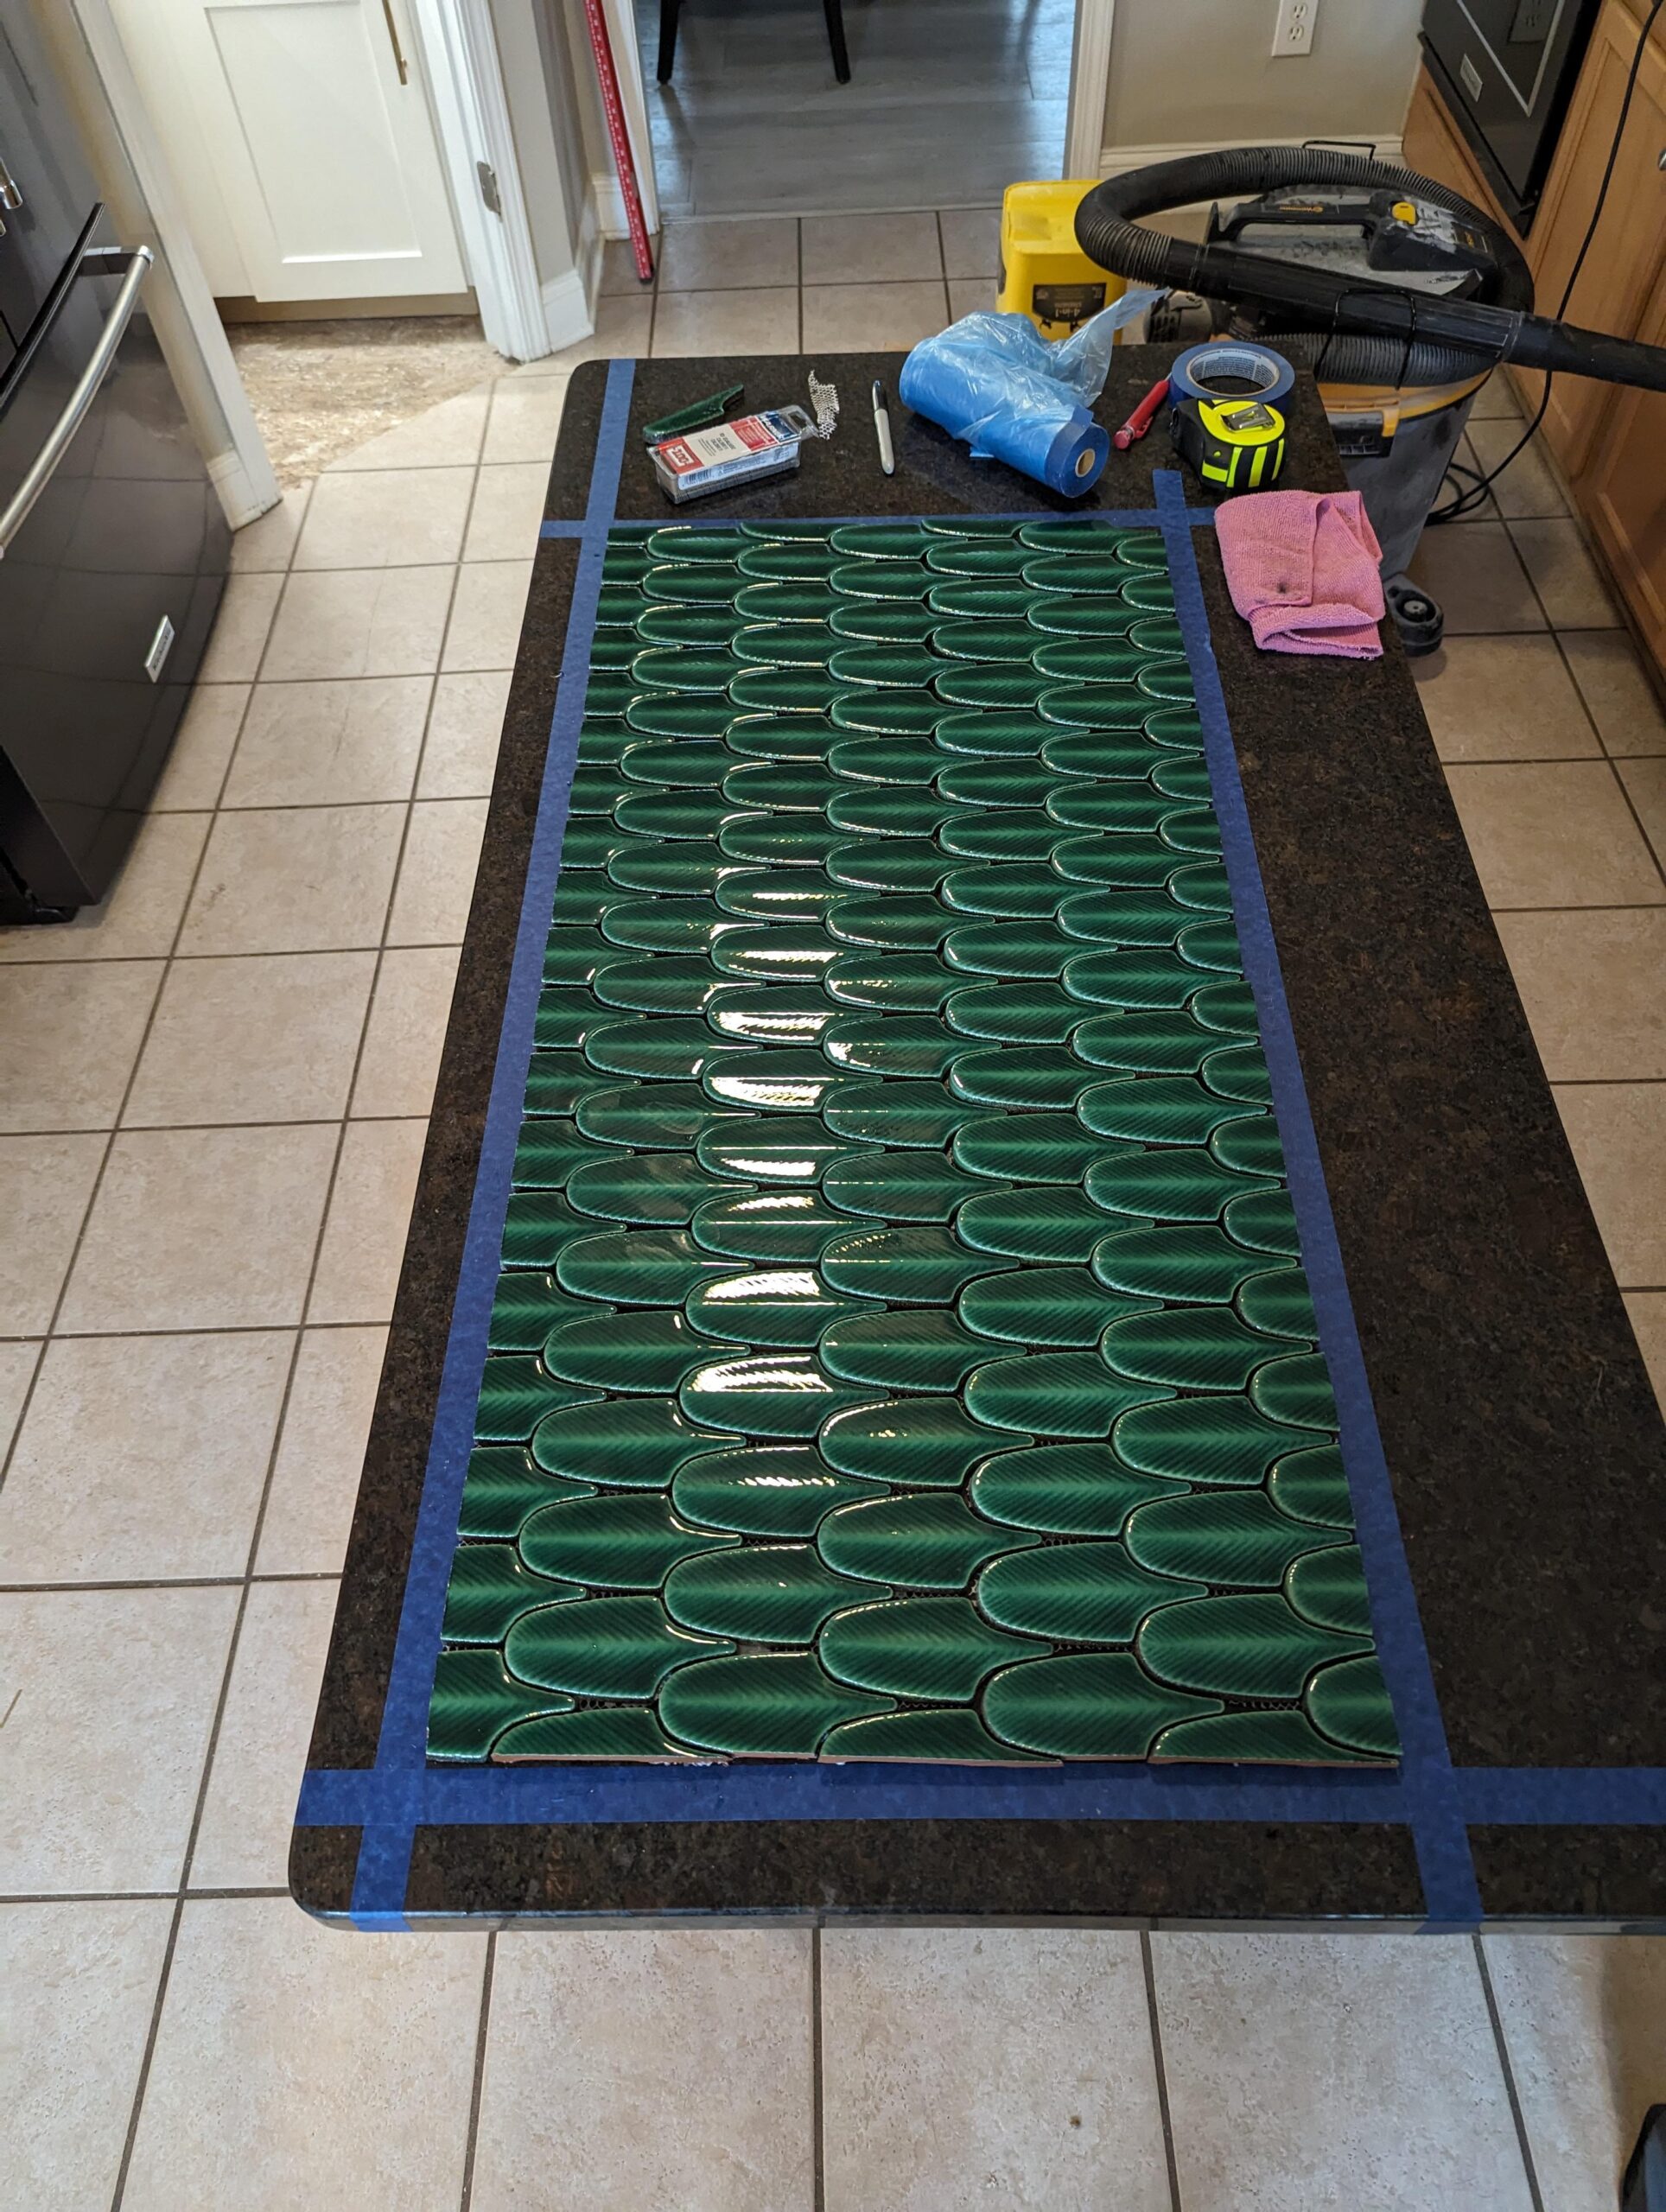
Up close you can see why the pattern is so good. Each tile has combed brush strokes under the glaze that catch the light differently depending on where you stand, so the wall never looks flat.
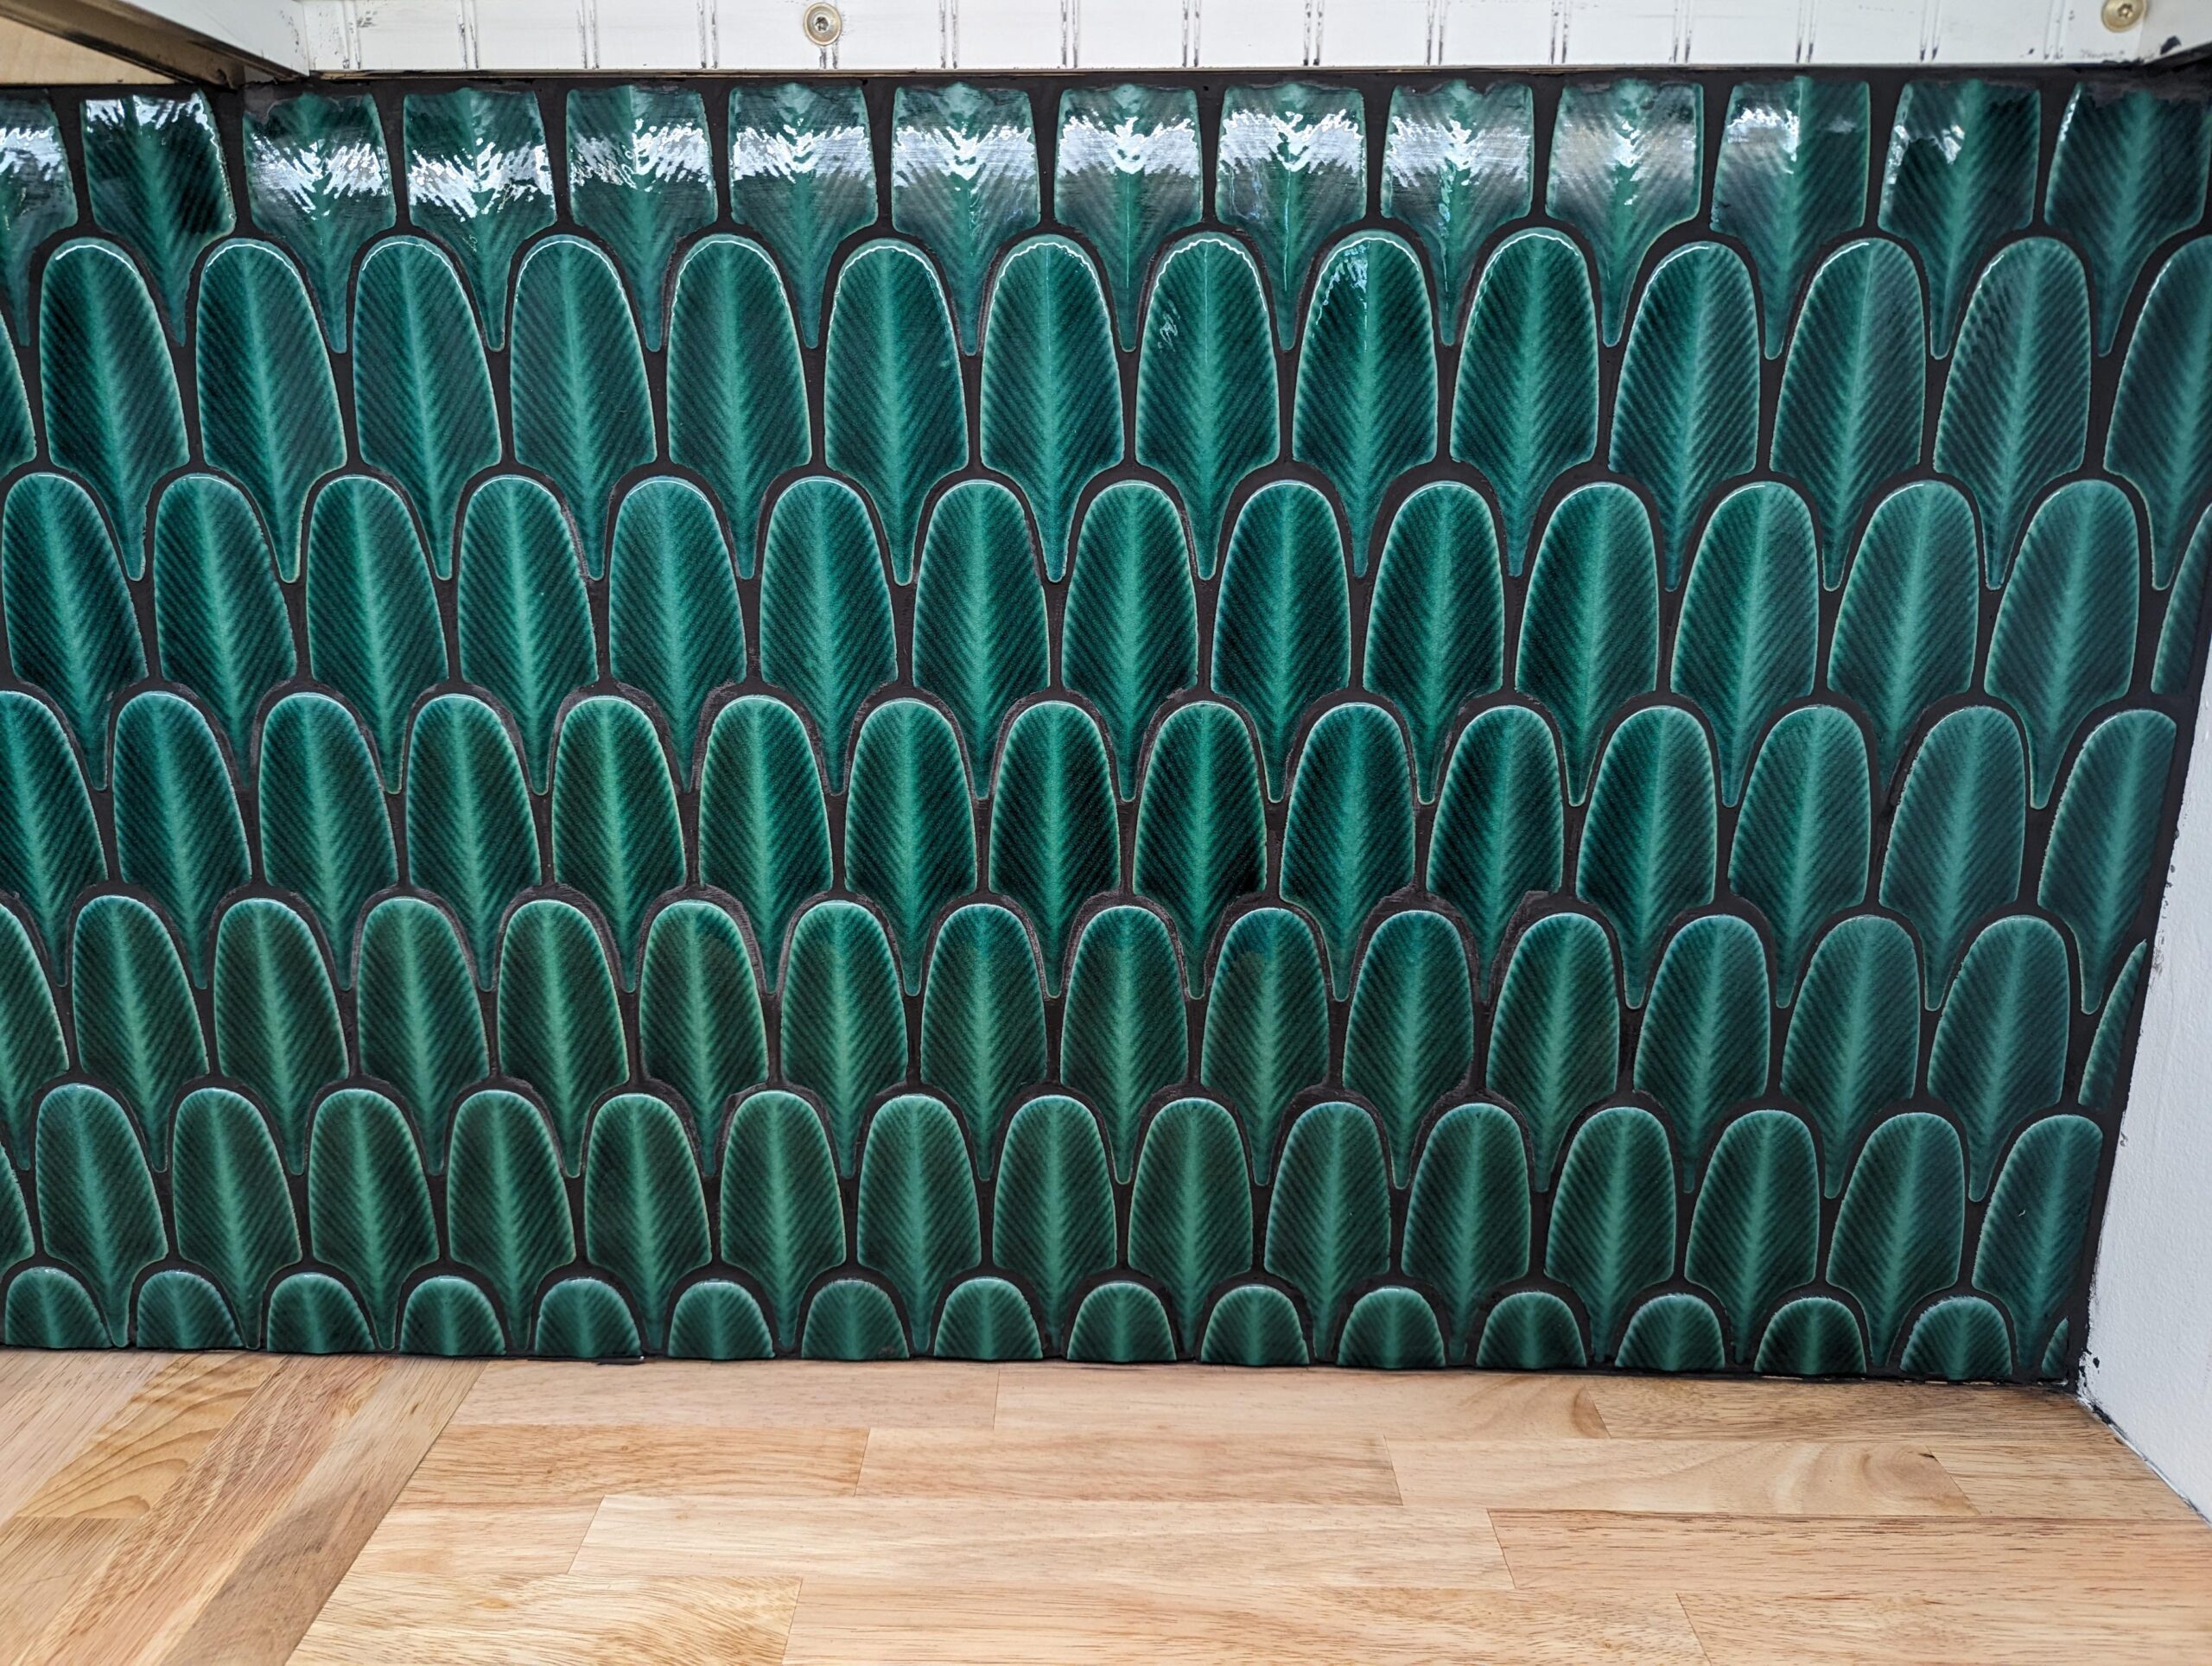
Grouted in dark, the backsplash reads like a 1920s Paris café inside a closet in a regular American house.
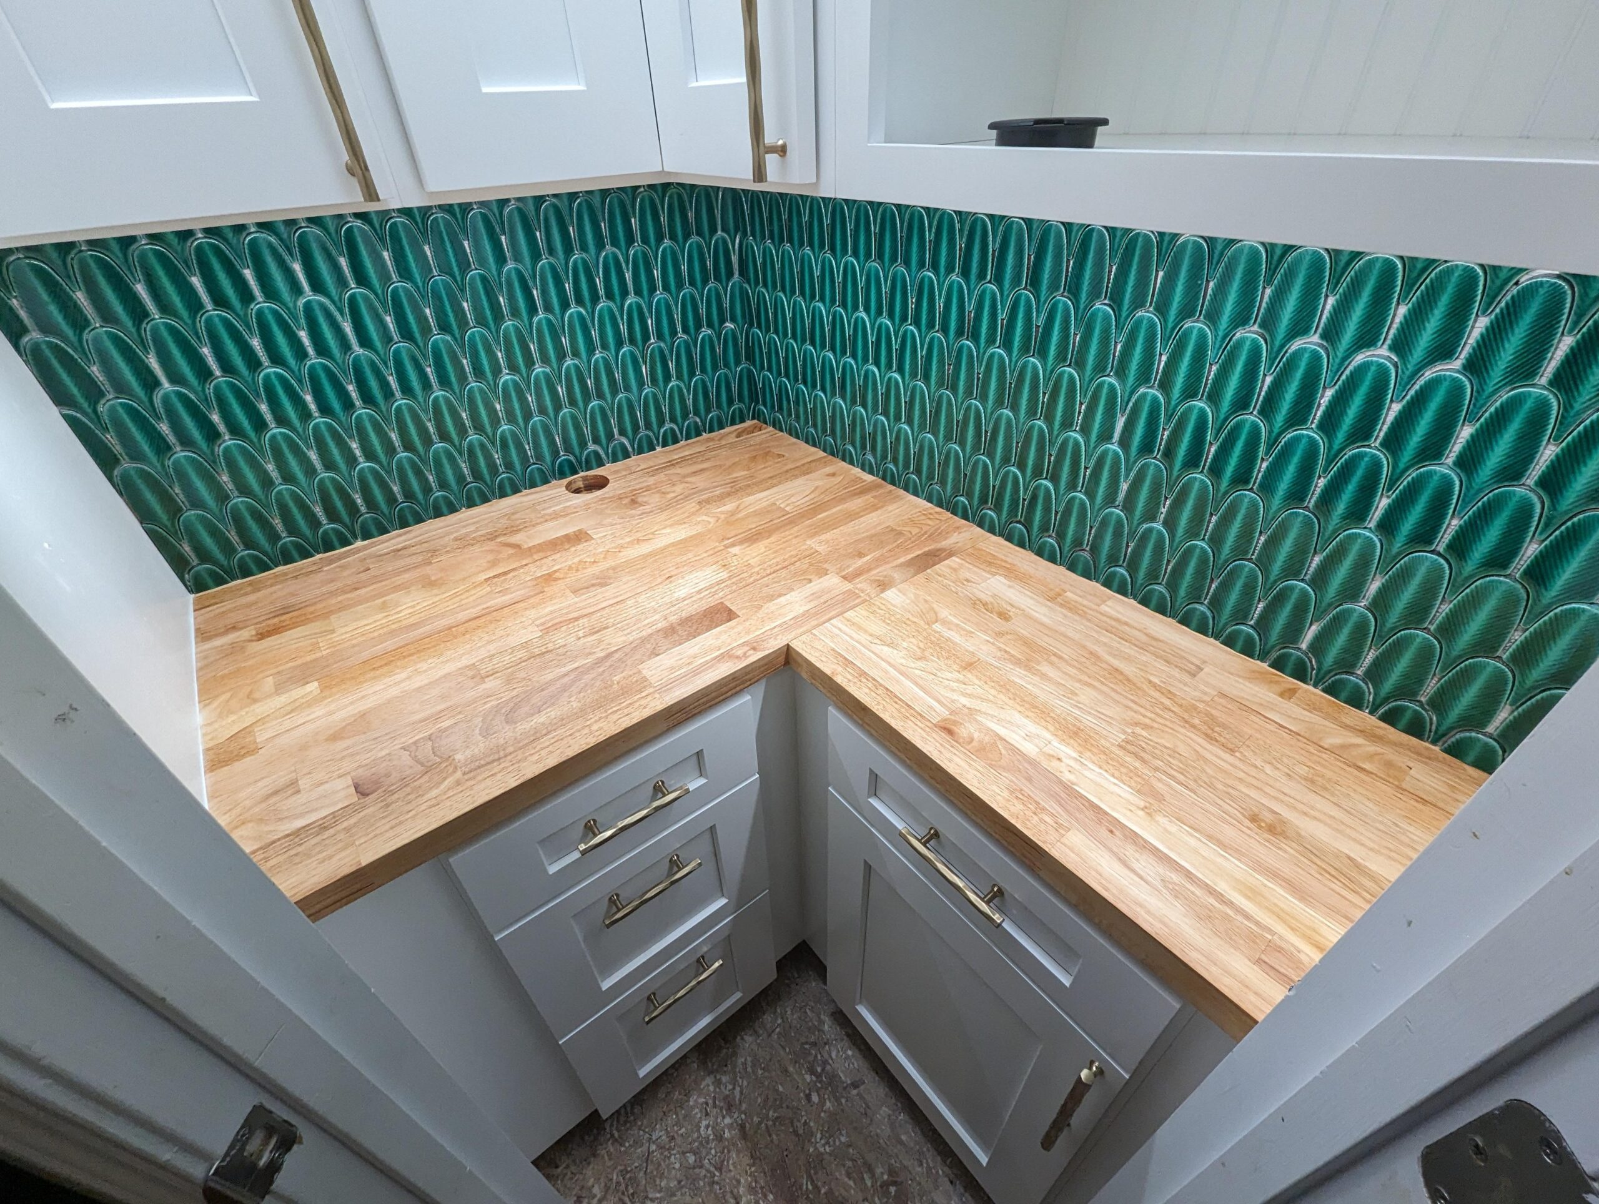
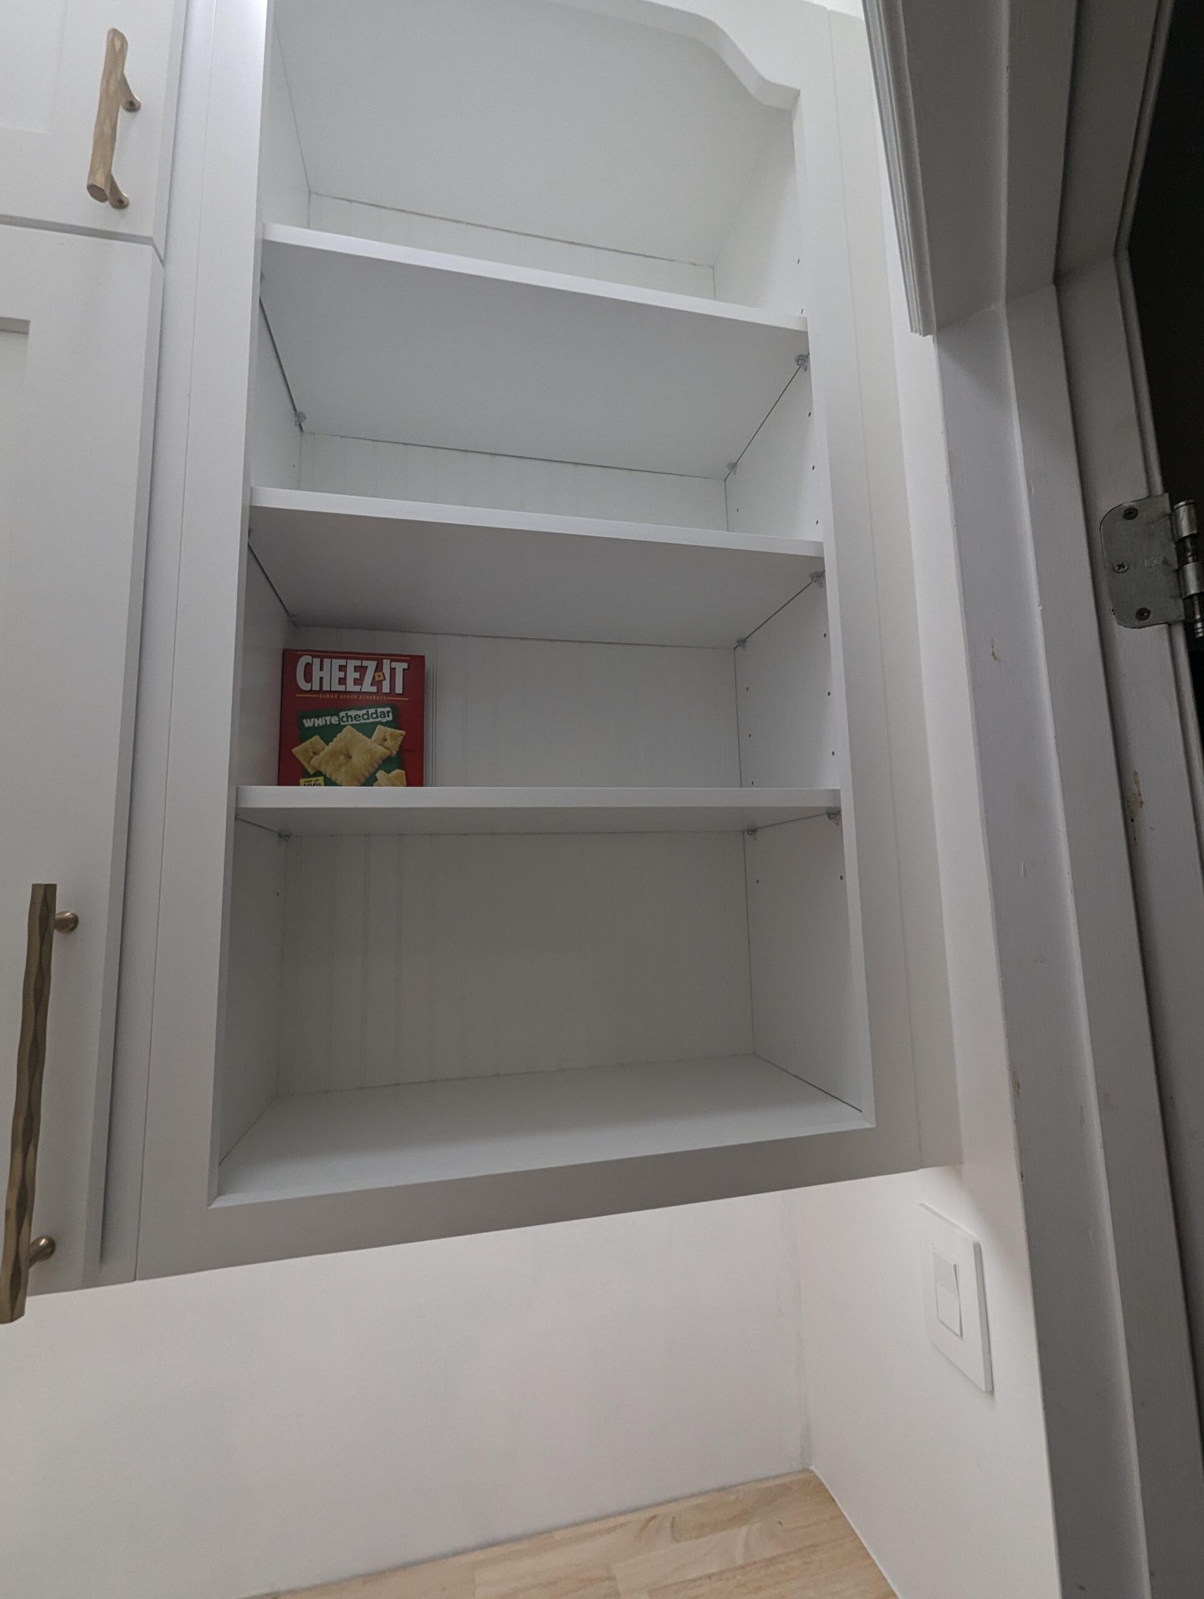
The upper storage got just as much thought as the counter. He left one wall open on adjustable shelves for cereal and snacks that get grabbed every day, and he kept the closed cabinets for the things nobody needs to see.
He added one more hidden detail. Flexfire LED strips wired to a smart switch and triggered by a door contact sensor. Open the pantry door, every light comes on. Close it, they go off.
A frosted glass door is next, which will let the green glow leak into the kitchen and basically turn the pantry into mood lighting for the main room.
The kitchen remodel is still on hold until his parents move out, so this pantry was supposed to be a warm-up. Instead it set the bar so high the kitchen now has something to live up to.