It was the only bathroom on the first floor of their old house, and it was hard to love. Tucked under the main staircase, with a sloped ceiling, it had heavy textured peach walls, dingy paint, no light switch and a pedestal sink so big it took up about half the room. One of the owners called it “a masterclass in claustrophobia.”
This is not your fault if your own powder room feels like that. Small, awkward rooms are often the last ones to get attention, and the instinct is to rip out everything at once. This couple did gut theirs, but the part they chose to keep is what makes the room.
Why the quick refresh turned into a gut job
As Apartment Therapy reported, Joe Bergantino and Ricky Gonzalez, who share their projects on Instagram as @HomosWithHammers, are restoring an 1800s home in Chicago. The powder room was meant to be a quick weekend job.
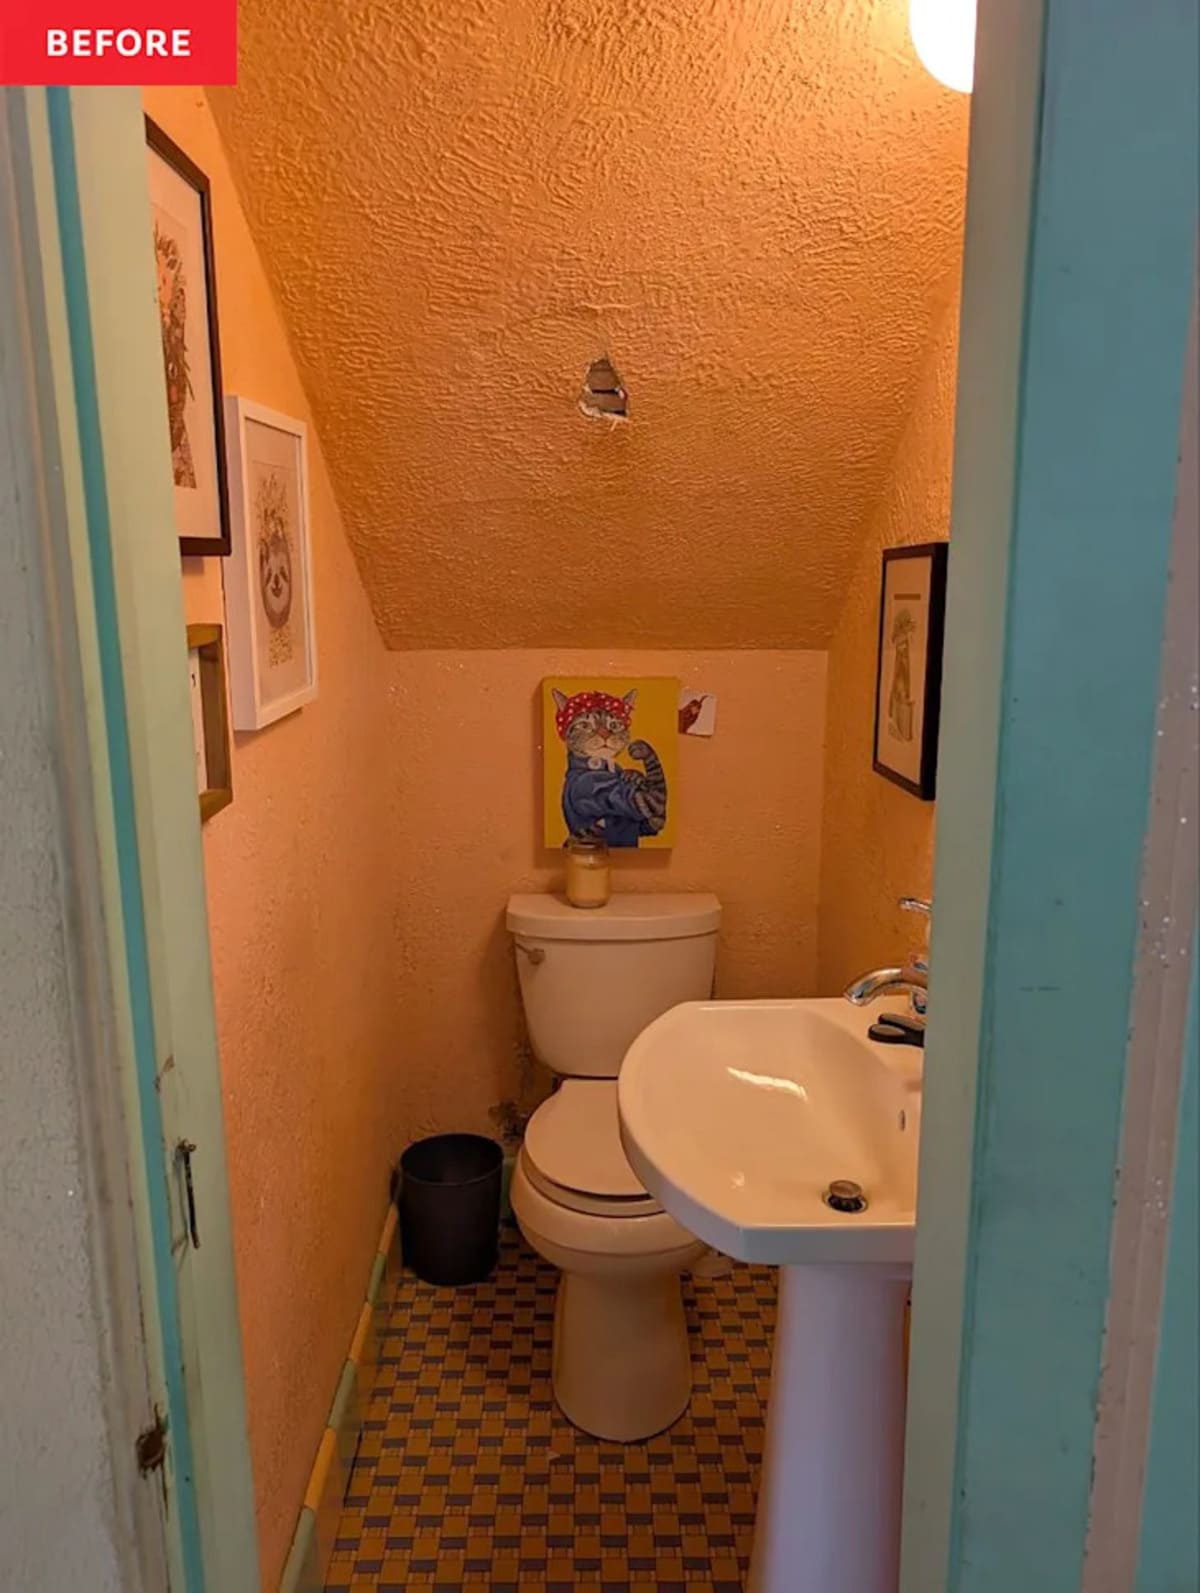
It wasn’t. The original lath-and-plaster walls were failing, so after removing the wall texture, the couple took the room down to the studs. They hauled out more than 600 pounds of debris, including six inches of plaster buildup, and there wasn’t even room to swing a sledgehammer, so they used a regular household hammer. “Getting down to the studs in a historic room is always a gamble, and this one paid off in backaches,” Joe says. The whole project took two months and cost $2,800, and they did the work themselves.
What changed, and what stayed
- New walls. Fresh drywall went up, including around the sloped ceiling.
- A smaller sink. The oversized pedestal made way for a sleek, low-maintenance sink on a hand-built vanity sized for the room.
- Dark wallpaper. They hung black jellyfish wallpaper by 17Patterns and coated it with a specialized sealer so the walls are splash-proof and wipeable.
- A black ceiling. Sherwin-Williams Tricorn Black went on the ceiling and trim, in different sheens.
- Warm metals. Brass and bronze fixtures, a gold faucet, a new brass vanity light and a black wavy-edge round mirror finished the room.
- The original floor. The blue and tan basketweave tile survived demolition undamaged, and the couple simply scrubbed it clean.
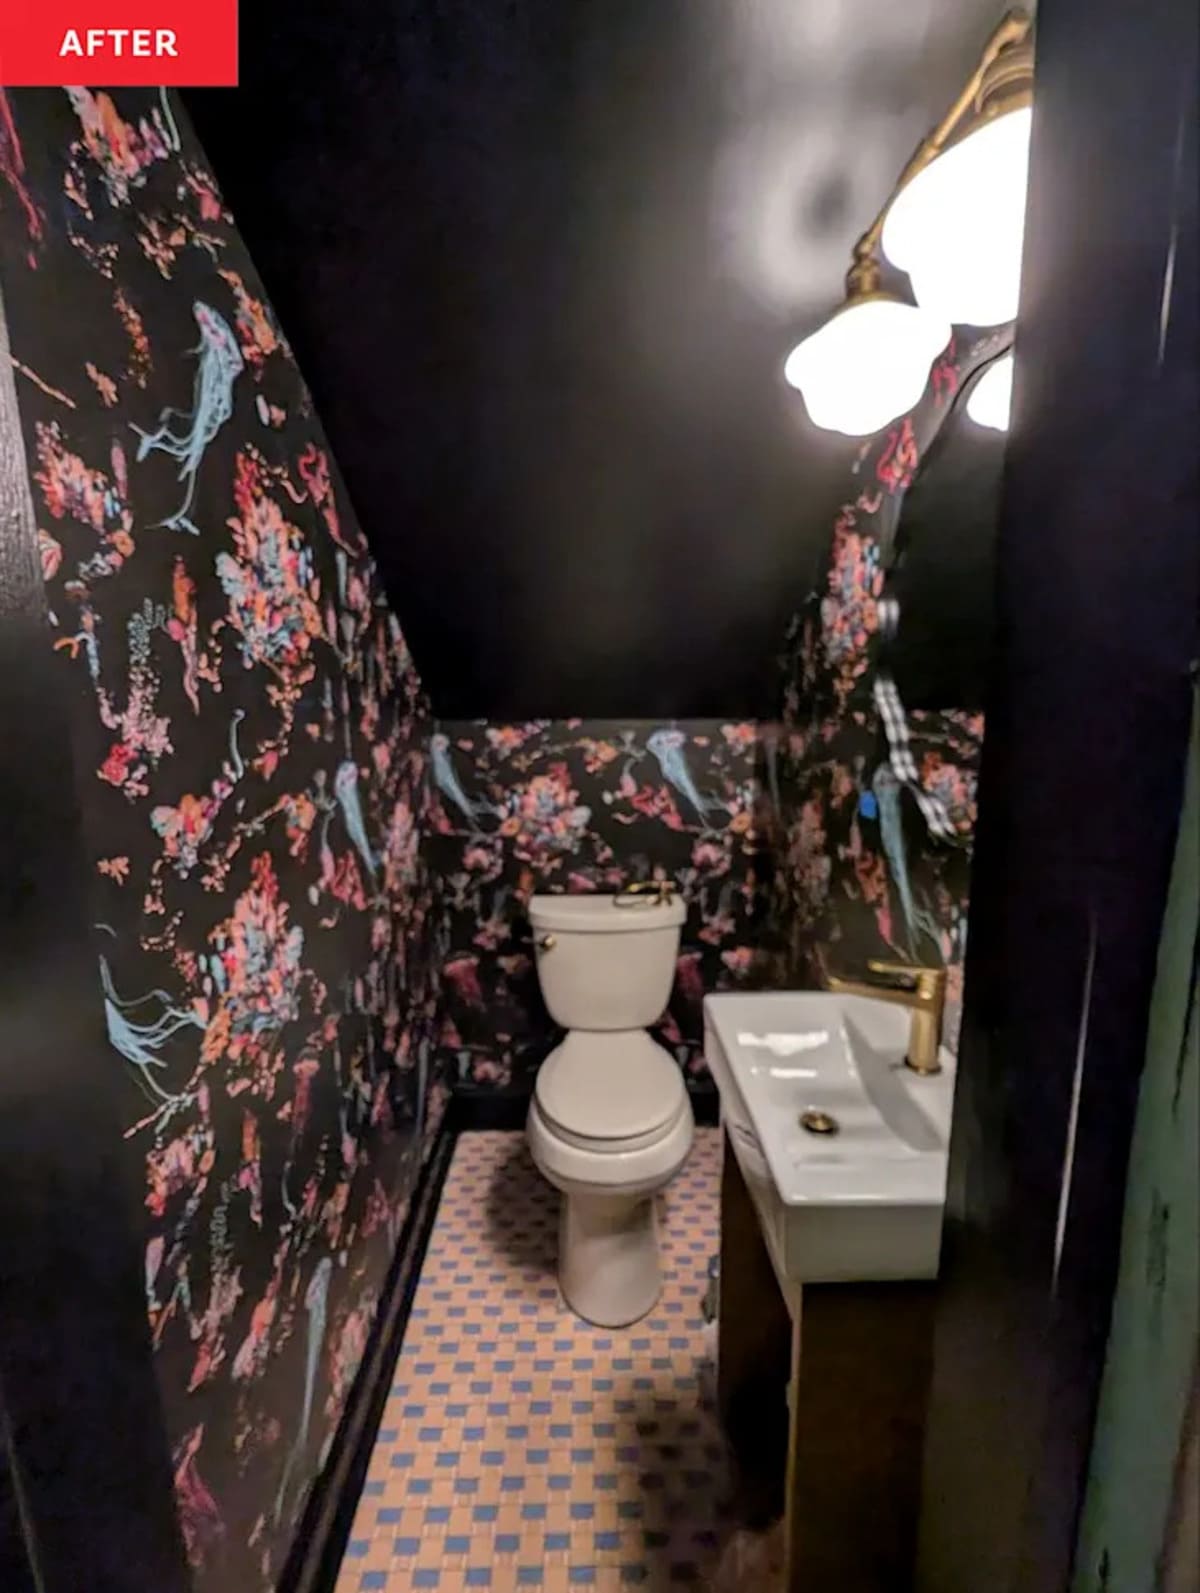
For Joe, keeping that floor was non-negotiable. “You don’t have to tear out history to make a space feel brand-new,” he says.
Plan B if a gut job isn’t in the cards: Joe’s own tip is to scrub old tile before deciding whether to replace it. A deep clean may be all a vintage floor needs.
The honest trade-offs
Going dark in a tiny room took nerve. “Going full gothic-aquatic with black wallpaper and a black ceiling made me incredibly nervous,” Joe says. Now the couple jokes that the room is “too nice to use.”
The project had its headaches, too. Demolition was far more work than expected, dust settled everywhere despite plastic sheeting, and they ran out of wallpaper two sheets short and waited a week for more to ship. Order extra before you start.
Old houses deserve extra caution. Tearing into plaster and old finishes can release dust, and walls in older homes may hide wiring or plumbing that needs a licensed pro. If yours was built before 1978, test painted surfaces for lead before sanding or demolishing them, and bring in a licensed electrician for any wiring changes, like adding a light switch.
If you’d rather keep more than the floor, this bathroom kept its cherry vanity and still looks new.
Gut what’s failing, keep what’s worth saving. That’s the trick.