For twenty-five years, Dhara’s mom cooked in the same kitchen. Beige walls, cream ceiling, dated oak uppers, a bay window buried behind curtains no one ever really pulled back. Nobody would have called it ugly. It was just the kind of room that had quietly stopped being seen.
Her mom, though, has never been a beige person. The family calls her Hasu auntie, and the word that keeps coming up when people describe her is warm. Welcoming. Loud in the good way. The kitchen didn’t look like her at all, and you can tell Dhara (@studio_dharaesque) had been quietly turning that over for a while.
So she set out to do something about it. No contractor, no renovation loan, no demo crew. A daughter with power tools, a handful of free weekends, and one promise to her mom: she wouldn’t rip out a single cabinet.
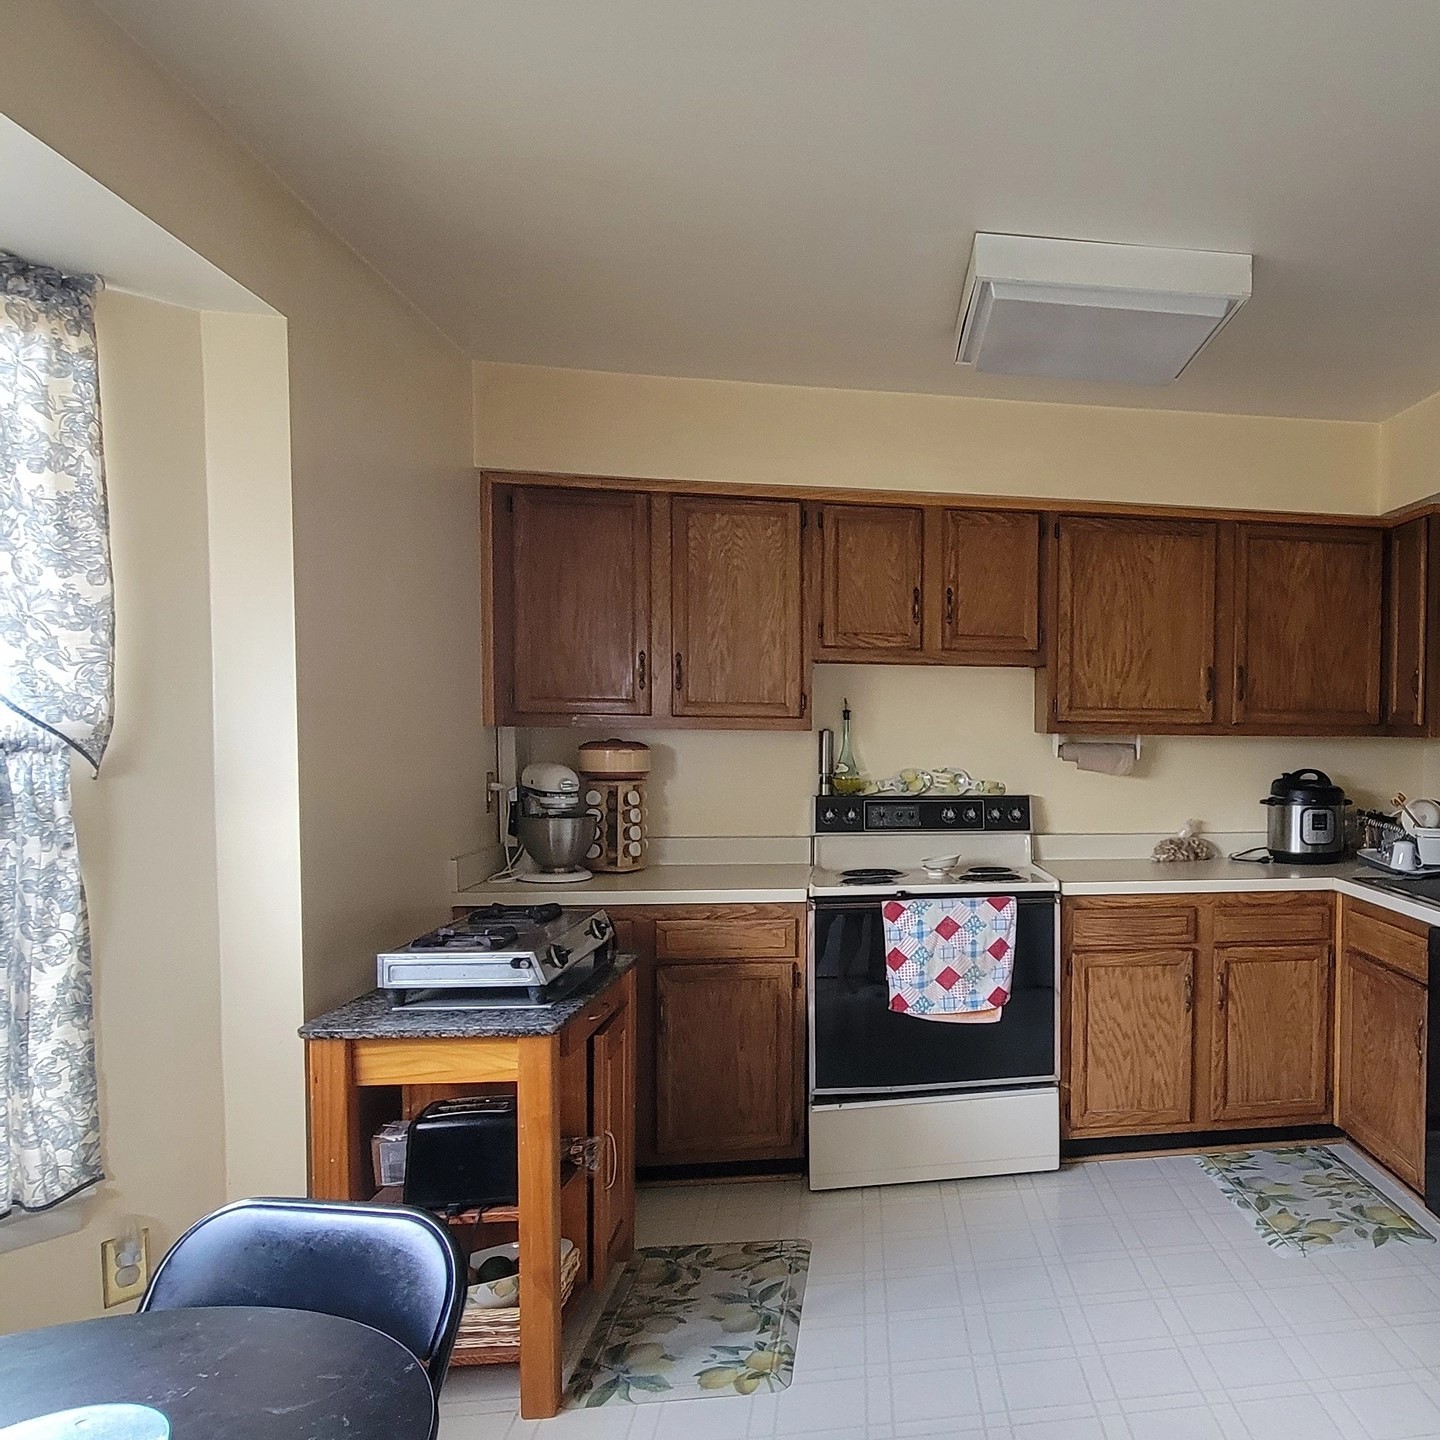
Twenty-five years of beige
The dining nook was the hardest part to sell. Living with the same yellow walls and cream ceiling for a quarter-century will do that to you. You stop believing the room could be anything else, and anyone else’s vision for it starts sounding reckless. Even once Dhara had the full plan on paper, her mom kept bracing for a disaster.
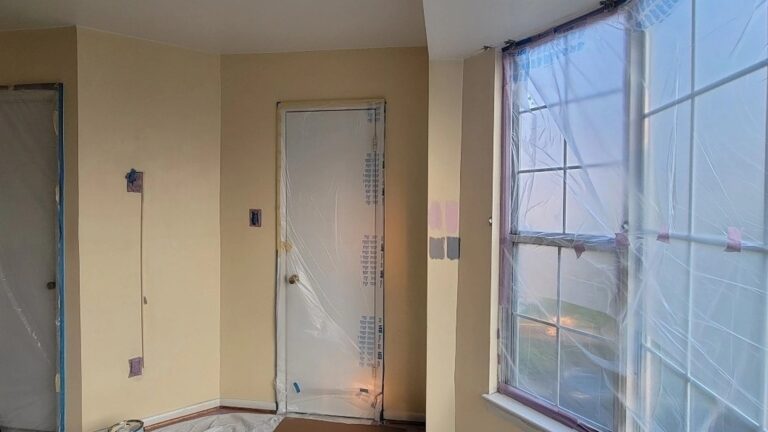
Day one was the slow work. Taping off trim, pulling down the curtains that had covered the bay window since before Dhara was out of school, dragging in drop cloths and paint samples. Her dad helped on the weekends when he could. Nothing dramatic yet, just the quiet hours before the paint comes out.
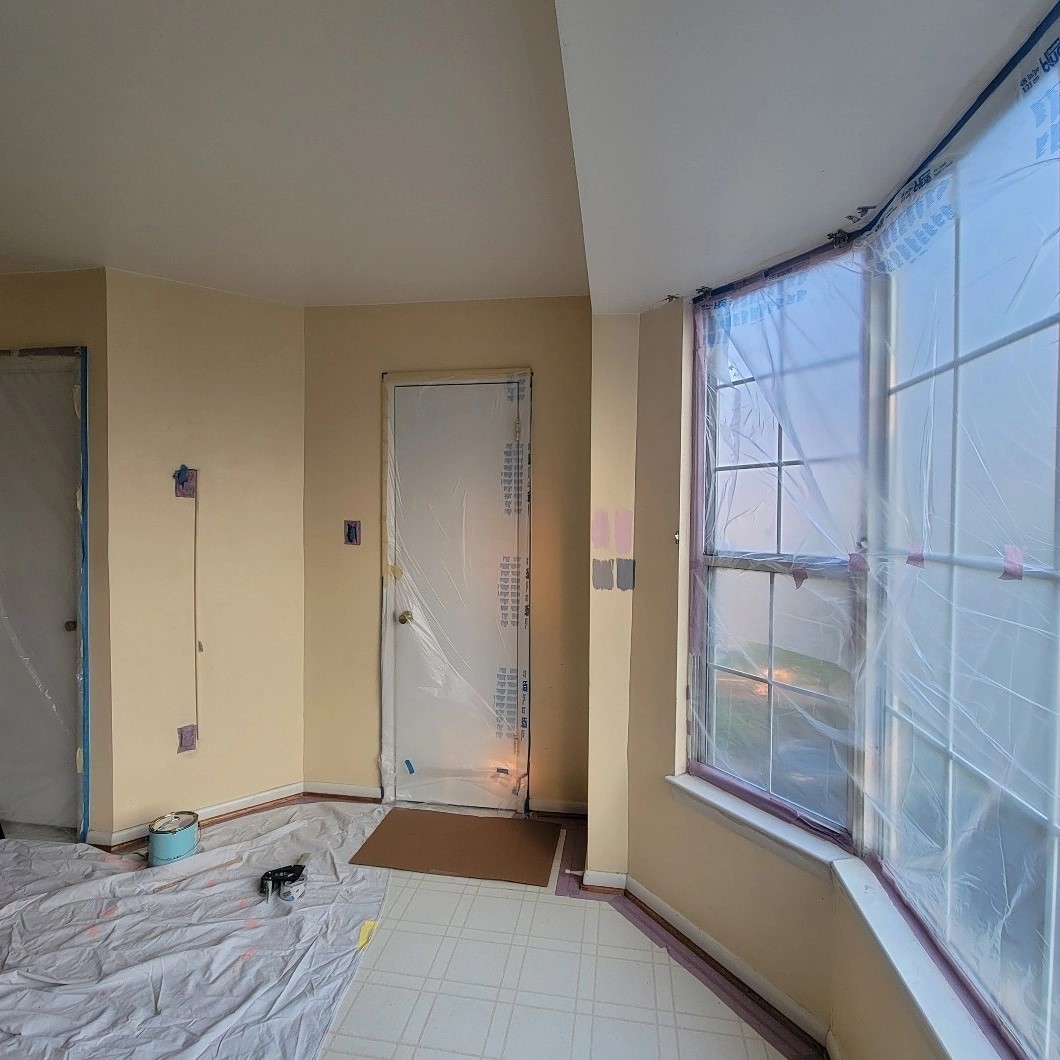
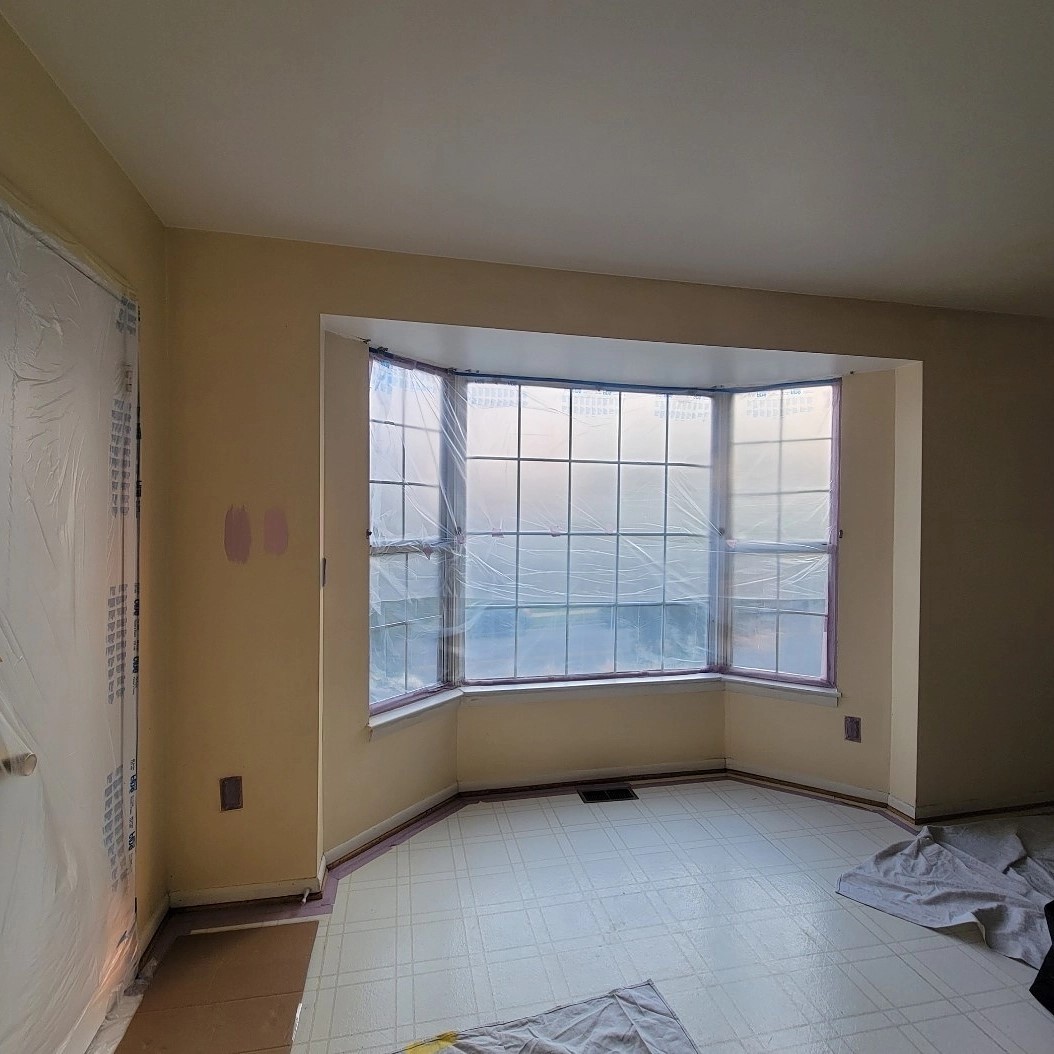
The ceiling color she had to argue for
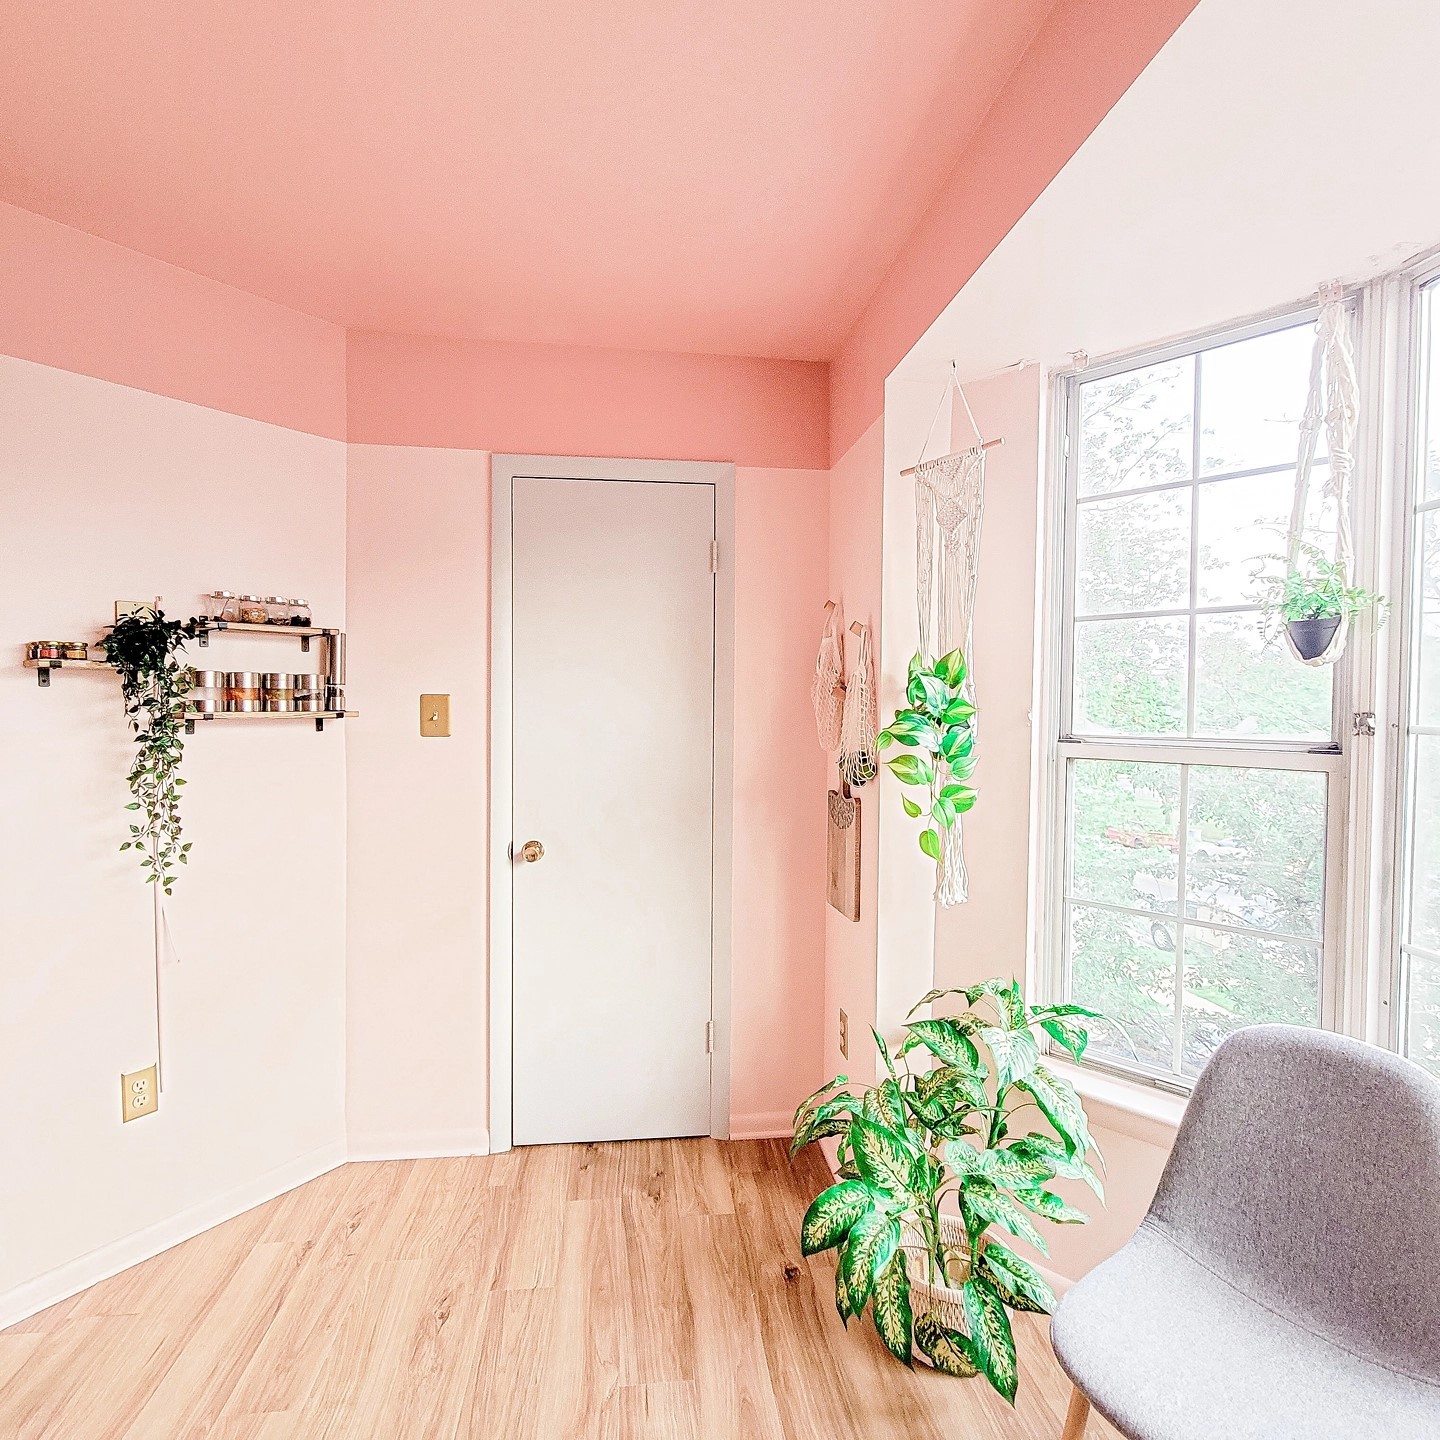
The paint call was always going to be the fight. Dhara wanted the ceiling painted dark pink in Clare’s Rosé Season, deep and a little moody, with the walls in Baby Soft, a much paler blush. Her mom’s instinct was the instinct most of us have: a dark ceiling in a kitchen is going to sit heavy on the room and make the whole thing feel smaller.
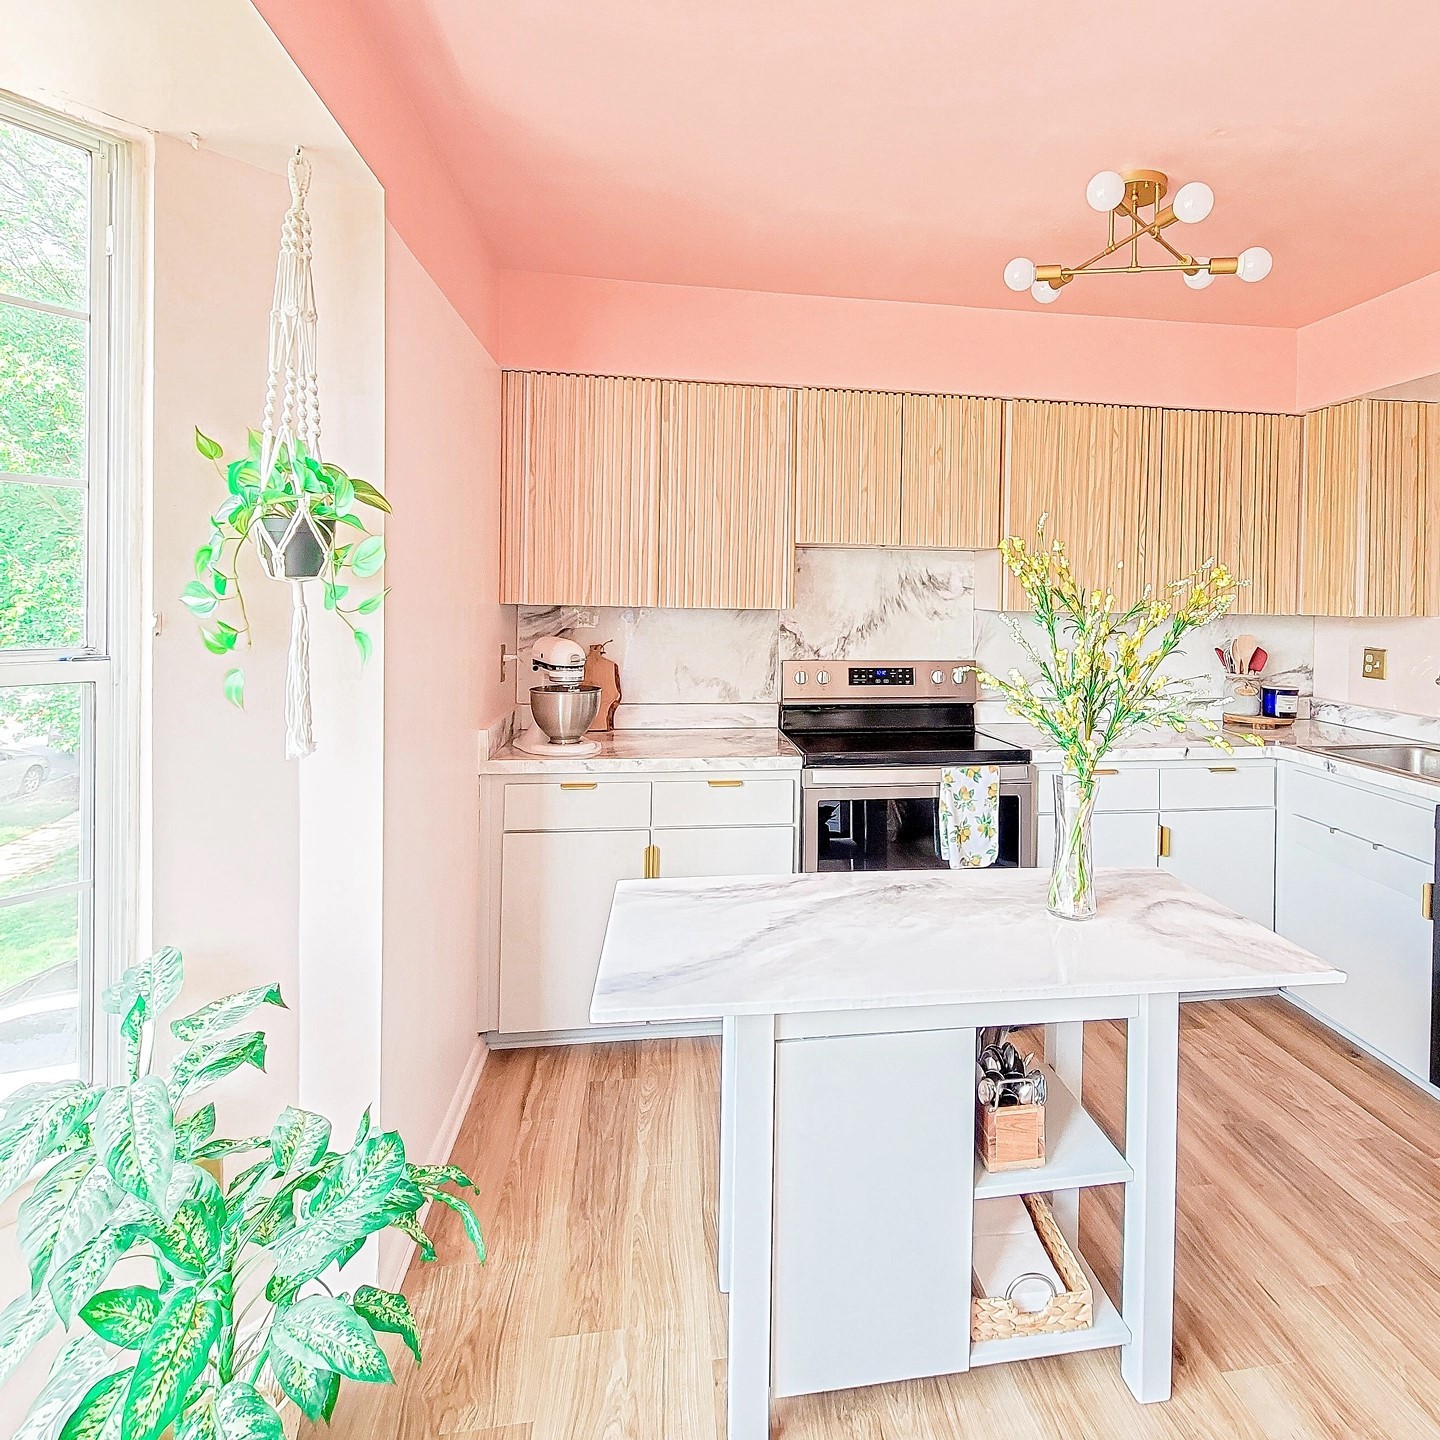
She wasn’t wrong that it usually does. What rescued this ceiling was the bay window. The moment those curtains came down for good and the plastic came off, afternoon light started washing the ceiling from across the room, and the dark pink read warm instead of weighty. The lower cabinets picked up Clare’s Seize the Gray, a soft greige that keeps the pink in check instead of letting it run the room. By the time the paint was dry, her mom had stopped bracing.
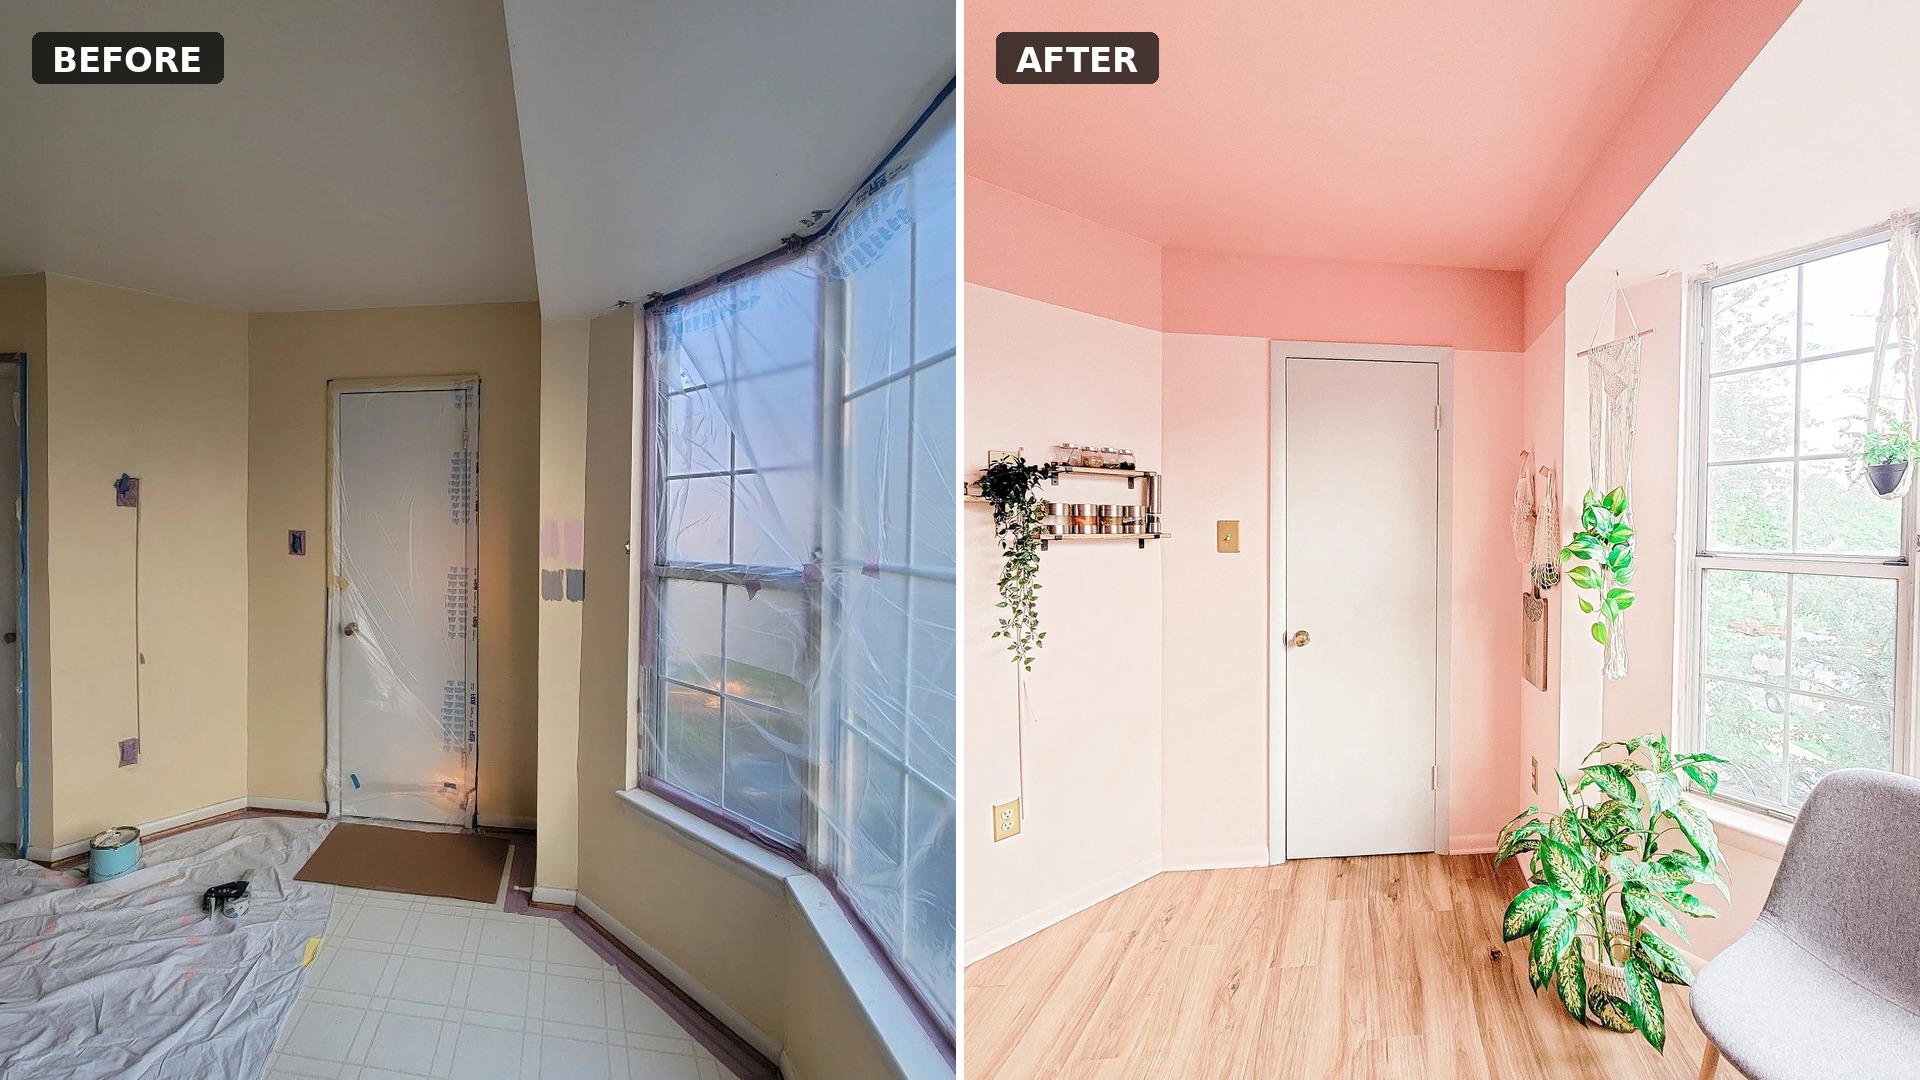
She never ripped out the oak cabinets. She skinned them.
The trick that makes the whole kitchen read as custom is hiding in plain sight. Dhara never pulled the oak uppers off the wall. She left the carcasses where they were and skinned the fronts with vertical wood slat panels in a lighter, more natural tone. From where you’re standing, they look like brand-new, built-in-place cabinets. They aren’t. They’re the same ones her mom opened yesterday morning for coffee.
The savings are the obvious piece. No new cabinet boxes, no demo bills, no “while we’re at it” repairs. But what makes the kitchen look expensive isn’t what she saved, it’s the texture the slats added. Warm vertical wood against pale walls and a cool marble-look counter gives the room something to breathe against, and nothing else in the space has to work very hard because of it. The slats carry the design.
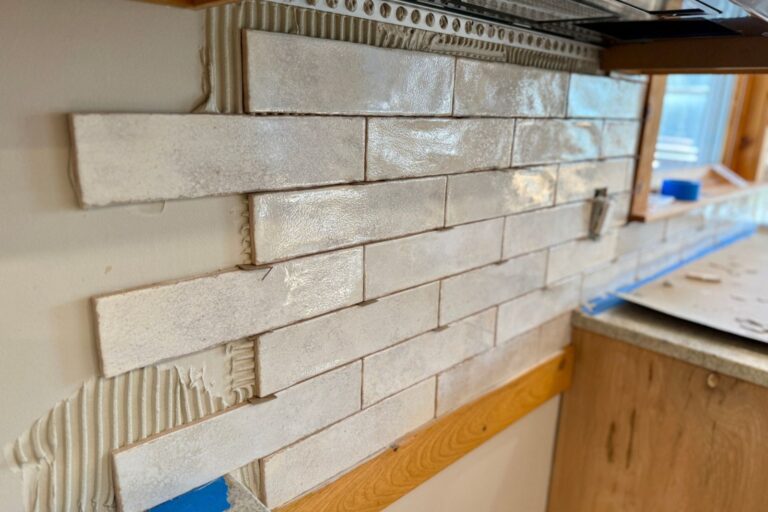
Her tools were a cordless jigsaw, a circular saw, and a sander from Hart, all picked up at Walmart. She also handled the marble-look countertops and backsplash herself, built a new island base, and swapped the pulls for brass. A sputnik-style light over the island ties the hardware together and keeps the ceiling from feeling flat.
The window did more than she expected
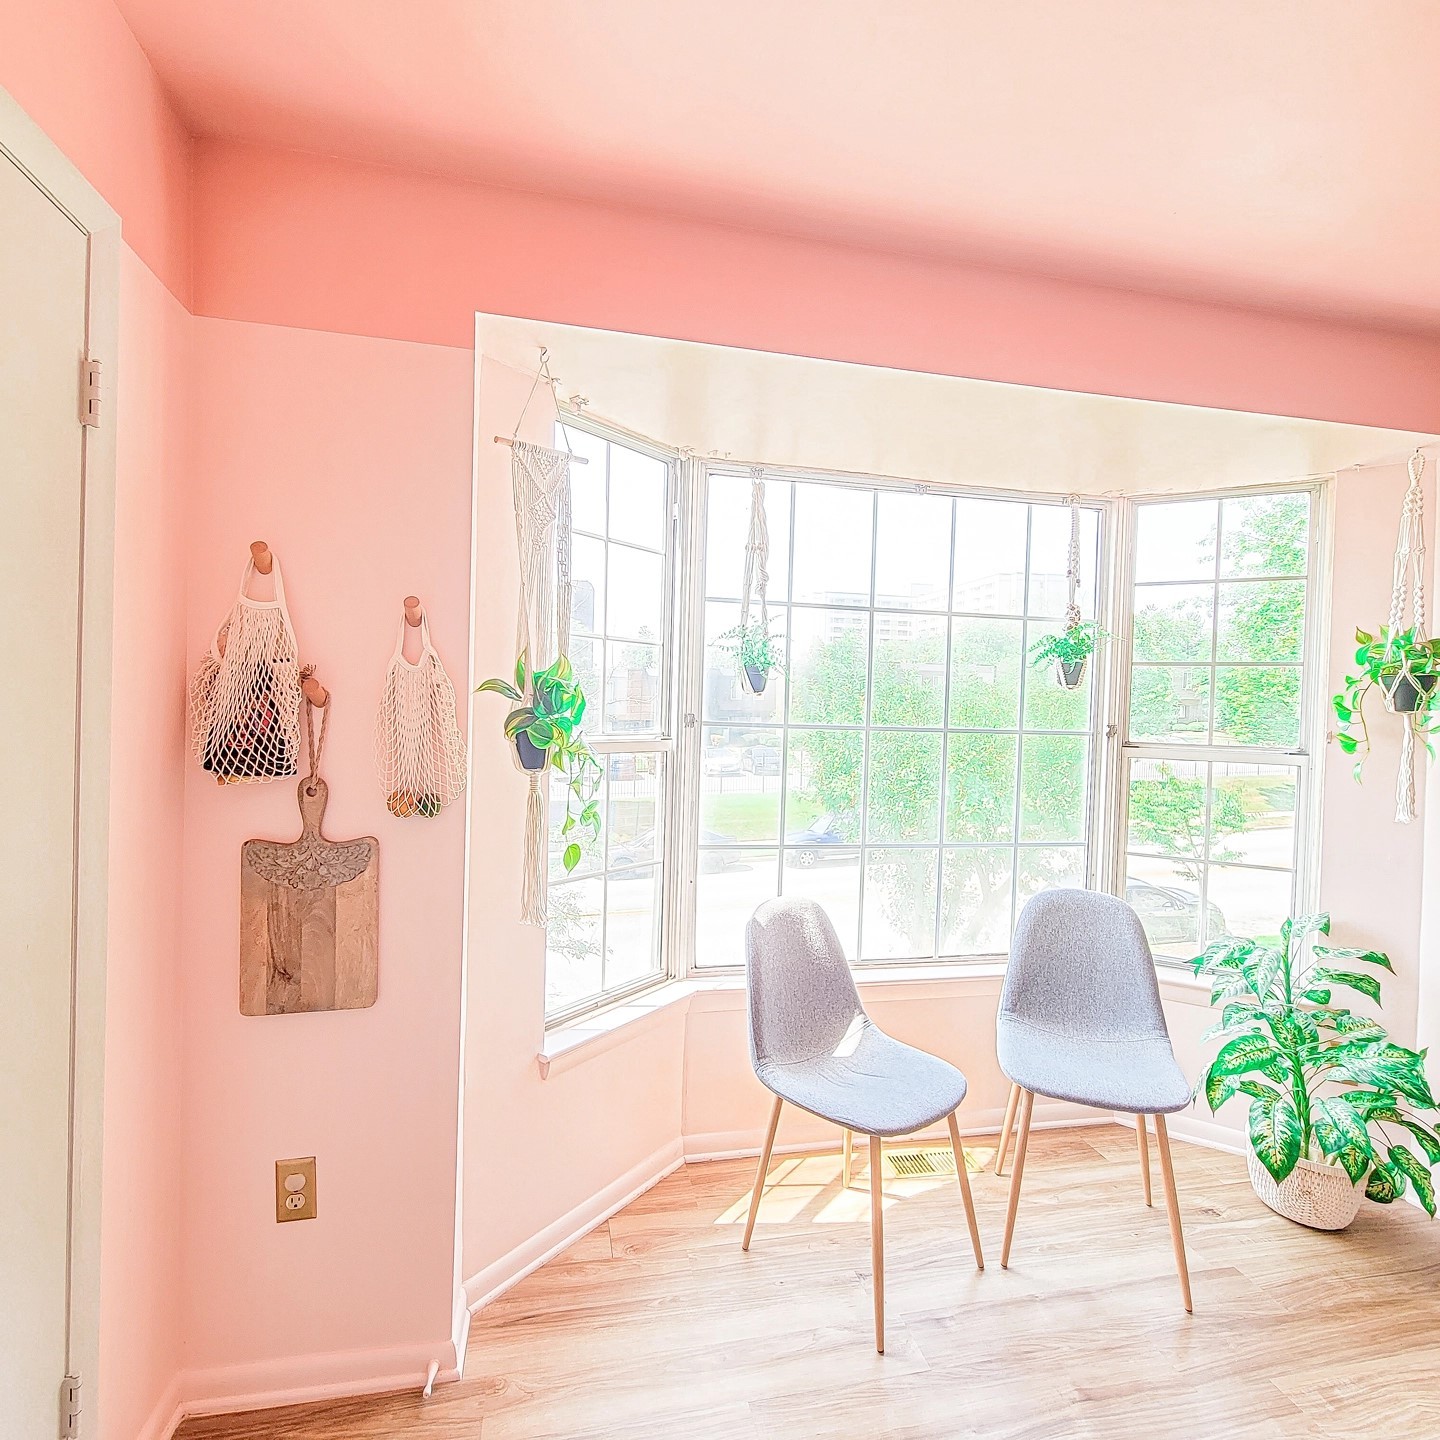
If the slats are the engineering move, the bay window is the mood move. For most of her mom’s years in this house, those windows had been covered. Curtains first, then blinds, then just a habit of keeping them closed. Dhara’s first decision after the paint was to leave them completely bare.
It changed where the nook sits in the house. The two gray chairs she tucked under the window pick up the glow in the afternoon, and the pink ceiling, which could easily have looked precious, instead looks lived-in because the light keeps softening it. The rest is quiet on purpose. Macrame plant hangers, a wood cutting board on the wall, two mesh market bags on hooks, a Dieffenbachia in the corner. None of it is trying hard, because the window is already doing the work.
The hug told her it had worked
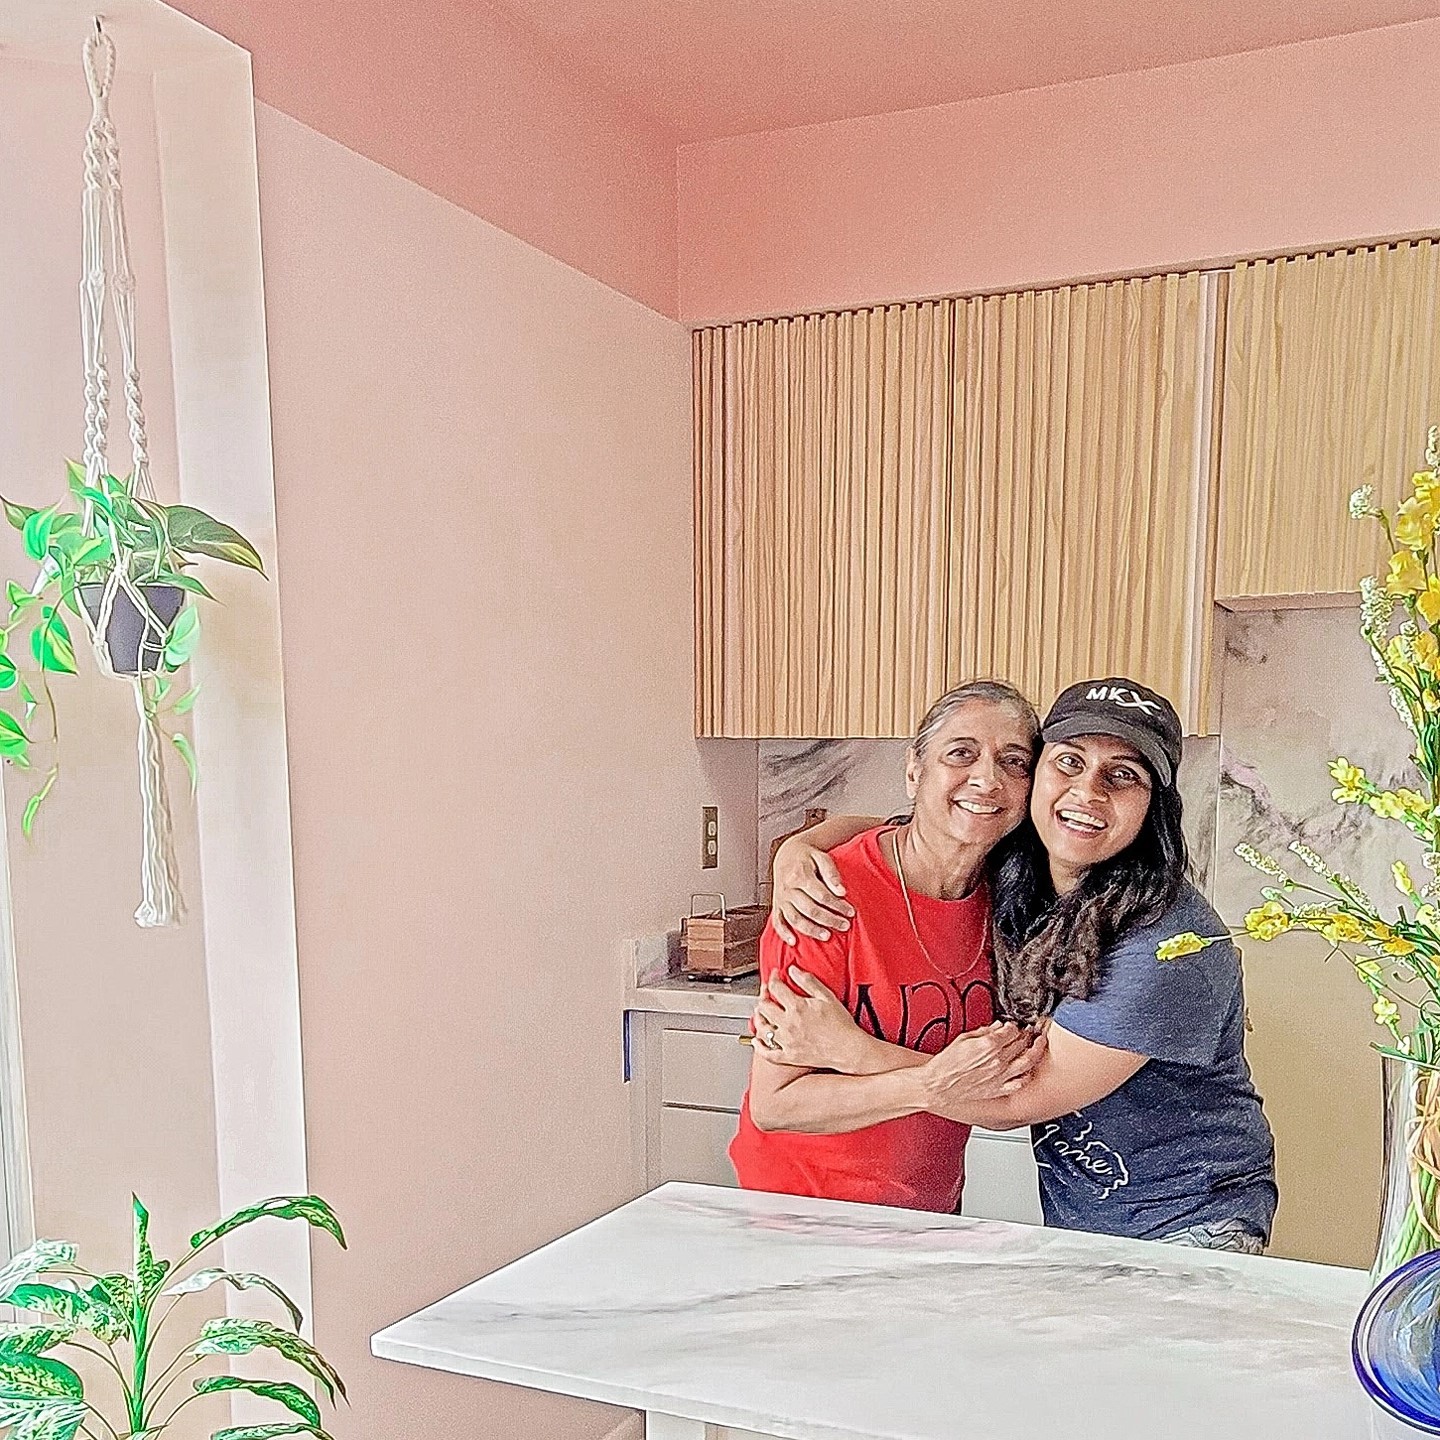
Dhara kept the full reveal from her mom until the last brush was down. When she finally brought her into the kitchen, the look on her mom’s face made it onto her stories that afternoon, and anyone who saw it understood. Her mom hasn’t really left the room since. Her dad either. When Dhara calls now, this is where they pick up.
The whole project came together in weekends, with tools from Walmart and decor from Amazon. No renovation budget. No cabinet swap. One daughter who understood her mom well enough to spend a summer handing the room back to her in a different color.