How often do you actually use your bathtub? If the answer is “once in a blue moon,” these walk-in showers might be the push you need to let it go for good.
Walk-in Shower Ideas That Make a Tub Feel Optional
A lot of us keep the tub around because we think we’re supposed to. The buyers want it, the house needs it, the room would feel empty without it. Then you look at how much space it eats up and how little it gets used, and the math stops making sense.
These walk-in showers show what happens when you reclaim that square footage and spend it on the shower instead. Some are tiny and smart. Some are full spa setups. All of them make a strong case that the tub might not be the one running the room.
The Setup That Finally Earns the Word Spa
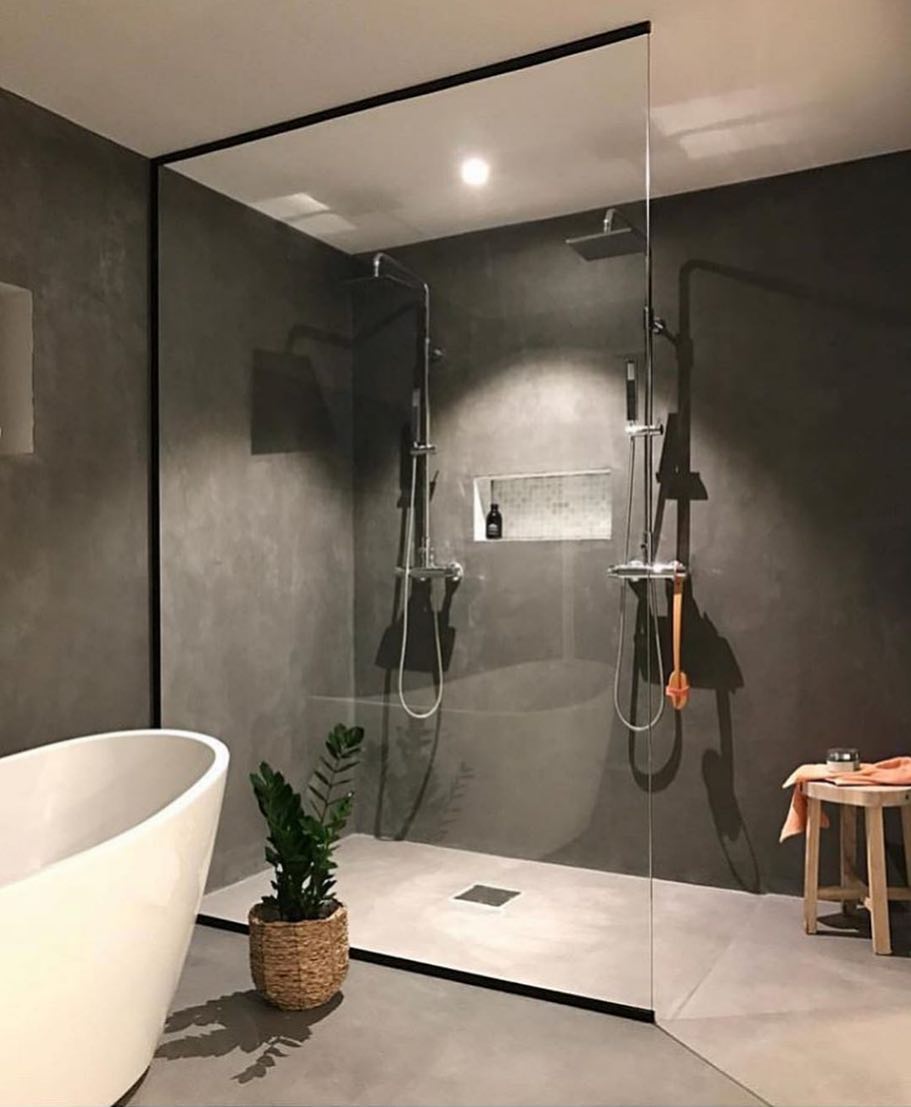
Dark microcement on every surface pulls the whole room into one quiet color, and that’s what lets the dual chrome showers and the freestanding tub share the space without fighting for attention. The full-height glass panel keeps the shower zone contained without boxing it in, so the whole room still reads as one open space. If you’re still torn between walk-in and tub, this is the kind of layout worth borrowing because the shower gets to be the main event even when the tub stays.
Where to Put the Bench So You Actually Sit on It
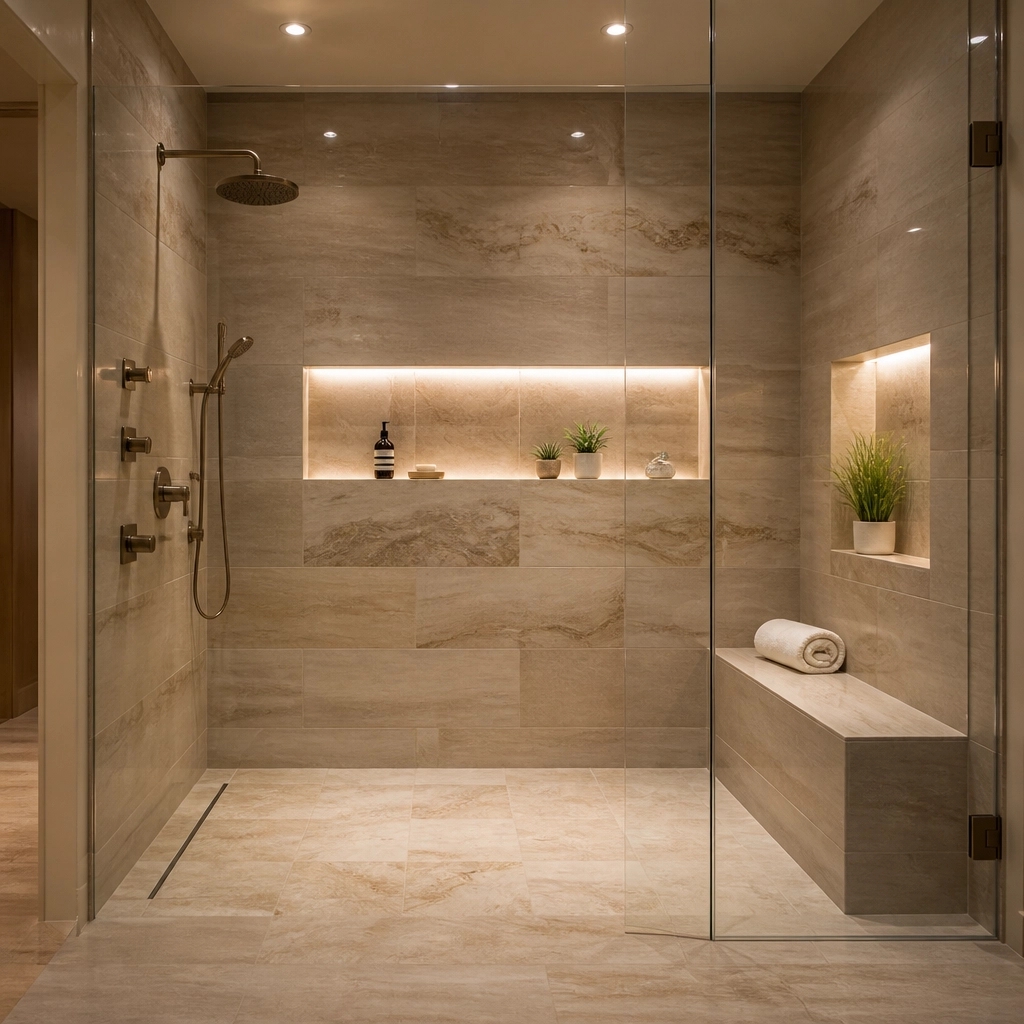
That built-in bench on the side wall is doing more than you’d think. It’s for shaving your legs, for parking a kid during bath time, for sitting under hot water on a rough day. Plan it into the layout from the start, not as an afterthought, and pair it with a linear drain like the one under the showerhead so there’s no step-up curb to trip over.
Why This Shower Still Feels Warm Instead of Clinical
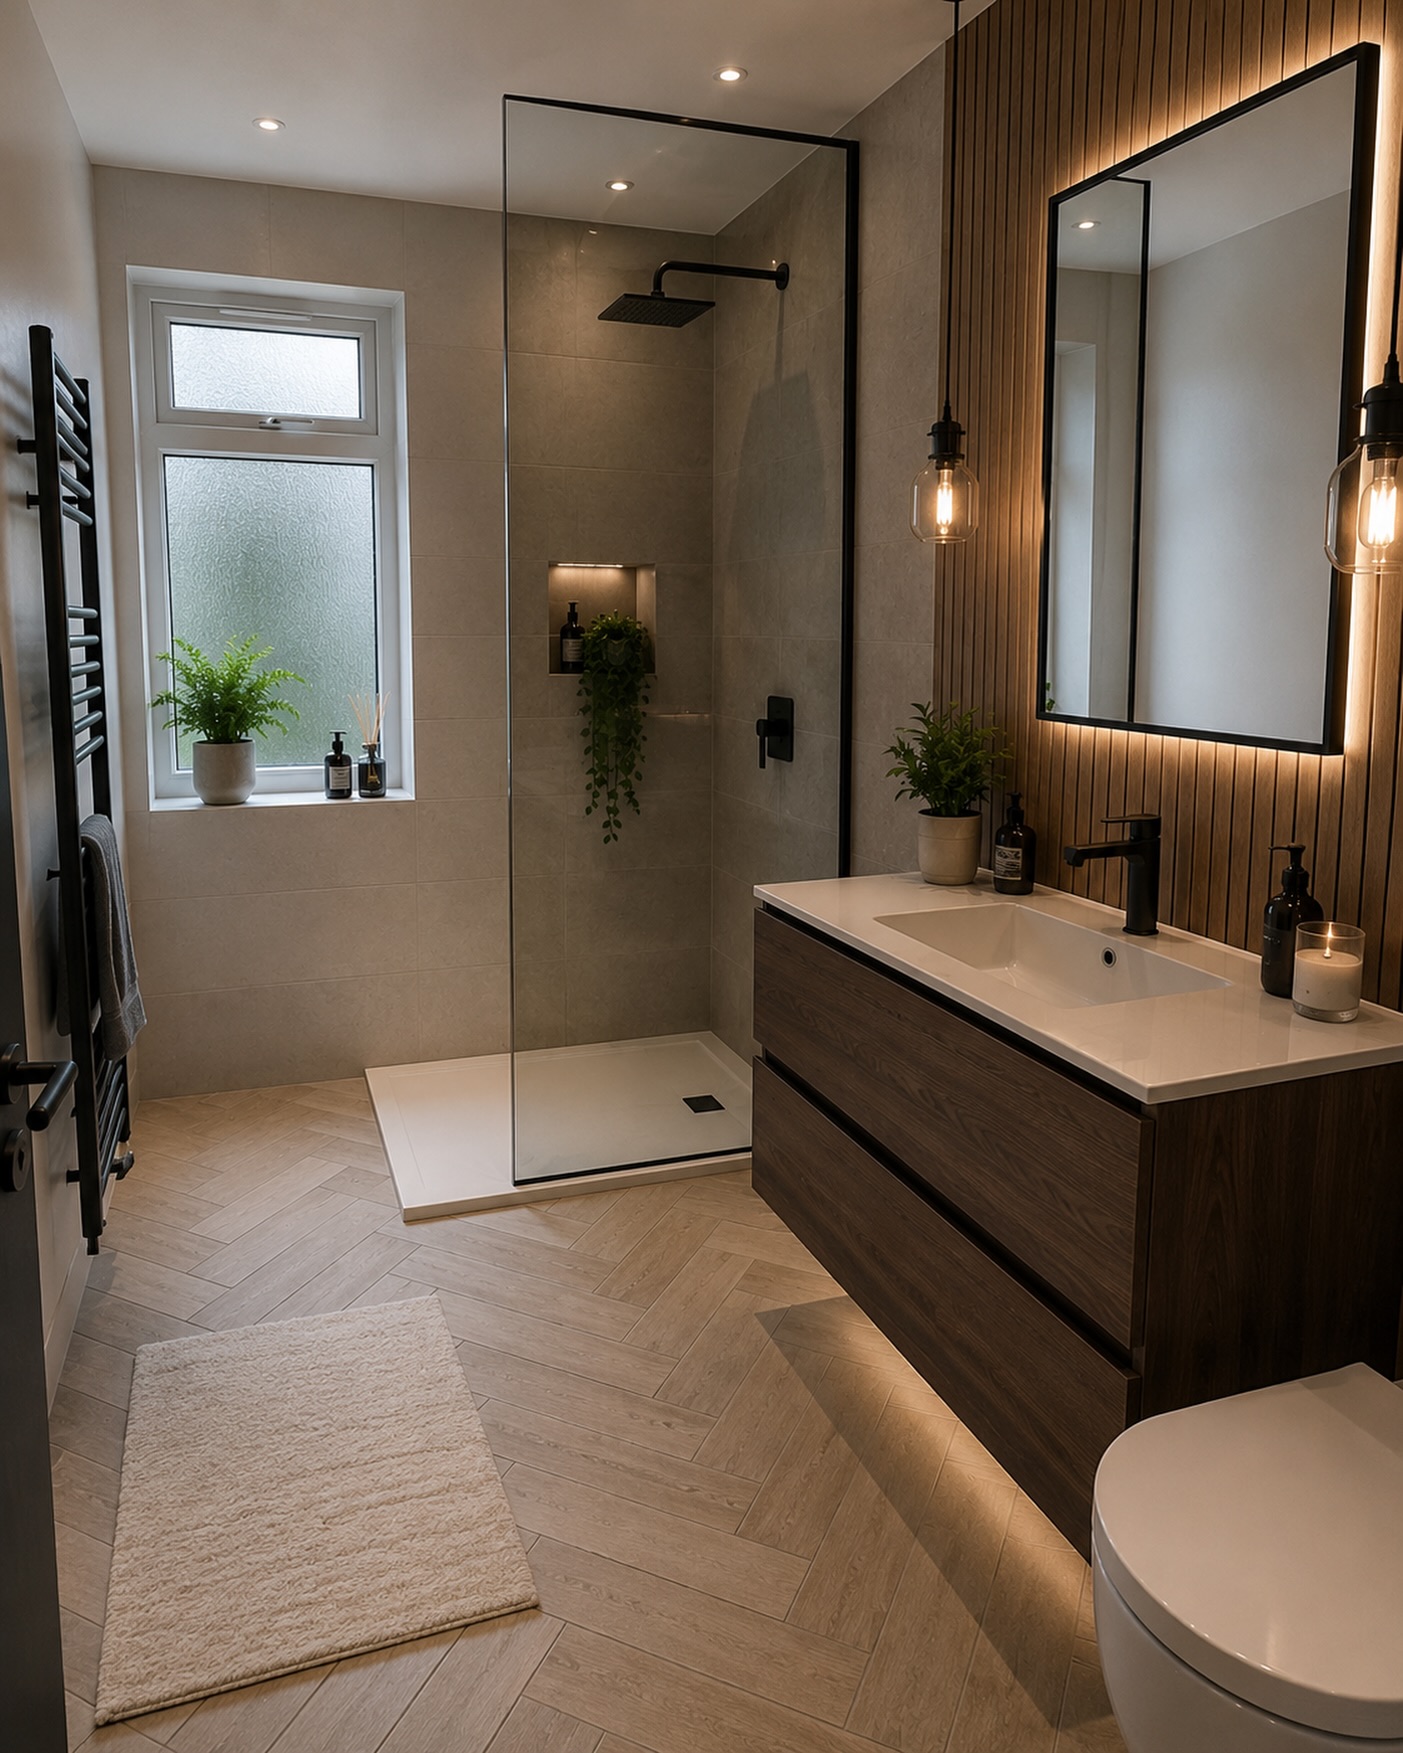
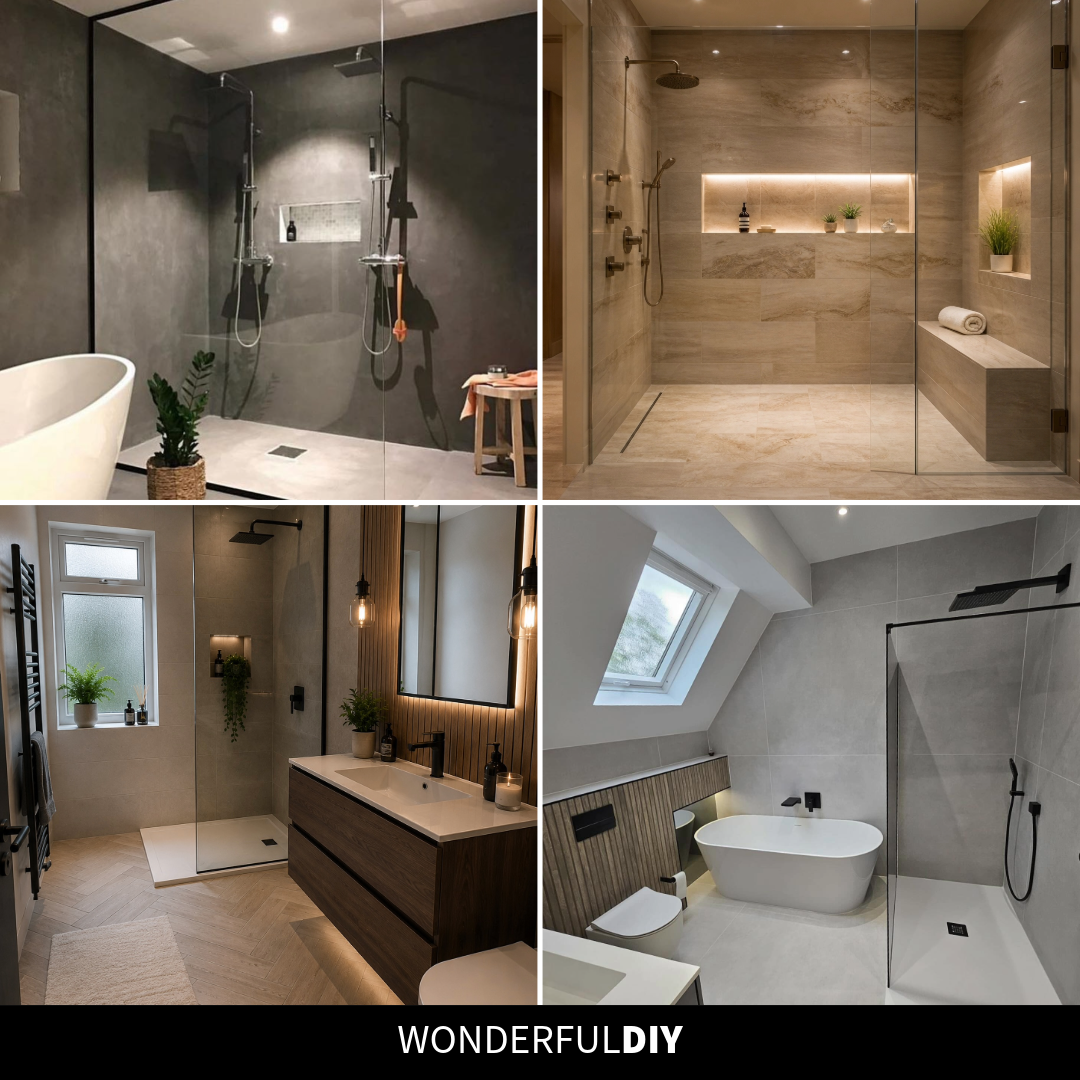
Most walk-in showers go cold the second you take out the tub because tile on every wall starts to feel like a hospital. The dark wood paneling and herringbone wood-look floor pull the room back toward “home,” and the warm Edison bulb next to the mirror finishes the job. Keep one wall or one surface in wood tone and the room stops feeling like a wet room.
The Attic Trick That Buys You Both
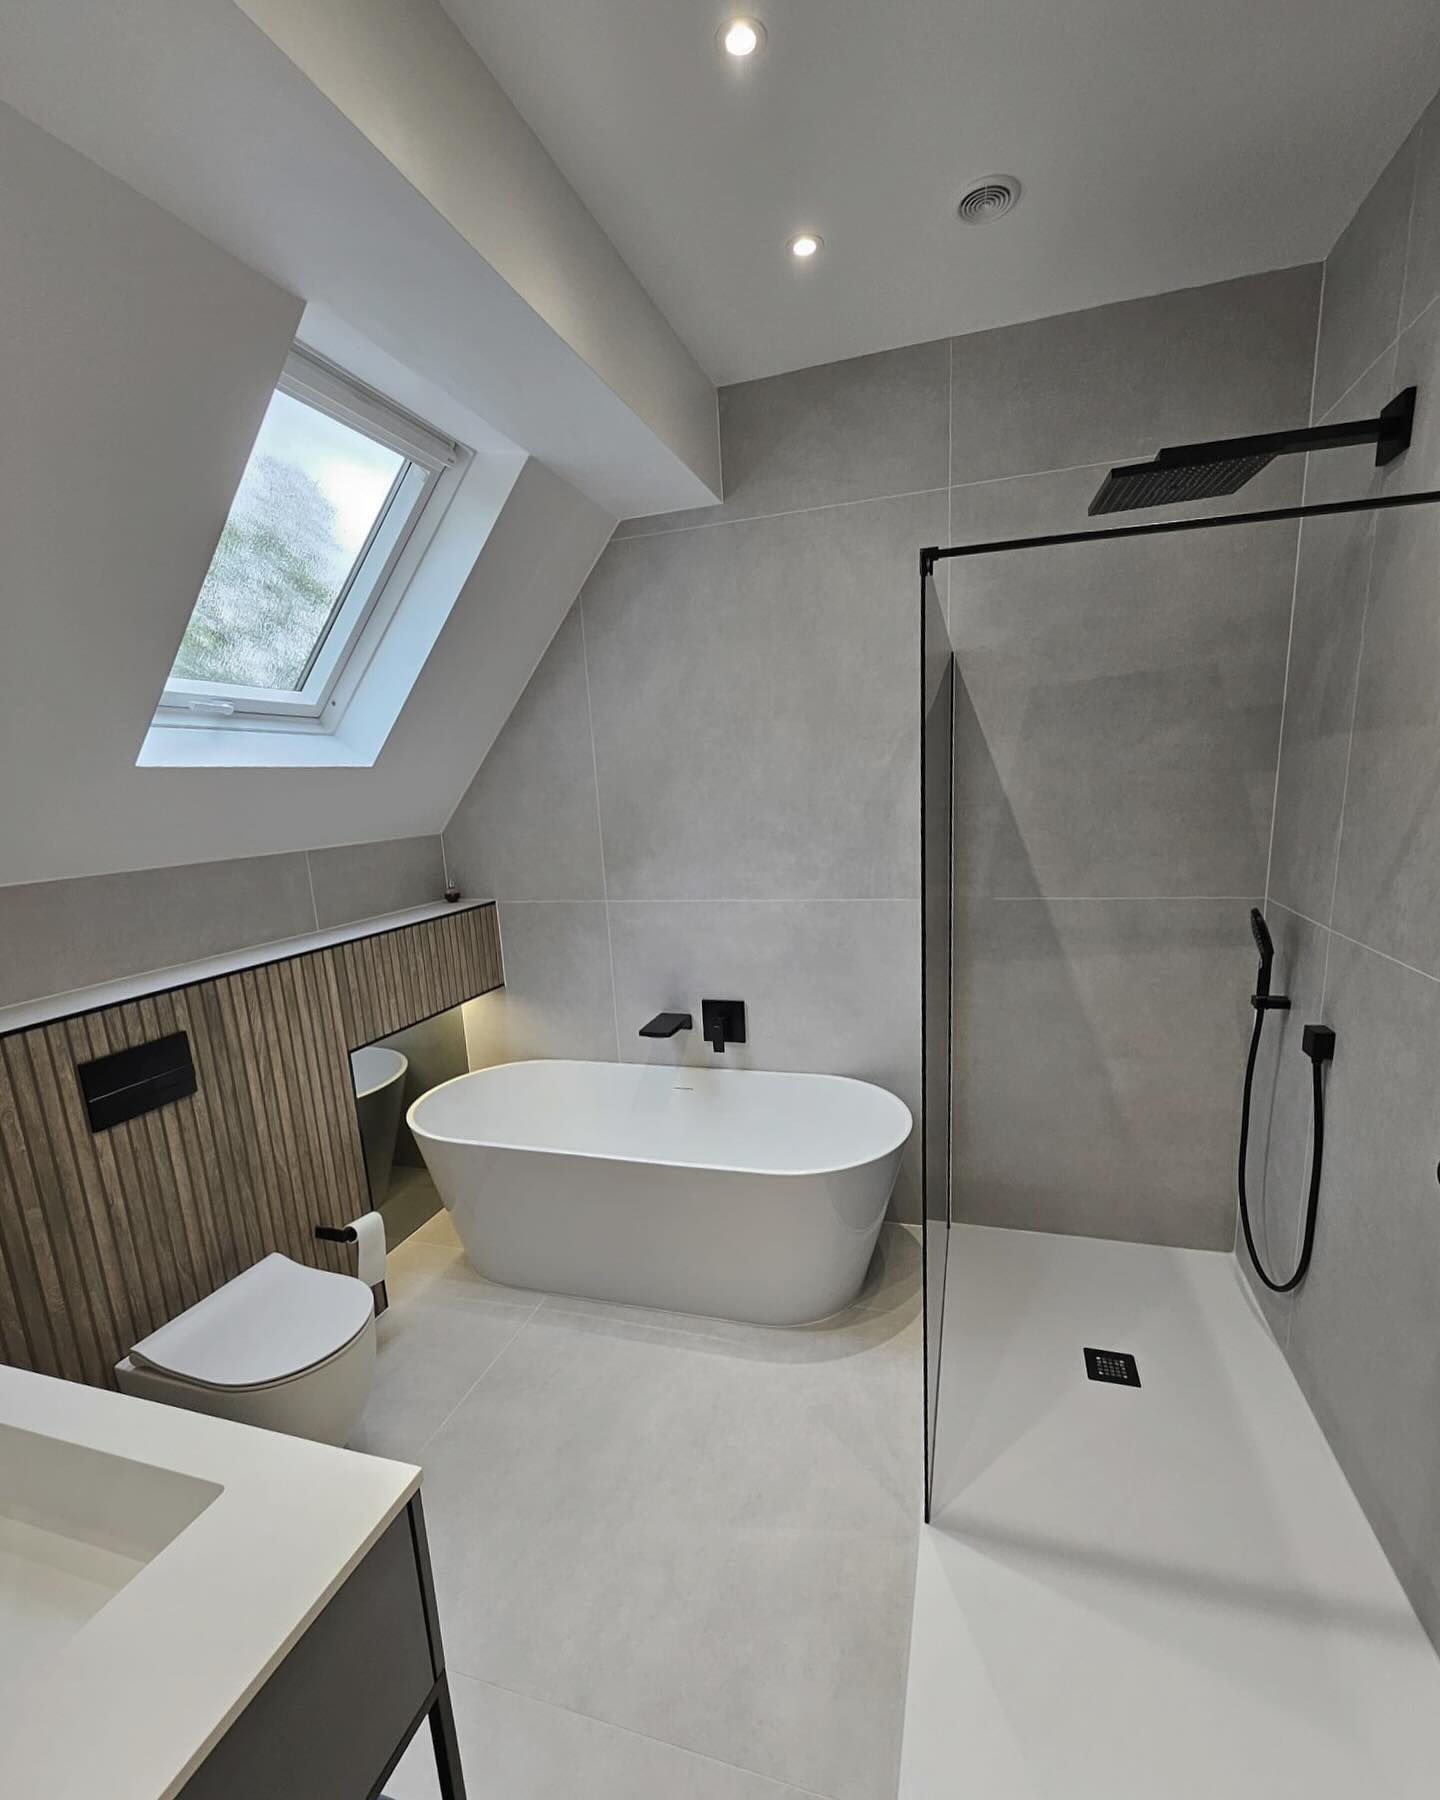
An attic bathroom usually forces you to pick one: shower or tub. This one fits both by putting the walk-in along the full-height wall on the right, where you need the headroom to stand, and dropping the freestanding tub into the open floor under the sloped side where lying down is the whole point. The black frame on the glass panel gives the room a line to follow so the layout reads as planned, not pieced together.
No Door, No Curb, No Problem
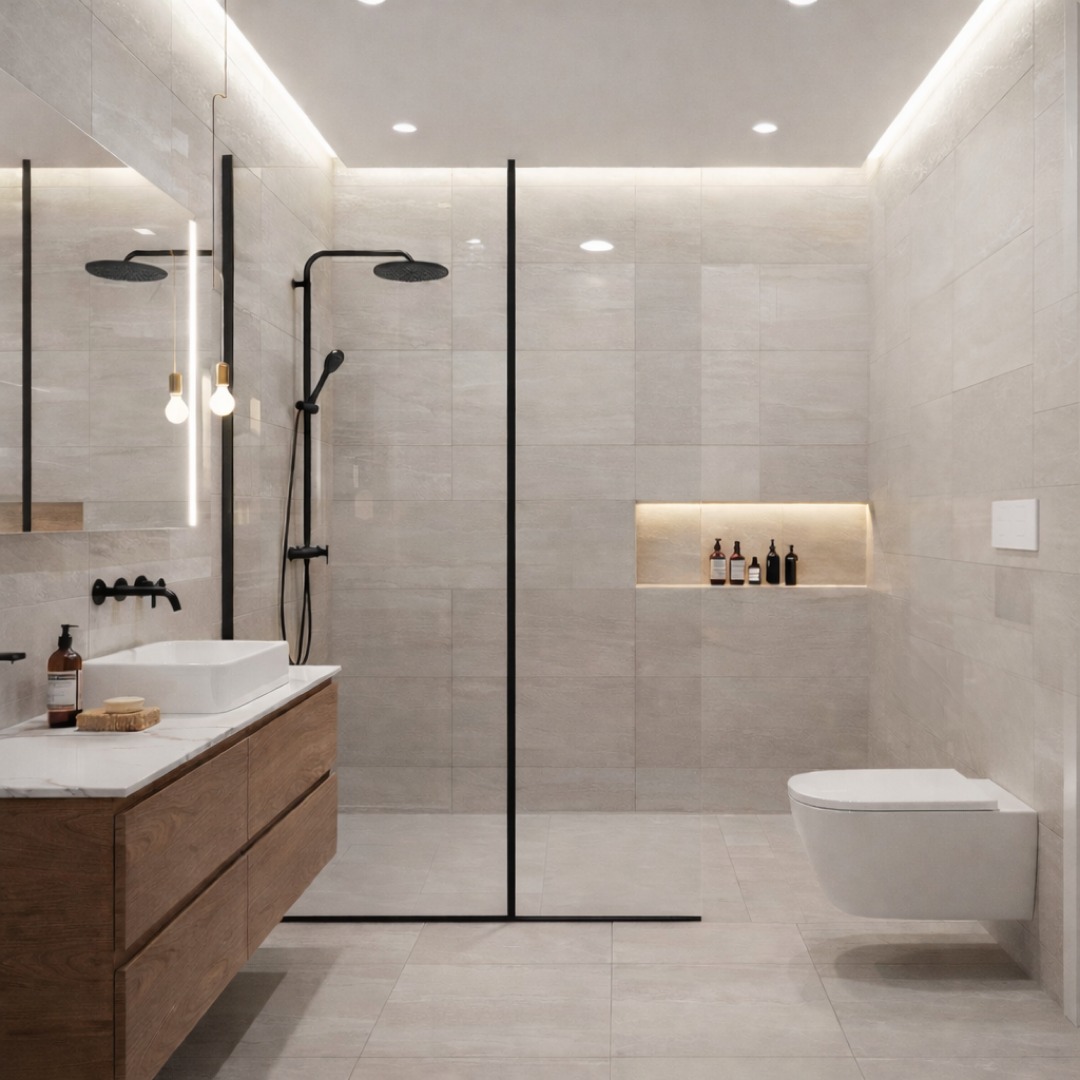
Nothing says I don’t miss the tub like a curbless wet room with two black rainheads and a single glass divider. The whole floor drains through a slim channel down the center, so there’s no step up and no shower door to wipe down. The backlit niche set into the back wall keeps the bottles off the shower floor, which is the small move that makes a shared bathroom actually work for two people in the morning.
The One Material Swap That Changes the Whole Room
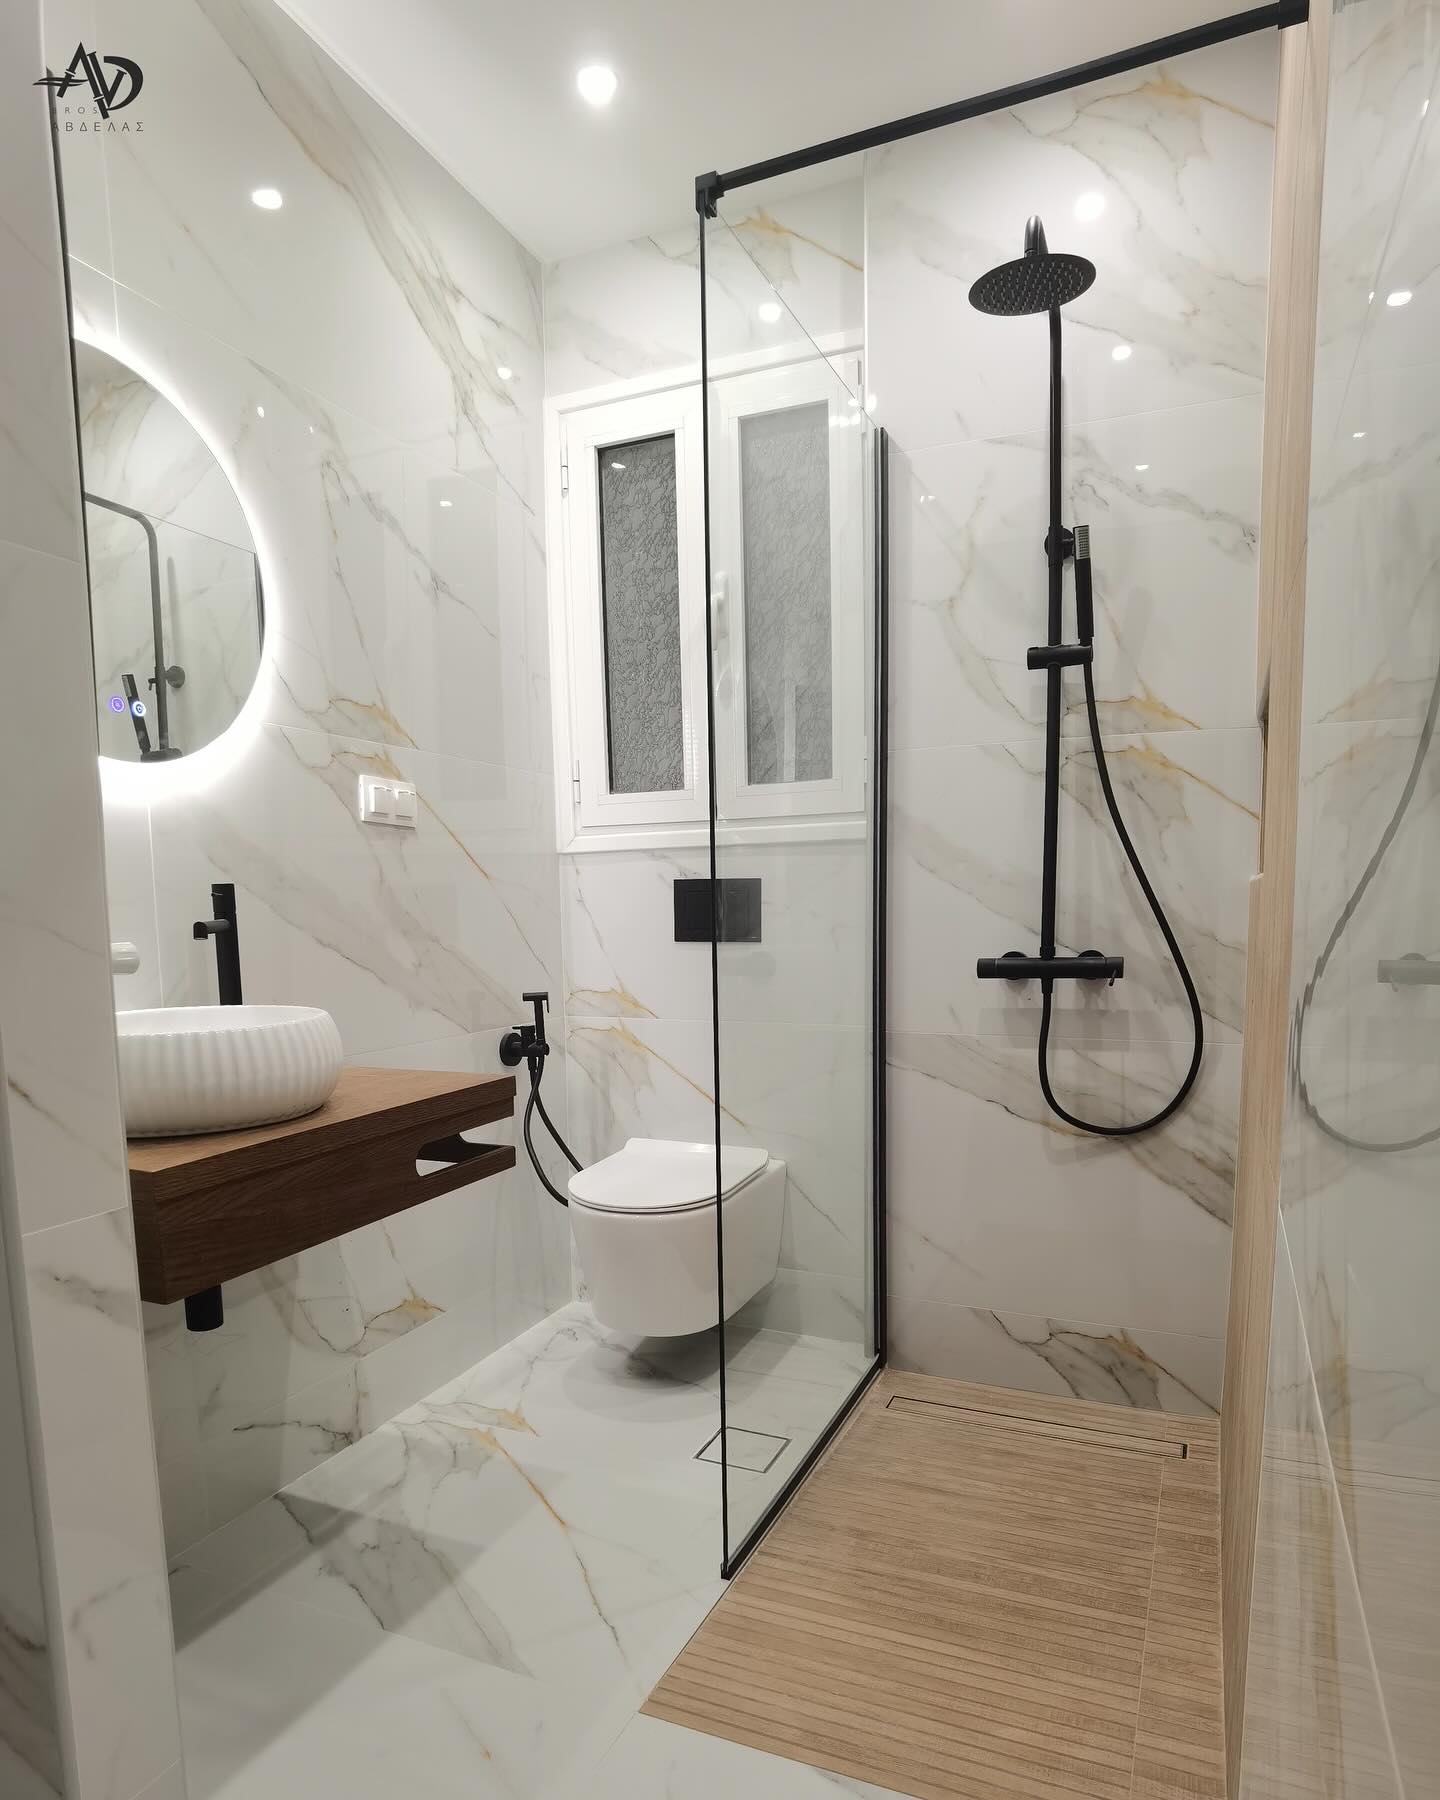
Swap the usual tile shower floor for teak-look wood slats and the walk-in instantly feels like a hotel instead of a bathroom. The marble on the walls keeps everything bright, the black rainhead and backlit round mirror give the room contrast, and the fix that makes a small bath feel twice as big often comes down to one choice like this: pick a material people don’t expect in a shower and the room reads as custom.
The Half-Wall Setup That Fits Where a Tub Won’t
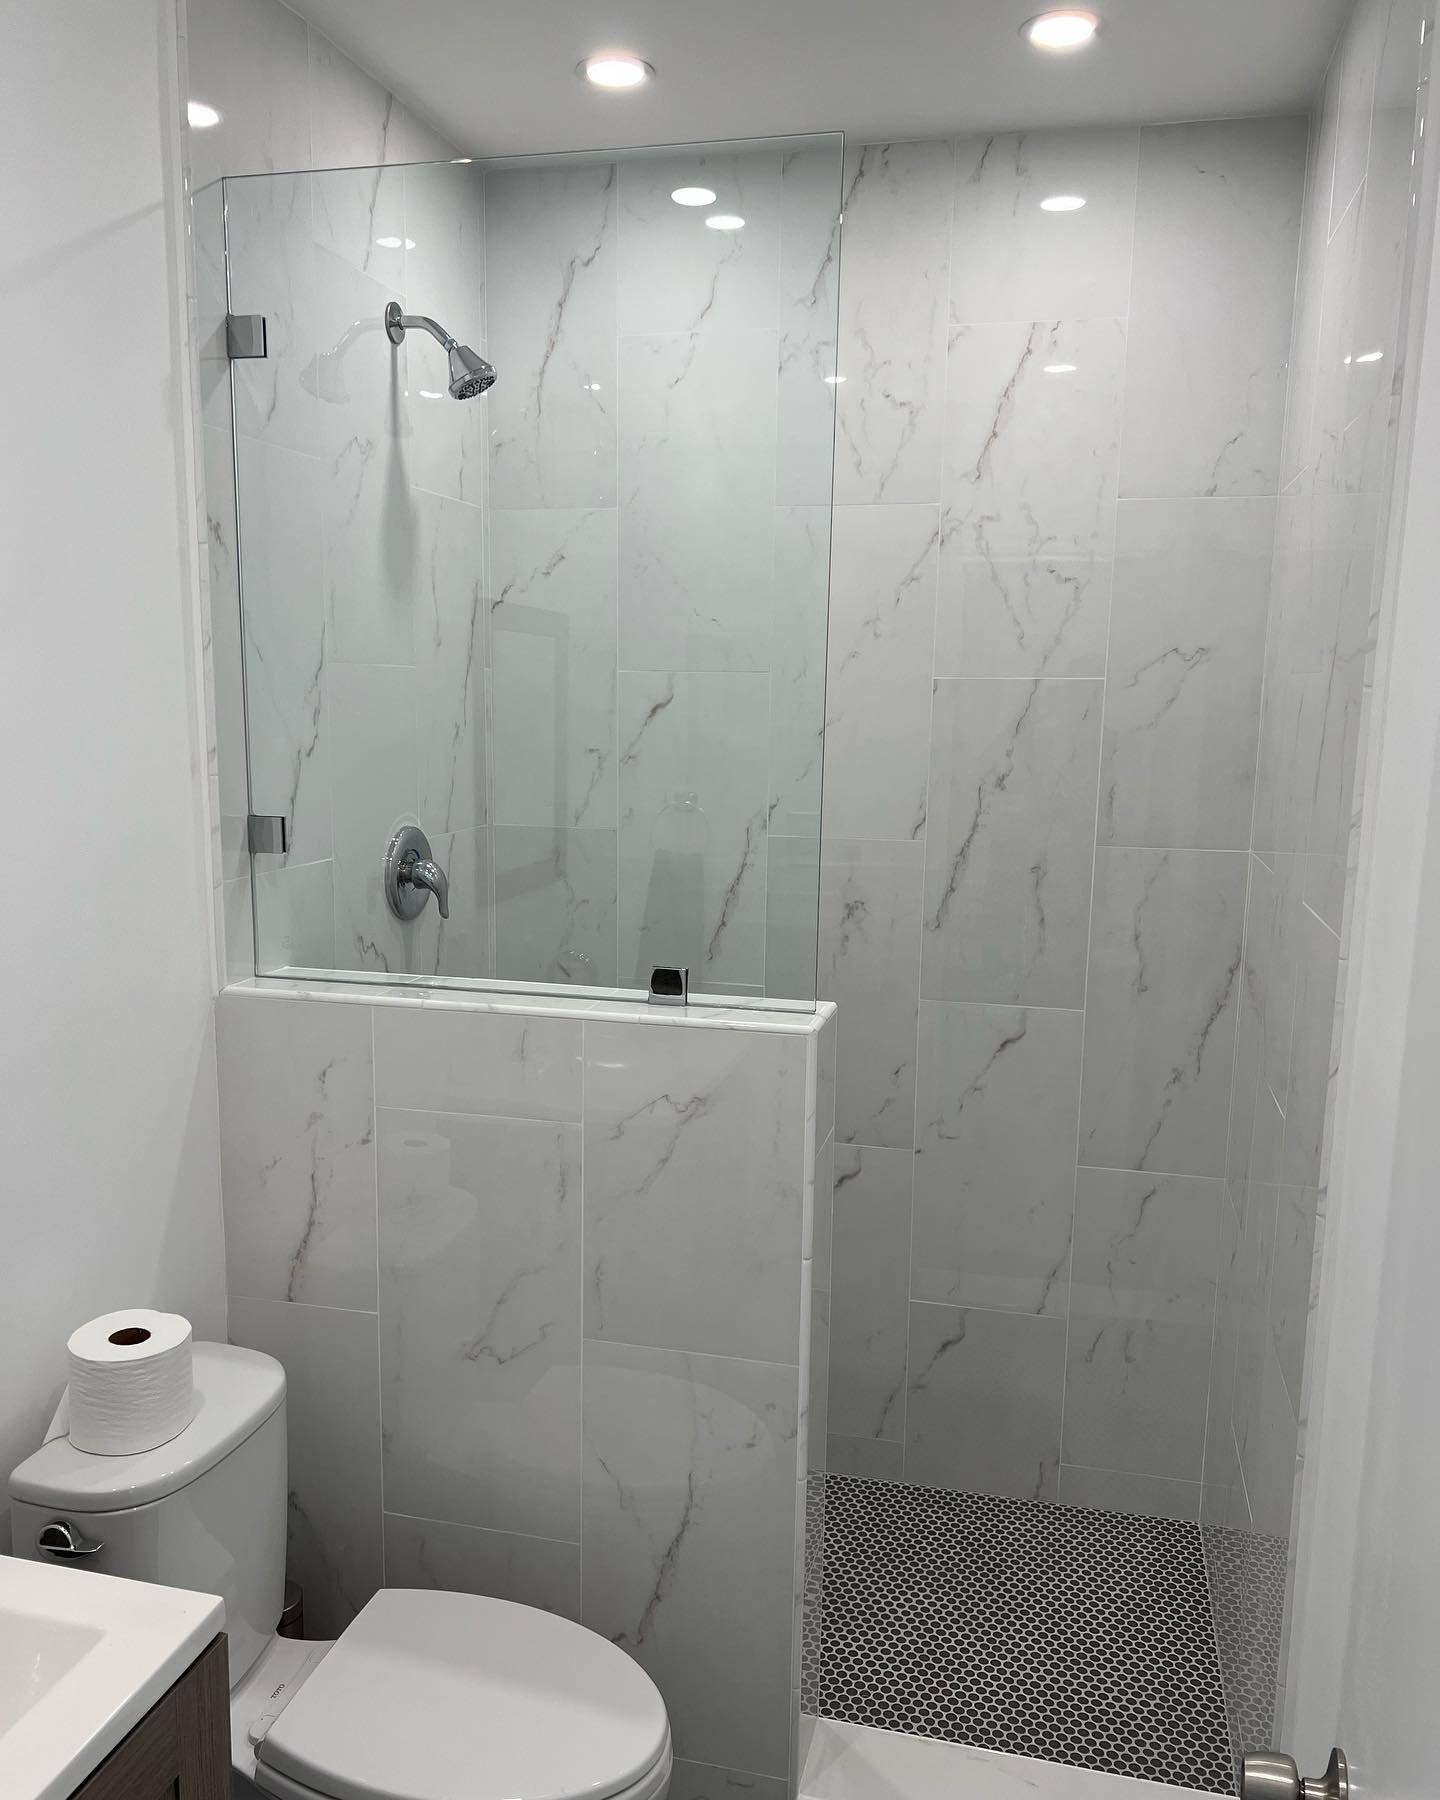
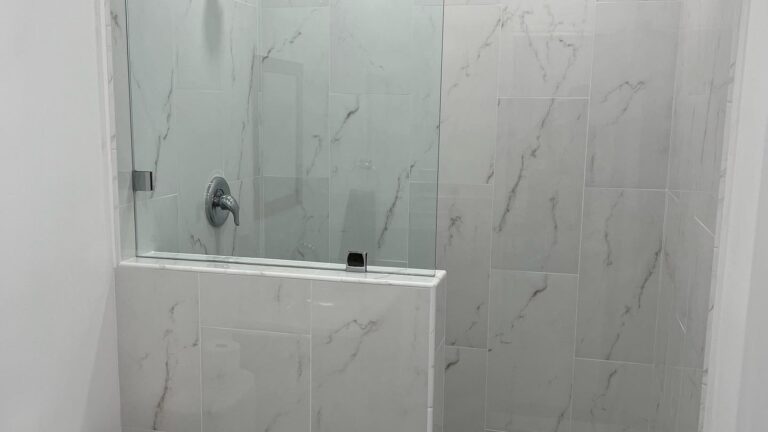
If your bathroom is small and the tub is pressed against the toilet, pulling it out and dropping in a half-wall walk-in like this one is often the only move that makes the room usable. The low tile wall gives you a place to lean, the glass panel on top keeps the water in, and the penny-tile shower floor adds grip without looking like a safety product. It’s not fancy. It’s the kind of walk-in that actually gets installed in real homes.
Which one of these would you actually pull the tub out for?