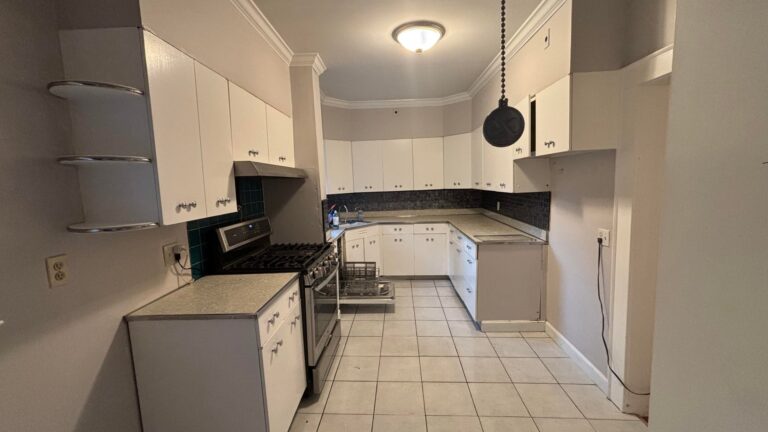
Walk into most American homes and the kitchen is doing its own thing while the people are somewhere else. These open kitchen designs figure out how to close that gap, and the fix isn’t quite what most people picture.
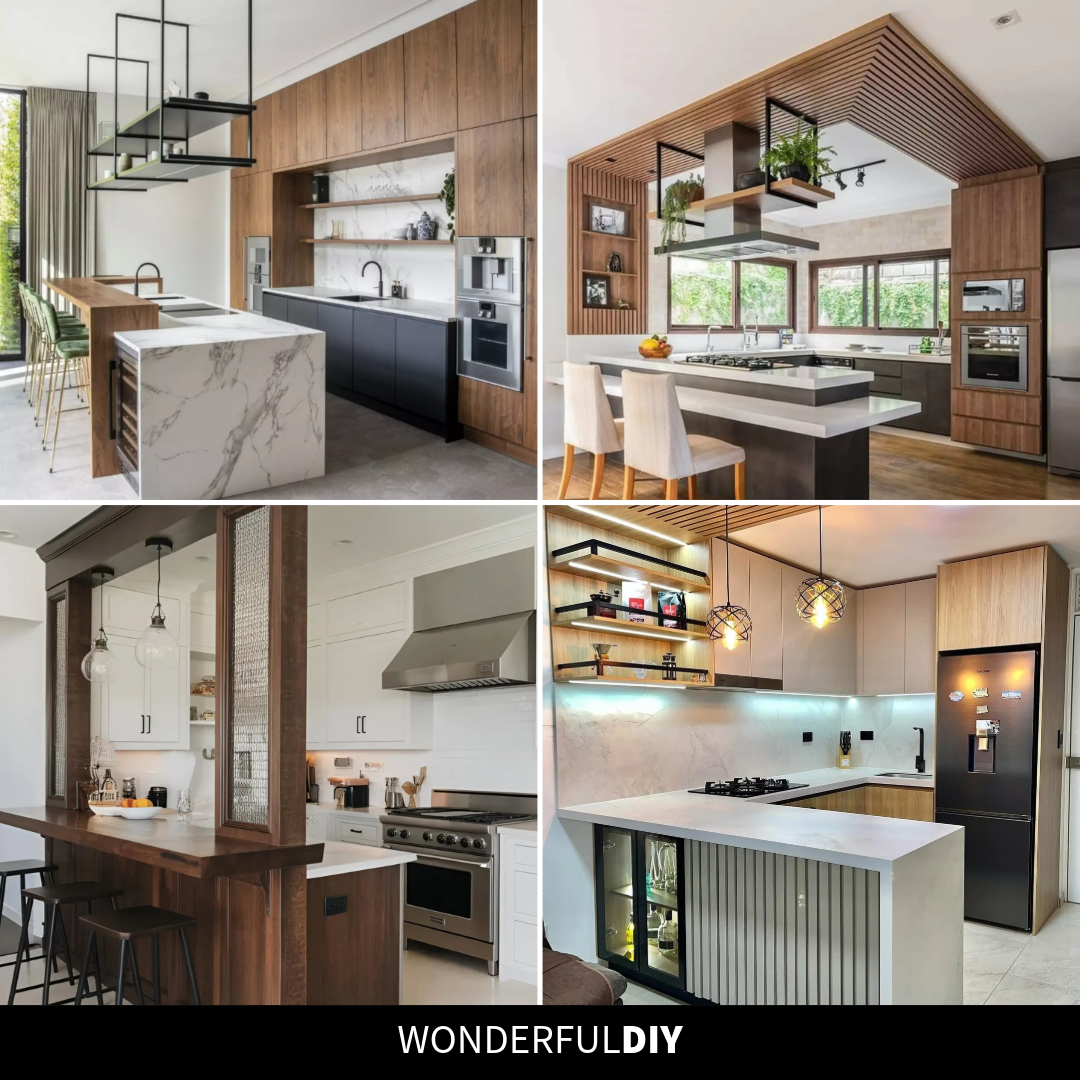
Open Kitchen Designs That Rethink How a Room Connects to the Rest of the Home
An open kitchen isn’t just a wall knocked down. The real move is in how you handle the edges, the sight lines, and the way the space talks to the rooms around it, because a kitchen that spills into the living area without any thought ends up feeling bigger but not better.
These designs come at it from completely different angles. Some use dividers you can see through, others blur the line entirely, and a couple keep a bit of structure without feeling boxed in. Here’s what each one actually does.
An Island That Doubles as the Dining Spot
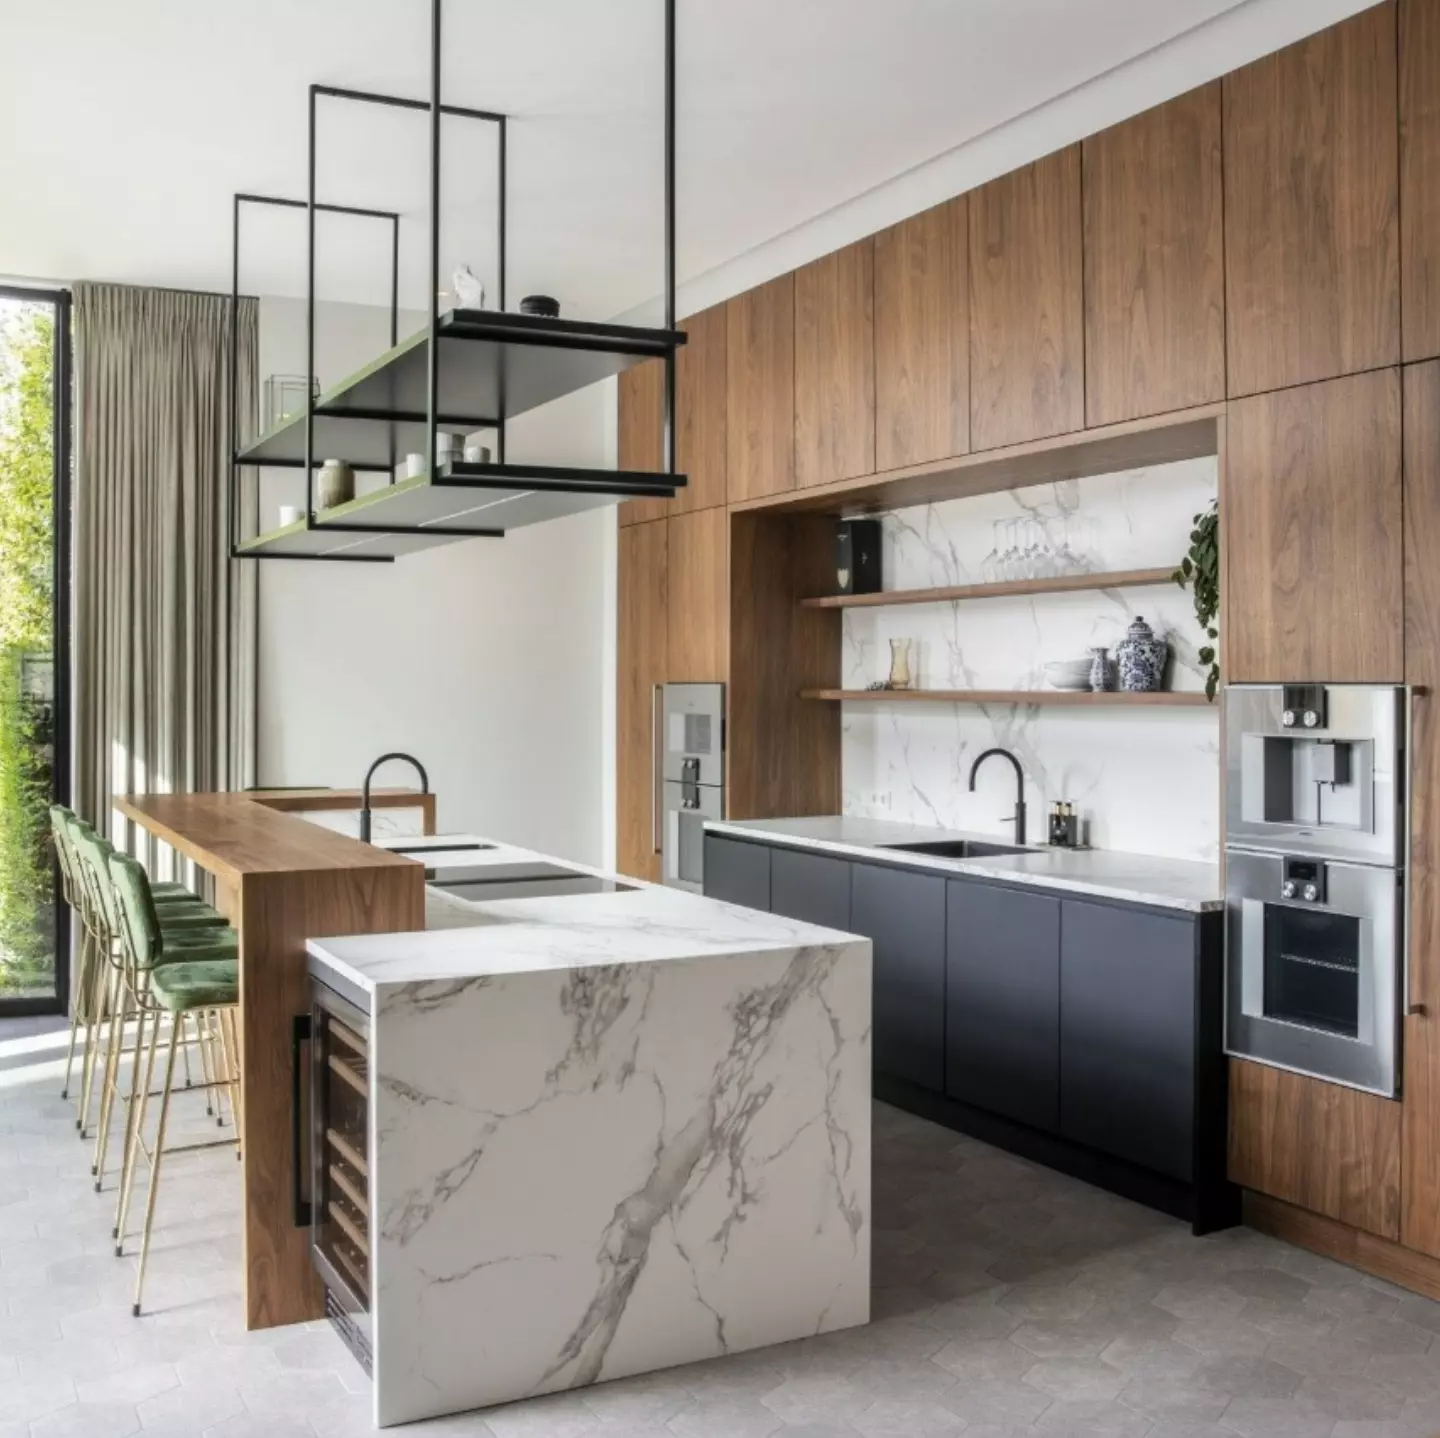
The island here does the work of three separate pieces: cooktops on the raised wood bar, a wine fridge tucked inside the marble waterfall end, and that same wood bar top set at seat height on the left where the green velvet stools pull up. The island isn’t just the kitchen’s center, it’s the dining spot too, and the whole piece quietly divides the cooking zone from the open living space beyond without a wall in sight.
When the Ceiling Does the Framing
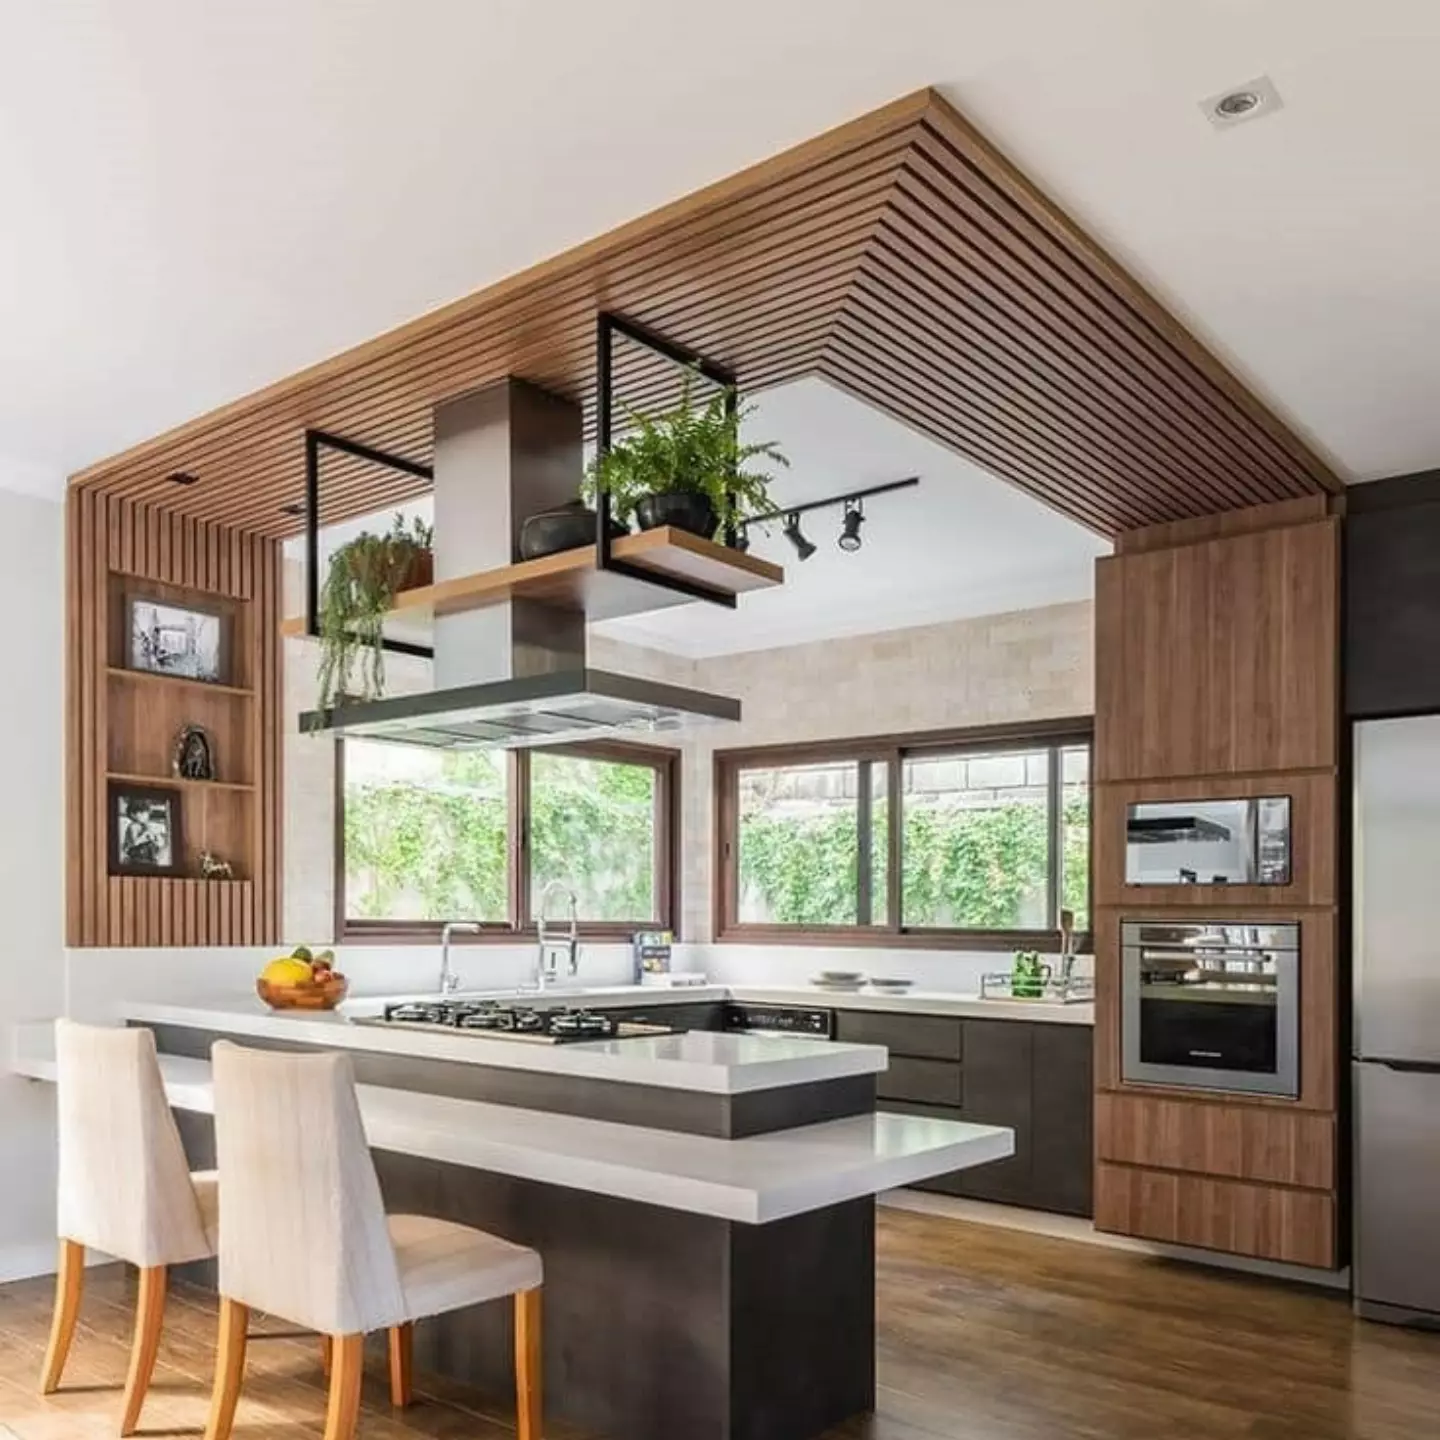
Most open kitchens try to use the floor plan to define the cooking zone. This one uses the ceiling instead. The slatted wood panel directly overhead draws a soft outline around the island without putting up a single wall, so the kitchen reads as its own area while the rest of the room keeps breathing. The suspended planter boxes break up the sightline between island and ceiling without blocking a thing, which is what keeps the whole area feeling open rather than hollow.
Open, But Still Has Edges
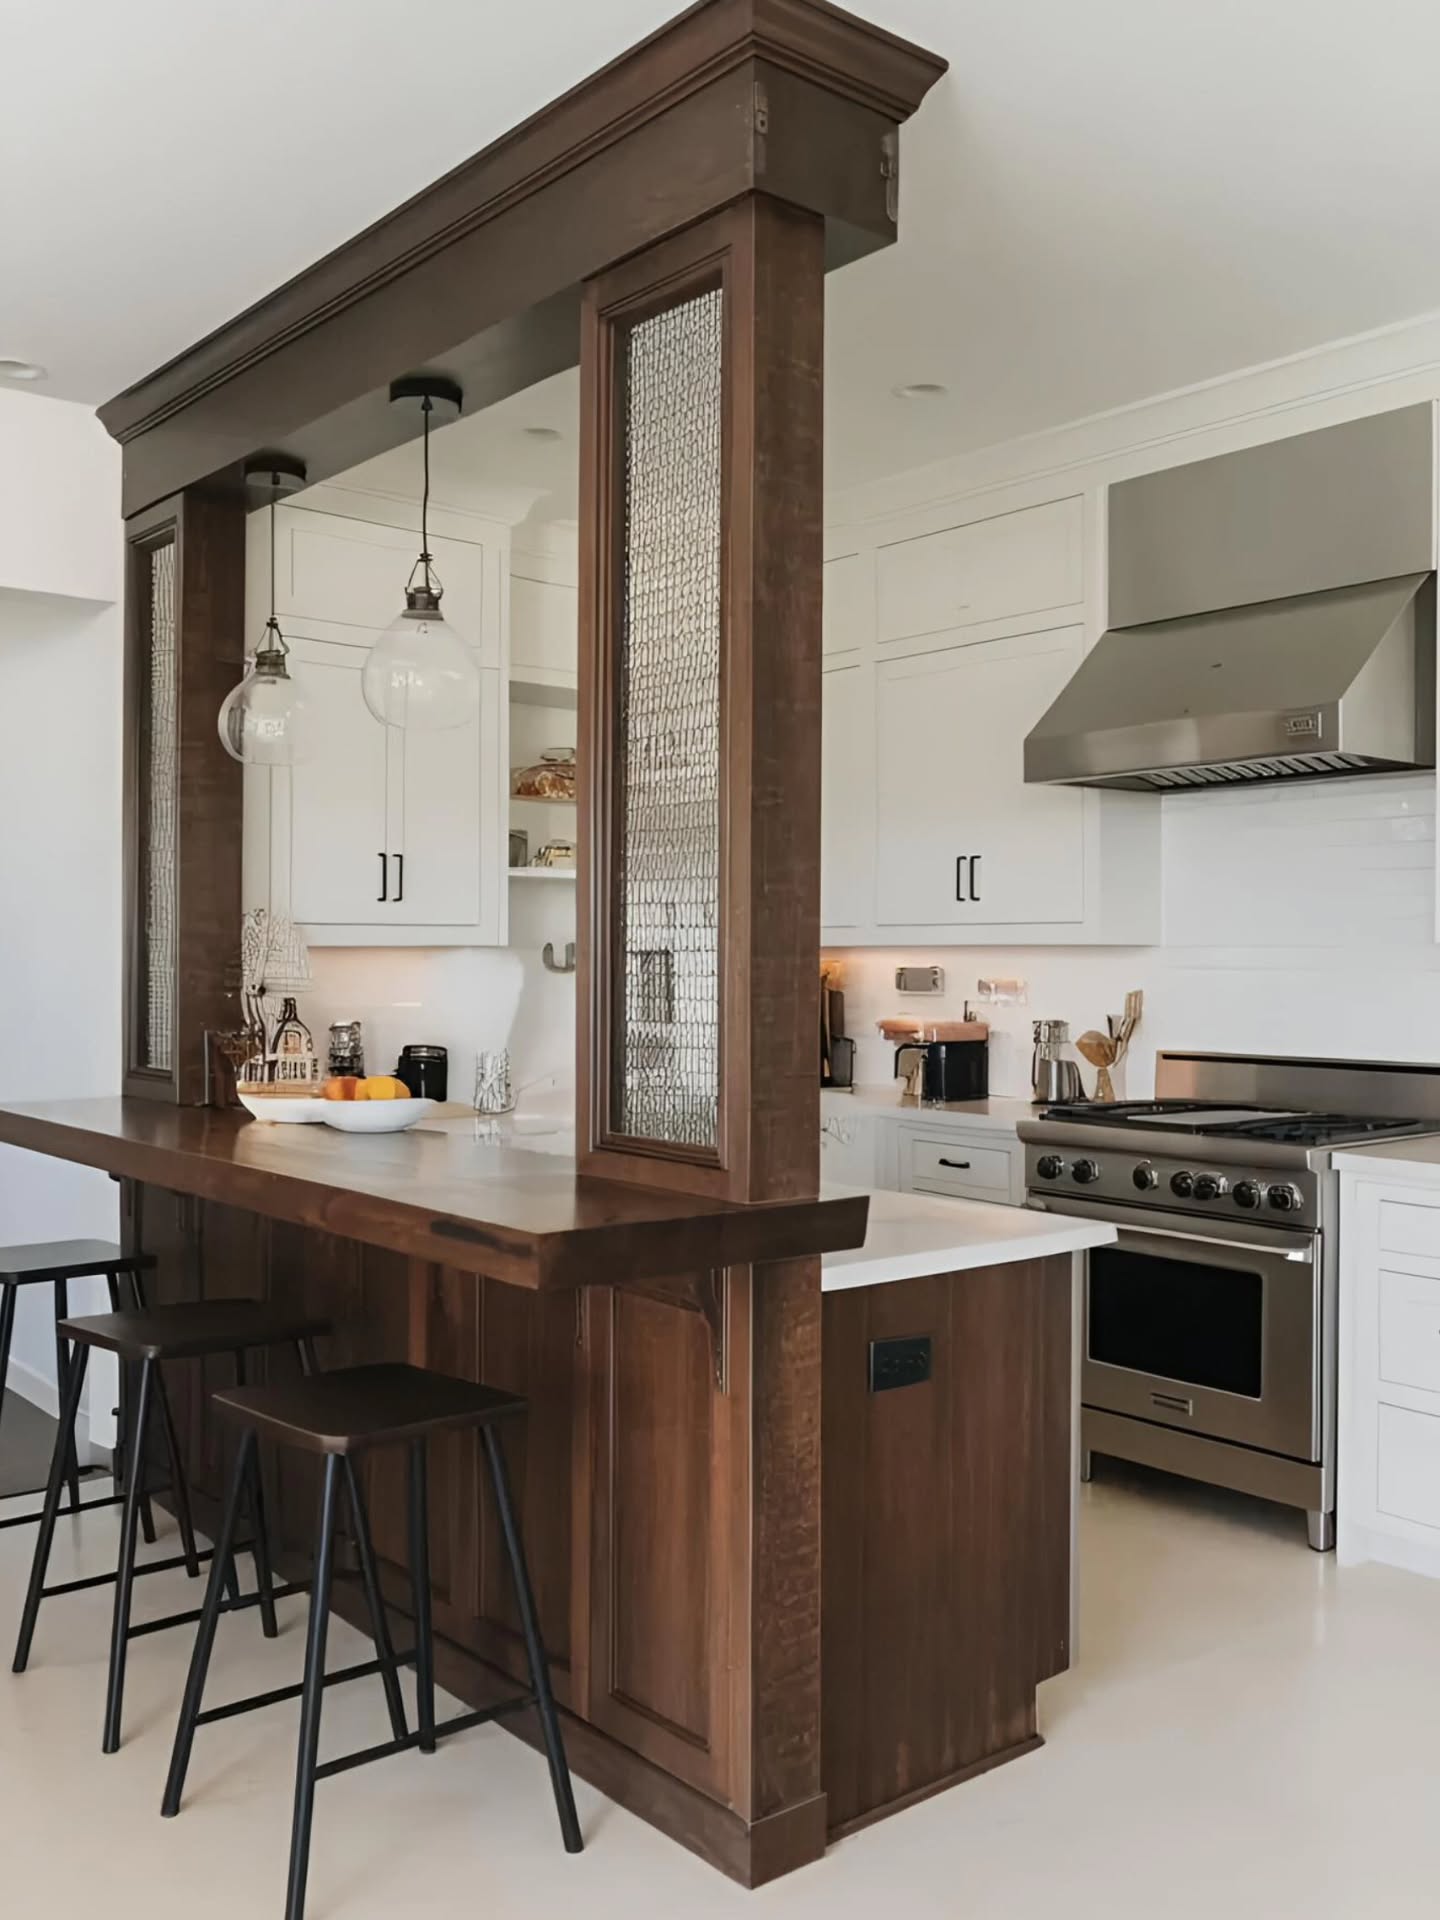
If a fully open kitchen feels too exposed, this is the middle path. The dark wood columns with wire-textured glass panels frame the kitchen while letting light pass through from one side to the other. You still see across the room, you still hear conversations, but the cook has a sense of being in a defined space. Great fit if your home has traditional bones and you don’t want the kitchen to feel like it just got dropped into the living room.
Compact Kitchen, Big Breathing Room
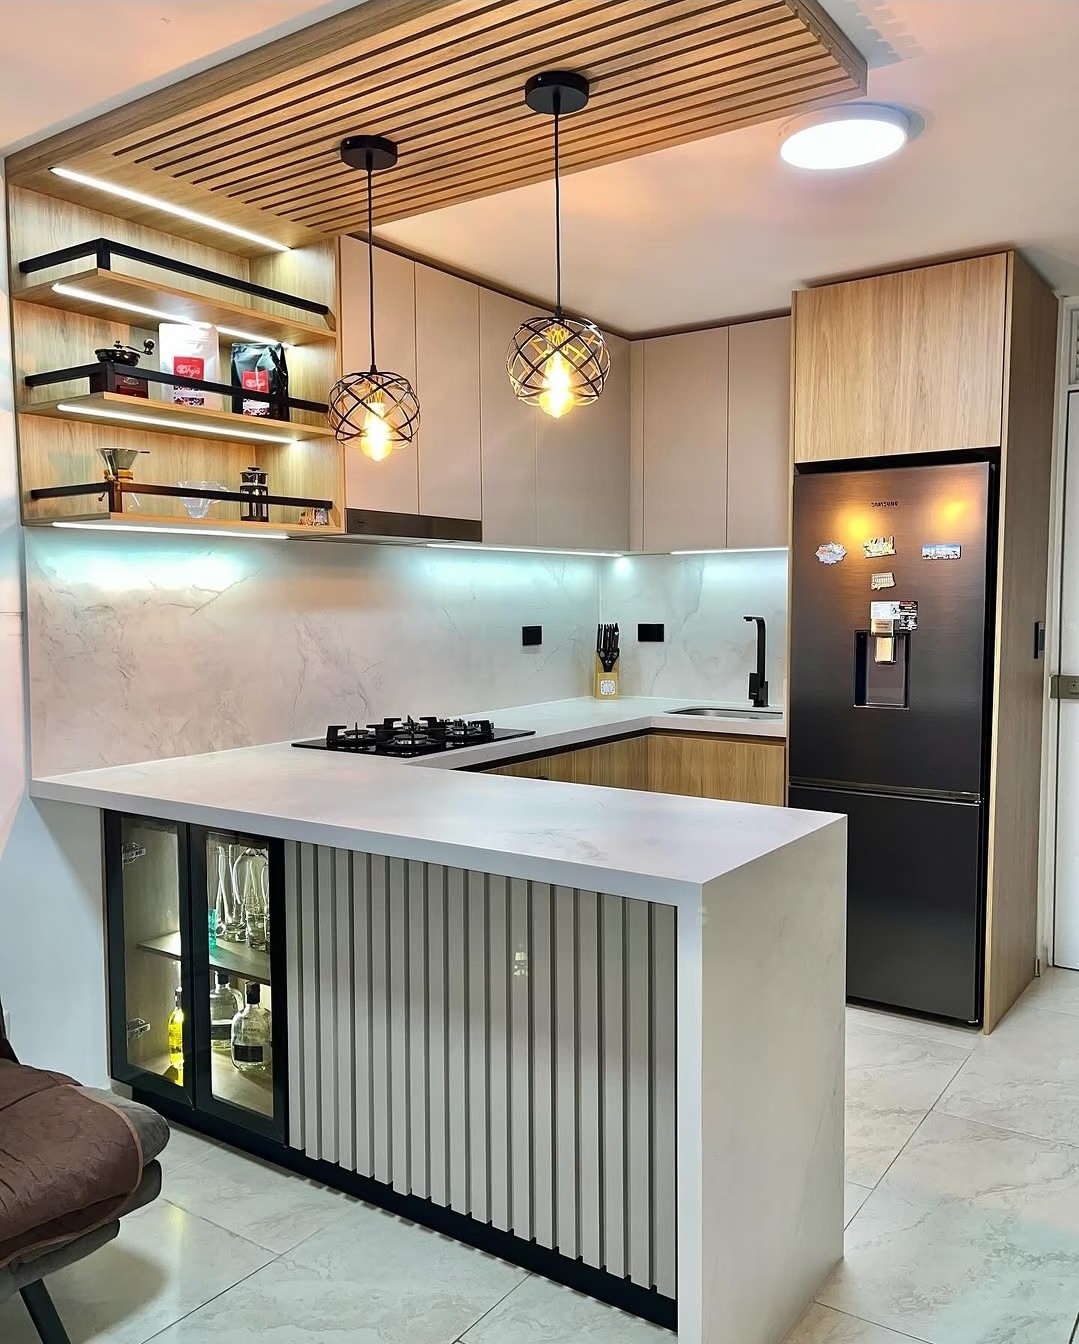
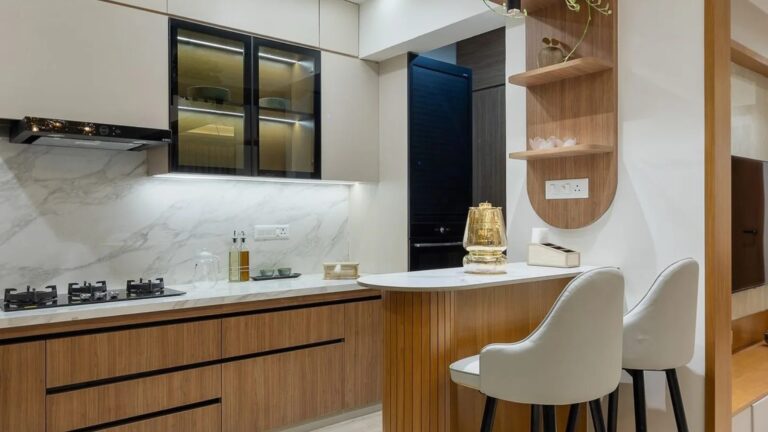
Small space, same open feel, and this one proves you don’t need a huge footprint for it to work. The U-shape wraps cooking tightly into one corner, and the wood slat panel on the bar front gives the whole setup a built-in look rather than an afterthought. The slatted wood ceiling detail runs the same material overhead so your eye reads it as one connected zone instead of a tiny kitchen jammed against a living room. If you’re working with a tight layout, these compact kitchen ideas go further into that thinking.
Why the Curved Edge Changes Everything
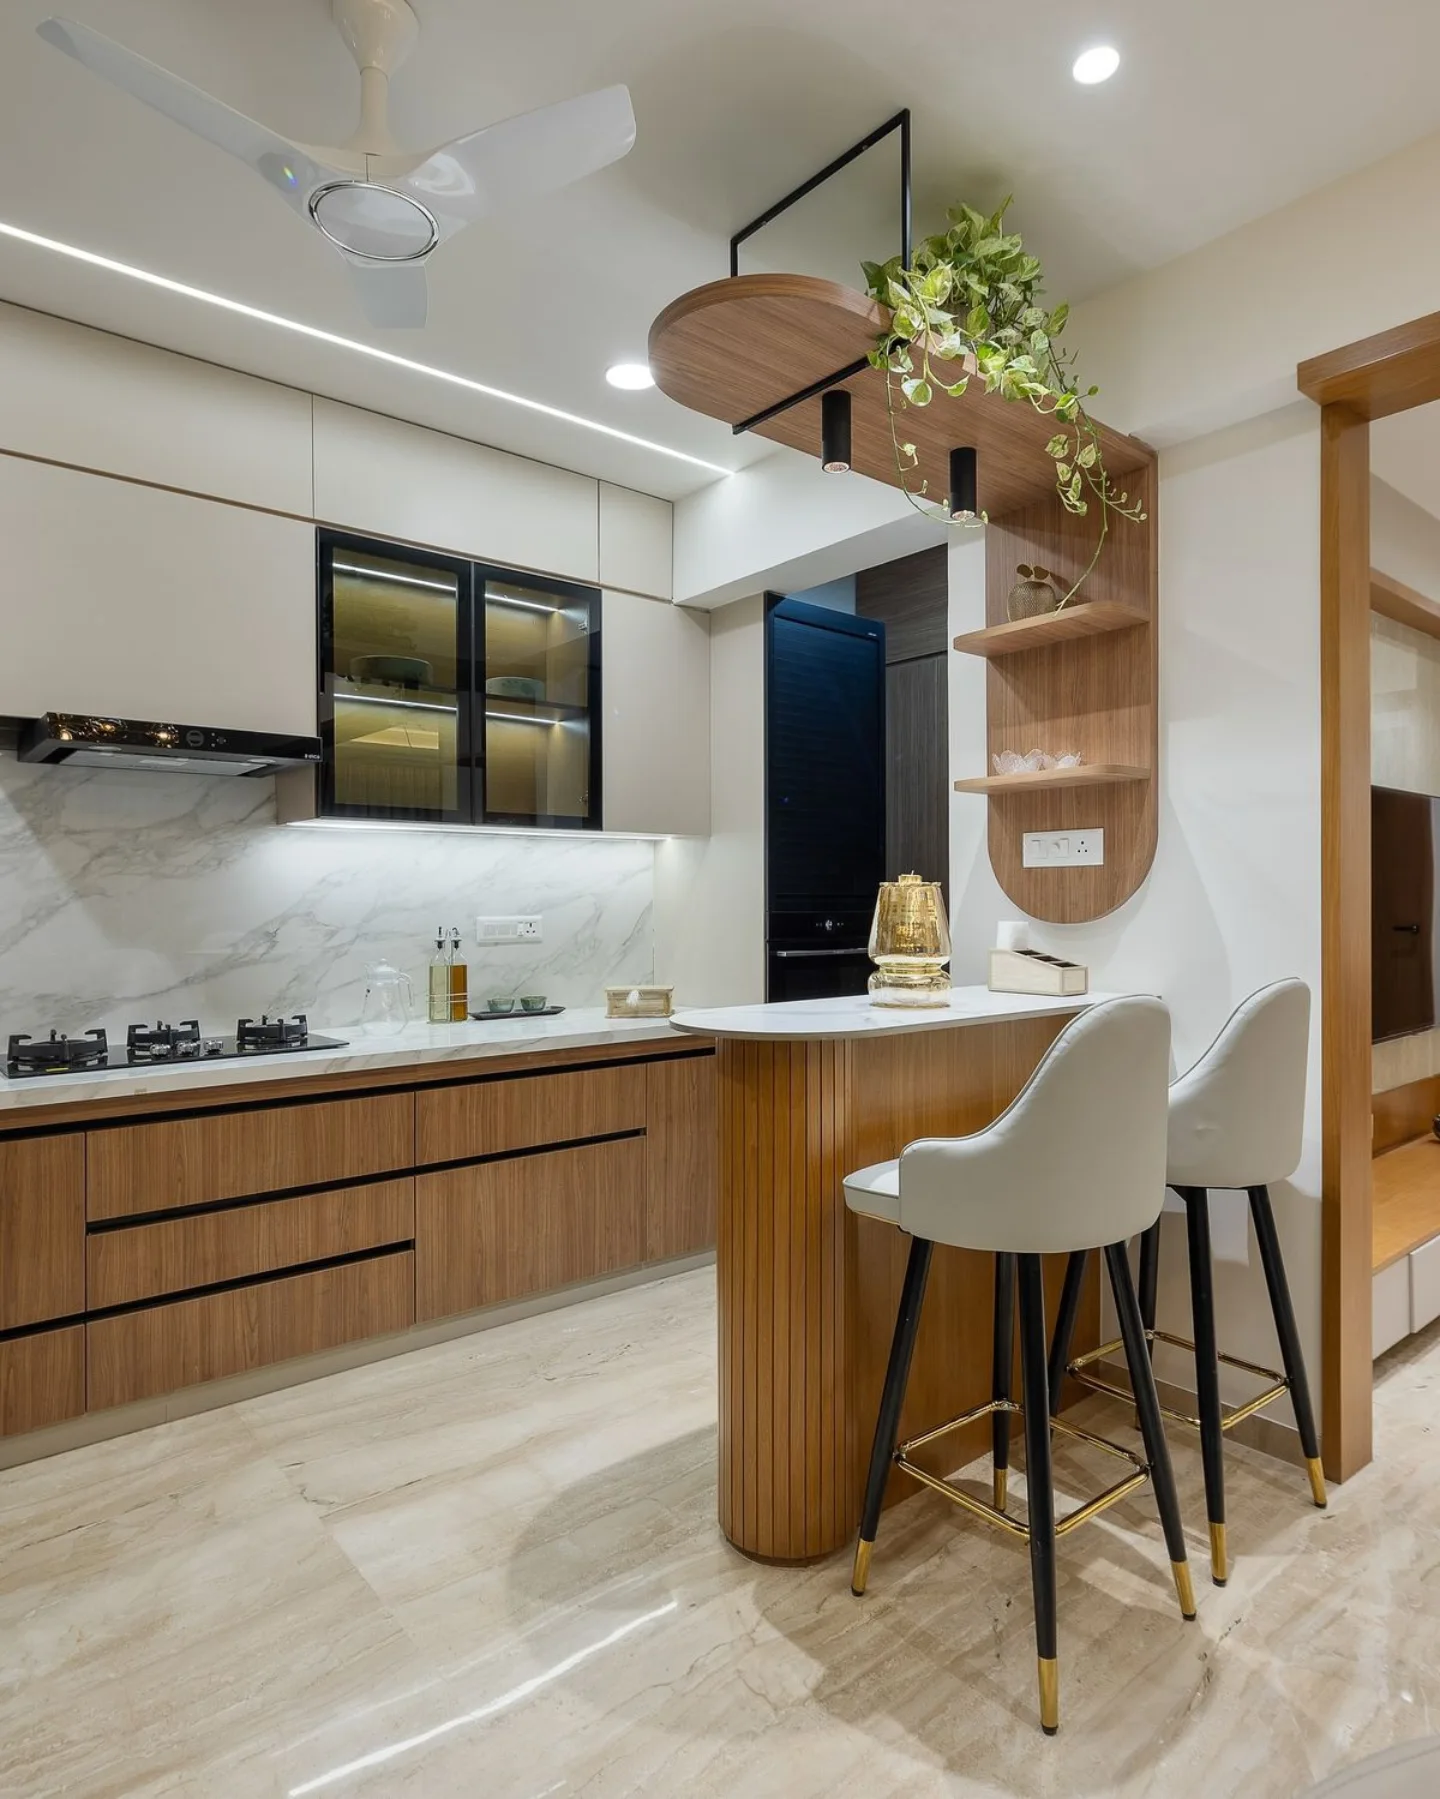
Open kitchens often have one problem: the peninsula sticks out at a sharp 90-degree corner right where people walk. This one solves it with a curved end on the counter, wrapped in warm wood slats, so there’s no awkward edge jabbing into the walk-through. Add two bar seats and that corner stops being a traffic jam and starts being a quick landing spot for coffee or a laptop. Small change, major improvement in how the space actually gets used.
See-Through Walls That Still Act Like Walls
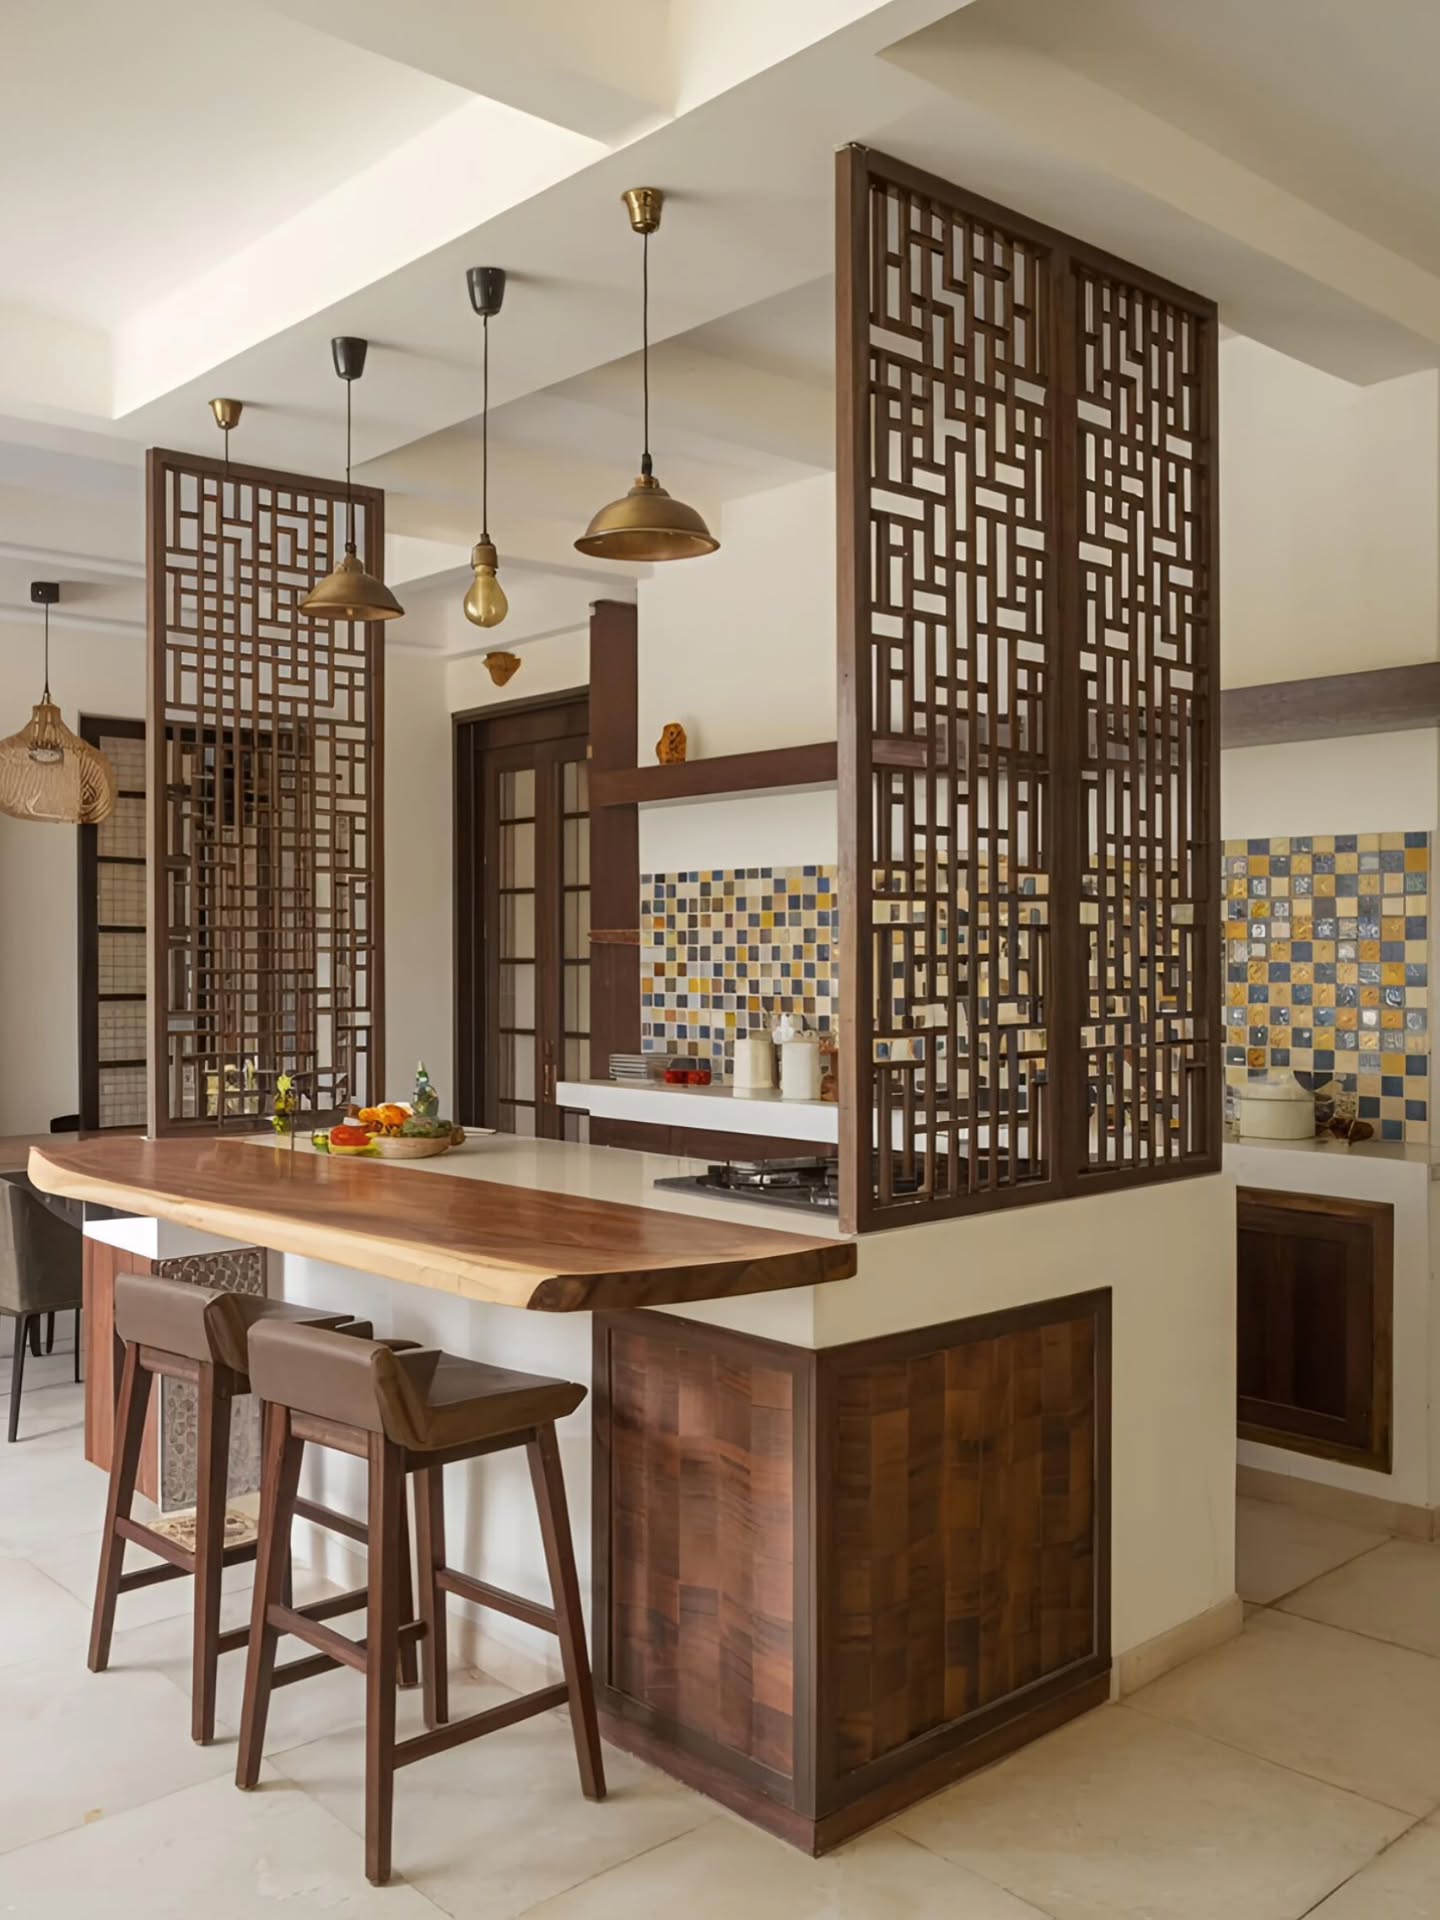
A full wall closes the kitchen off, but no wall at all can leave the cook feeling like they’re on stage. The carved wood fretwork screen here splits the difference. Air moves through it, light moves through it, and conversation moves through it, but the pattern creates just enough visual break that the kitchen reads as its own room. Brass pendants above the live-edge counter give the setup a warmth that chrome and white tile usually strip out.
Not Every Open Kitchen Needs to Be Sleek
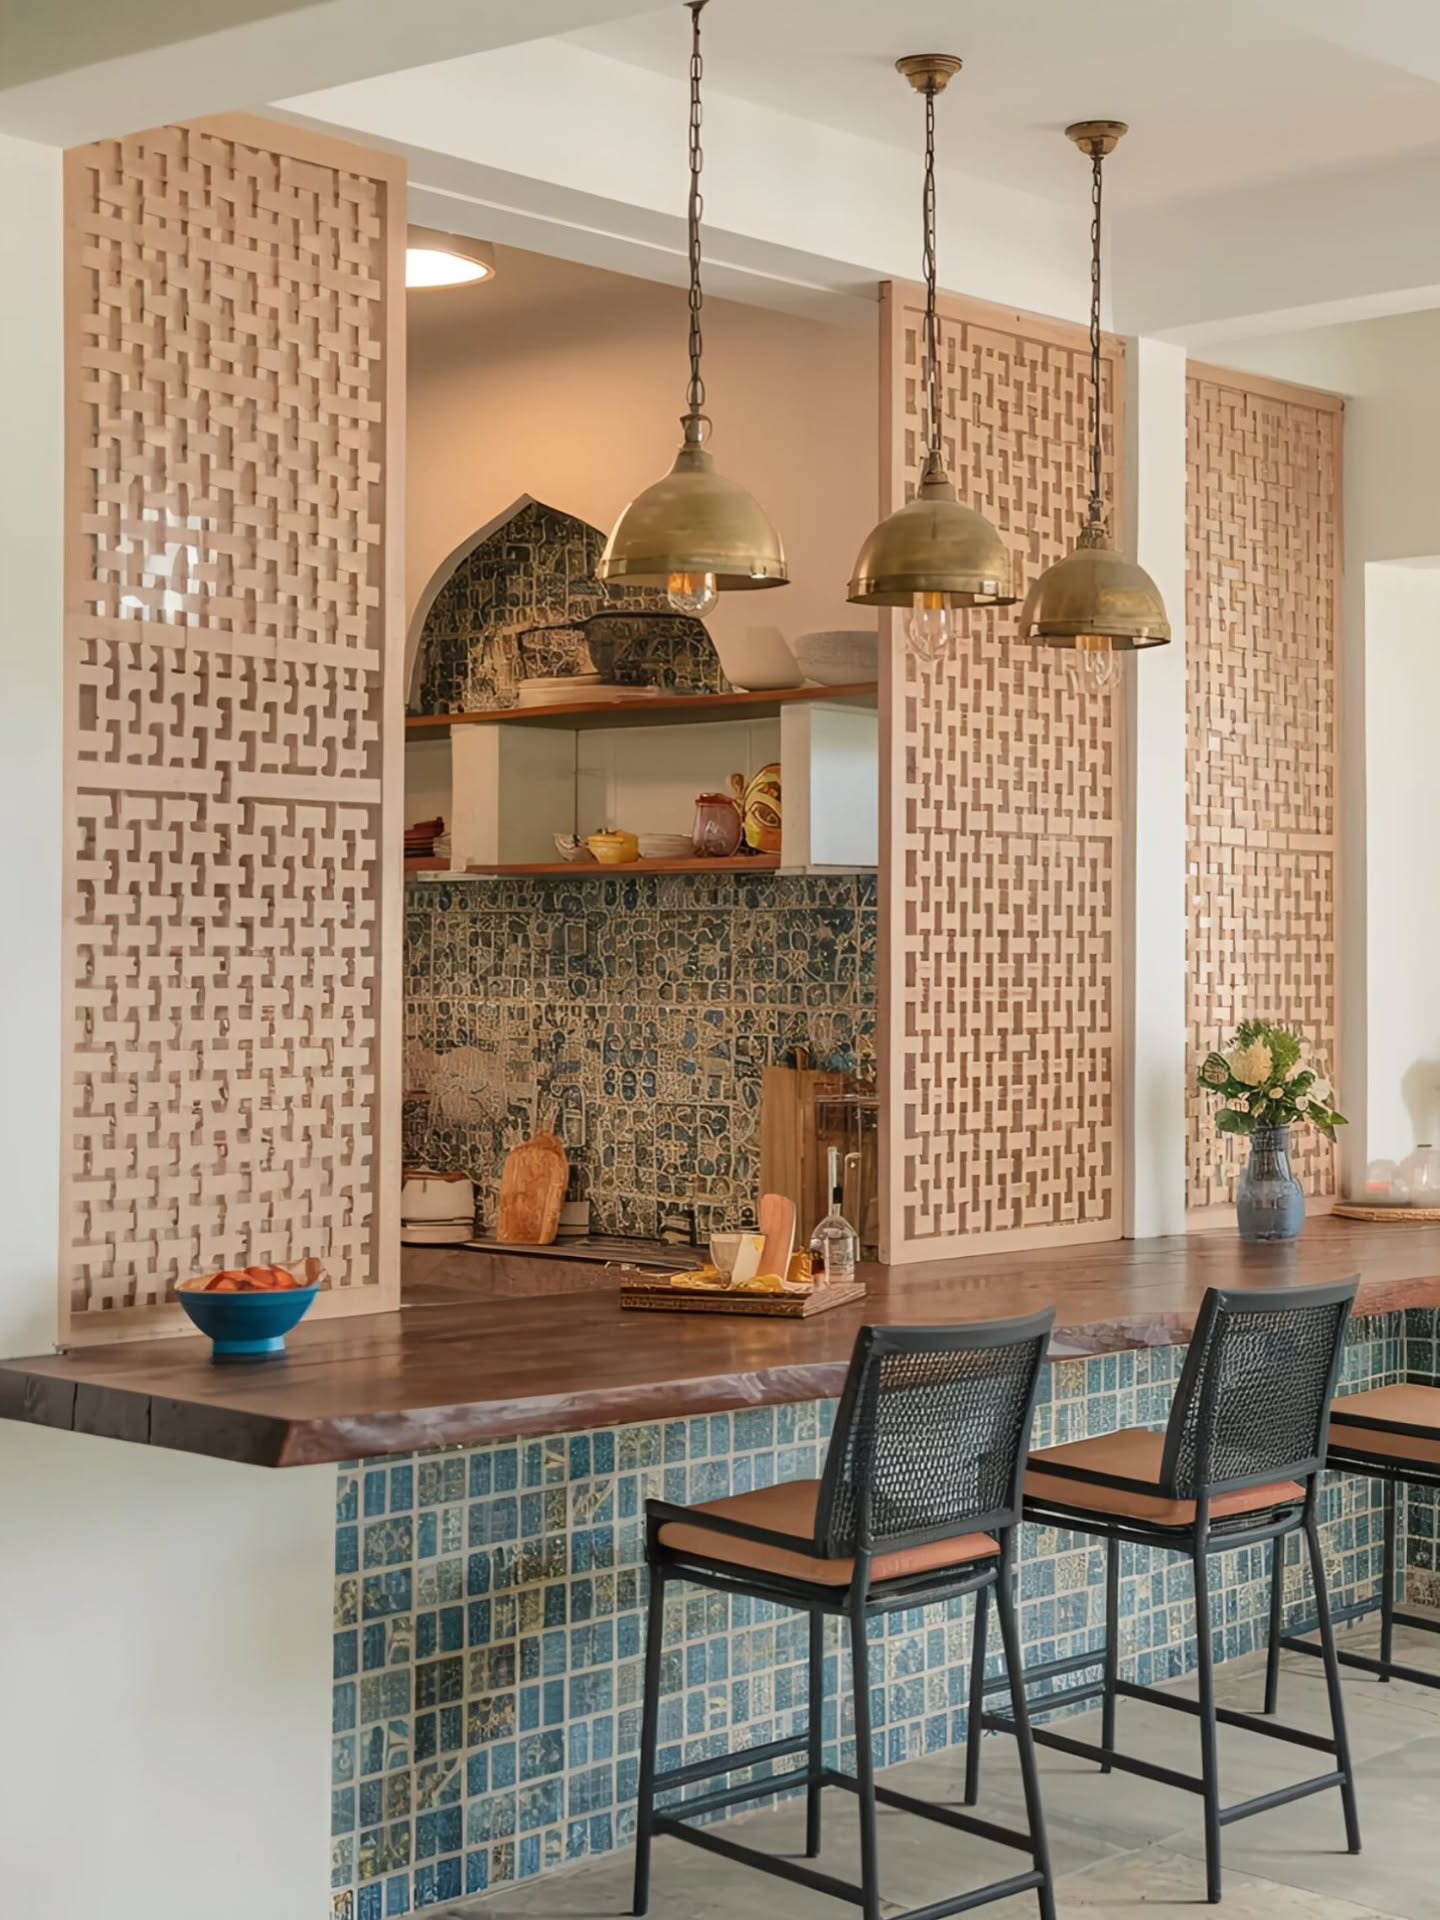
Open doesn’t have to mean modern and gray. This one leans completely the other way: carved pale stone screens as room dividers, blue mosaic tile wrapping the bar front, brass dome pendants overhead, and a mosaic-filled arched niche doing the quiet work in the back. The whole setup feels like a courtyard kitchen somewhere you’d want to vacation. If this is the direction pulling at you, this collection of Tuscan-leaning kitchens shows how far the look can go.
Which of these open kitchen setups would actually fit the way your home is laid out right now?