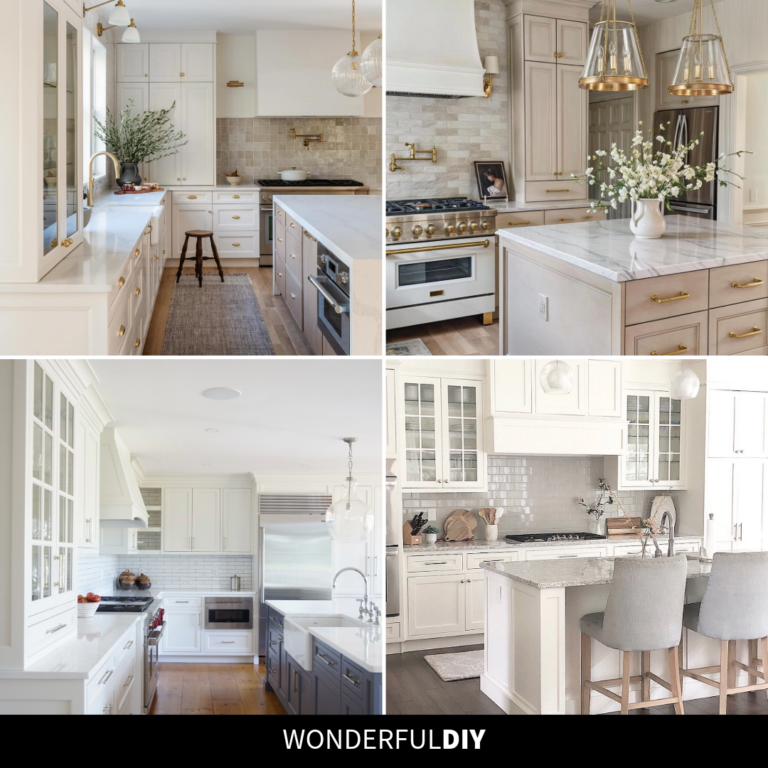
They did not just hate how the kitchen looked. They could feel the floor sag under their feet.
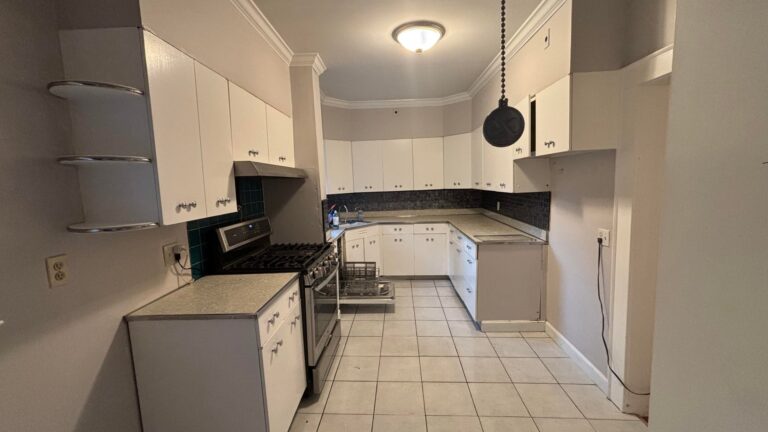
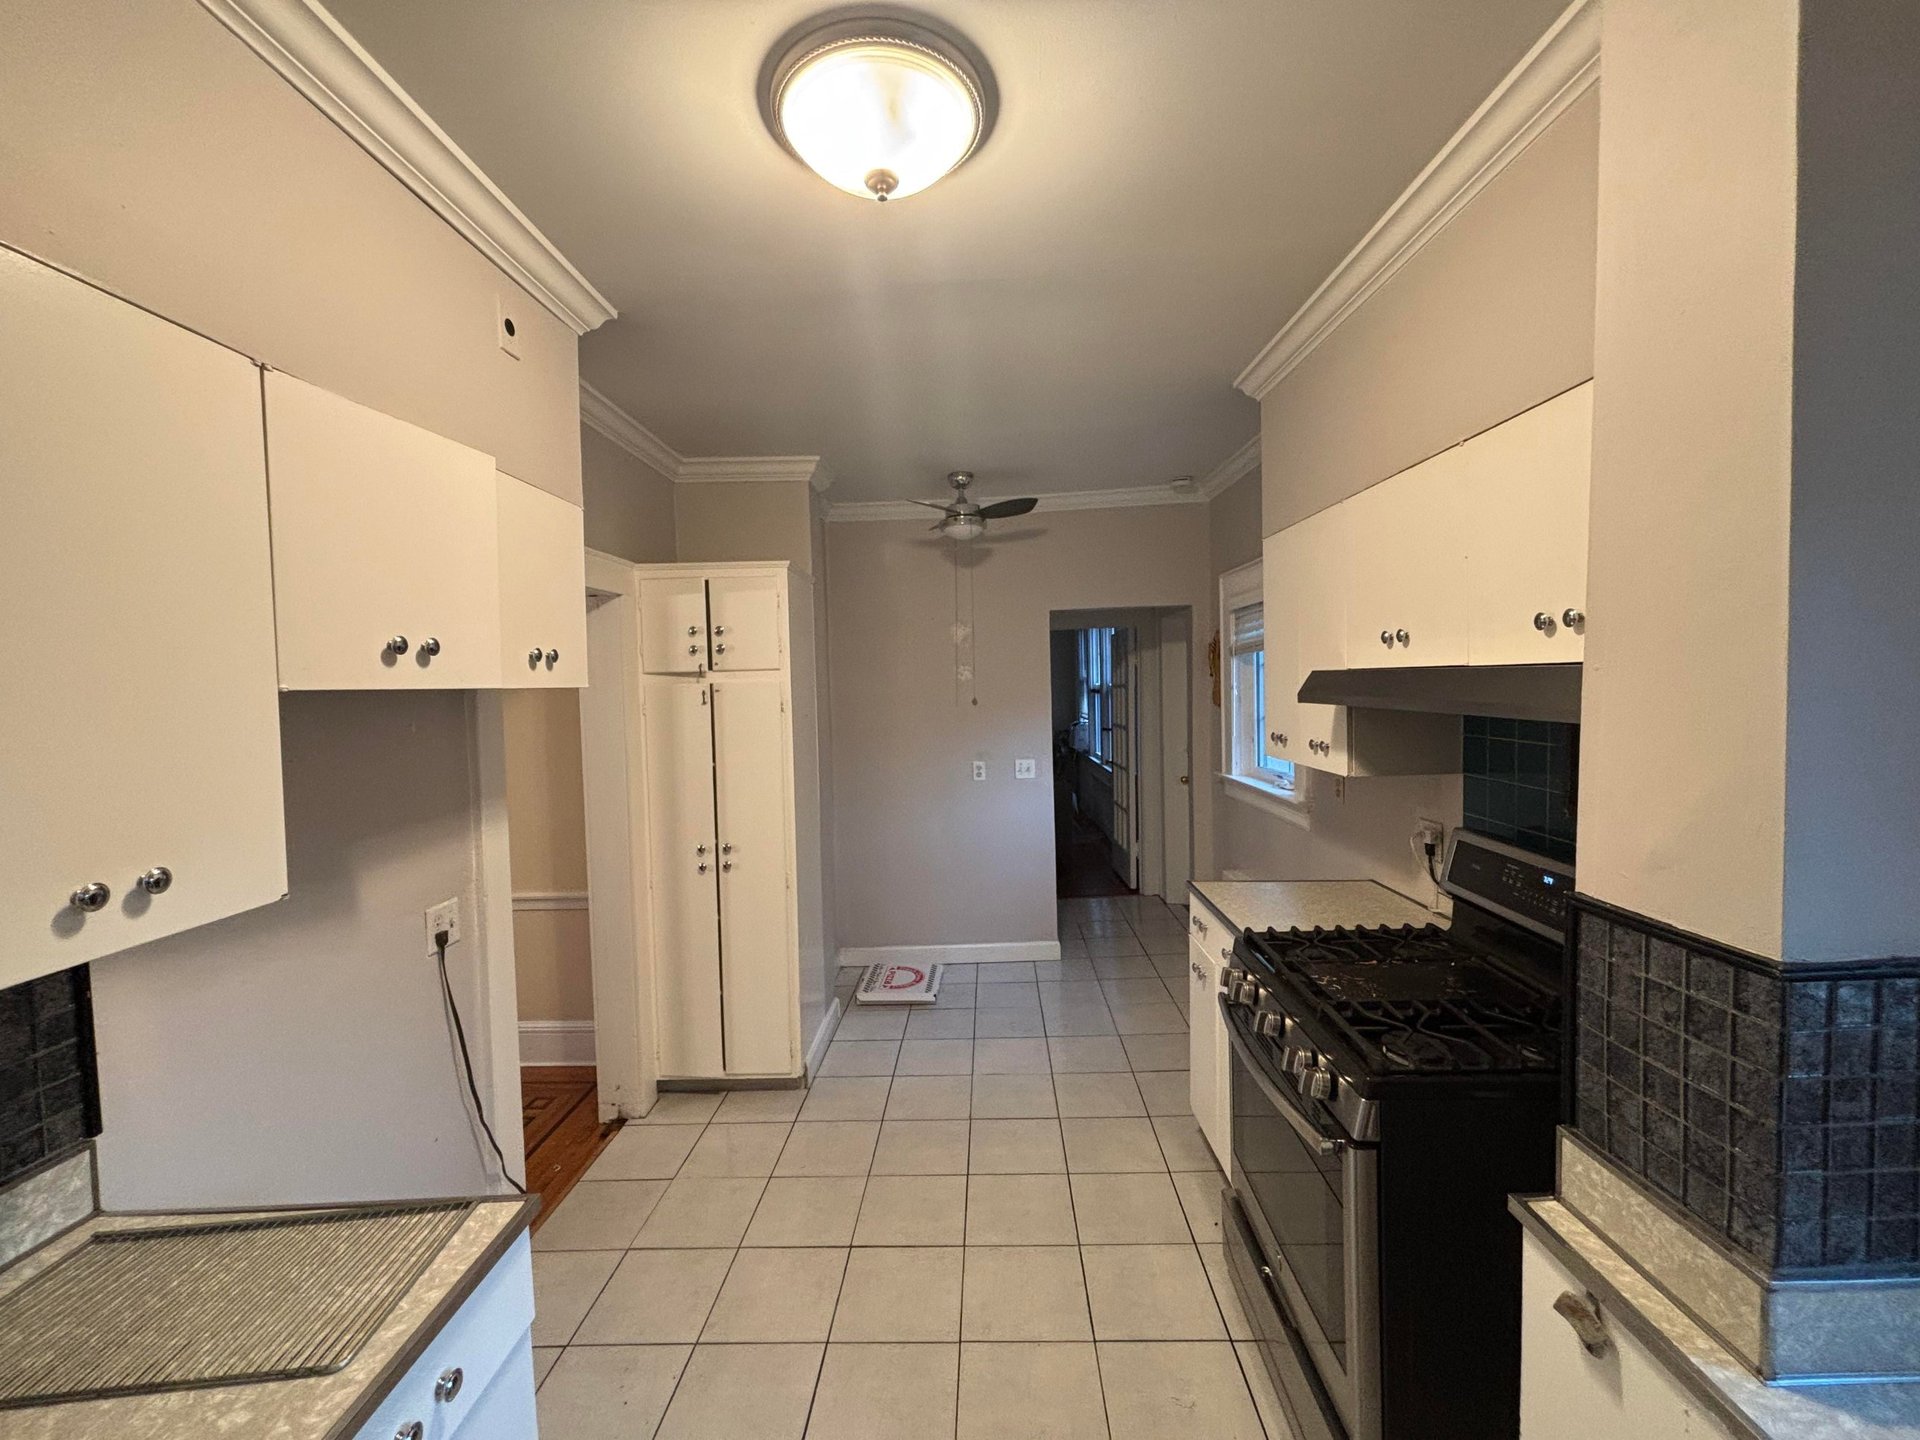
The house was built in 1930. By the time this family moved in, the kitchen was a mix of eras. White steel cabinets from the 1950s. Appliances from the 1970s. A chipped tile floor and dark mosaic backsplash. None of it belonged in a 96-year-old home.
But the real problem was hiding underneath.
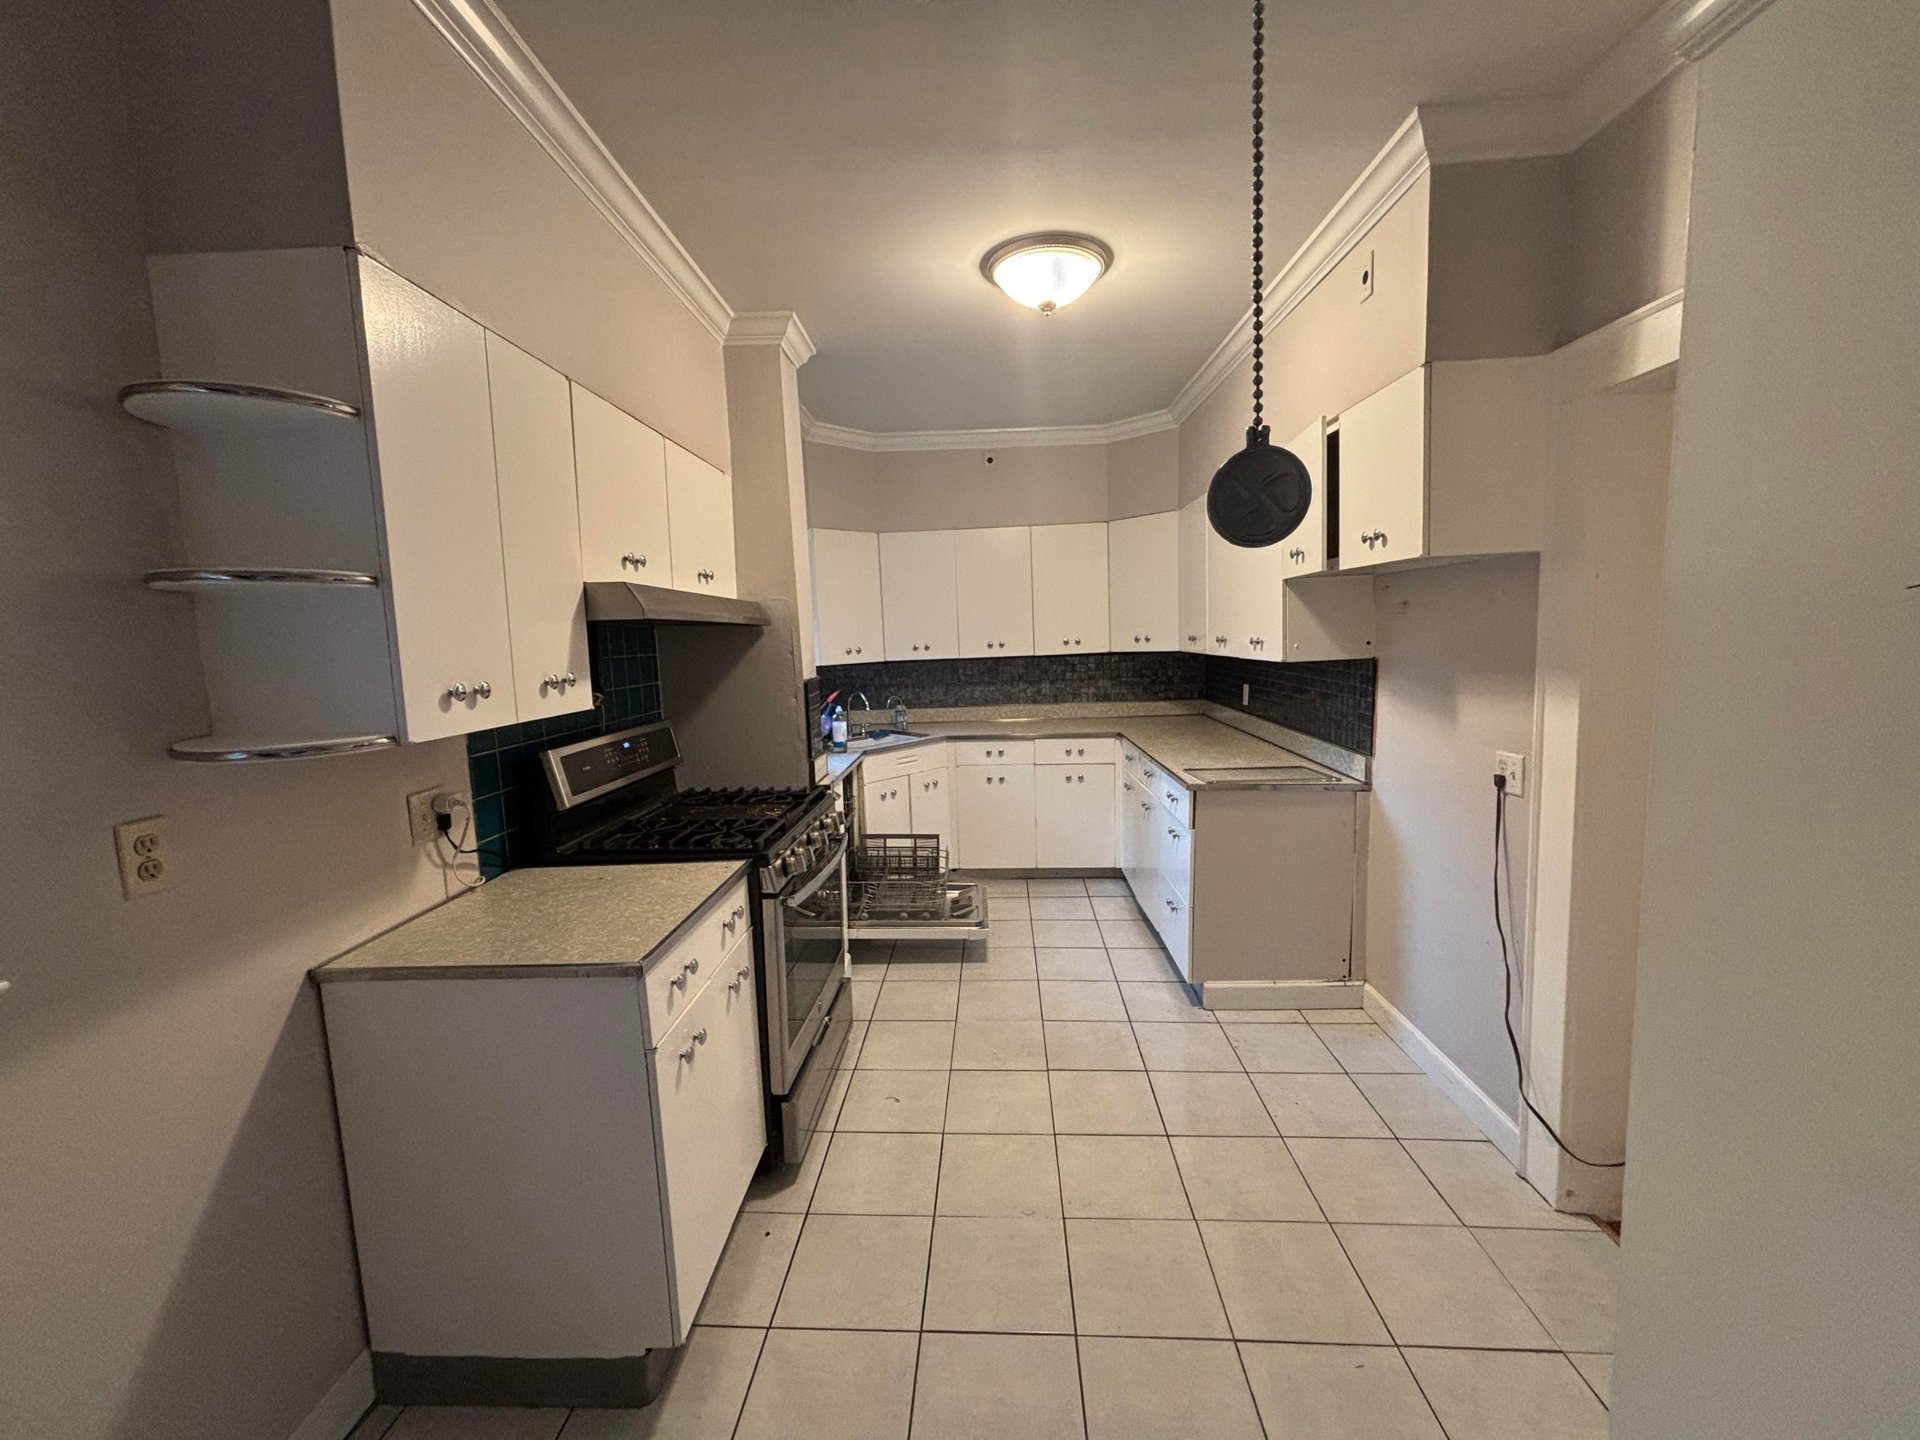
There was a visible dip in the middle of the kitchen floor. You could feel the drop as you walked. Something underneath had been giving way for decades. A cosmetic redo was not going to fix that. They needed to go to the studs.
So they hired contractors and gutted the whole thing.
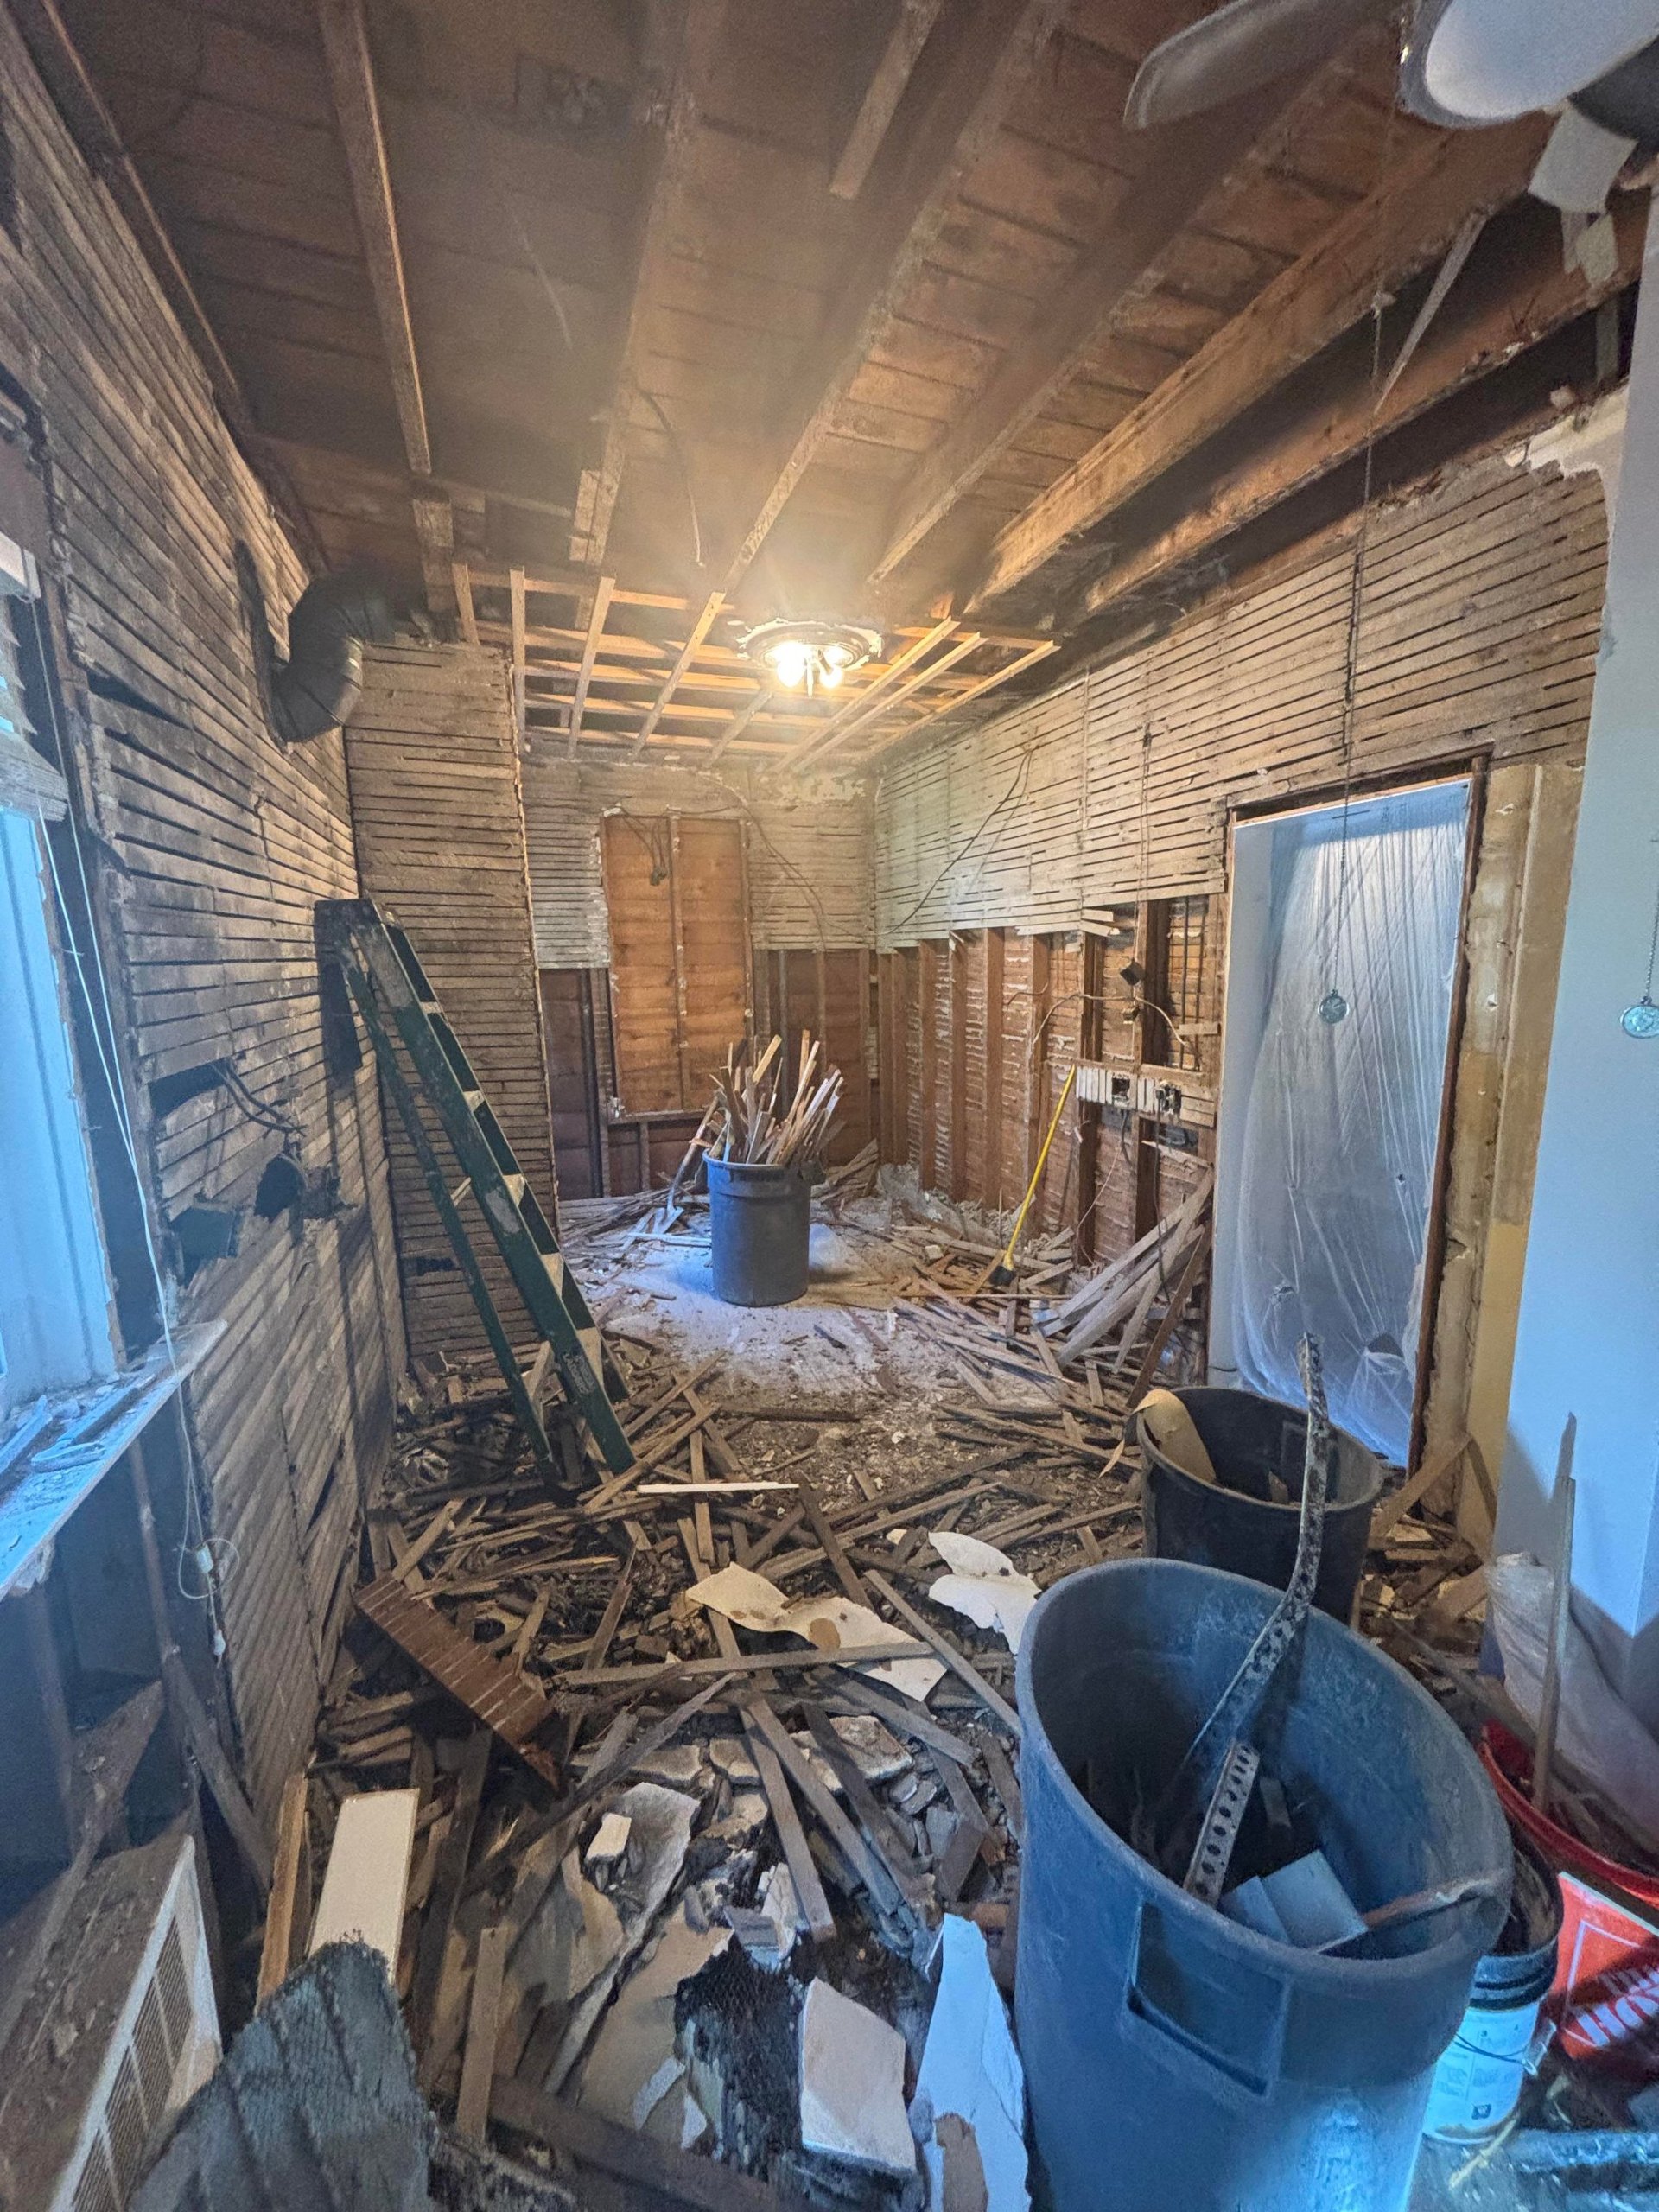
What the demo uncovered
Once the walls came down, the story got worse. The owners budgeted for one problem and ended up paying for three.
First, the structural work. A sagging beam had to come out, the floor had to be raised, and a steel beam dropped in to carry the load. Then the contractors found the upstairs bathroom needed its own reinforcement. That added $8,000.
Then came the leak. Water damage from the master bathroom shower above meant the shower had to be ripped out and redone. Another $14,000.
The real cost of a 1930 kitchen gut is almost never on the quote. But when the walls came off, the bones were worth saving.
The design choice that changed everything
The owners did not try to make a 1930 kitchen look modern. They did the opposite. They designed to match the age of the house.
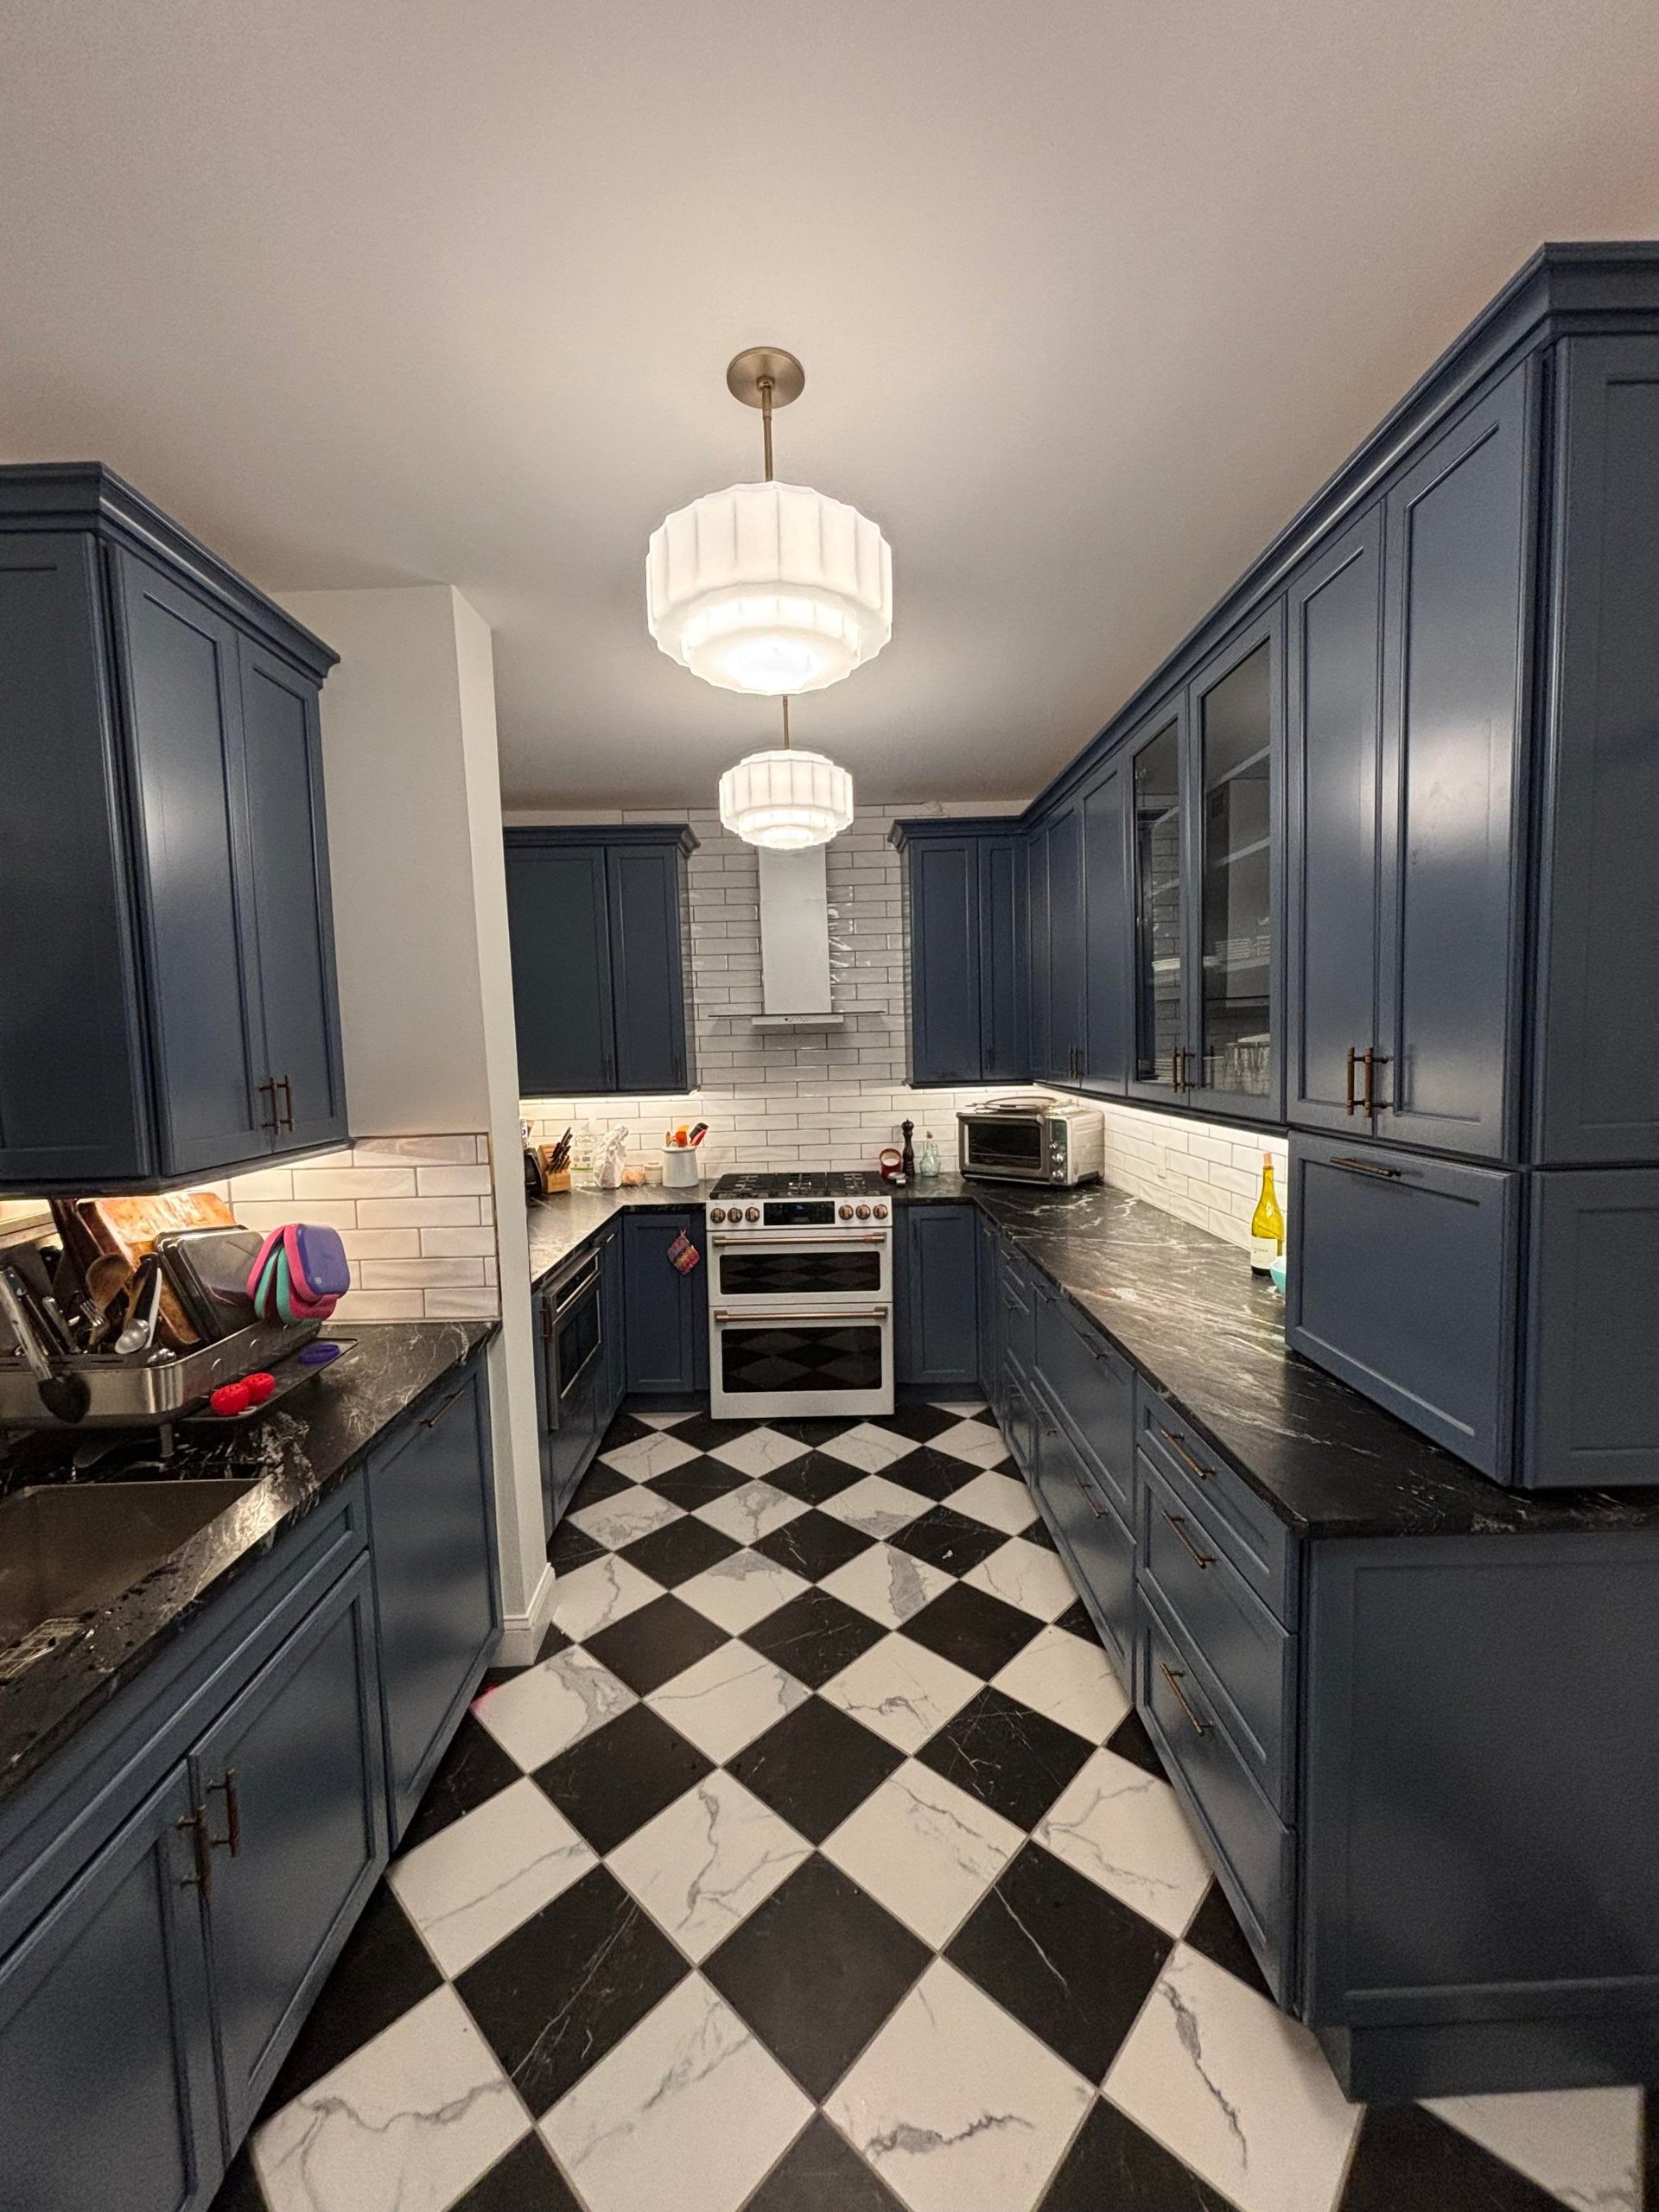
The cabinets are KraftMaid in Harbor Blue, a deep navy that reads classic. They go floor to ceiling with proper crown and inset-style doors, the way a built-in from the 1930s would. Aged brass pulls sit on every door.
The counters are honed black soapstone. The owner picked it after a This Old House clip said it is one of the most stain-resistant stones you can buy. It scratches more easily than granite, but any scratch sands and oils right out. For a kitchen with kids, that trade-off made sense.
The floor is the piece most people notice first. Black and white checkerboard tile in a real marble pattern, set on the diagonal. It is a nod to the kind of flooring you would find in a 1930s butler’s pantry. It should feel loud. It does not. The navy cabinets ground it.
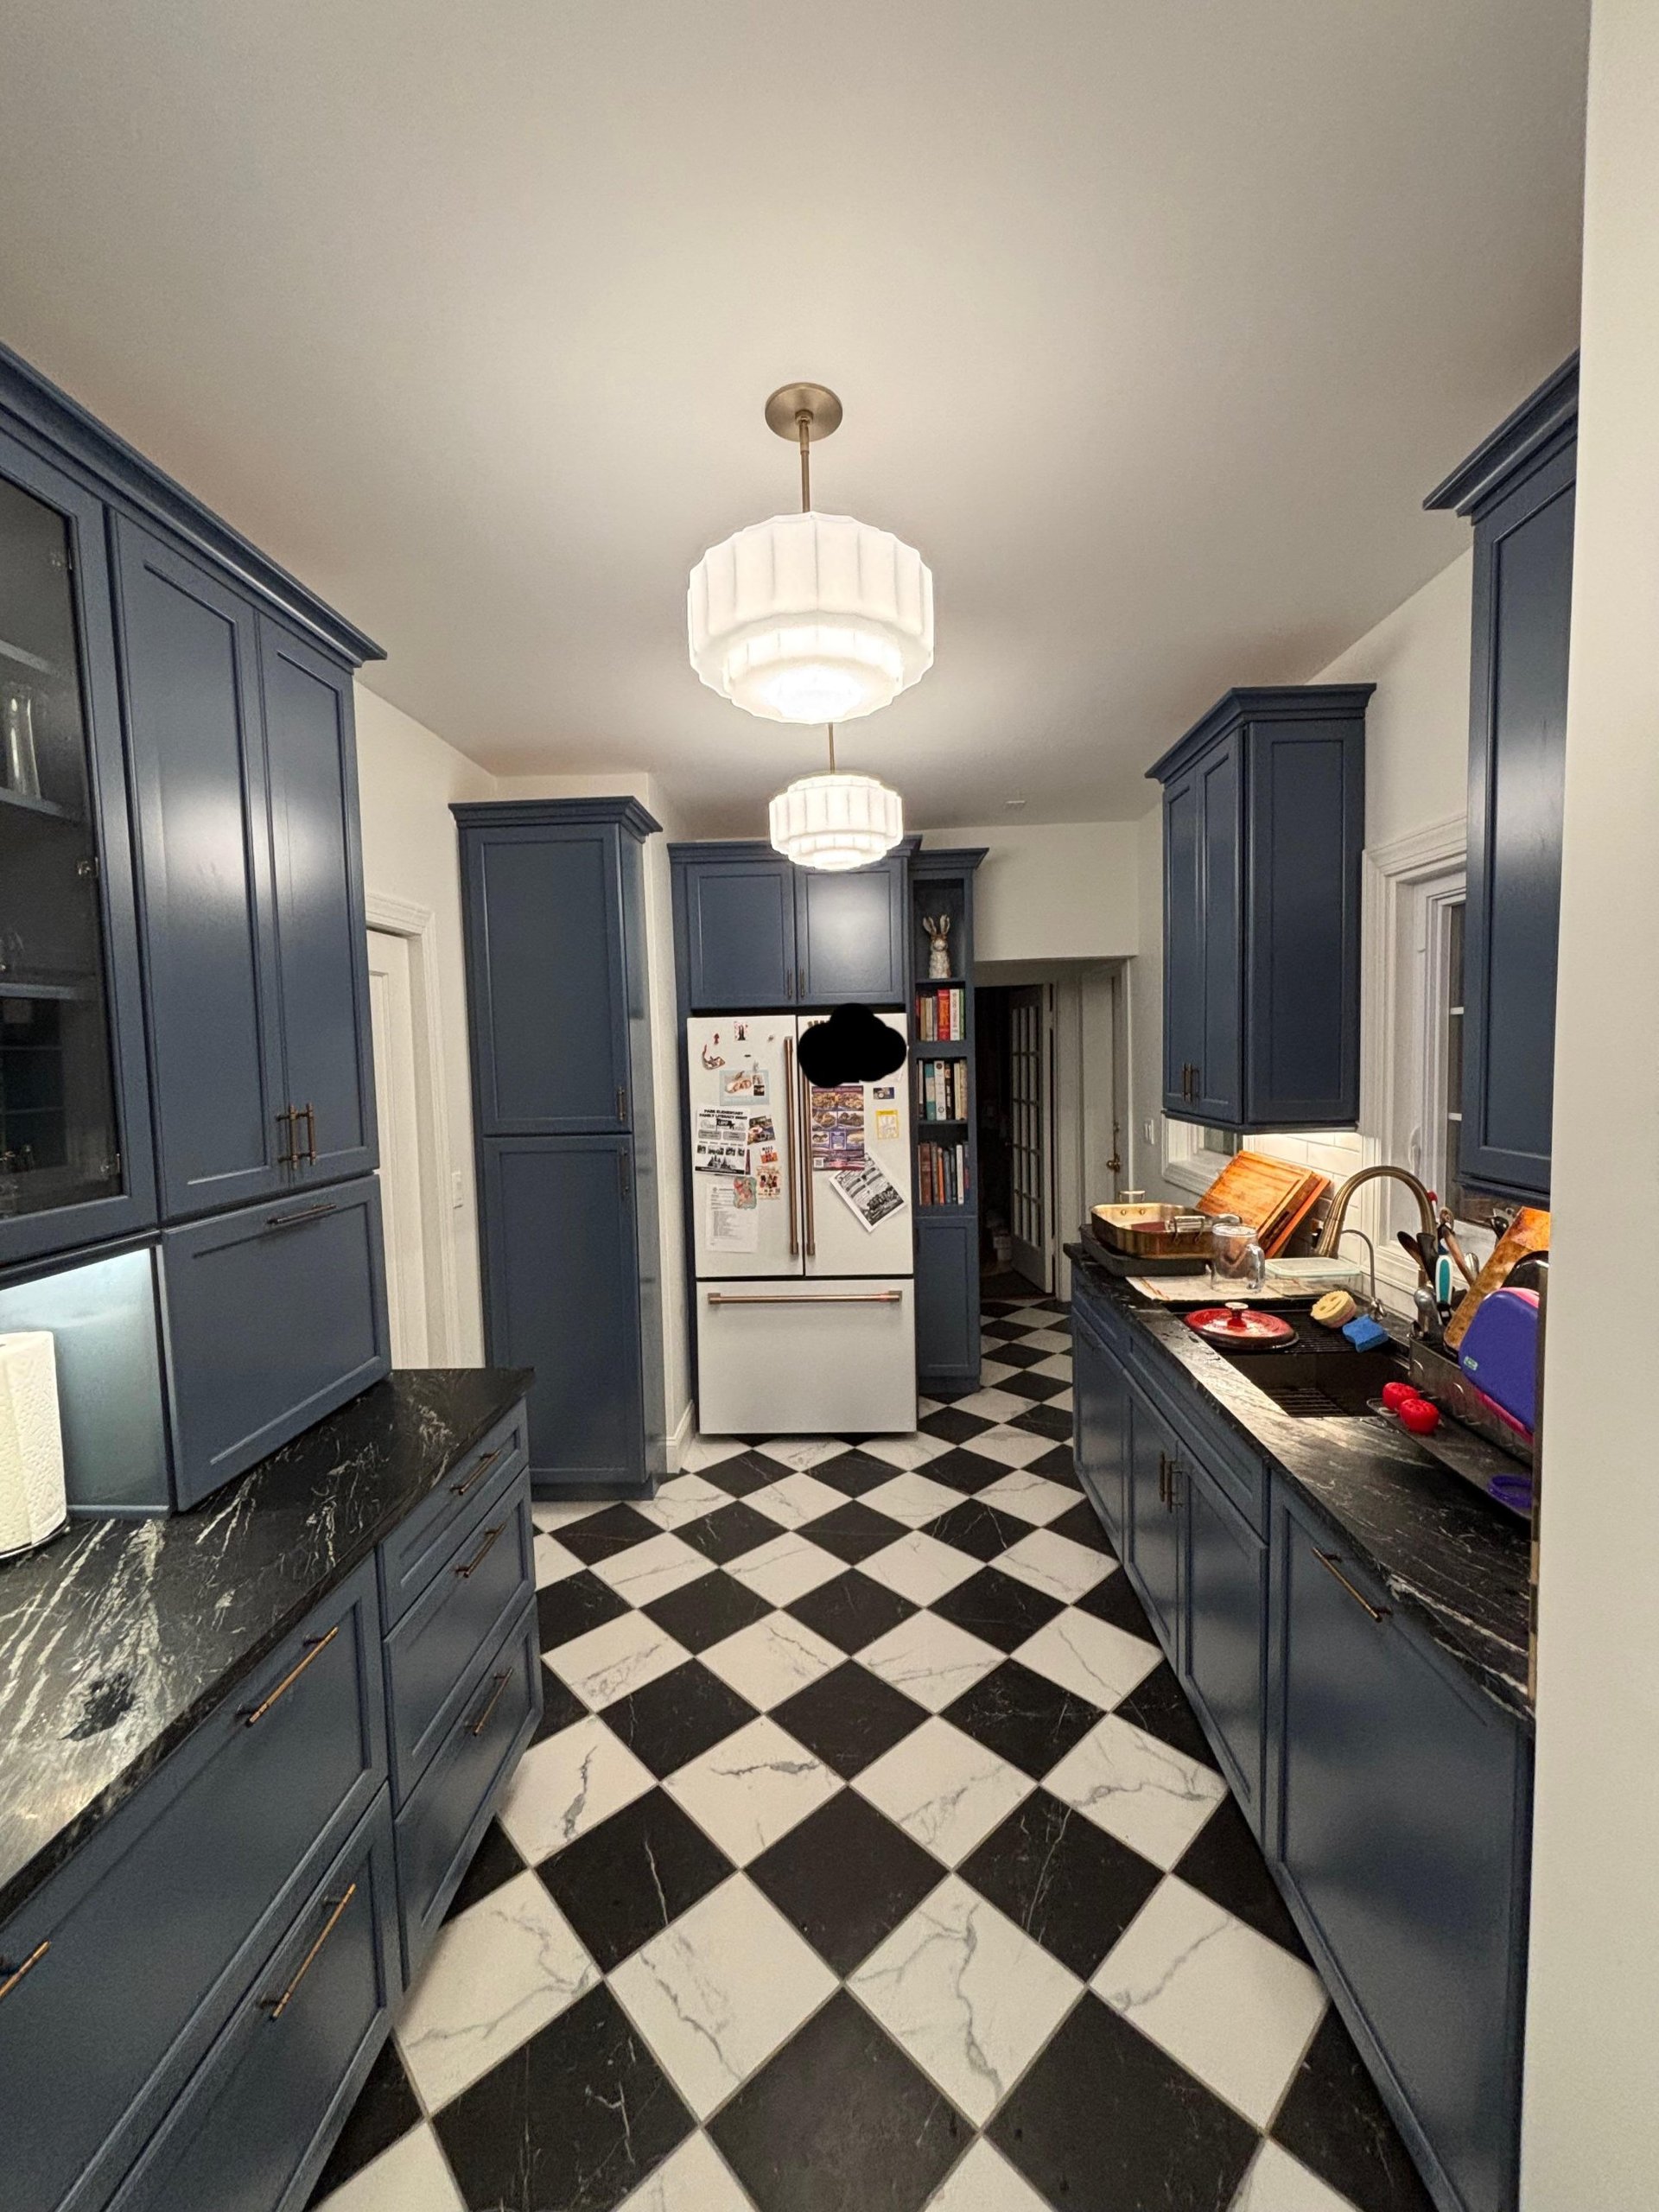
Two fluted milk-glass pendants hang from brass stems down the middle of the room. They look pulled from a 1930s department store. White subway tile runs behind the stove, and a new window was cut in above the sink. The dishwasher is panel-ready, and art deco brass switch plates are on back order.
Why it works
The reason this kitchen works is not the color or the floor on its own. It is that every choice points back to the age of the house.
A new kitchen with white shaker cabinets and recessed cans would have looked fine. It would also have looked dropped in from a 2026 builder catalog. Instead, the owners picked finishes a 1930 architect might have specified: deep painted cabinets, soapstone, checkerboard, milk glass, brass.
A guest walking in would assume the kitchen is original to the house. They would be wrong by about 96 years. That is the point.
The gut cost more than planned. But the room they got back feels like it was always meant to be there. For a house this old, that is the one thing money cannot shortcut.