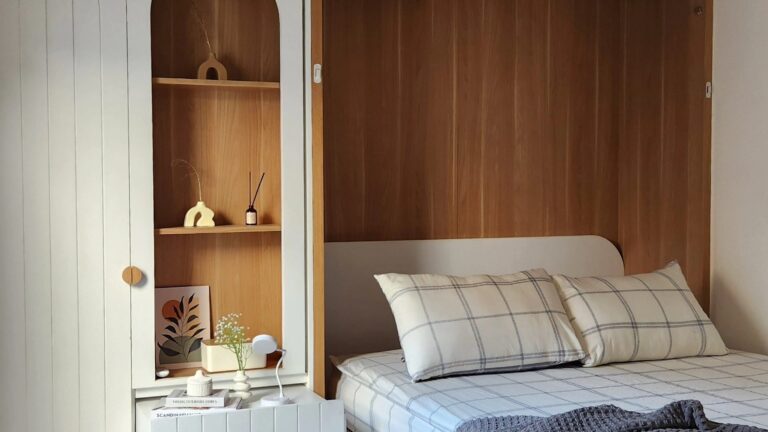
An open kitchen living room is one of those setups that looks simple and almost never is. The ones that work in real life share a few quiet things in common that aren’t obvious at first glance. These open kitchen living room ideas lay them out, one by one.
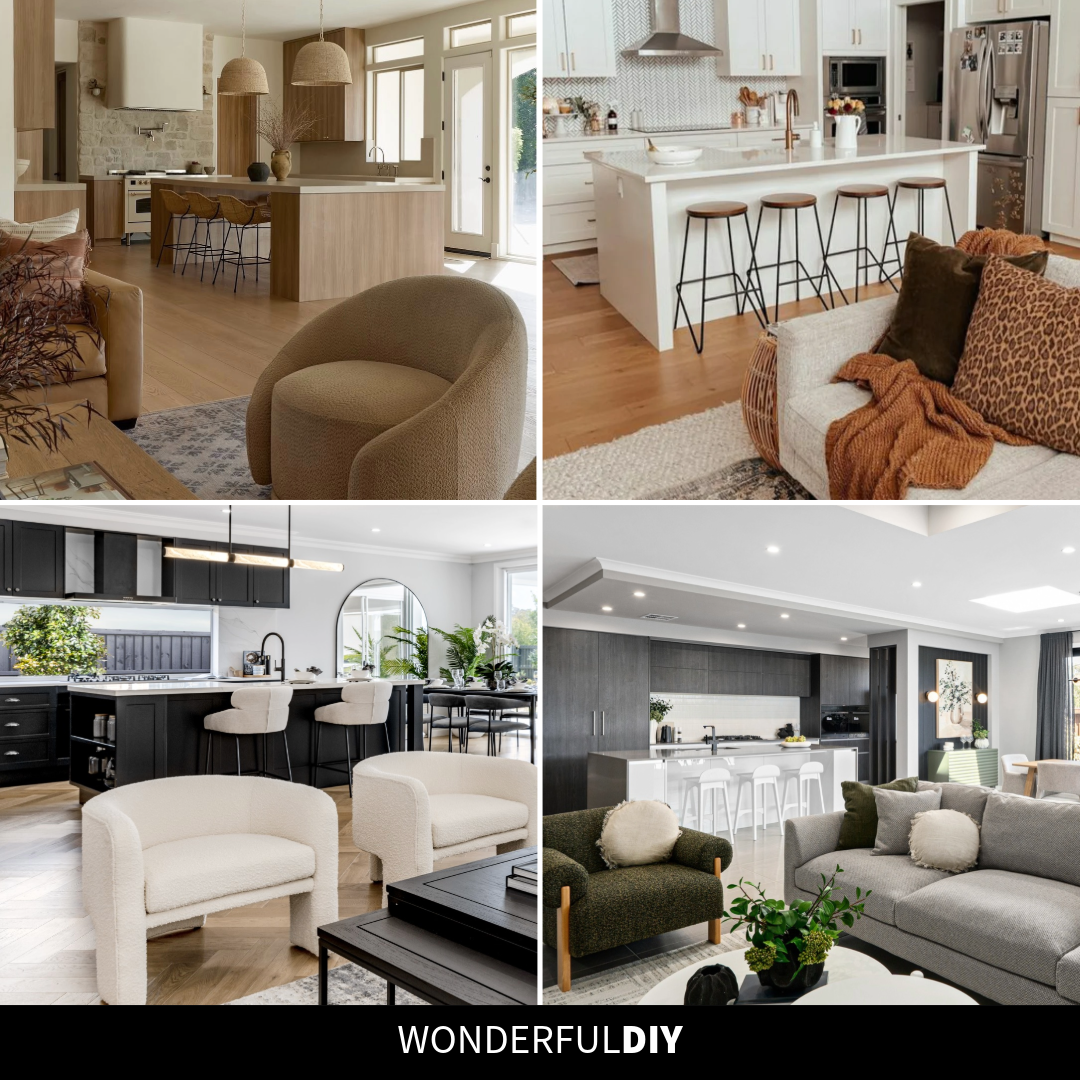
Open Kitchen Living Room Ideas, Done Without the Design Chaos
Open layouts promise one big flowing room. In real life, that often turns into a kitchen and a living room fighting each other for attention, or losing their identity while trying to match. The homes below figure out how to let both do their job without one taking over.
None of these are full renovations. They’re the small, repeatable moves that make an open layout feel calm instead of chaotic. Scroll through for the specifics.
Quiet Materials, One Open Room
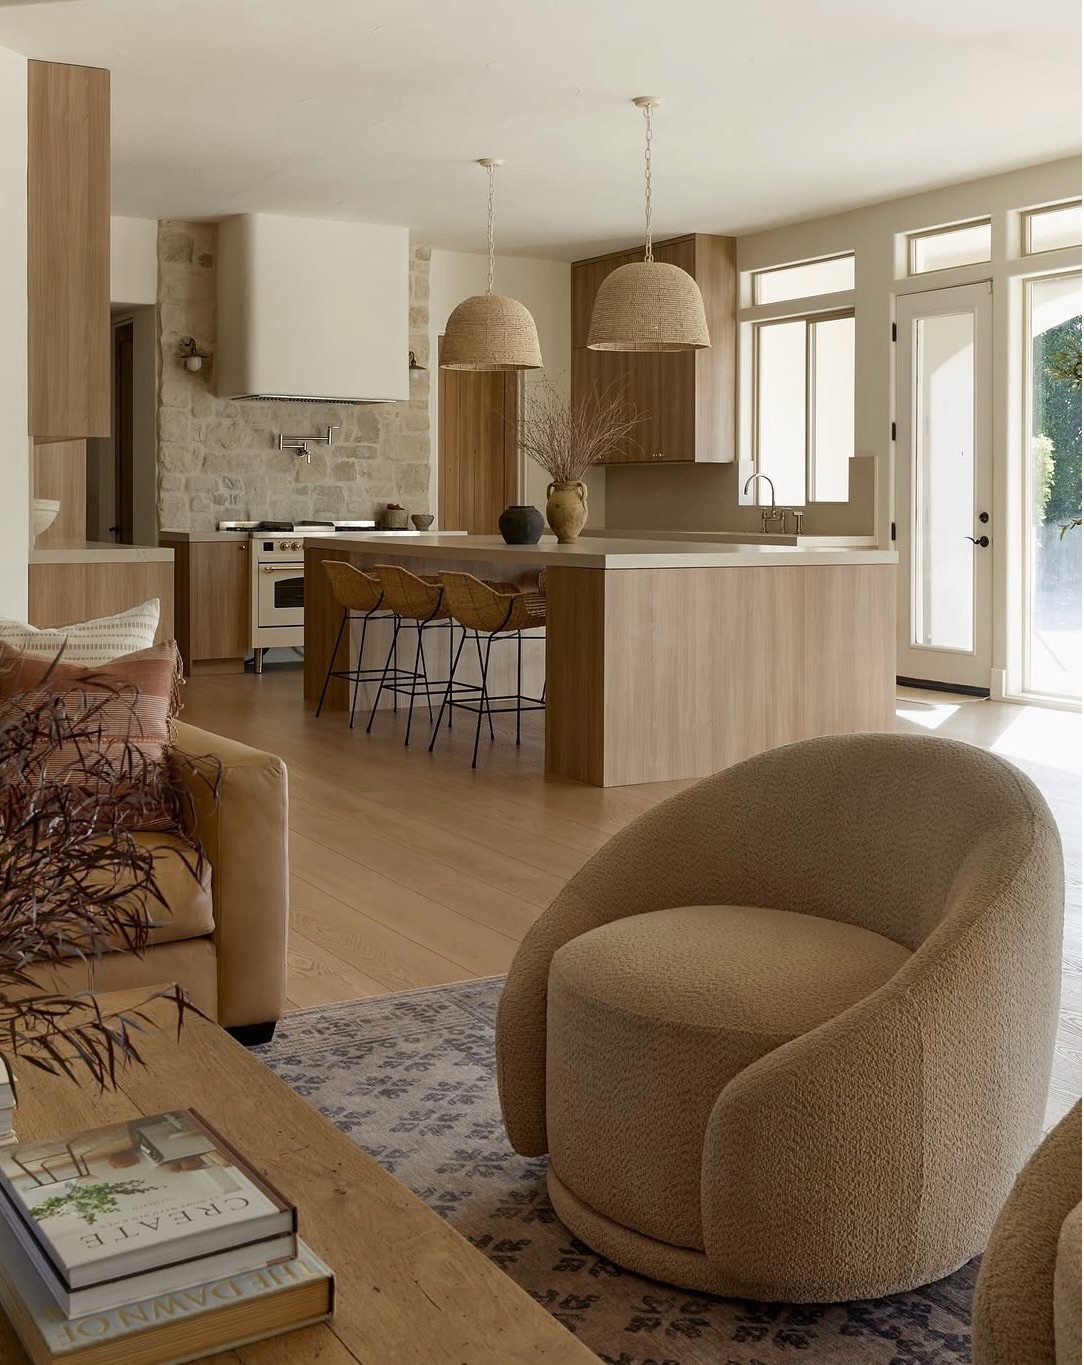
Natural oak across both sides and that stone wall behind the range do most of the work here, which is why the living area reads calm instead of busy. The boucle swivel chair faces the kitchen on purpose, so you can talk to whoever’s cooking without being in the way. Repeat the same wood tone across the kitchen cabinets and the living room floor and the room reads as one place without matching every piece. The warm oak look is having a real moment right now, and these oak kitchen designs show why.
Let the Living Side Warm the Kitchen
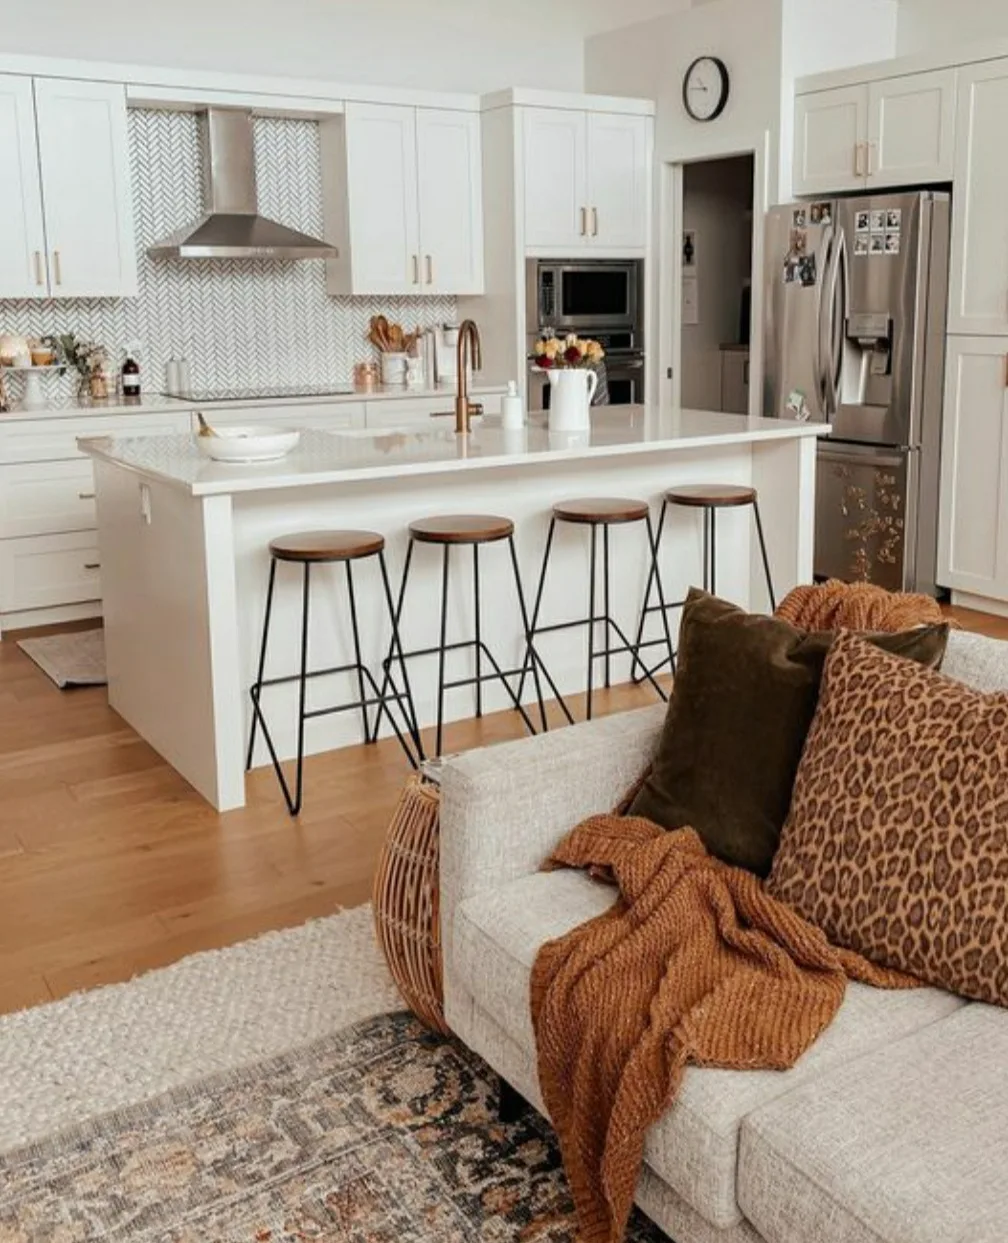
An all-white kitchen can read a little flat on its own, which is why the sofa side is doing the heavy lifting here with that rust throw, the leopard pillow, and a vintage Persian rug. The island faces the couch, so even when you’re wiping counters you’re still in the room with everyone else. Pull your warm colors into the living area, not the kitchen, if you want the counters and cabinets to stay clean looking over time.
Soft Chairs for a Sleek Black Kitchen
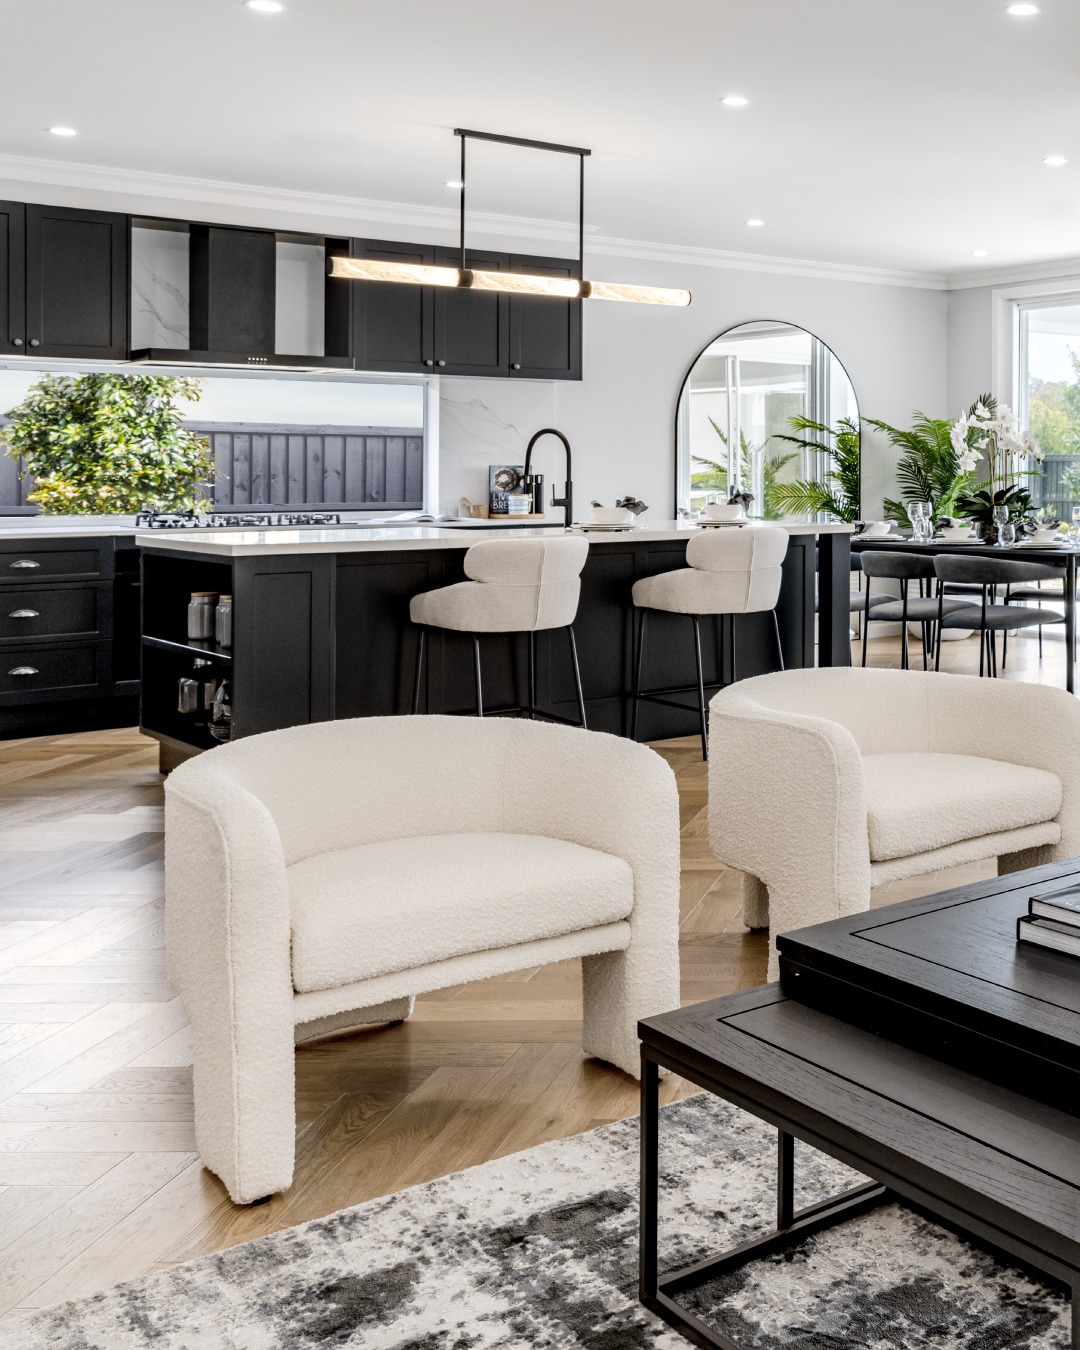
Black shaker cabinets could easily make an open kitchen feel cold or office-like. Two curved boucle tub chairs soften the whole room and give you a place to sit that isn’t the dining table or an island stool. Herringbone oak underfoot runs from the kitchen straight into the seating area, which is what keeps the two zones reading as one room instead of two.
Keep the Seating Close to the Island
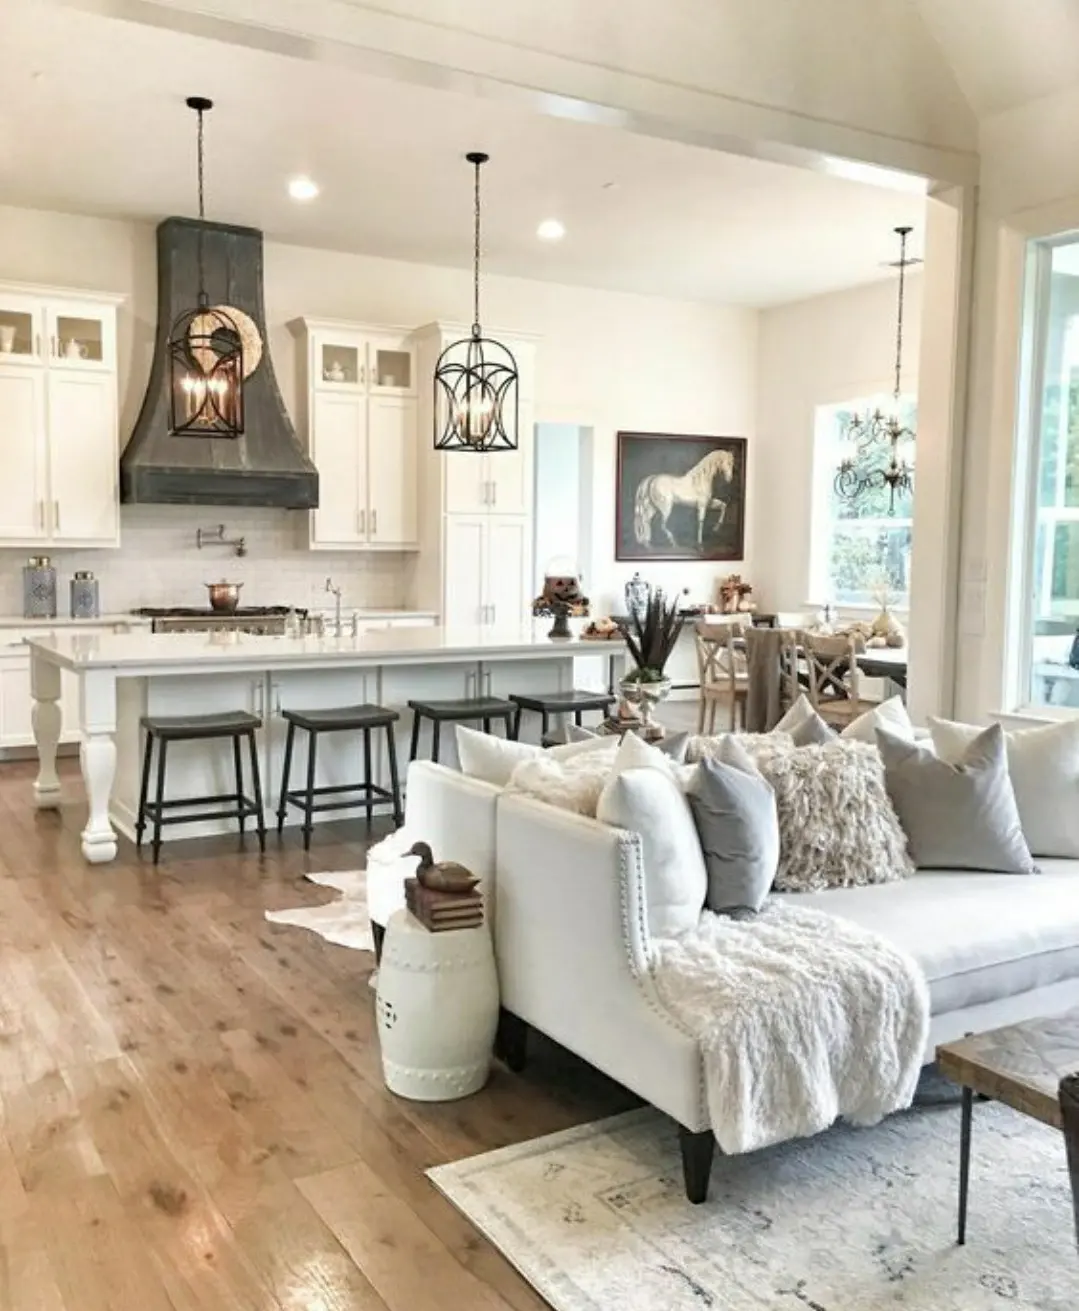
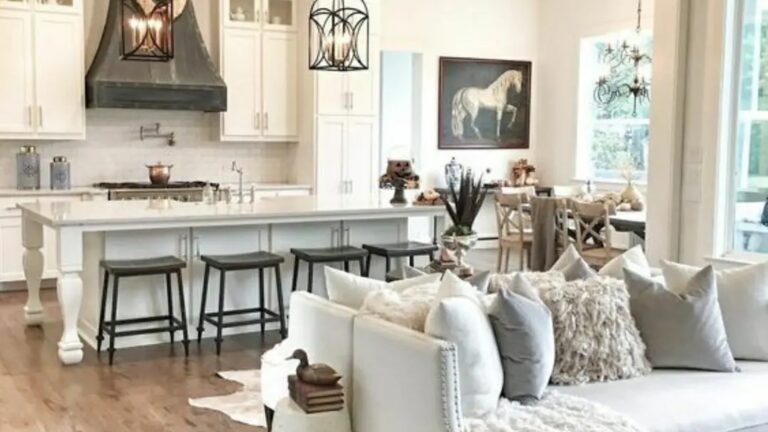
High ceilings and a kitchen this big can swallow a seating area, which is why that white daybed sits close to the island instead of pushed against the far wall. The weathered wood hood anchors the kitchen side, and the horse painting pulls the eye to the living side so neither one feels like leftover space. If a modern farmhouse living room is where you’re headed next, these farmhouse living rooms are full of easy ideas.
Why Bright Islands Work in Dark Kitchens
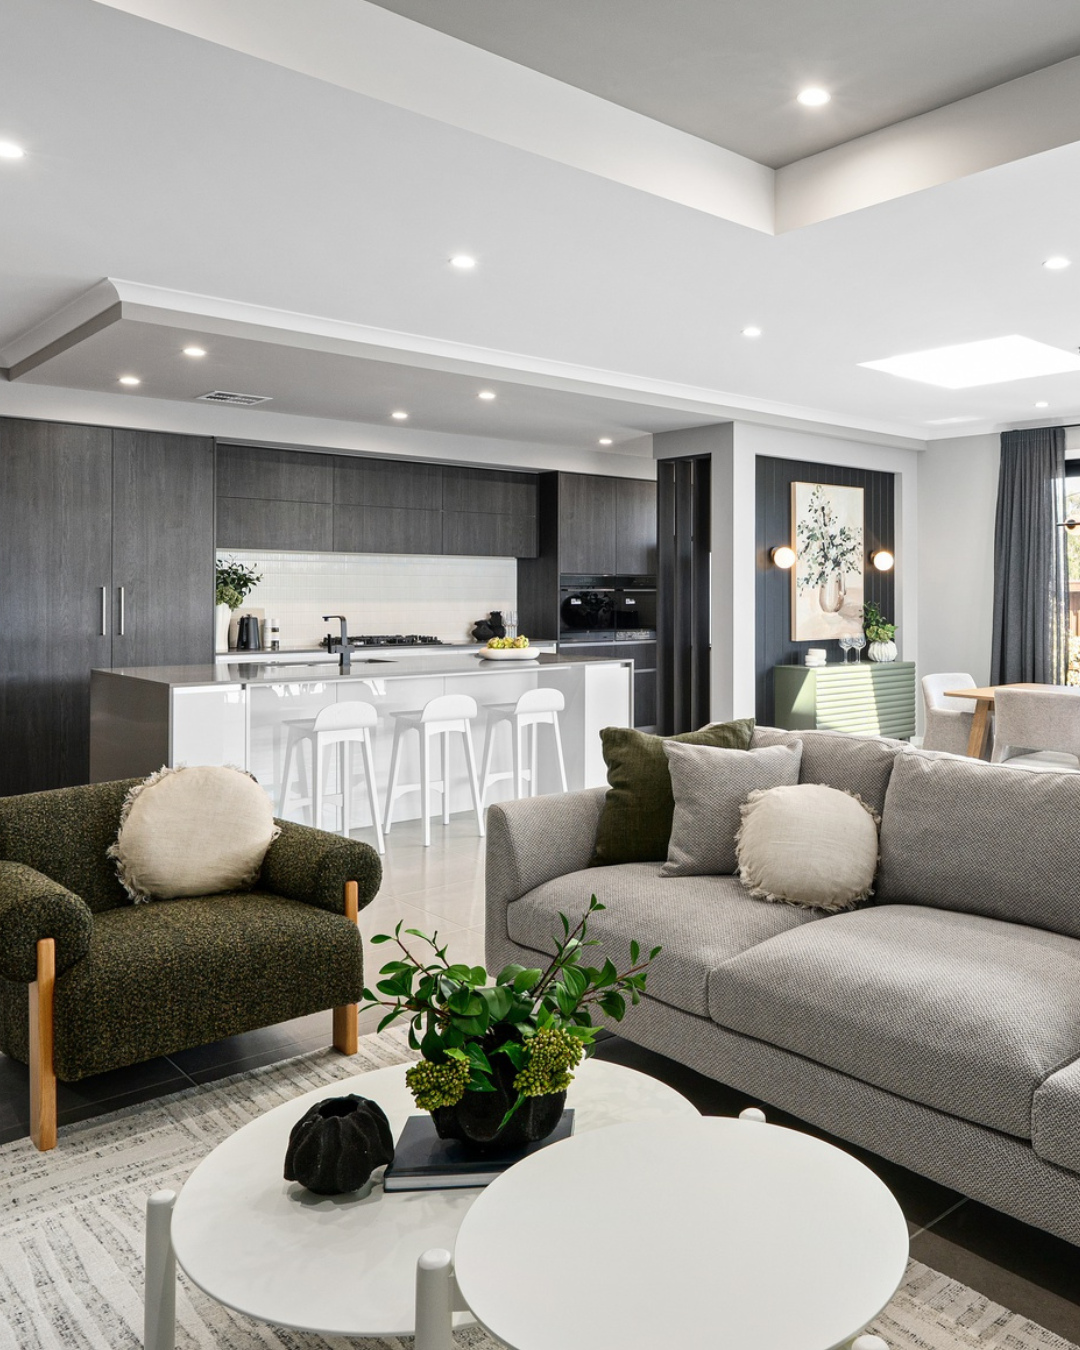
Dark cabinets can shrink an open floor plan if the island doesn’t pull its weight. White here, glossy and bright, keeps the eye moving instead of parking it on the dark wall behind. The green boucle chair in the living area pulls just enough color from the sage sideboard to tie the two sides together without a matching rug or a full set of coordinating furniture.
An Island Instead of a Half Wall
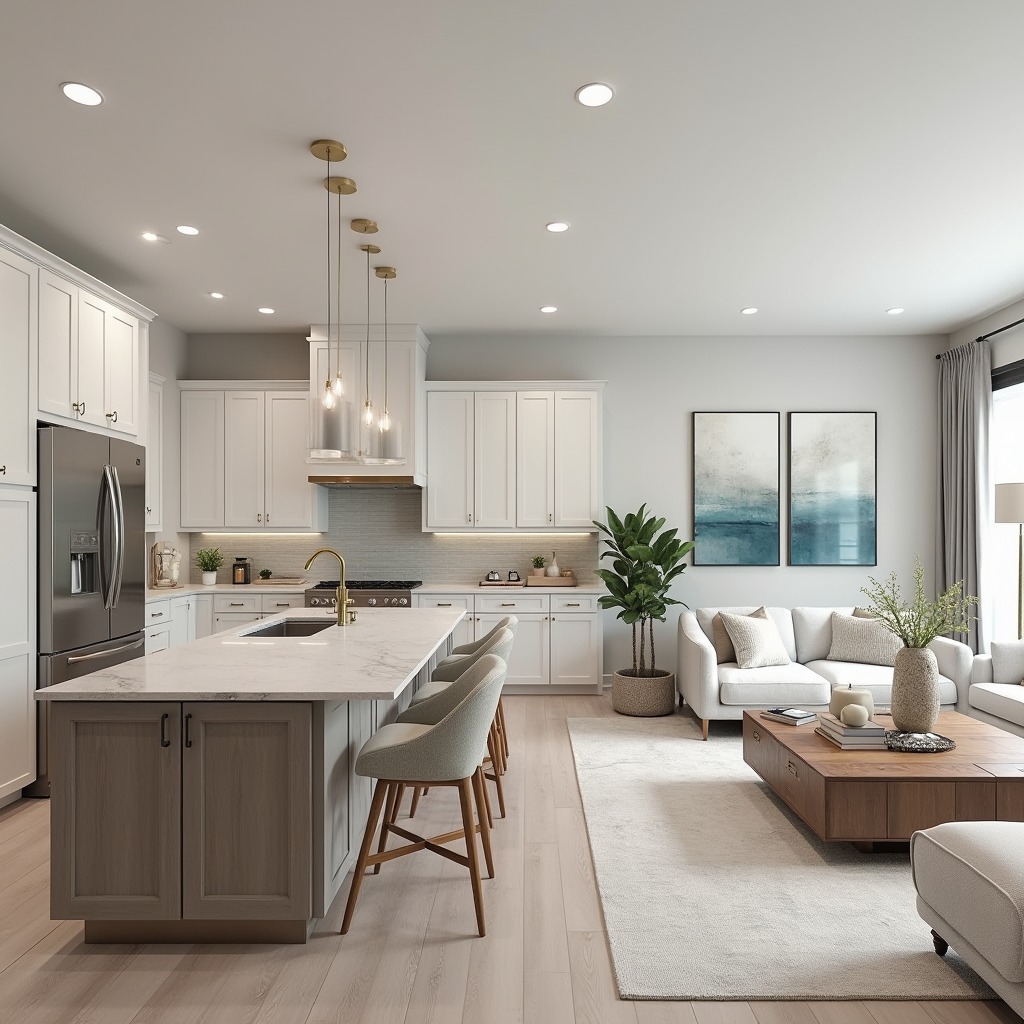
A proper island will do what a half wall was always meant to do: separate the kitchen from the living room without closing anything off. The dark wood base under a light stone top reads solid without feeling heavy, and seats three or four people on one side. Three gold pendants in a straight row above it draw a cleaner line between the zones than any piece of furniture could.
Stone and Wood as One Material Story
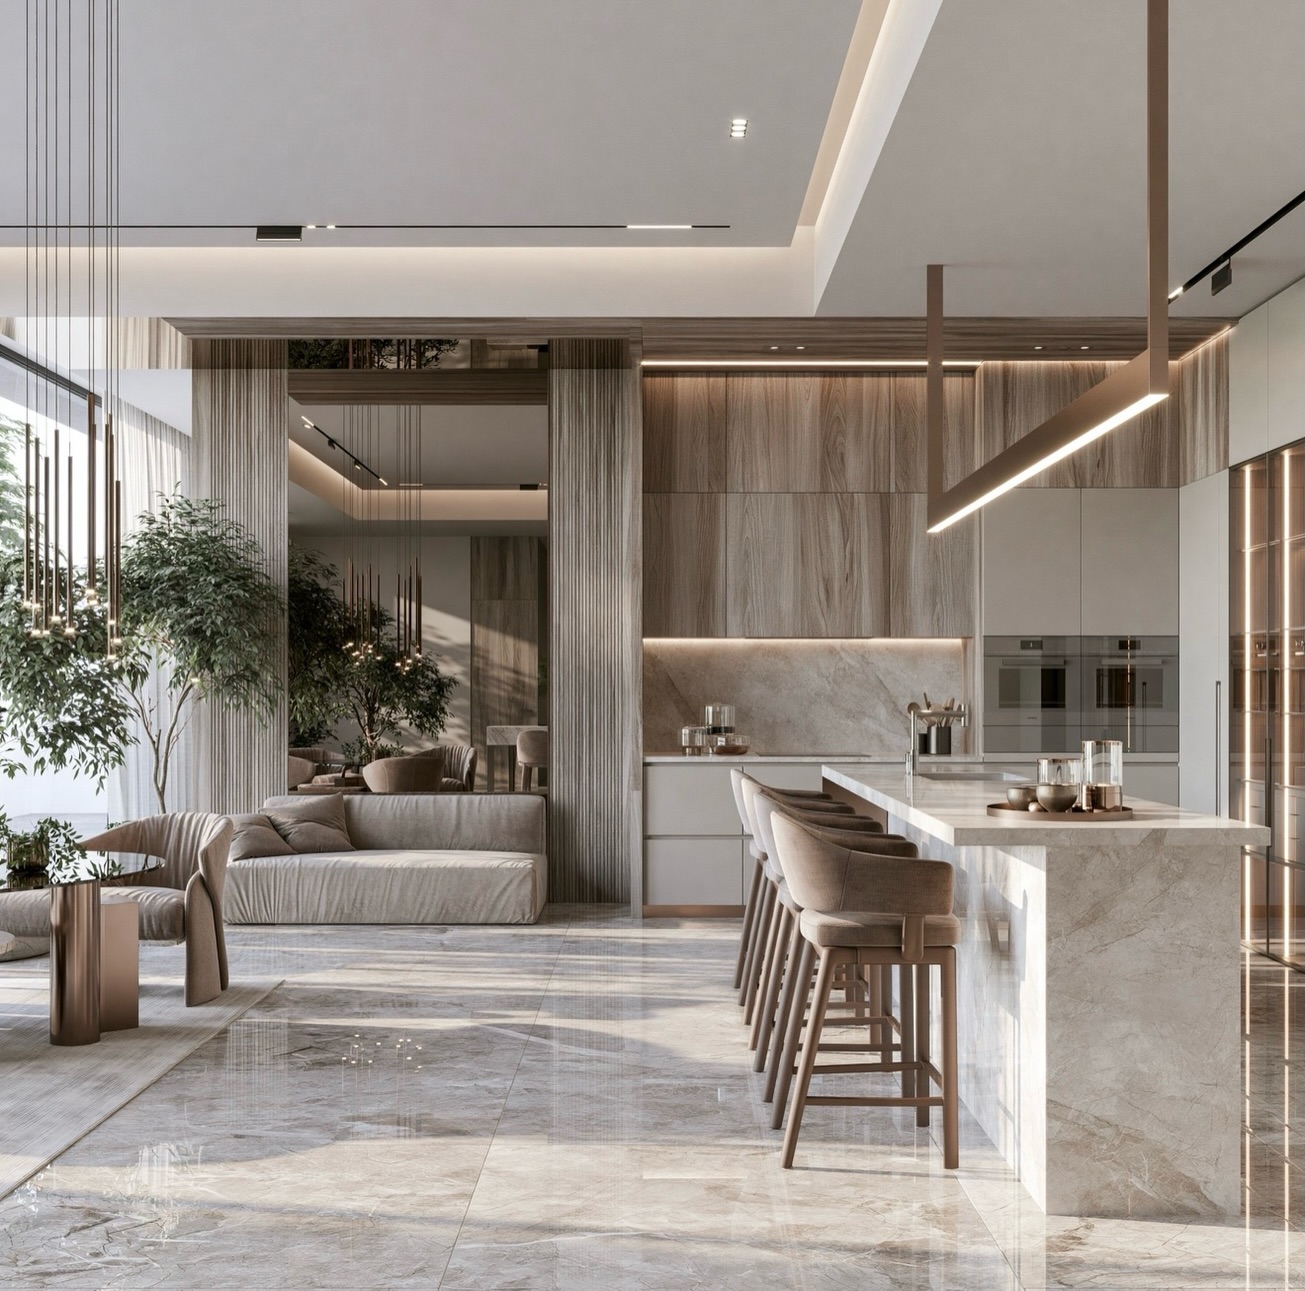
In a wide open plan, cheap-looking surfaces show up fast because there’s nowhere for them to hide. Travertine, that creamy stone with the natural pits in it, on the waterfall island and warm wood paneling on the walls give the whole room one quiet material story. The velvet sectional stays low on purpose so the sight line to the kitchen never gets blocked by the back of a sofa.
Give the Ceiling Something to Do
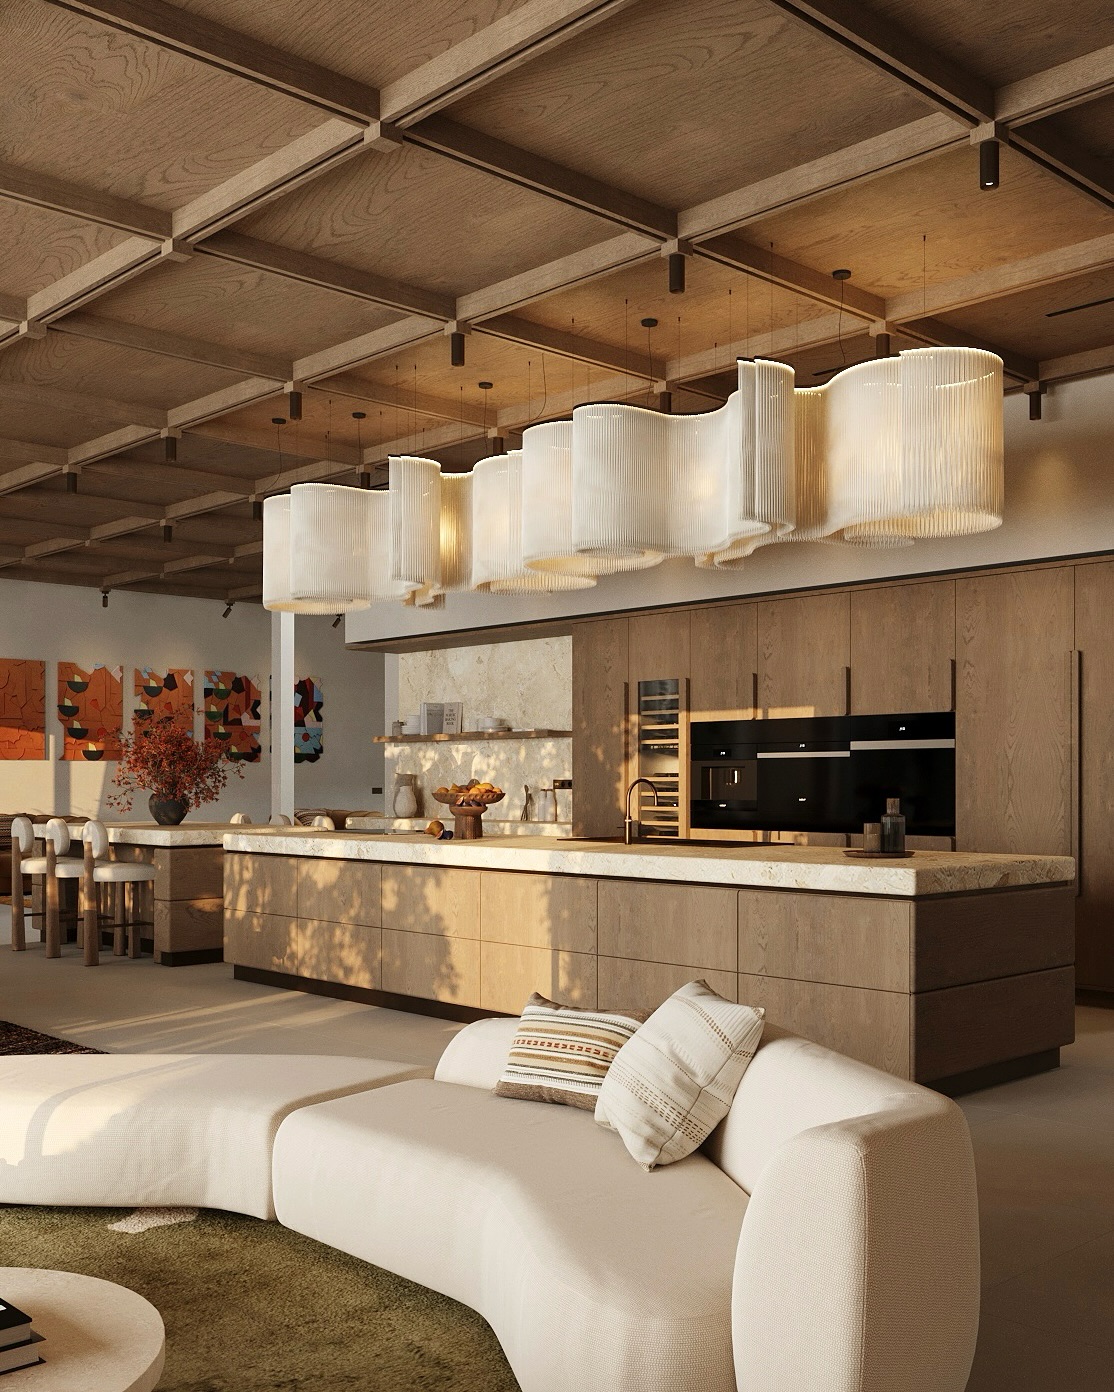
Wide open rooms can feel flat up top if the ceiling is one big blank surface. The oak coffered grid up there gives the eye somewhere to go, and the sculptural pendants over the island are the kind of light fixture you actually want to look at. The curved white sofa echoes the pendant shape and makes the two sides of the room feel linked without needing a single matching piece.
Which of these open kitchen living room ideas feels closest to the setup in your own home?