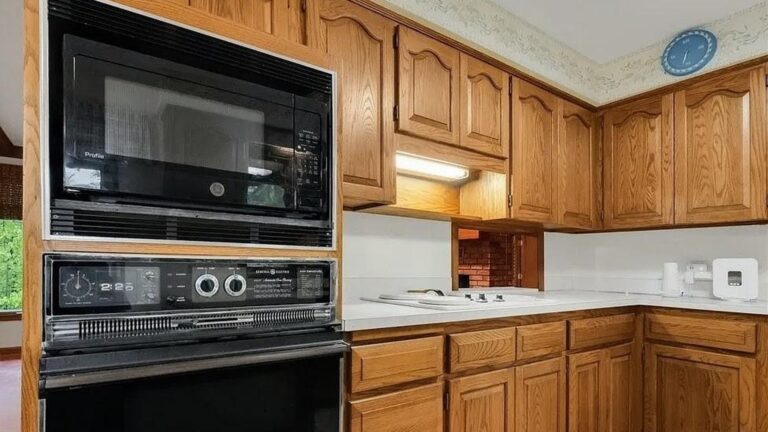
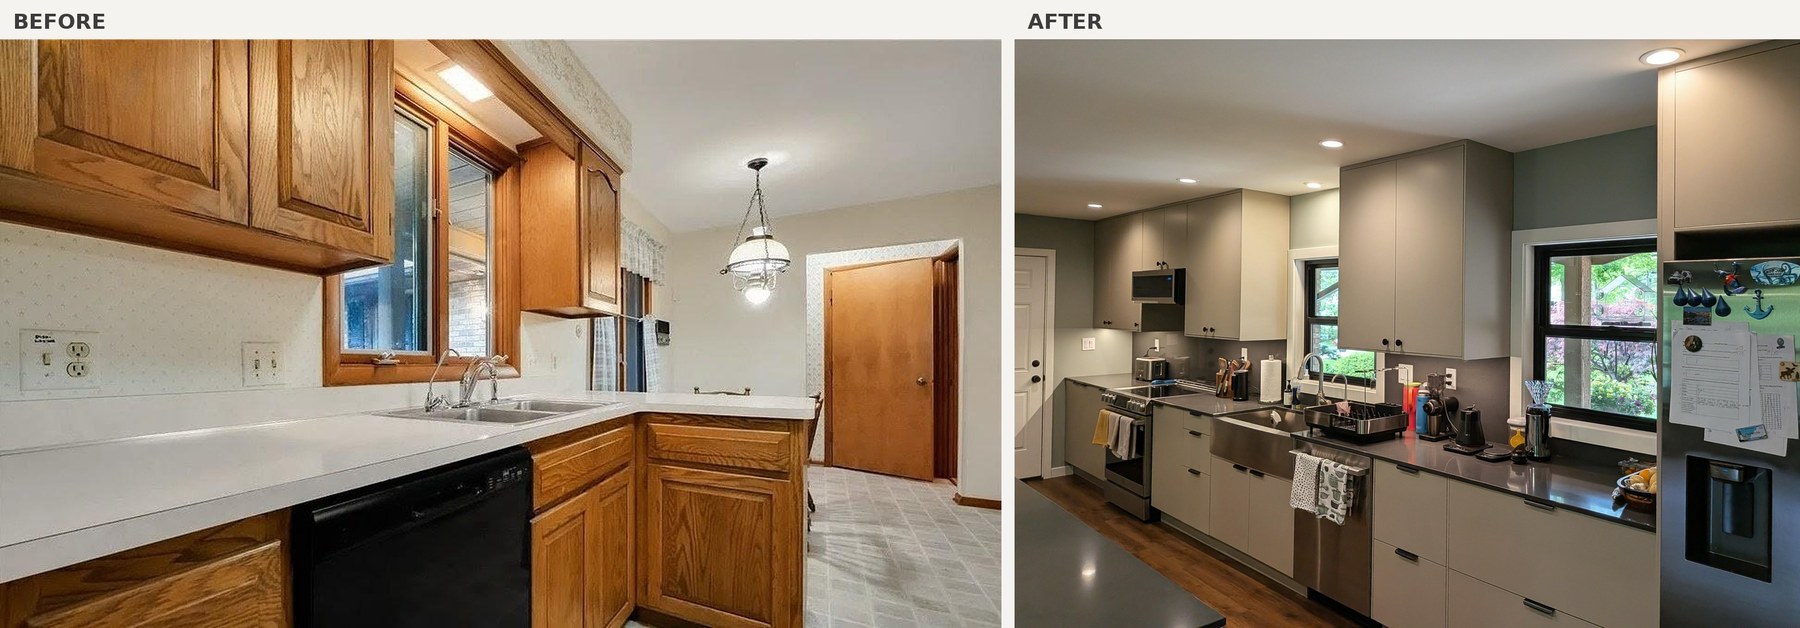
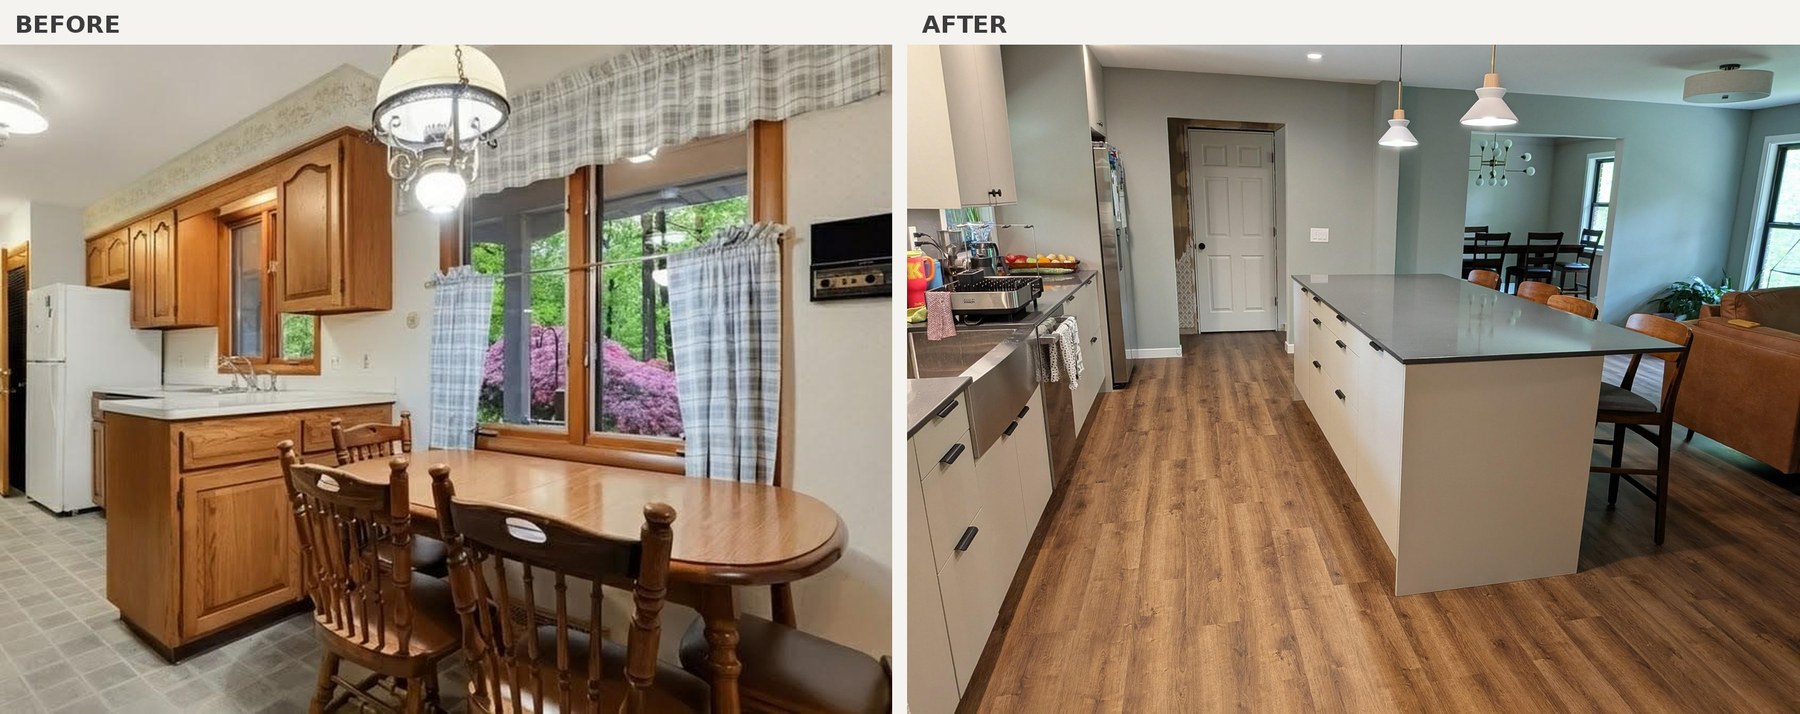
A tired house hid a kitchen that shouldn’t have been a kitchen. Oak uppers crammed against wallpaper borders. A bathroom tucked right inside the cooking footprint. A narrow, boxed-in layout that made the living room feel just as closed off.
One couple bought the place anyway, drained their budget on structural work before cabinets could even enter the plan, then pulled off a modern remodel that reads as fully custom. The twist: it’s mostly IKEA.
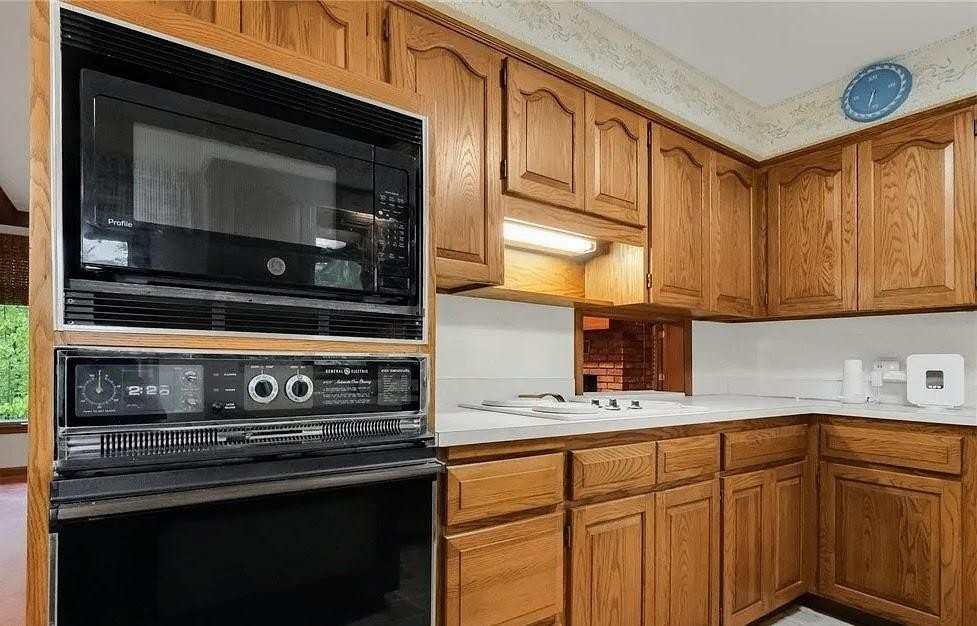
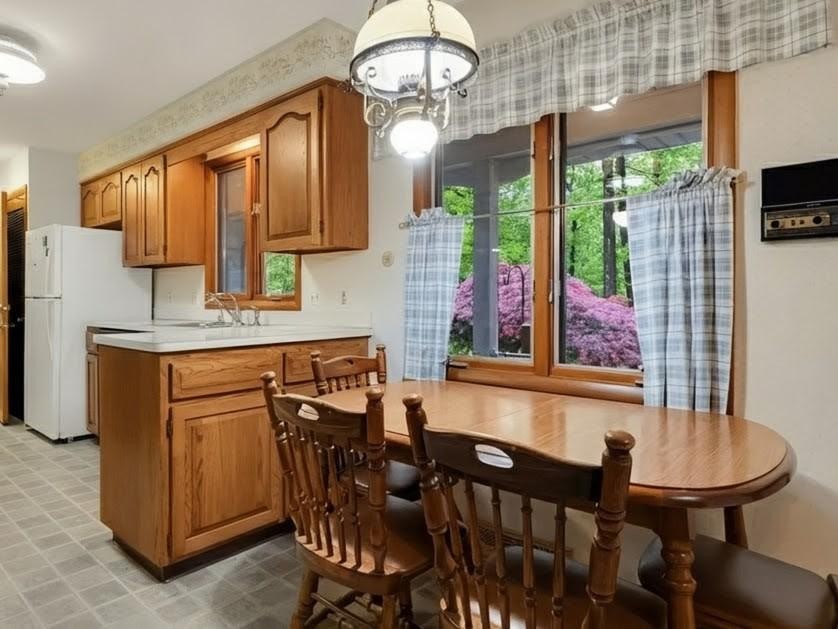
The before state was dark, closed off, and shared a wall with a bathroom that sat inside the kitchen footprint. The owners knew the layout had to change before any finishes could matter.
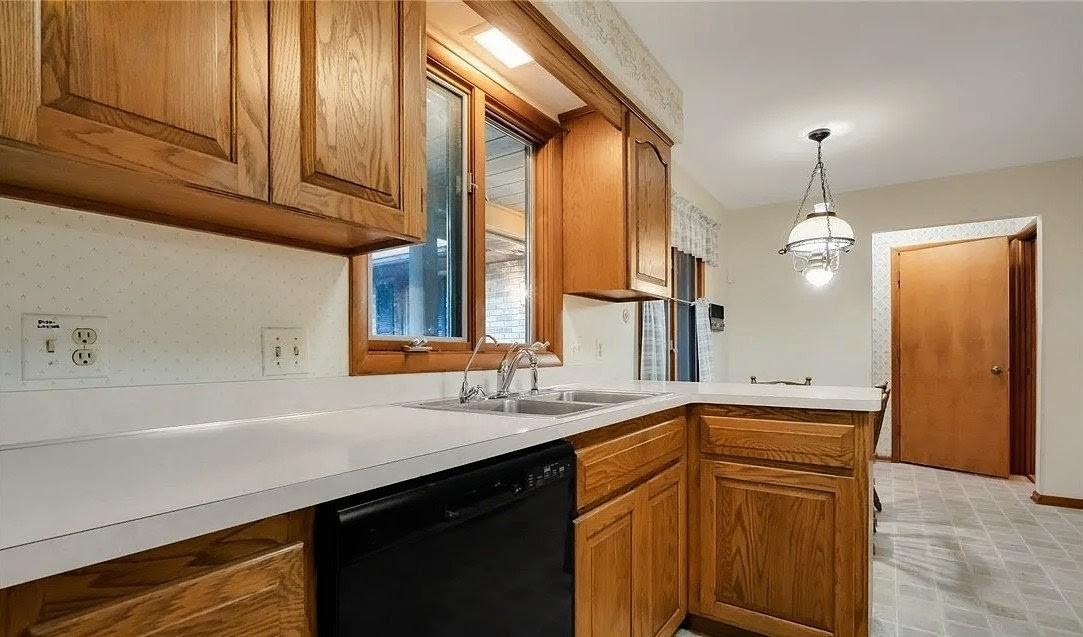
The budget got spent before any cabinets got picked
The couple replaced a wall with a beam. They removed a fireplace. They reworked the structural bones to open the kitchen into the living room and pull the bathroom clear of the cooking zone. All of that costs real money nobody later sees in a photo.
By the time cabinets came up, IKEA wasn’t a style preference. It was what the leftover budget allowed. Total cabinet spend landed around $7,000 (about €6,500), with the owners doing the installation themselves over three weeks of nights and weekends.
A code loophole saved $1,500 on the island
Their local jurisdiction hadn’t adopted the newest version of the National Electrical Code yet. The newer rules require pop-up outlets inside stone countertops on islands. By moving fast, they skipped that requirement and kept the island surface clean. That one timing win saved about $1,500 (about €1,400) in stone cuts and outlet hardware alone.
Their third IKEA build is where it starts to look custom
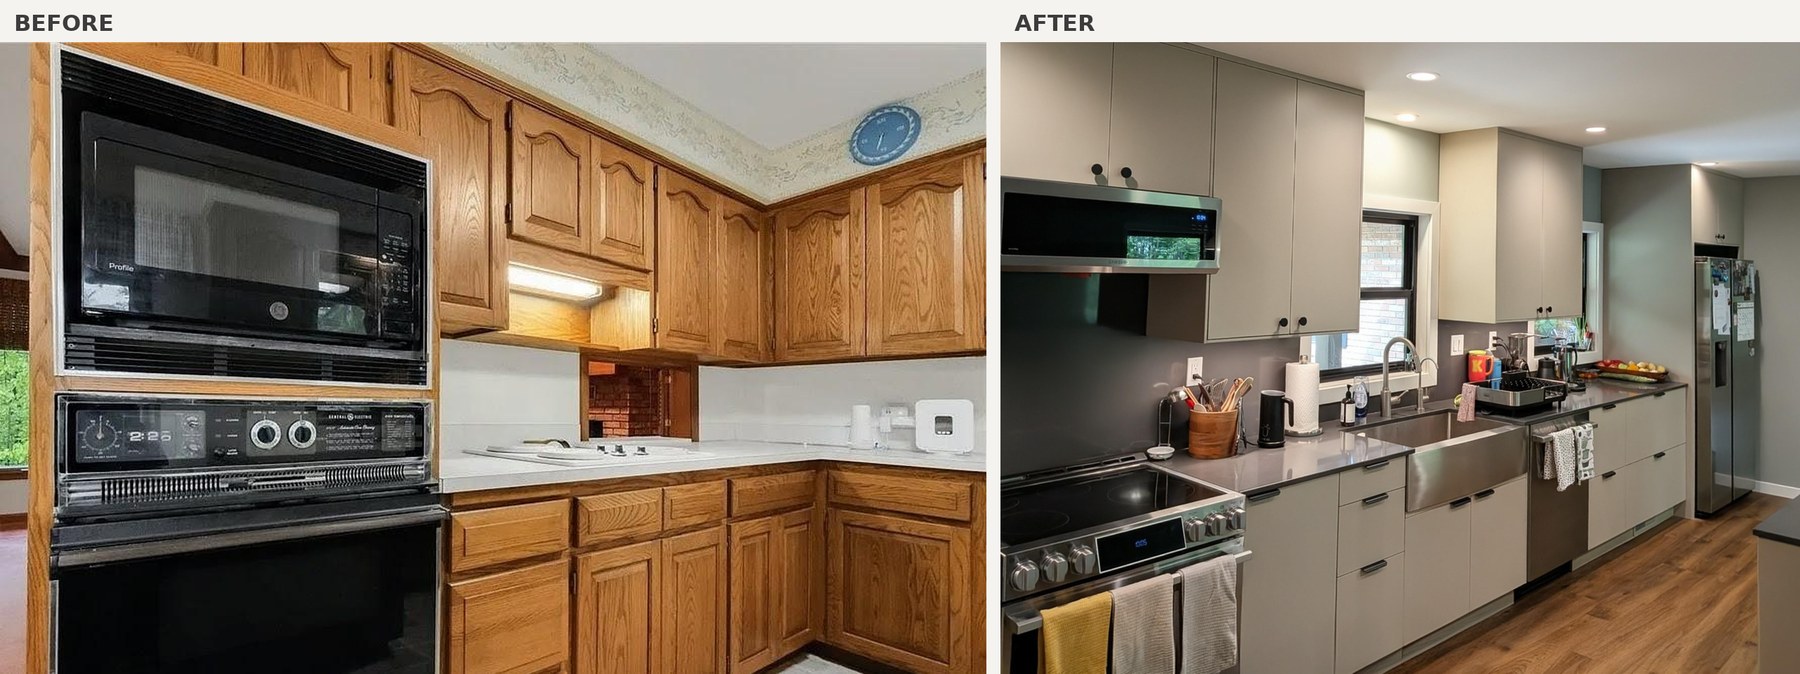
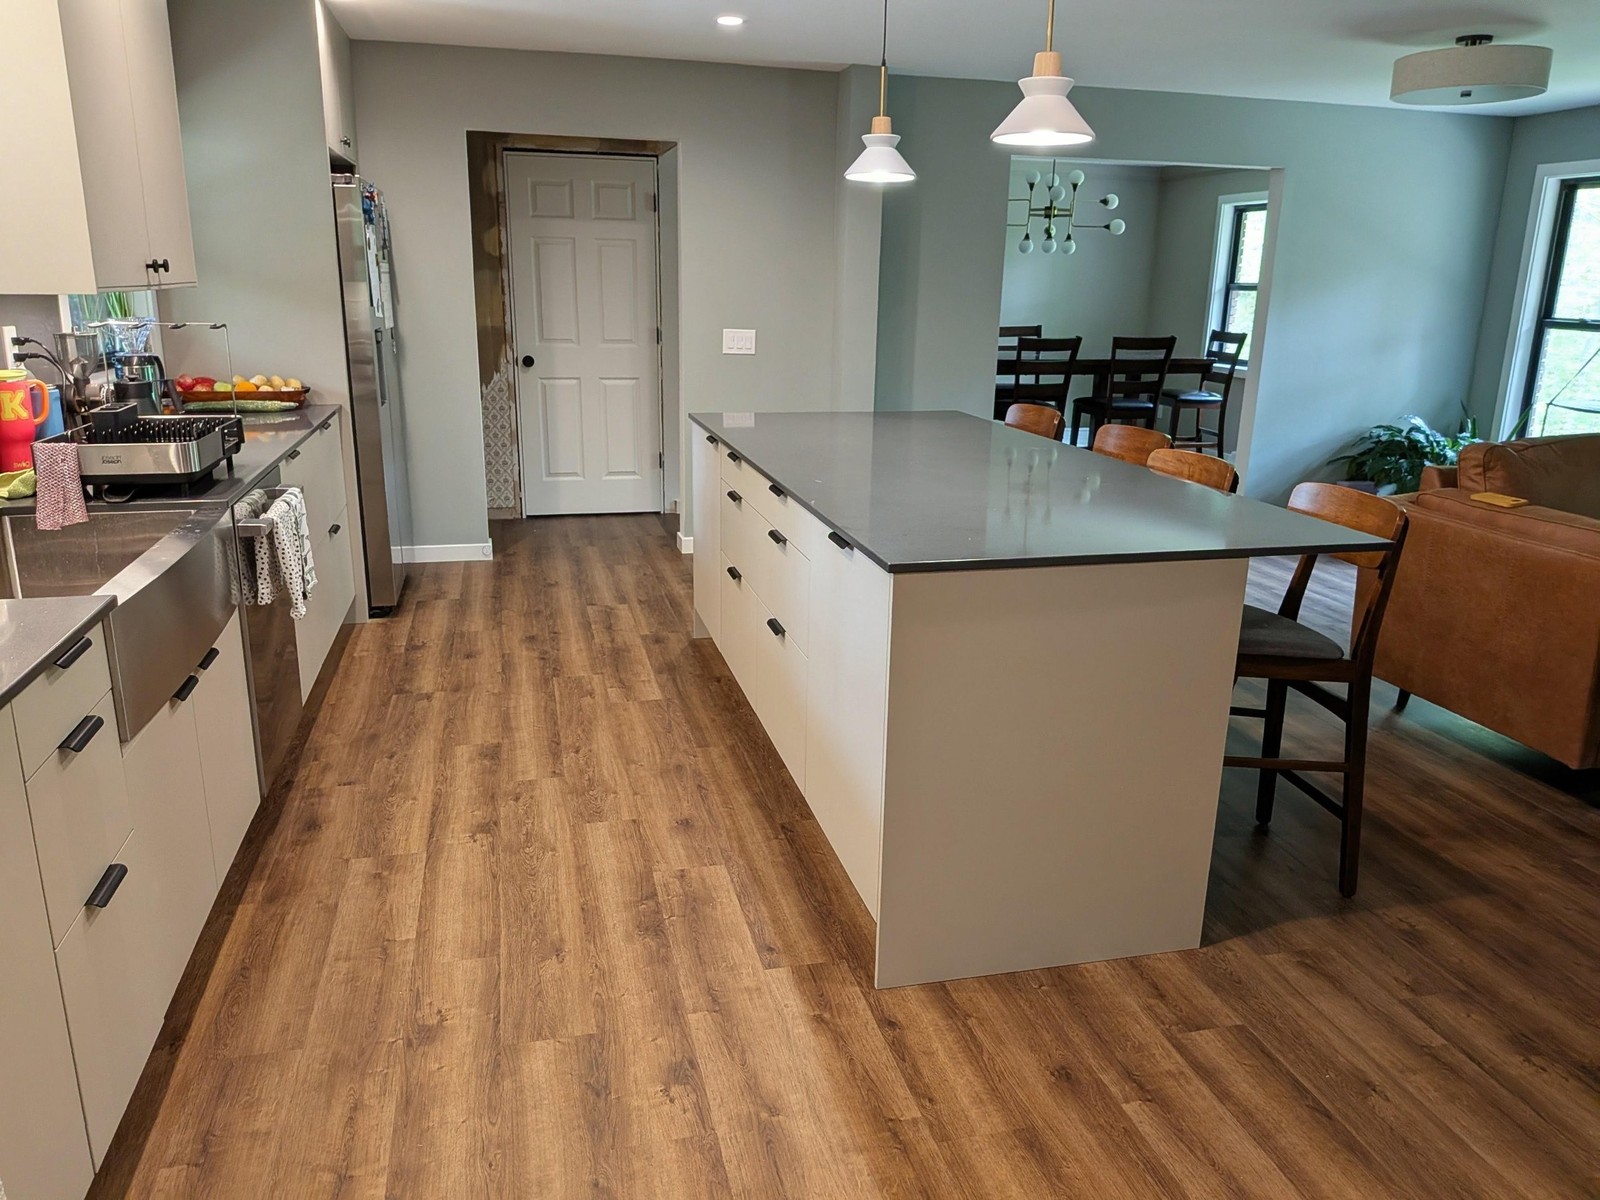
This was their third IKEA kitchen, and that experience shows in every detail that doesn’t scream catalog. A stainless farmhouse sink dropped into a stock IKEA base. A paneled fridge surround that reads built-in. Beige HAVSTORP flat-front doors that lean gray under 3,000K bulbs. Simple black bar pulls. All of it in a 23 by 9 foot (about 7 by 2.75 meter) kitchen that now opens straight into the dining and living rooms.
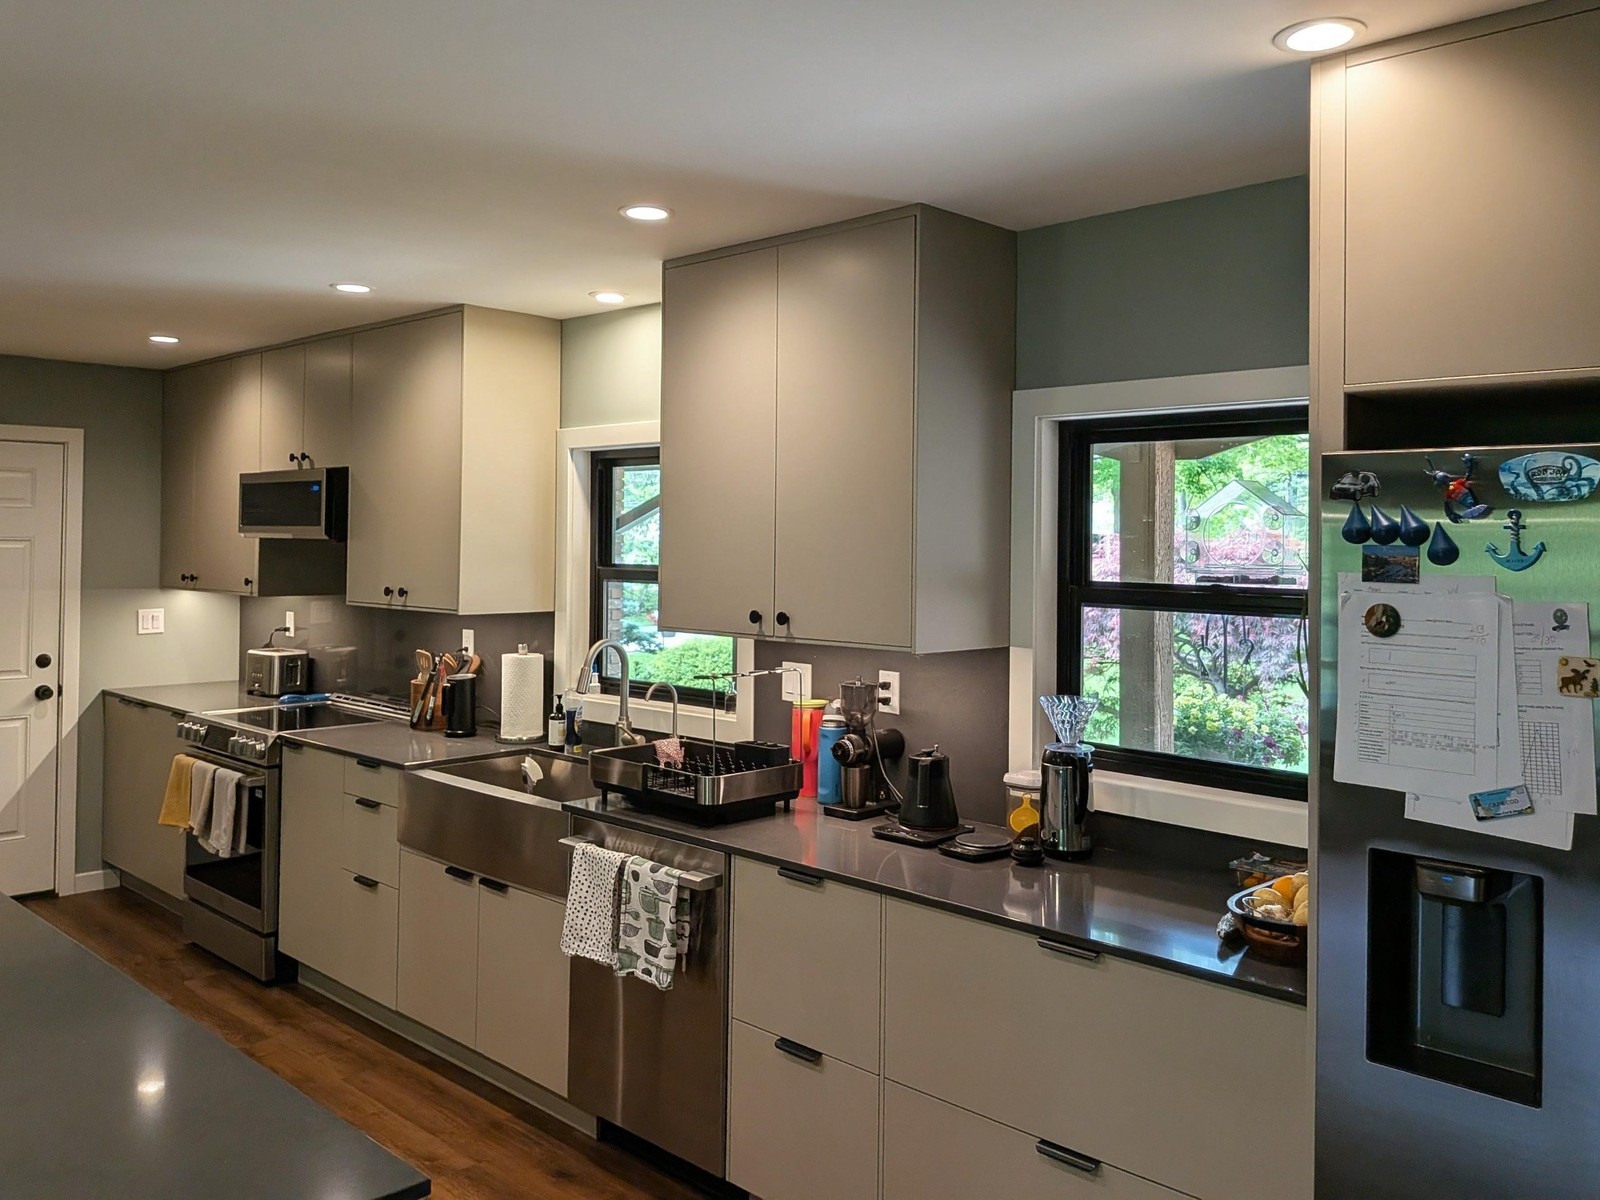
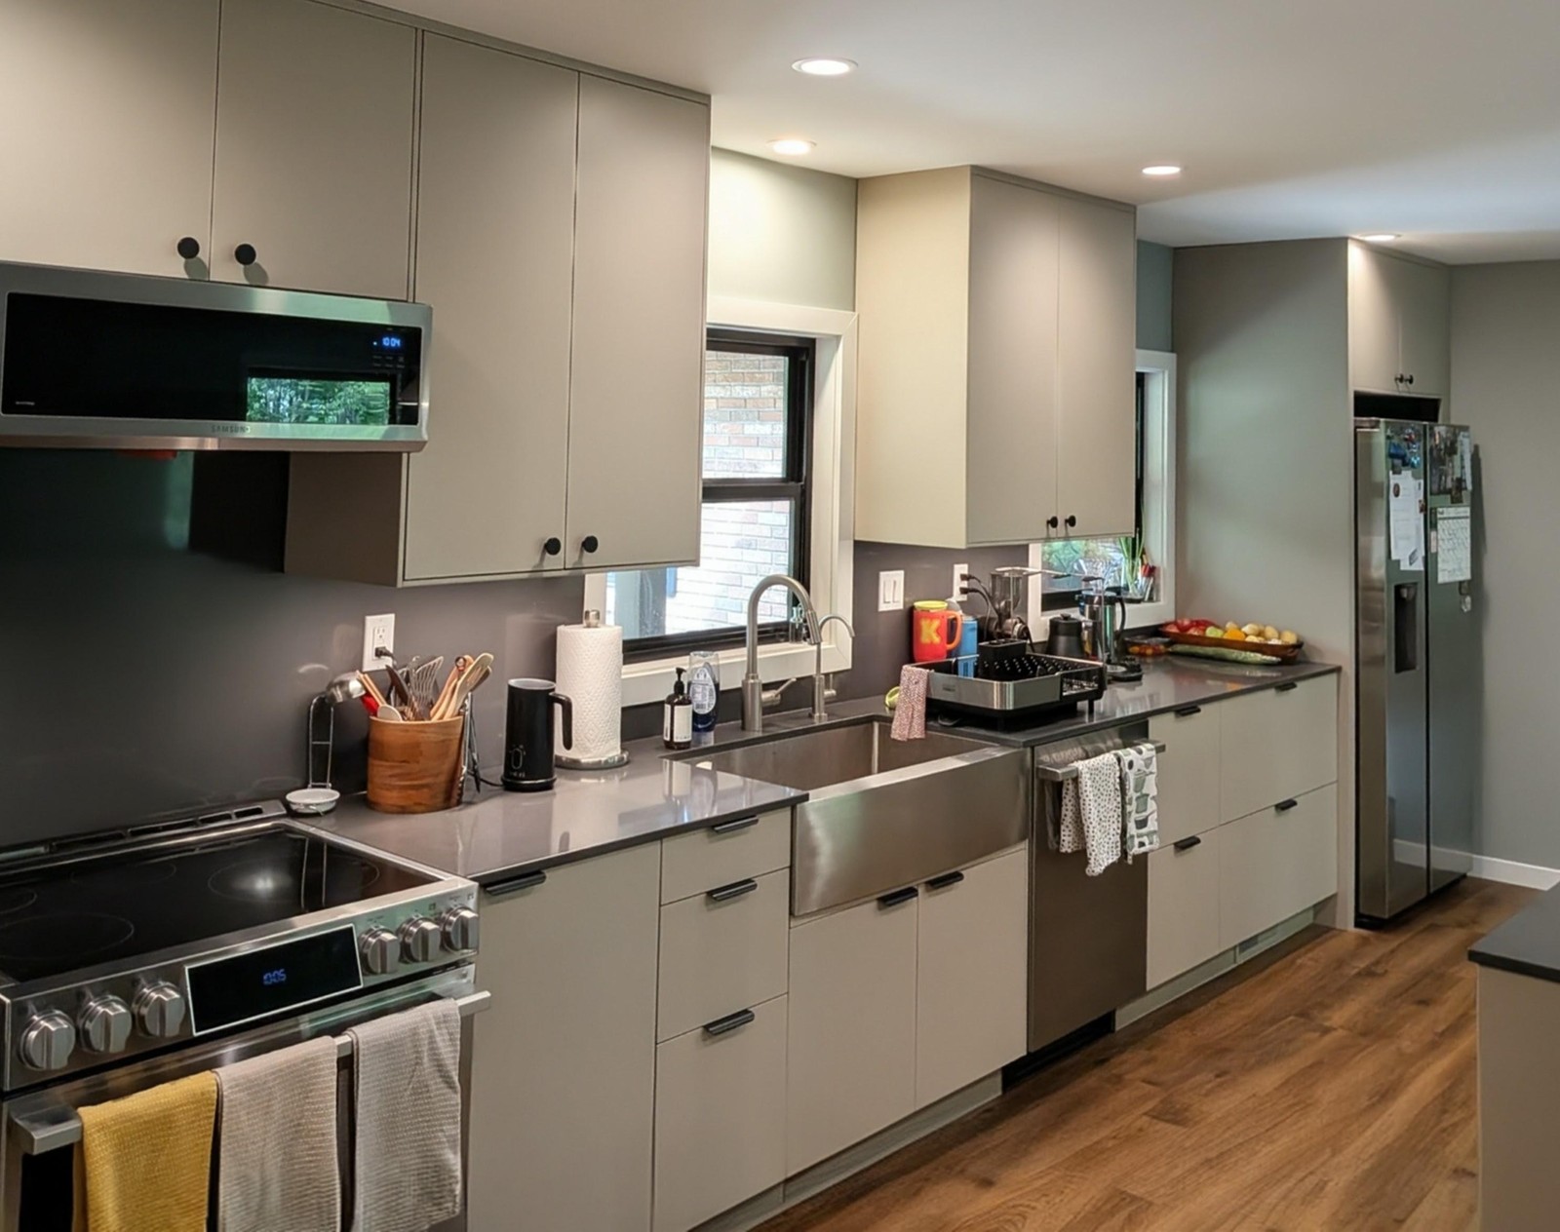
Countertops are Cambria quartz in Feldstone, done at 2 cm (about 0.8 inch) with a 1 cm (about 0.4 inch) backsplash. Walls are Sherwin-Williams Oyster Bay, which the owners describe as technically green but reads soft against the warm floors. Pella fiberglass windows ran about $800 (about €735) apiece.
The island does the heavy lifting
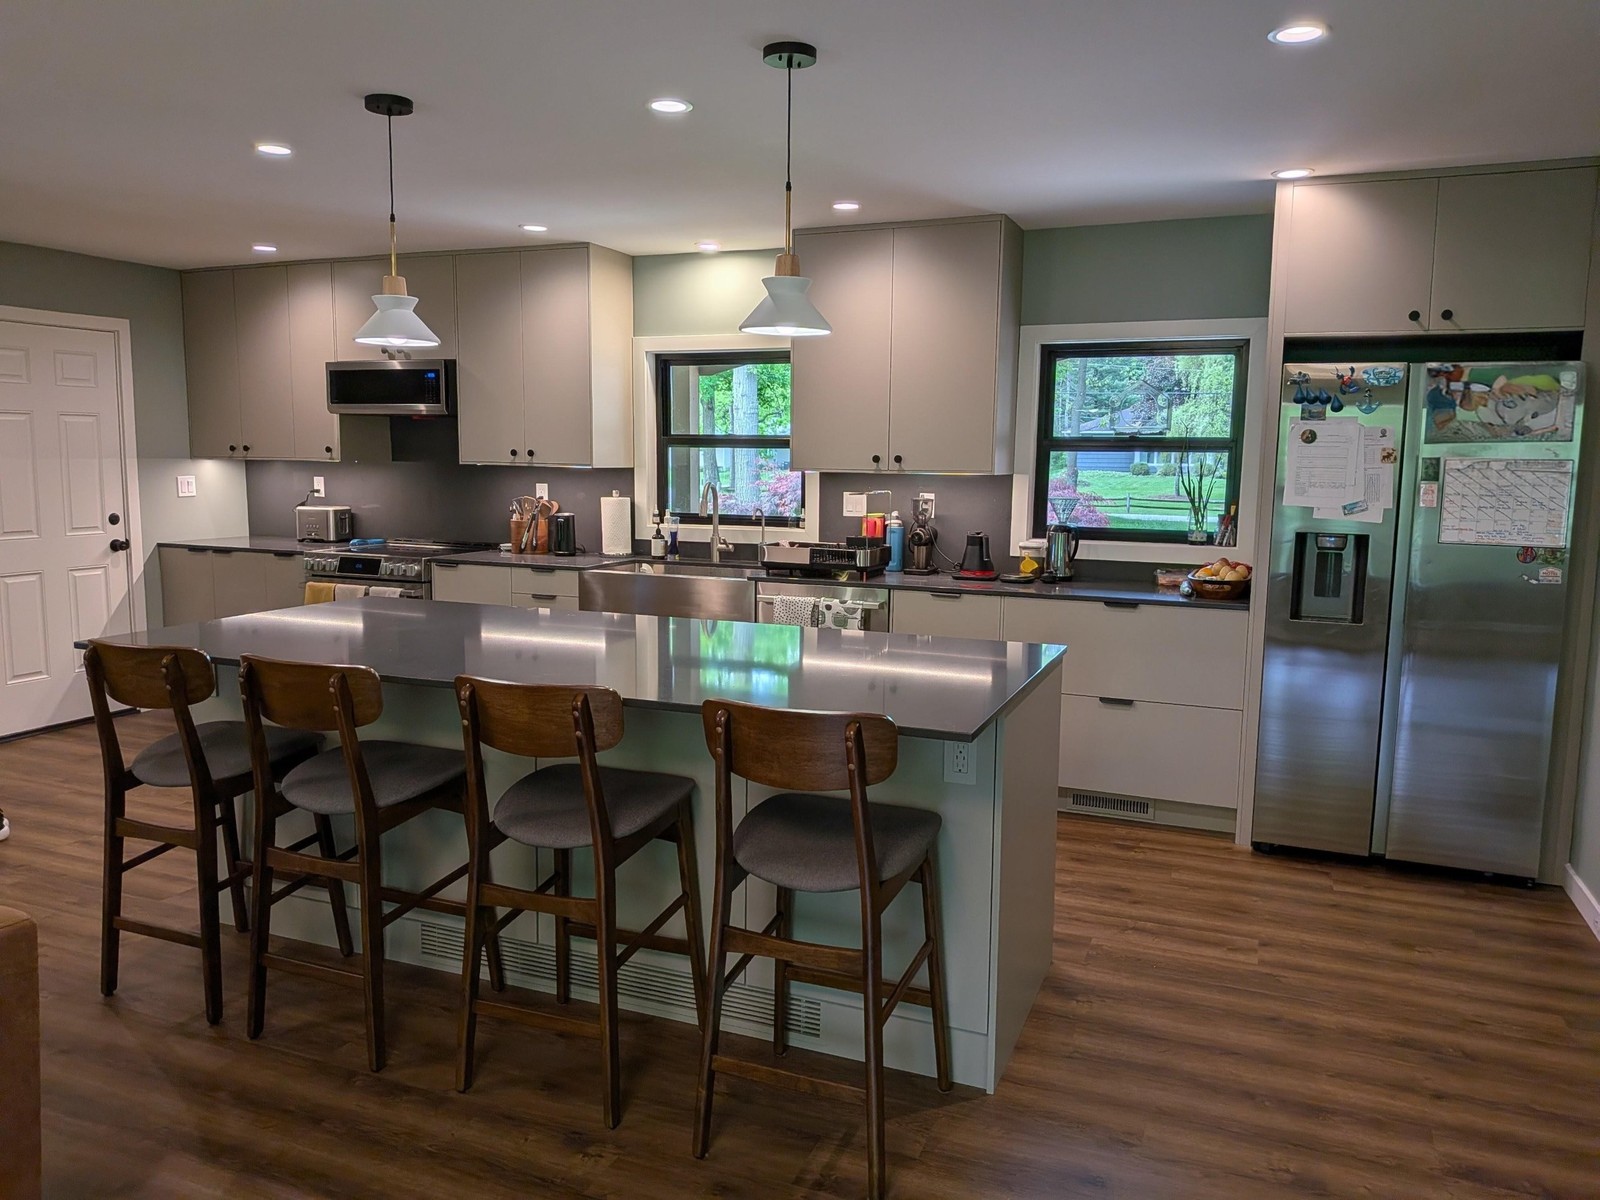
A dark quartz-topped island with four midcentury-leaning bar stools now sits where the old cramped layout used to dead-end into the dining nook. It carries the dishwasher, extra storage, and seating for the whole family.
The regrets the owners already saw coming
The upper cabinet between the two windows is the one most commenters want gone, swapped for open shelving. The owners kept it for the storage and plan to swap it later if they change their minds. The pulls look industrial to some. The beige reads gray in the current light. The windows shrank from 47 inches (about 119 cm) tall to 36 (about 91 cm) to fit the counters and upper cabinets. Each of those was a documented tradeoff, not an oversight.
The finished room reads custom because the owners earned every square foot: through structural work, a code-timing win, and two prior IKEA builds that taught them exactly where to break the formula without losing the finish.
Source: MattKosem on r/kitchenremodel