A small full bathroom isn’t a limit, it’s a design brief. The square footage forces smarter calls on tile, storage, and where every fixture lands, and the best ones look better for it. These small full bathrooms pull it off without cutting what matters.
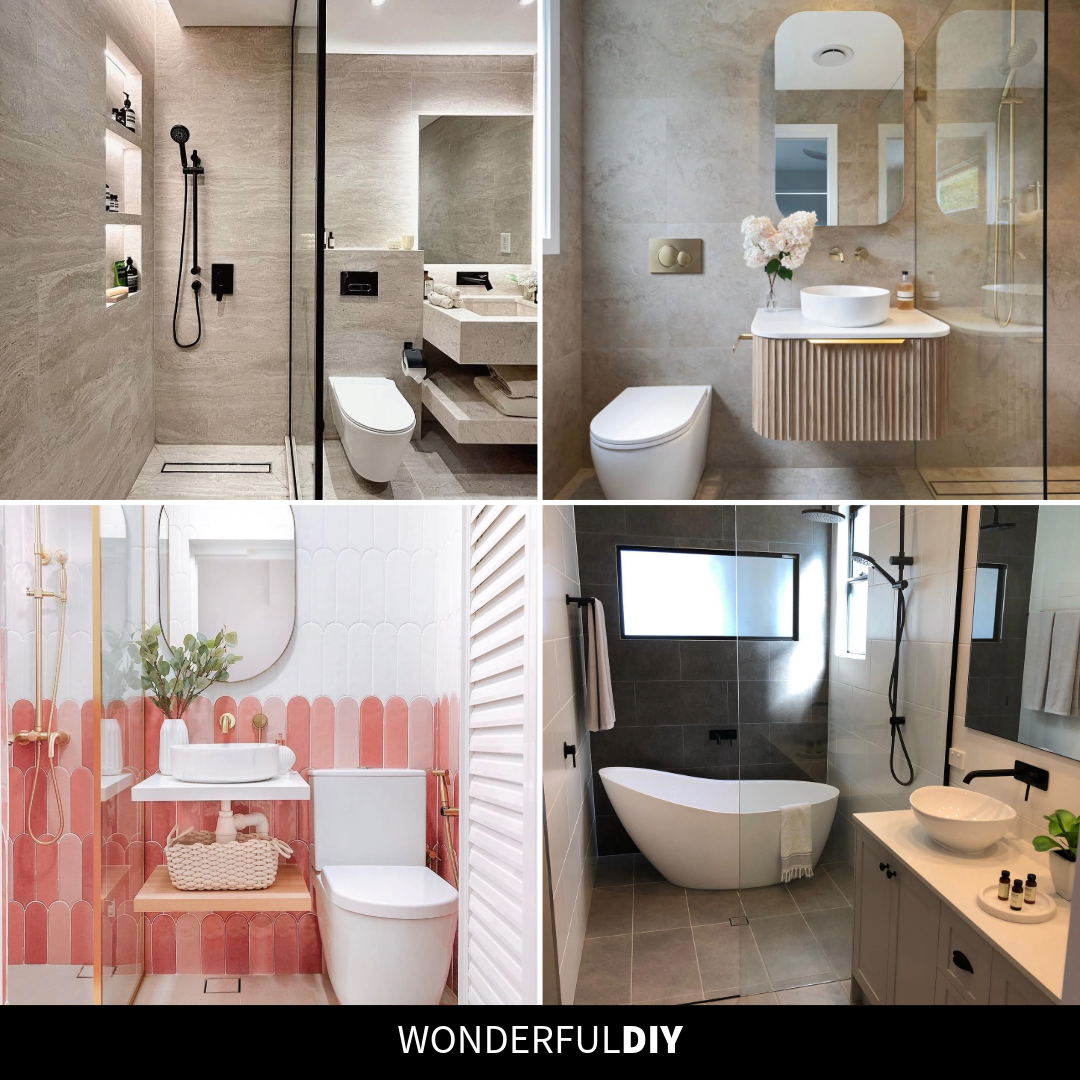
Small Full Bathrooms That Prove Square Footage Isn’t the Problem
Most small bathrooms don’t feel small because they are small. They feel small because every choice inside them was made like the room was bigger. Oversized vanities, chunky trim, random hardware finishes, a shower curb you trip over. Fix those calls and the same footprint reads completely different.
The bathrooms below range from warm and spa-like to playful and traditional, and from tight renovations to new builds that squeezed a tub or walk-in shower, a toilet, and a sink into tight walls. What they share is the thing people usually miss: a plan where the tile, the fixtures, the lighting, and the storage are all pulling the same way. That’s what makes a small full bathroom actually work.
The Small Bathroom That Doesn’t Act Small
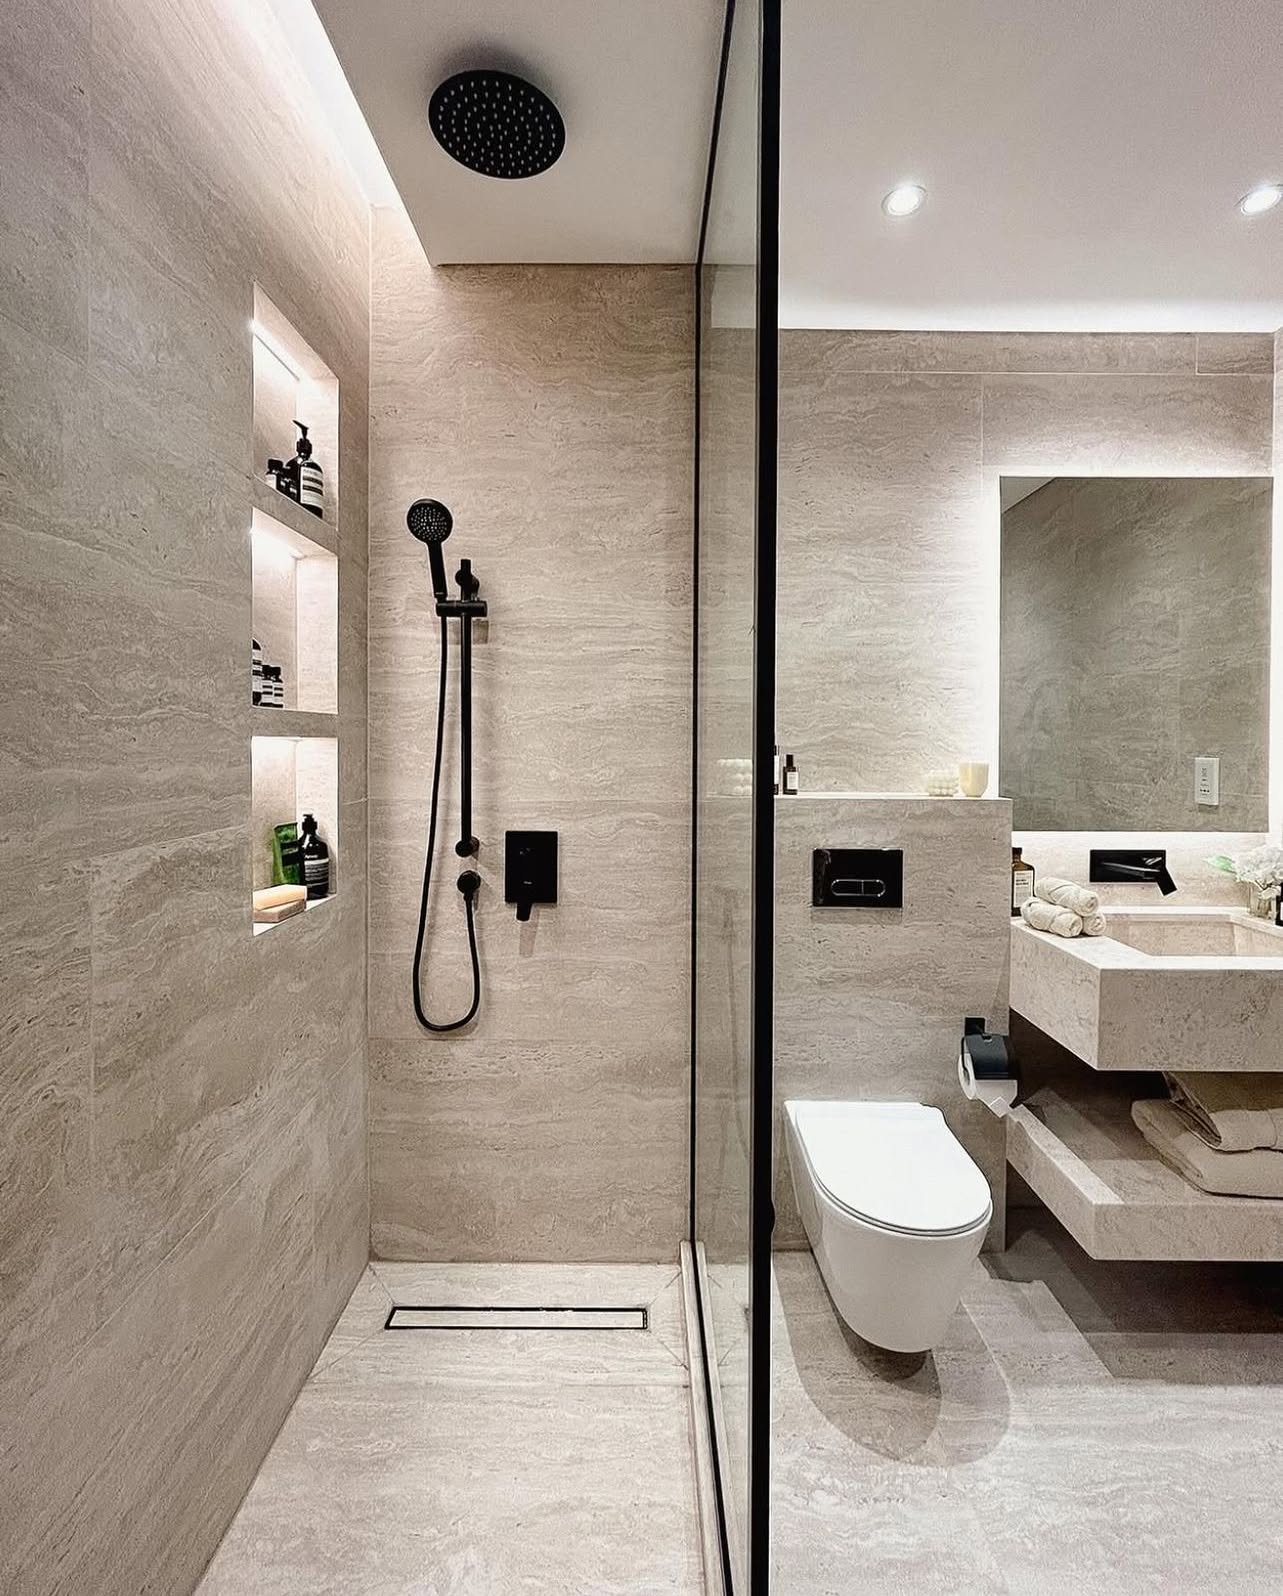
Narrow doesn’t have to mean plain. Running the same creamy travertine from floor to ceiling erases the usual visual breaks that make tight rooms feel chopped up, and the three stacked backlit niches do the work two bulky shelves would’ve done, without eating any space. The black rain head, black handheld shower, and black flush plate repeat the same move so your eye reads one calm room instead of a dozen small decisions. If you want to see how a smarter vanity can carry even more of the load, the floating stone ledge in this room is a good start.
Warm Materials That Make a Small Bath Feel Expensive
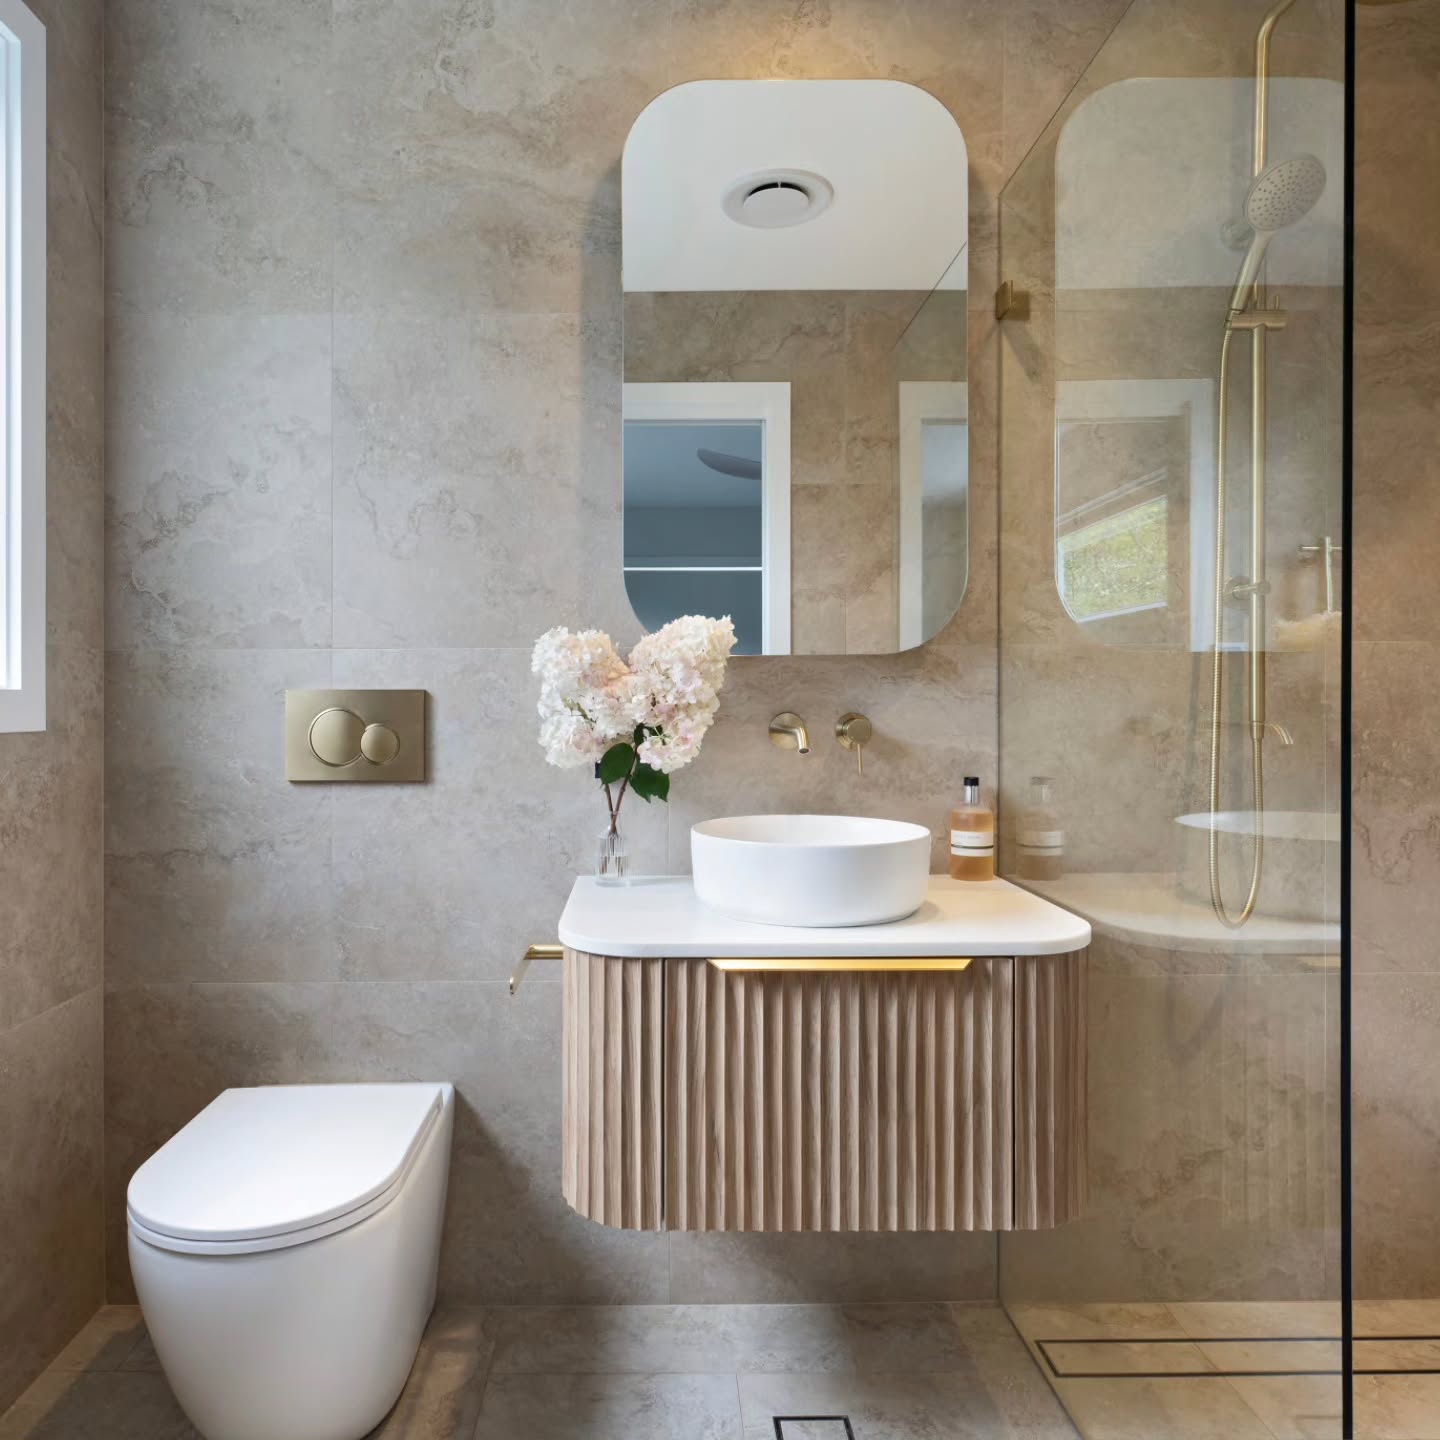
Stone and wood do a lot more for a small bathroom than another coat of white paint ever will. The travertine tile wraps the room in a soft, warm tone, and the floating fluted wood vanity leaves the floor visible underneath, which is the single biggest trick for making a tight footprint read larger. Brushed brass tapware on the wall and the flush plate ties the warm notes together so nothing feels random. It’s the kind of palette that stops looking trendy in a year because none of it is trying to be loud.
A Full Bath That Squeezes In Both a Tub and a Walk-In Shower
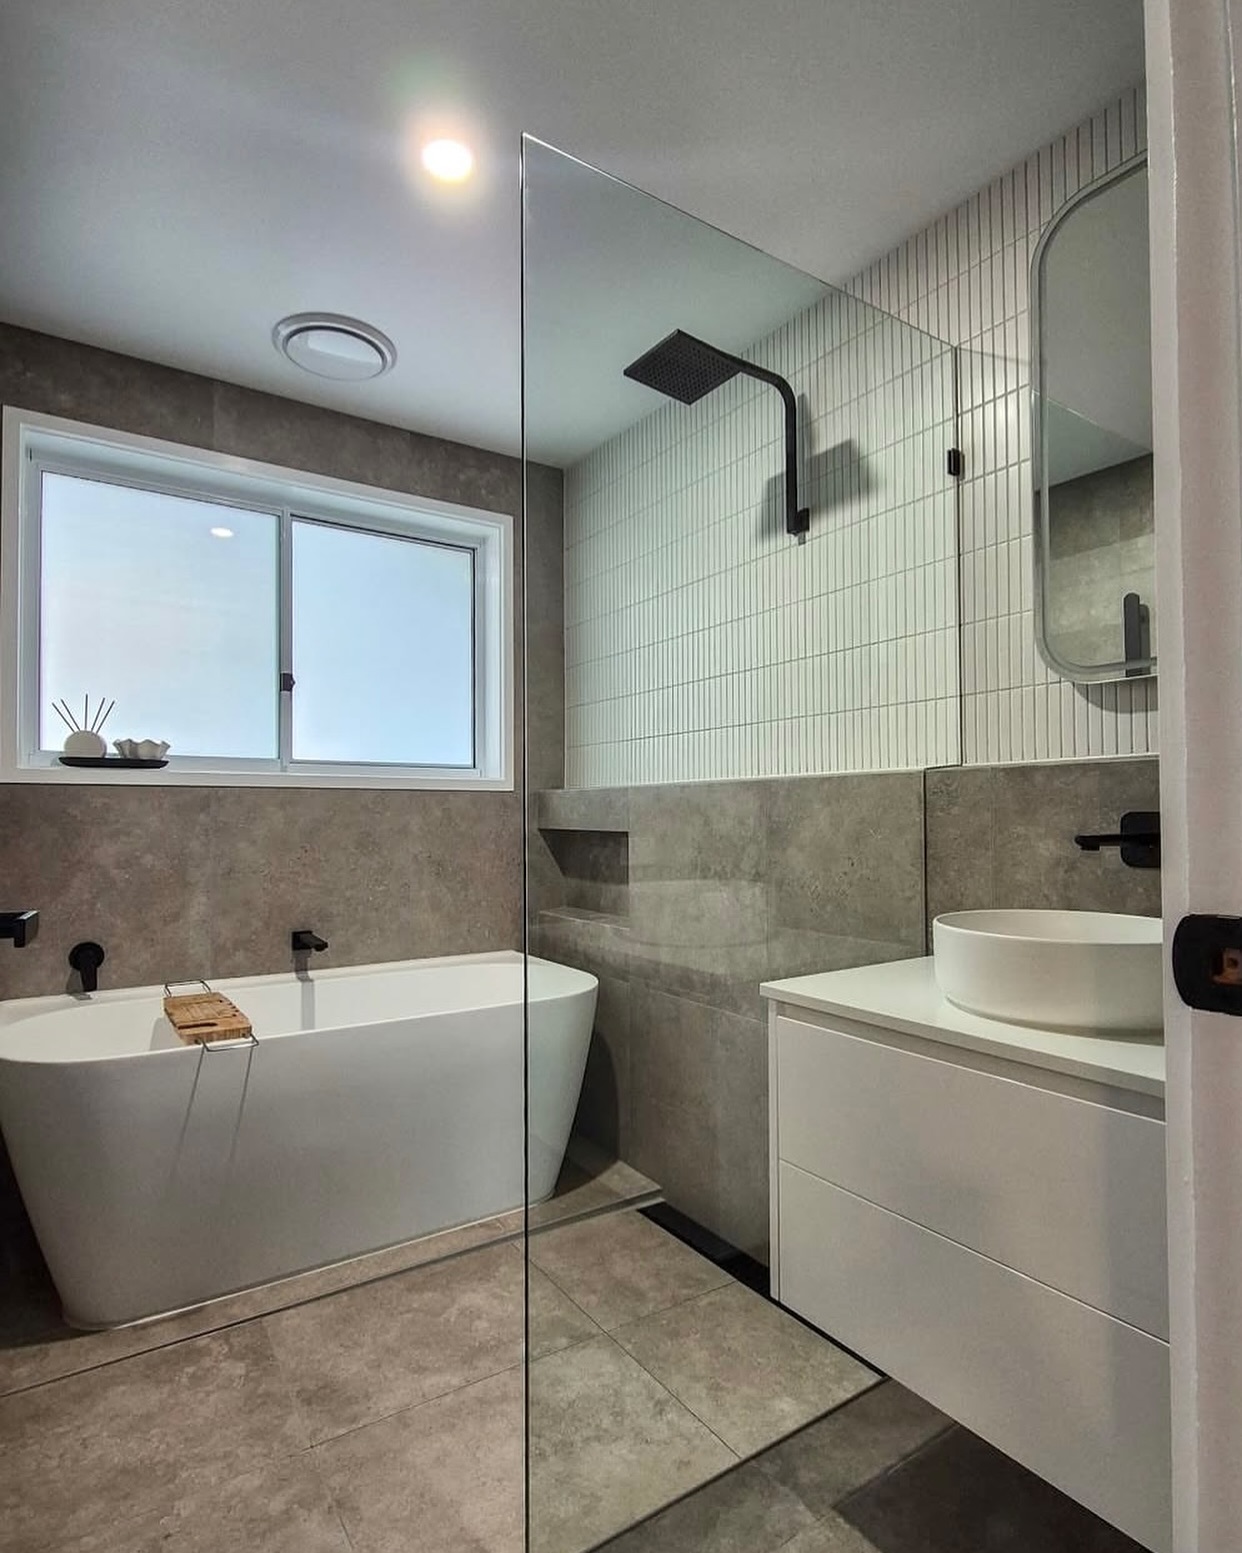
Yes, you can have a freestanding tub and a walk-in shower in a small full bathroom. The move here is treating the whole floor as one wet area so the shower doesn’t need a tray or a step up, and the single glass panel keeps the view wide open from the door. The vertical white kit-kat tiles behind the shower stretch the ceiling line up visually, while the darker concrete-look floor keeps the lower half grounded so the room doesn’t feel top-heavy.
Where the Shower and the Tub Share One Smart Floor Plan
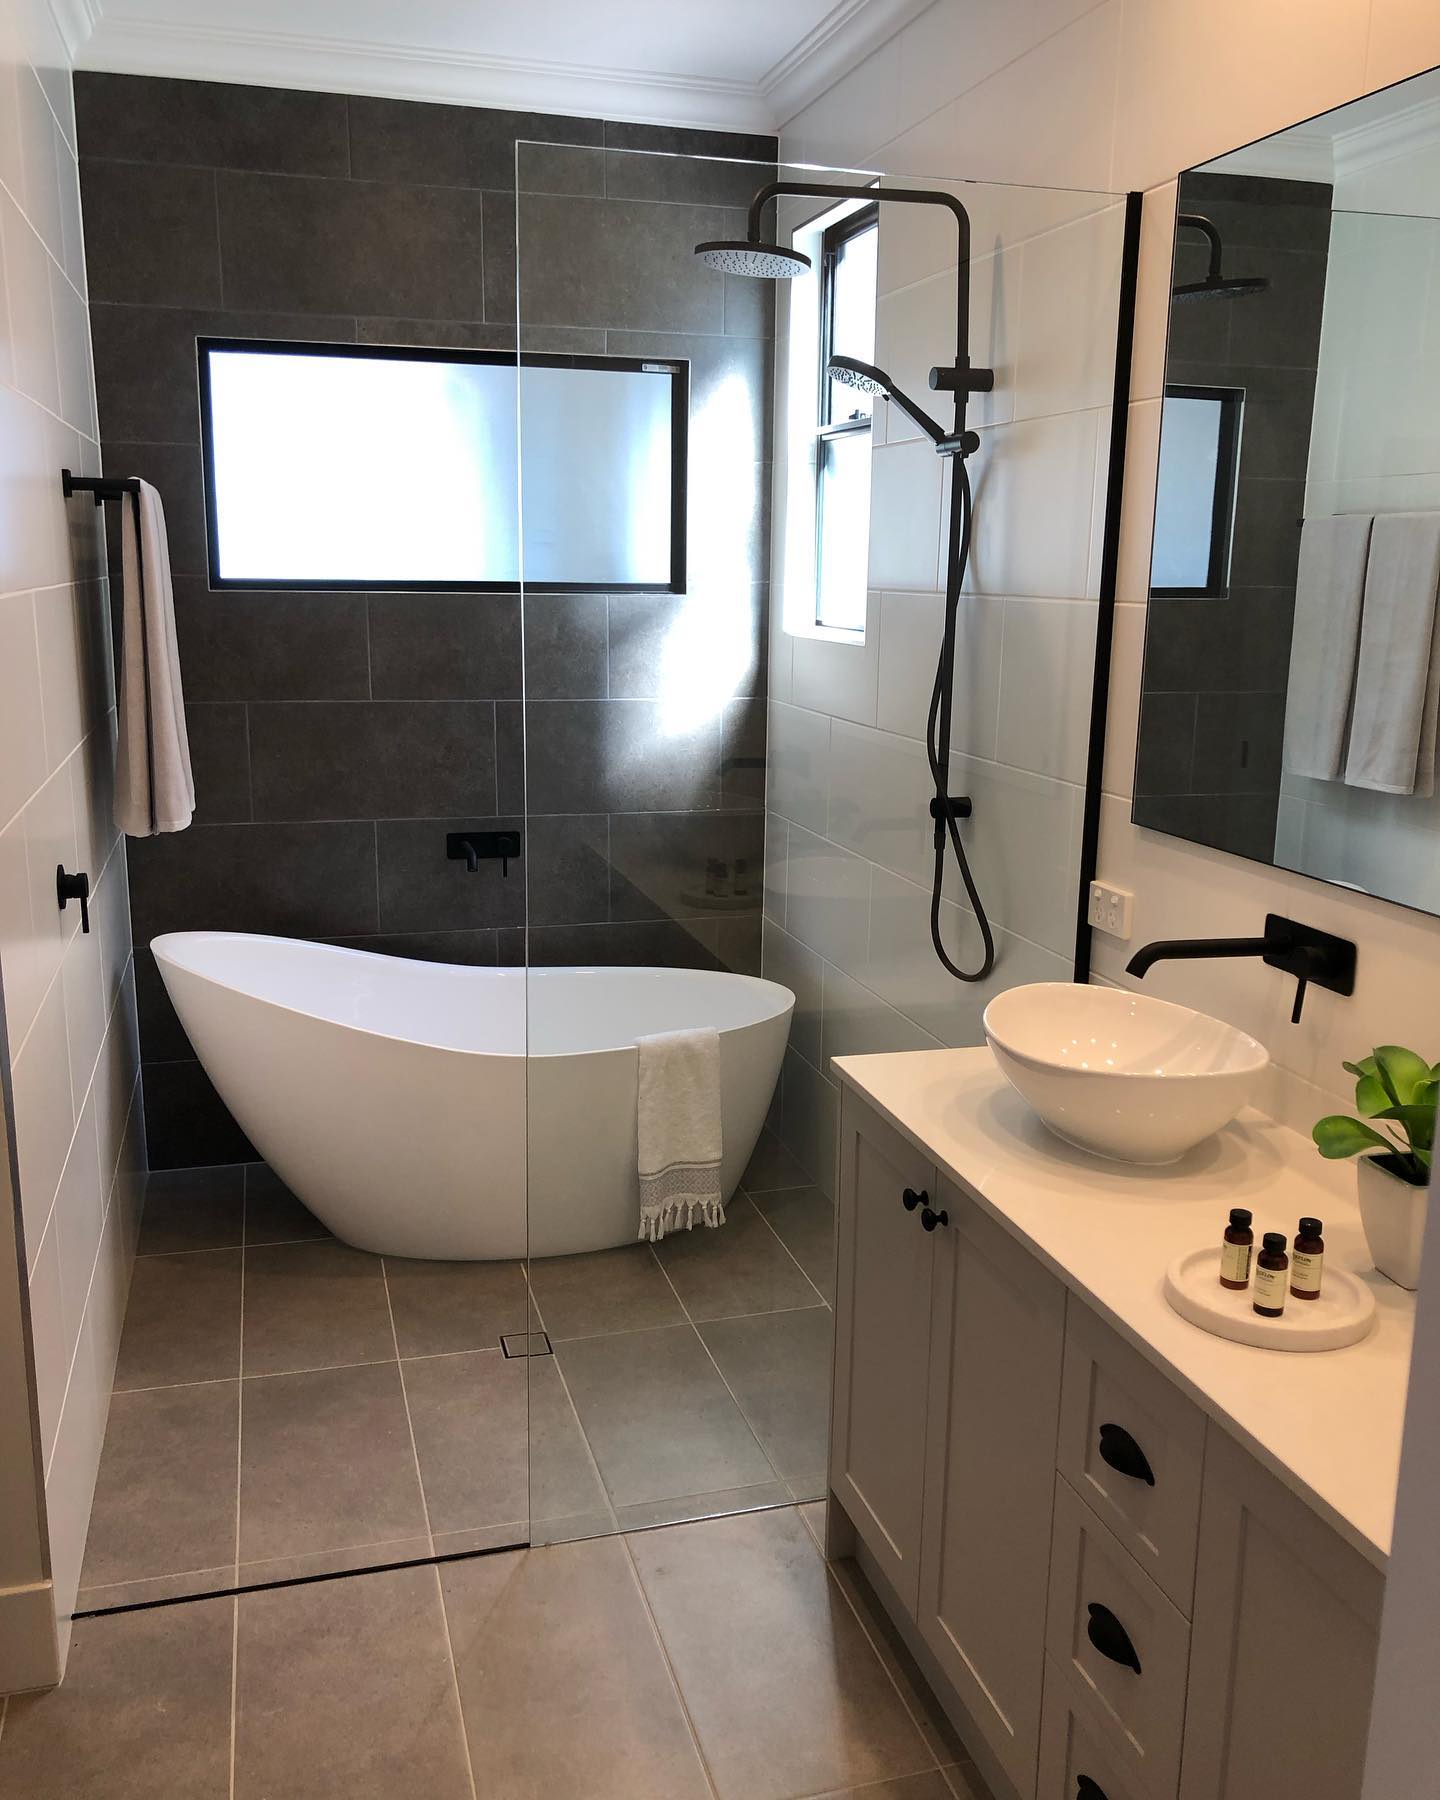
This is the layout a lot of small full bathrooms should steal. One frameless glass panel does the splash control, the dark grey feature wall anchors the tub side so the eye lands there first, and the shaker vanity with the vessel bowl adds the storage without blocking any sightlines. Everything is black-and-white at the hardware level, which is a quiet move that makes the whole room look edited instead of busy.
The Floating Vanity Move That Buys Back Floor Space
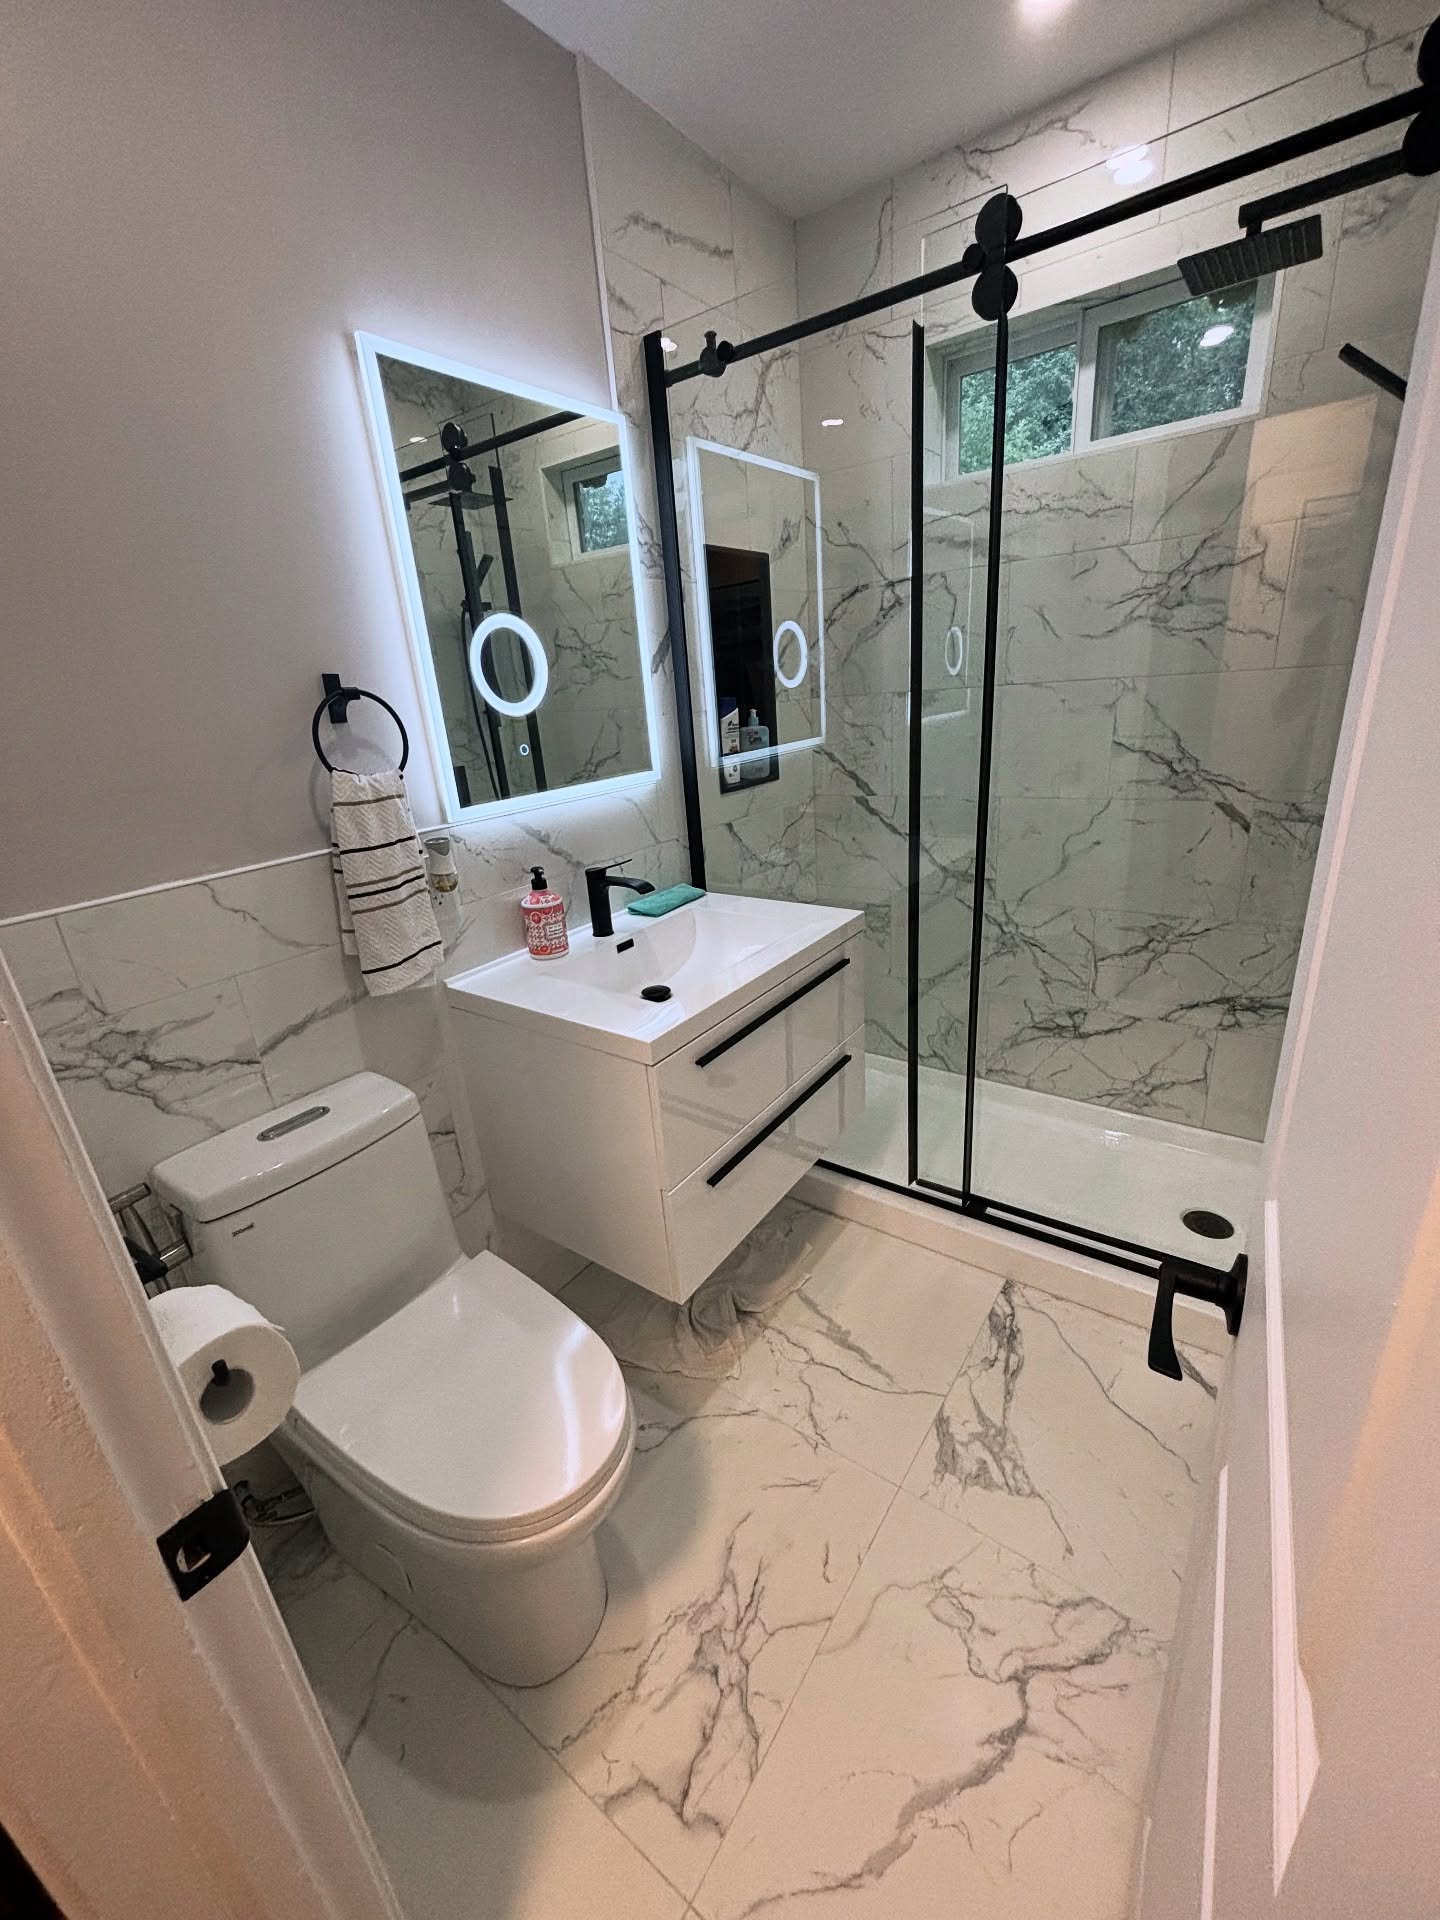
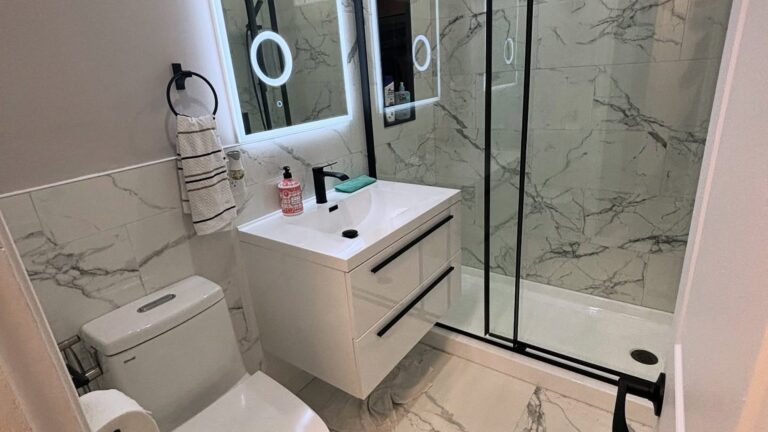
A floating vanity does two things in a small full bath: it shows more floor so the room feels bigger, and it gives you a place to tuck a trash can or a scale without pulling anything out. Pair it with a backlit LED mirror and you cover task lighting and ambient lighting from the same wall, which means one less thing cluttering the ceiling. The black-framed sliding shower door is the finishing move, keeping the opening wide instead of swinging into the walkway.
Where a Clawfoot Tub Earns Its Space
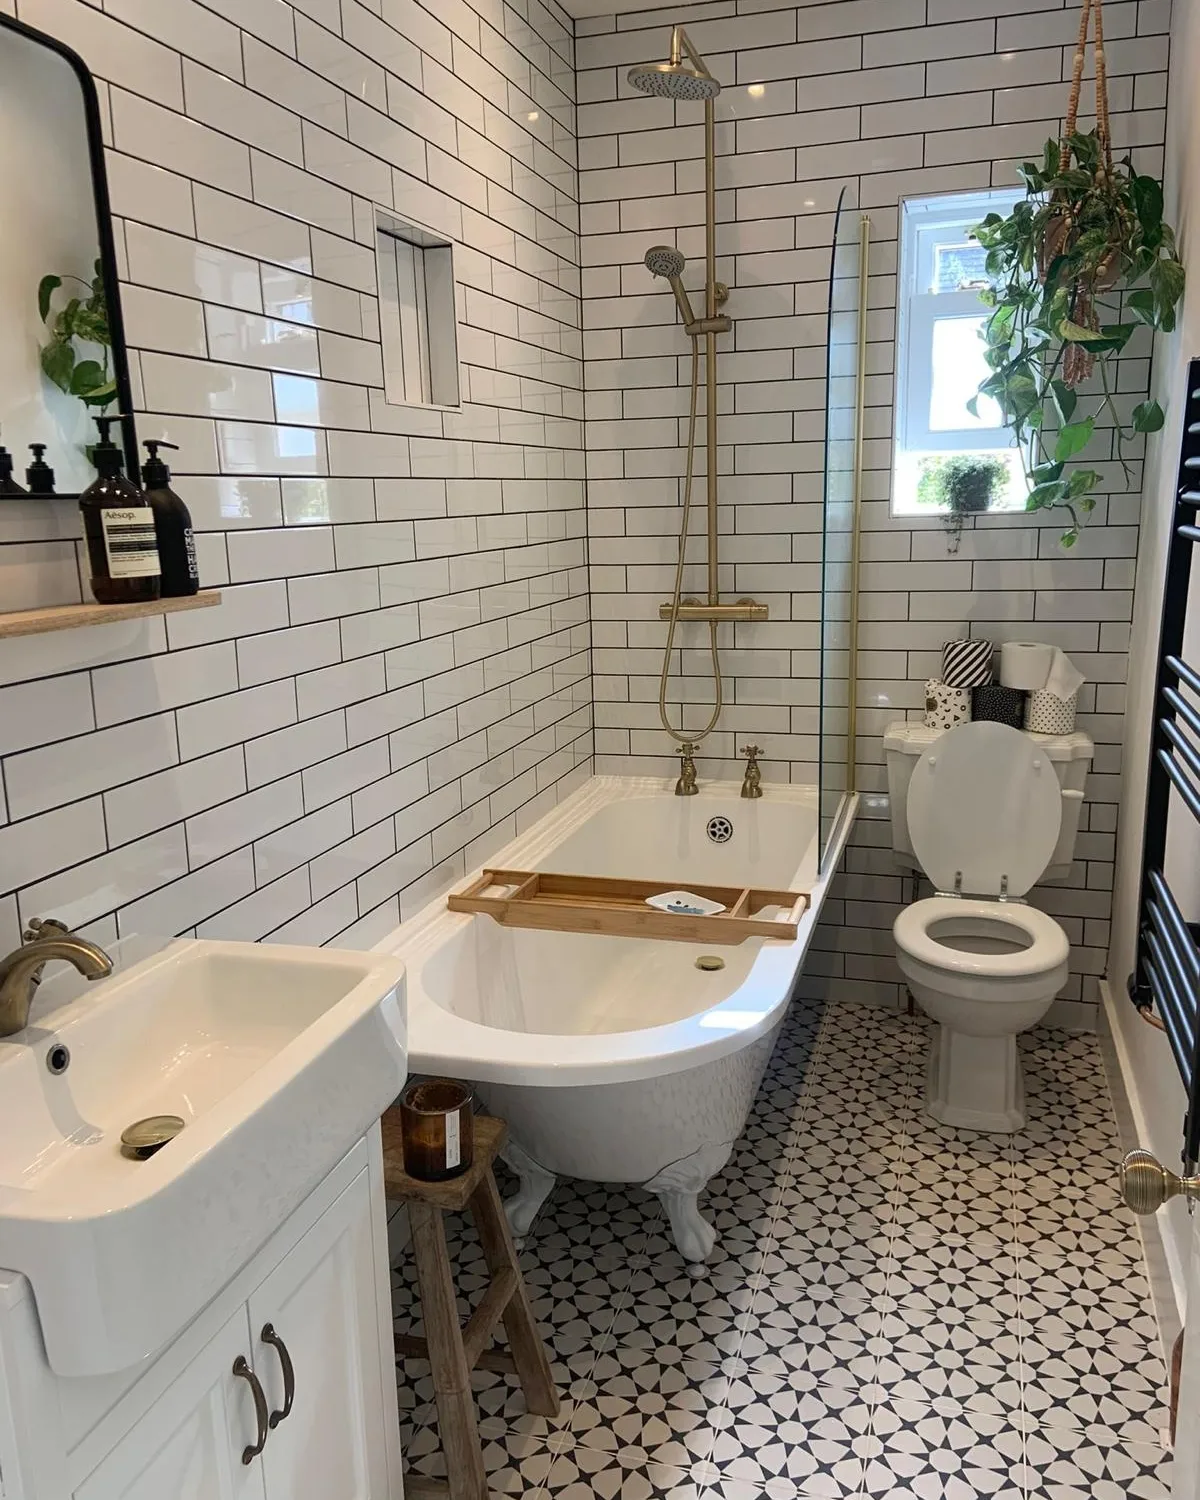
A clawfoot tub in a small bathroom doesn’t take up more floor than a built-in one, but it reads lighter because you can see straight under it. Pair that with white subway tile running floor to ceiling and the walls fall away visually, so your eye lands on the brass rain shower and the star-pattern floor instead of the room’s actual size. The slim console sink and the compact toilet finish the fit. If this old-school mix is your lane, a round-up of farmhouse bathrooms gets the same recipe right.
Color That Takes a Tiny Bathroom From Boring to Memorable
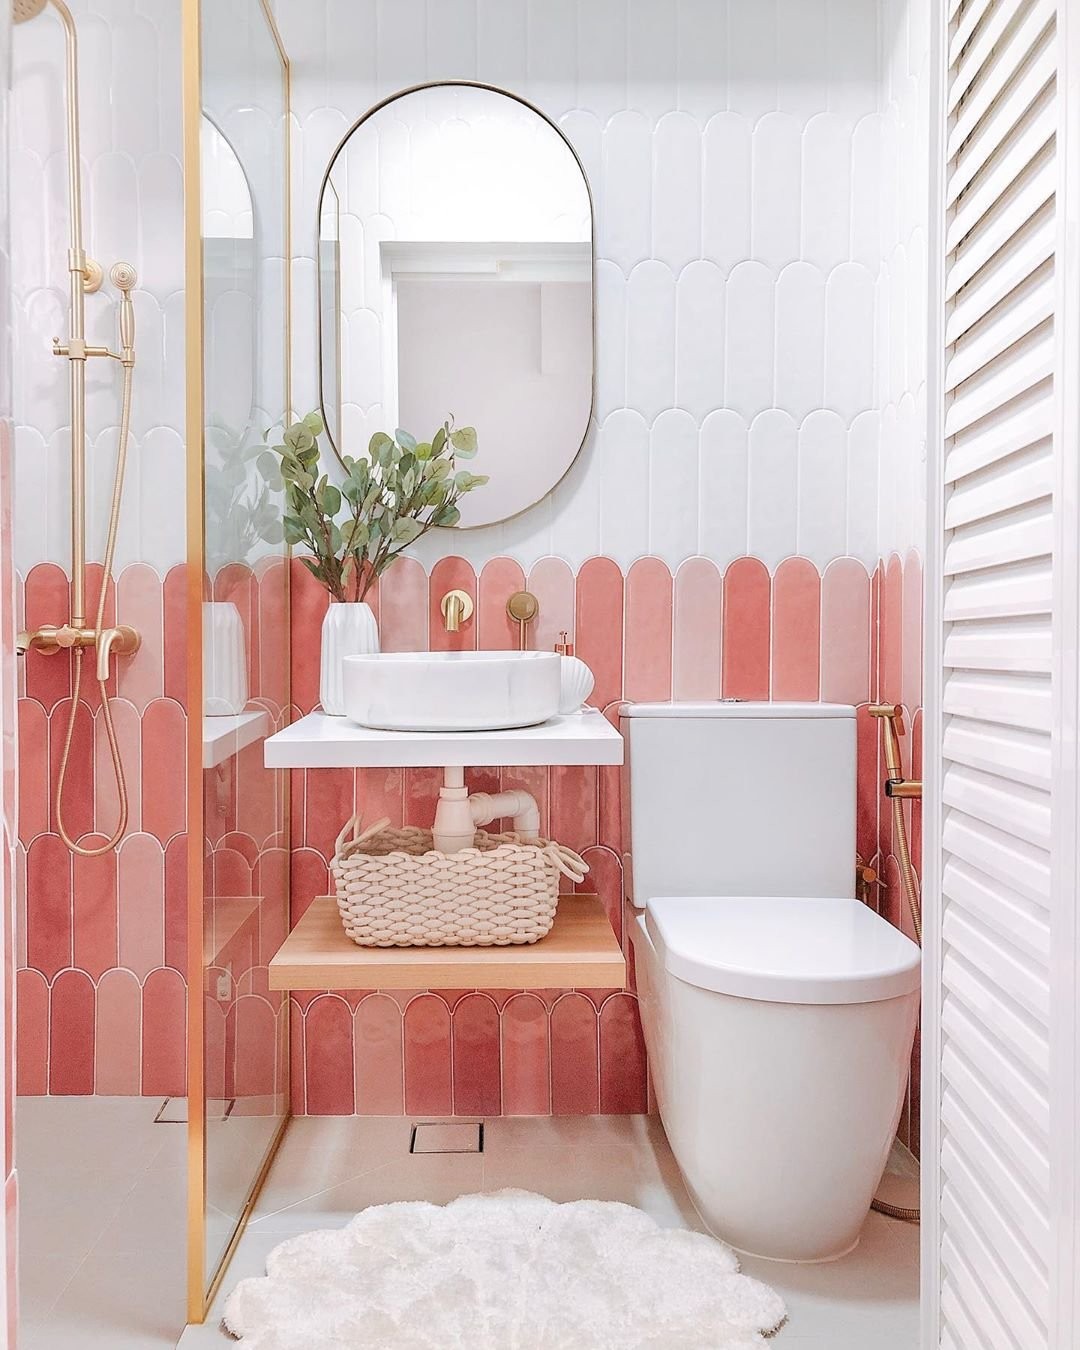
Small doesn’t have to mean neutral. The pink fish-scale tile running halfway up the wall gives this bathroom actual personality, and keeping the top half in white fish-scale stops the color from closing the room in. The floating white shelf under the vessel sink is the smart detail: it hides the plumbing and gives you a spot for a woven basket without adding a cabinet door that would swing into your knees. Brass hardware ties the warm pink to something a little more substantial so it reads styled, not kitsch.
Which of these small full bathroom ideas feels like the one you’d actually try at home?