The old closed-off kitchen worked when cooking was a chore nobody wanted to watch. Now it’s where everyone ends up anyway, so the walls might as well go. These open kitchens show what actually makes that layout feel finished instead of just empty.
Open Kitchens That Prove the Right Layout Does More Than a Full Remodel
Open kitchens get a bad rap for feeling cold or looking like one giant beige box. The ones that actually work pull a trick most people miss: they use a counter, a wood frame, or a change in material to quietly tell you where the kitchen ends and the rest of the house begins, without putting up a wall.
The kitchens below do that in nine different ways. Some lean warm and wood-heavy, some go dark and dramatic, and a couple pull it off in spaces smaller than most apartment galleys.
The Frame That Does the Work of a Wall
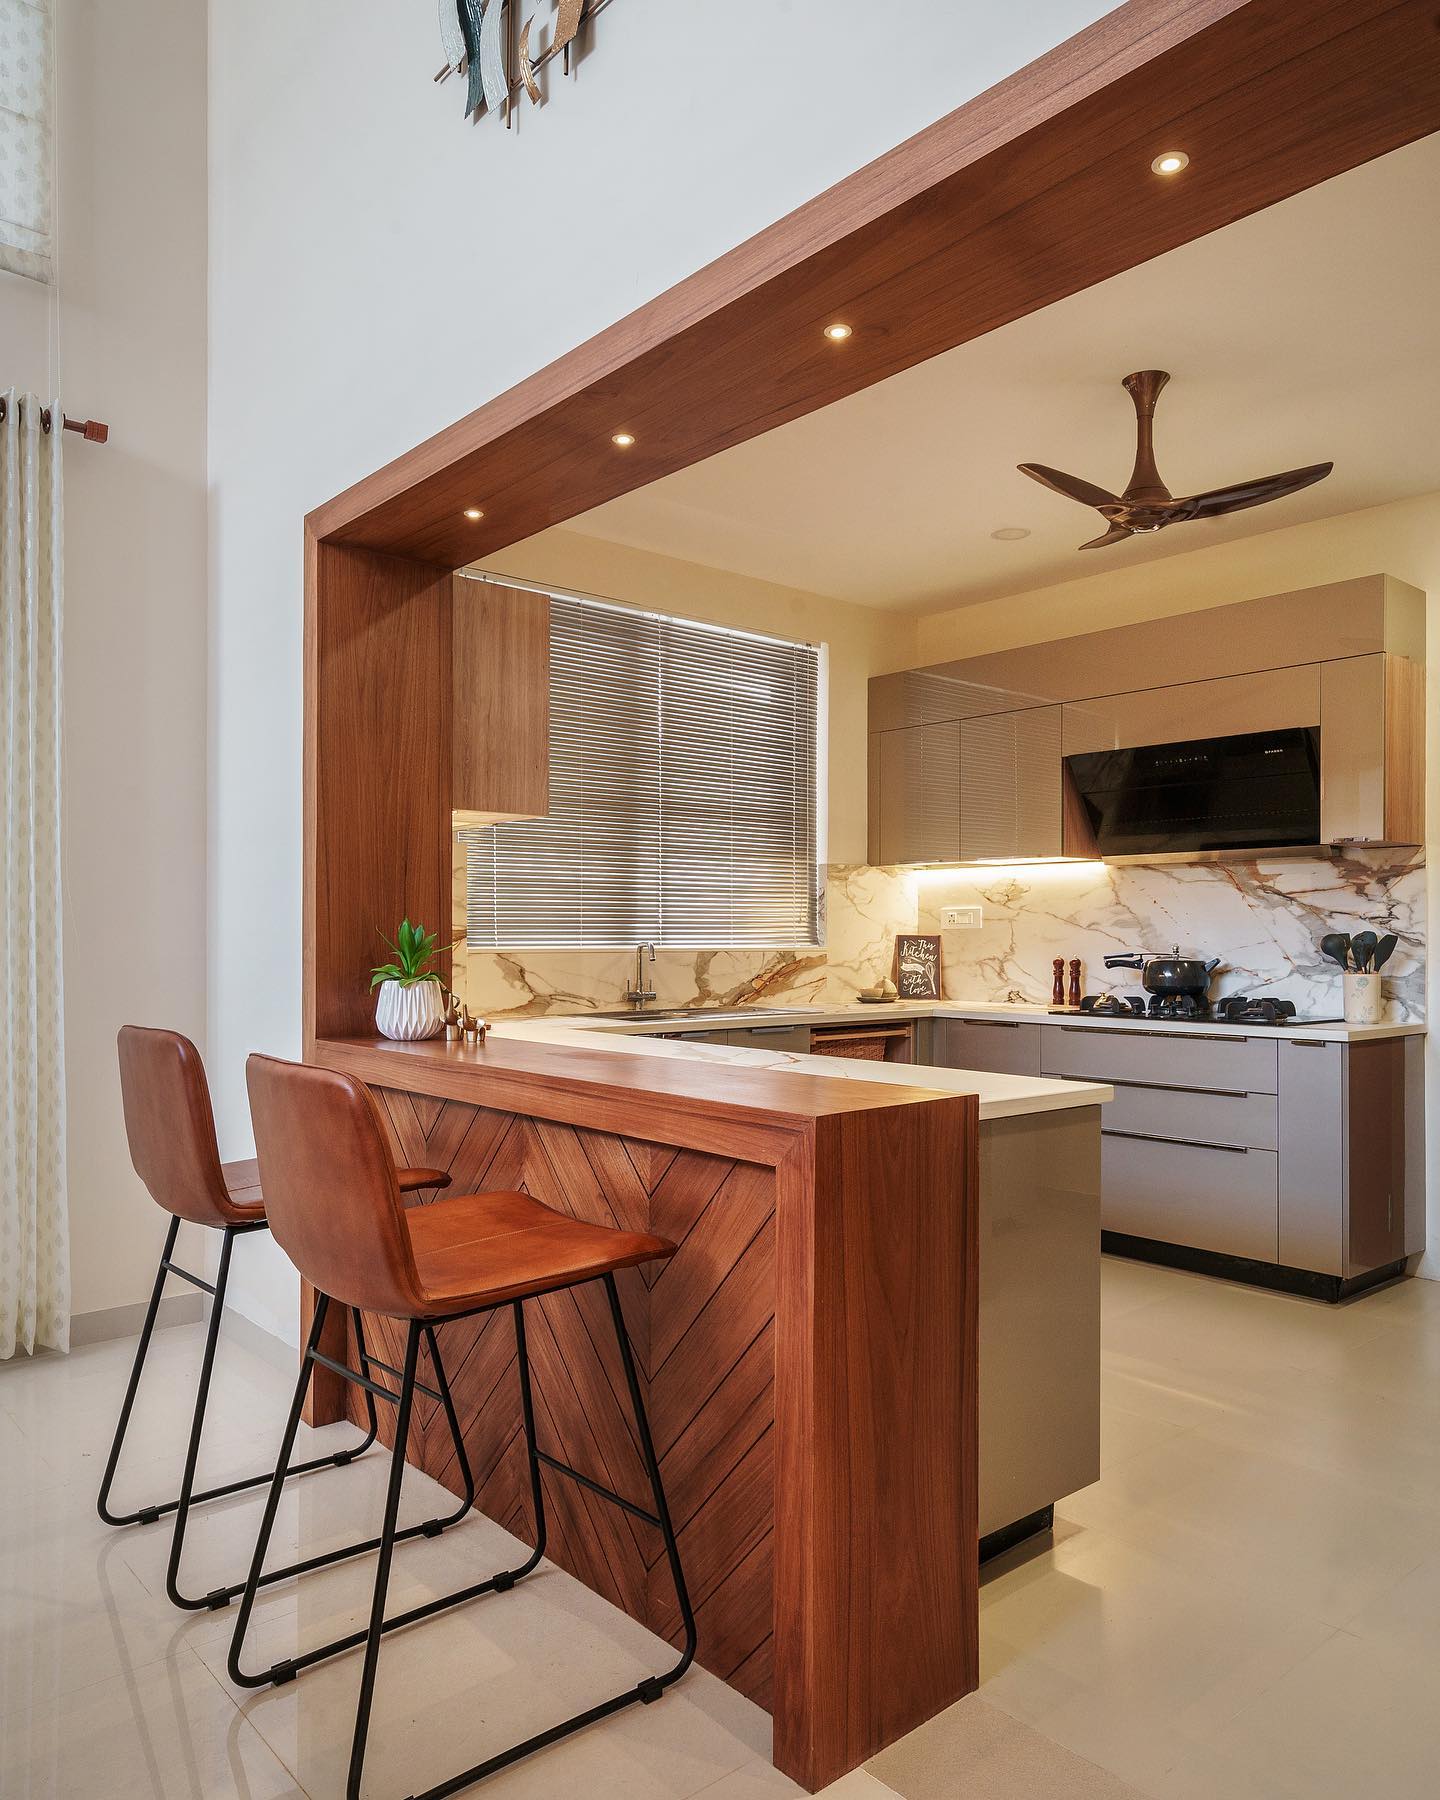
A thick walnut frame around the opening does the same job a wall used to do: it tells your eye where the kitchen starts. The difference is you can still see straight through to the marble backsplash and the stove, which is what keeps the room from feeling boxed in. The two leather bar stools tucked under the counter give you a reason to sit down and talk to whoever’s cooking. If you’re playing with layouts like this, these u-shaped kitchen setups use the same peninsula trick without the full frame.
Why Going Darker Can Actually Open Up the Room
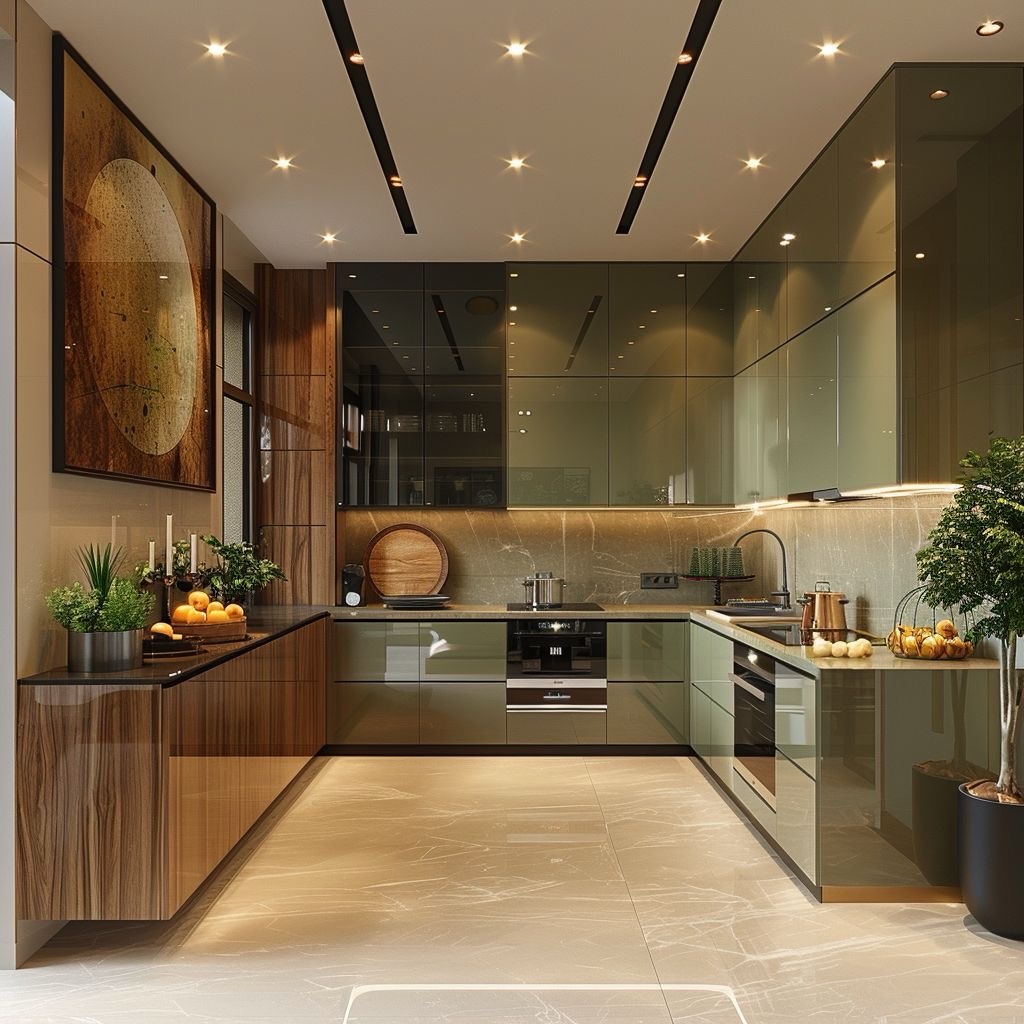
Everyone tells you to go white in an open kitchen so it feels larger. This one proves the opposite can work: deep olive green glossy cabinets reflect the recessed lights back at you, and the whole wall reads as one clean surface instead of a hundred busy little panels. The walnut side cabinet keeps it from feeling cold, and the two potted trees at either end soften all that glass finish. Good move if your open kitchen gets strong natural light and you’re tired of the all-white look.
When the Island Replaces the Dining Table
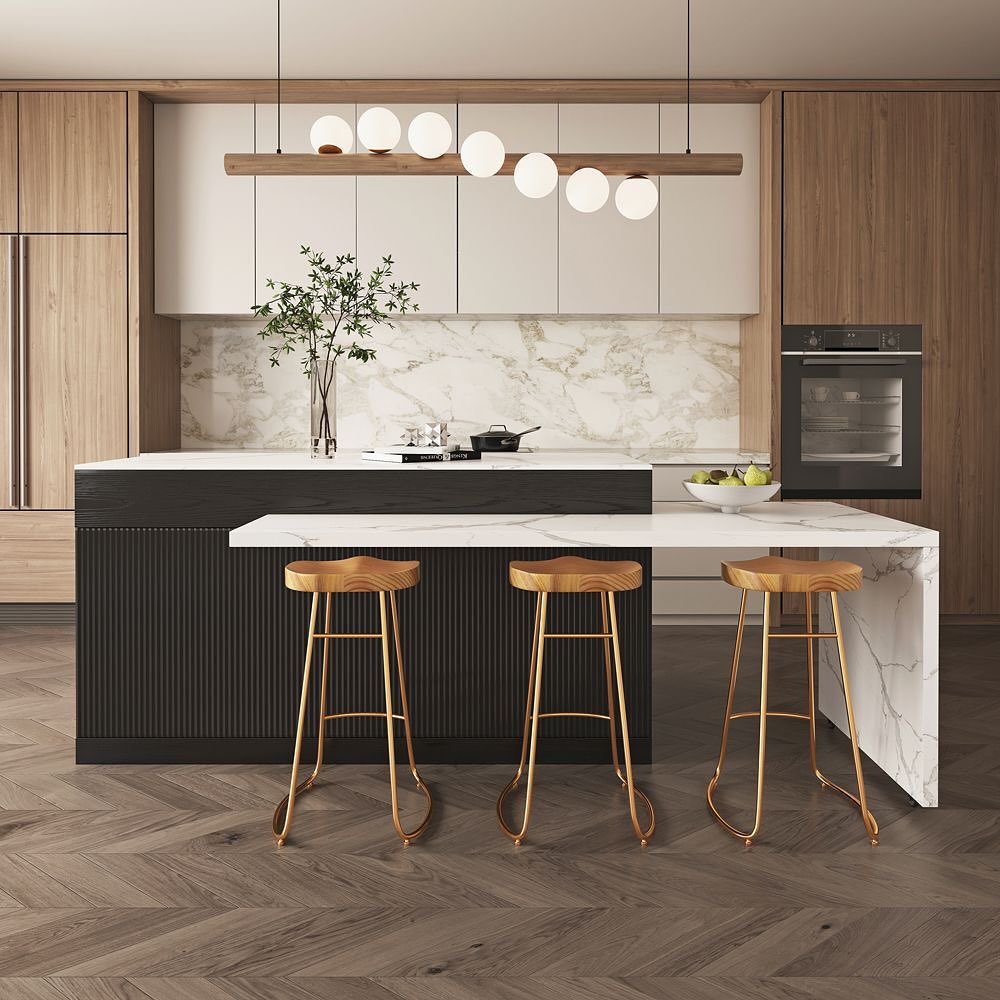
A long black fluted island with a white marble waterfall counter running off one end does the job of a kitchen island and a dining table in one piece. The dark fluted base gives the whole thing some weight so it doesn’t float in the middle of the room, and the three gold-legged bar stools look light on purpose: too much heavy furniture around a heavy island and the room starts to feel crowded. The row of globe pendants overhead marks the eating zone the way a chandelier would in a formal dining room.
The Half-Wall Fix for Kitchens With No Privacy
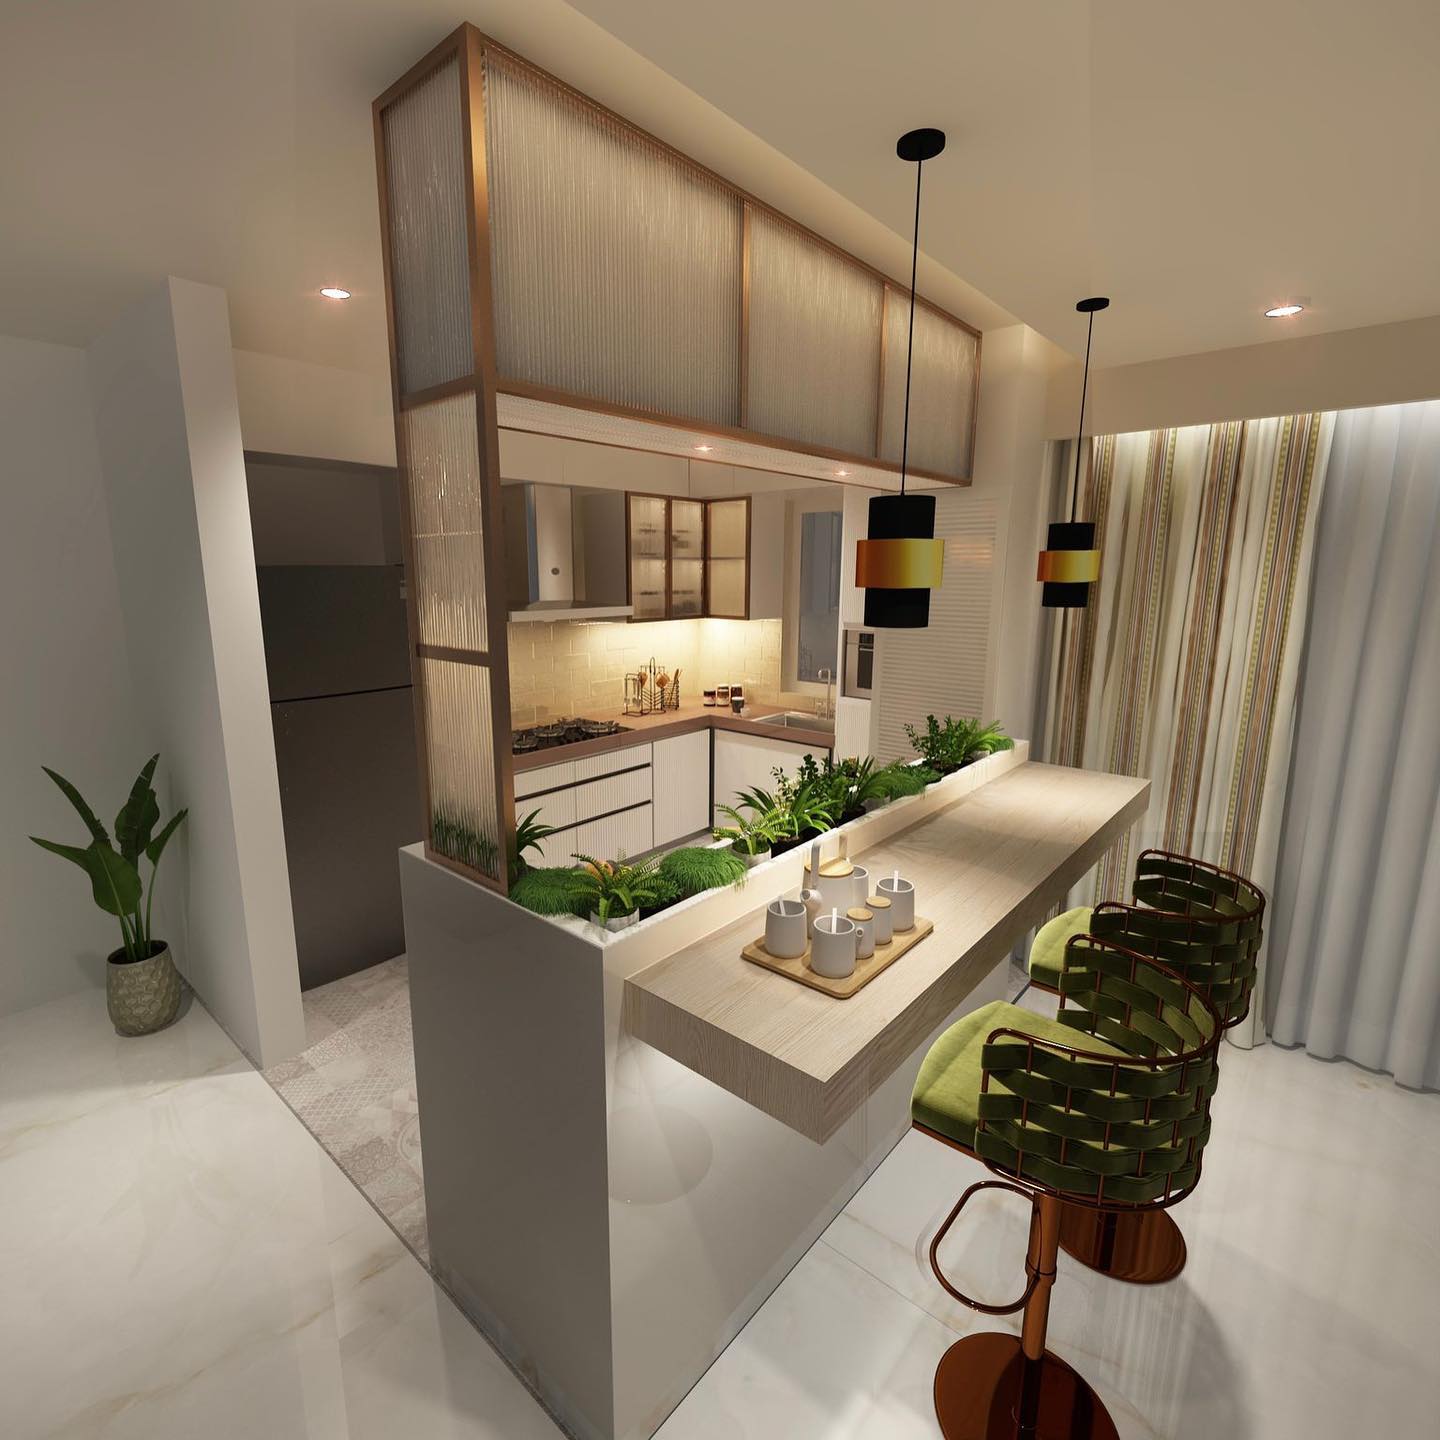
The reeded glass panel above the counter is the whole move here. It blurs the view of the working side of the kitchen just enough that a messy counter isn’t the first thing a guest sees, but light still passes through from both directions. The planter built into the bar top is the other smart touch: live greenery right where you sit does more to warm up a kitchen than any amount of art on the walls. Worth stealing if your open kitchen opens straight into the main living space.
The Kitchen That Doubles as a Weekend Wine Bar
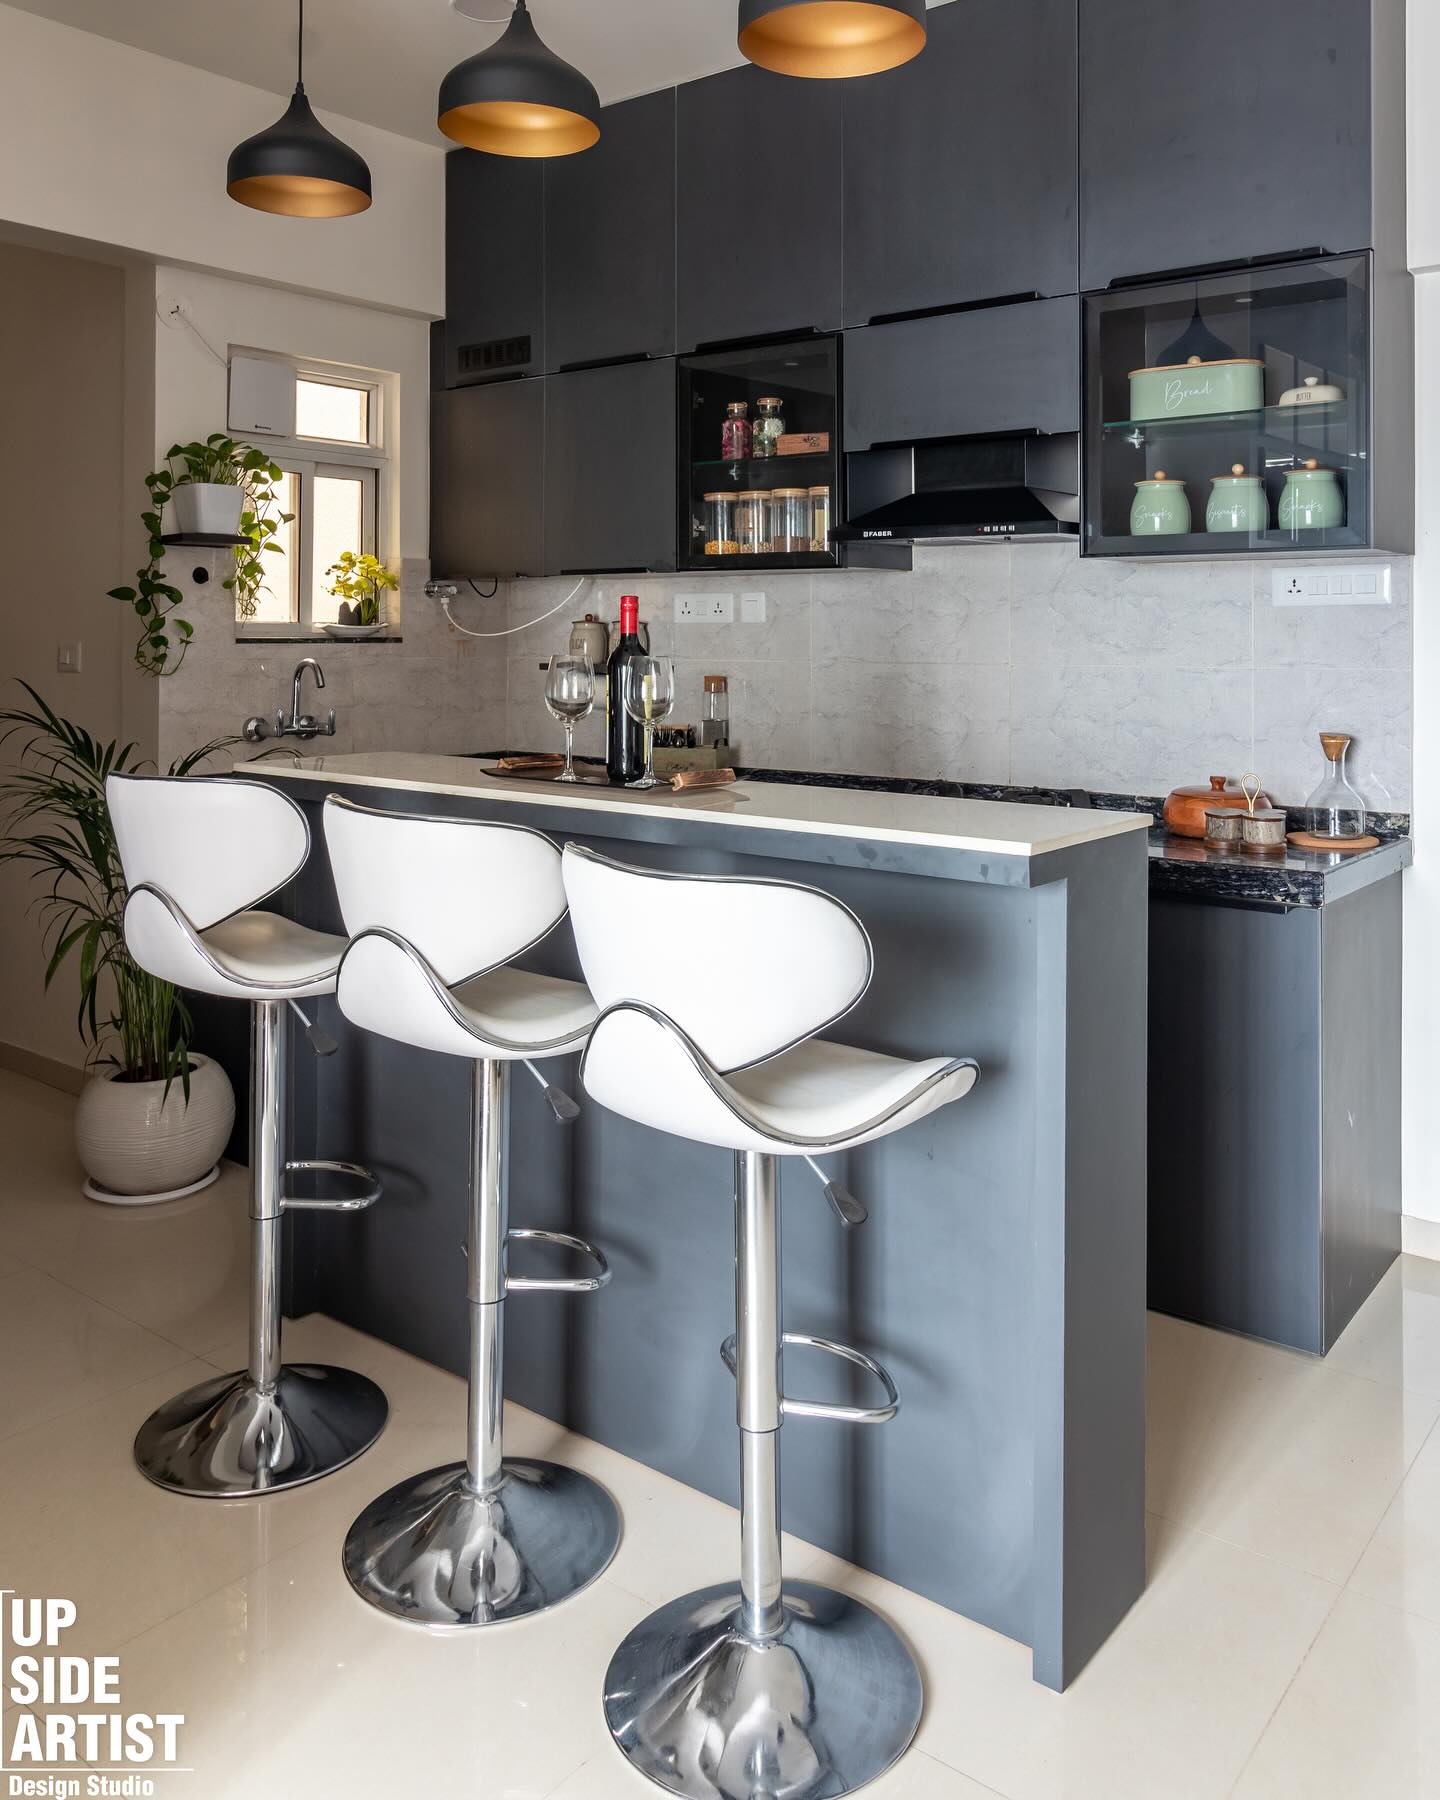
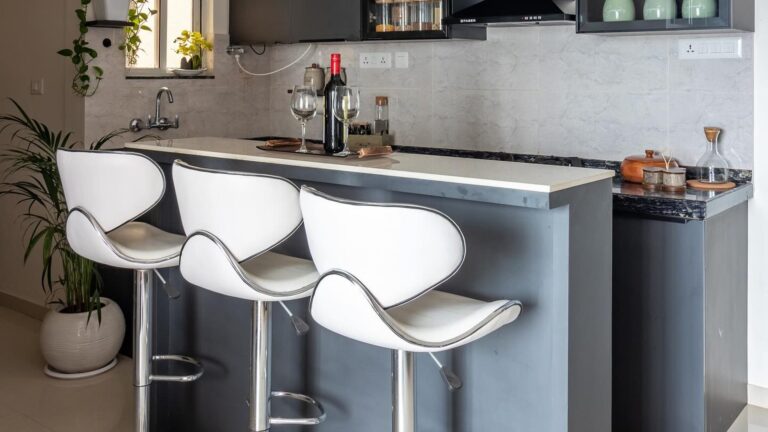
Three white chrome bar stools pulled up to a dark gray counter, pendant lights overhead, a bottle of wine already uncorked: this kitchen is set up for evenings as much as mornings. The glass-fronted upper cabinets flanking the hood make the display feel on purpose instead of showing off storage you were trying to hide. If you want the kitchen to pull double duty for entertaining, this navy-and-brass setup is going for the same evening-friendly feel.
Wood Slats as the New Room Divider
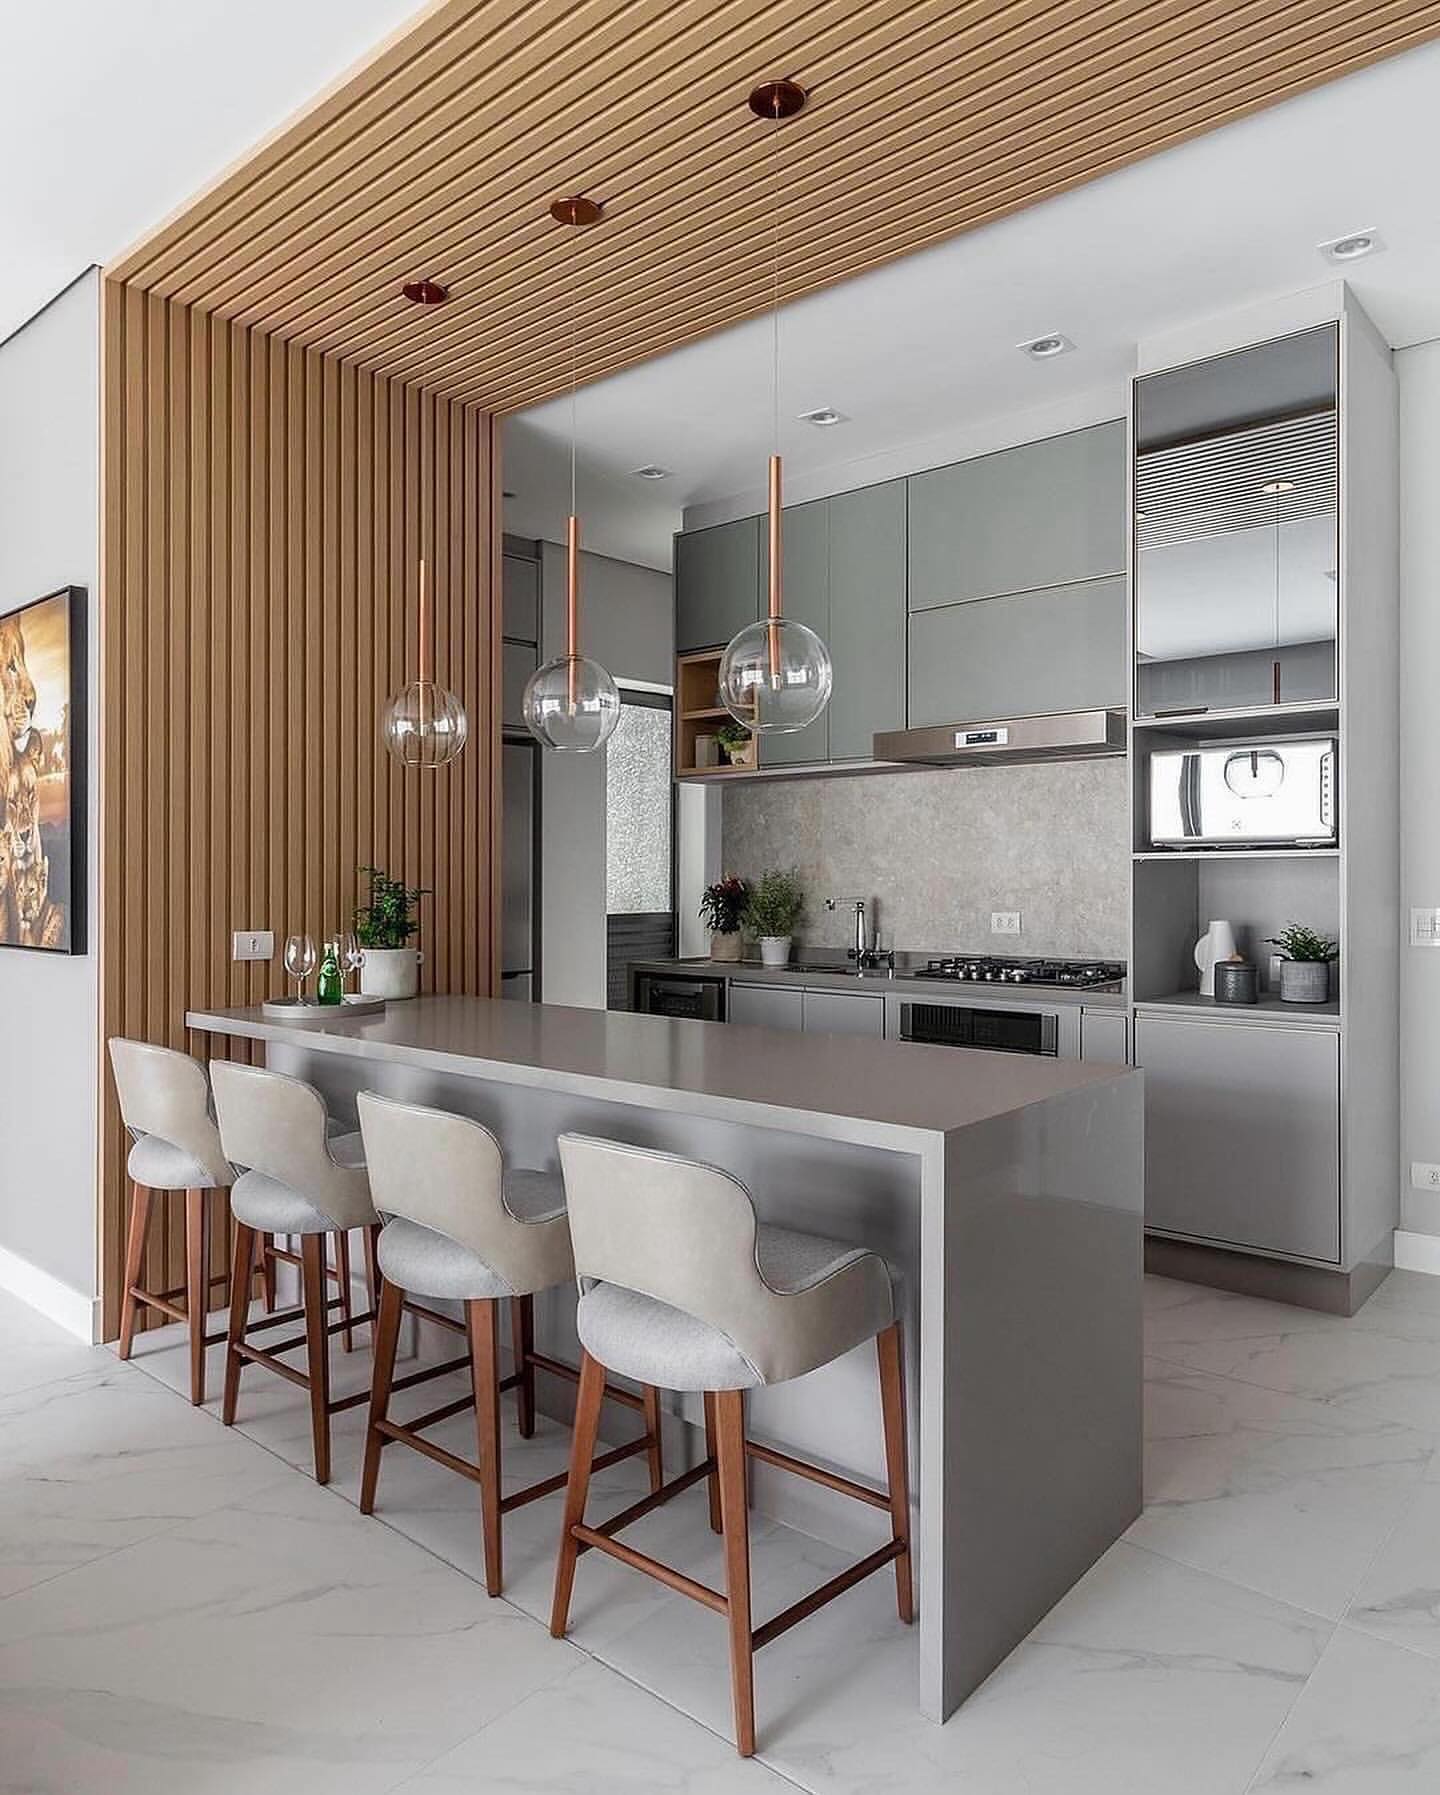
A tall slatted wood wall that wraps up and across the ceiling above the island quietly separates the kitchen from the rest of the room without closing it off. You still walk through, you still see through, but there’s a clear line now. The gray cabinets and matching gray island counter keep the rest of the room calm, which is exactly what you want when one wall is doing all the talking. Three clear glass globe pendants over the island tie the warm wood tones to the cooler cabinet gray.
The Open Layout Small Apartments Can Actually Pull Off
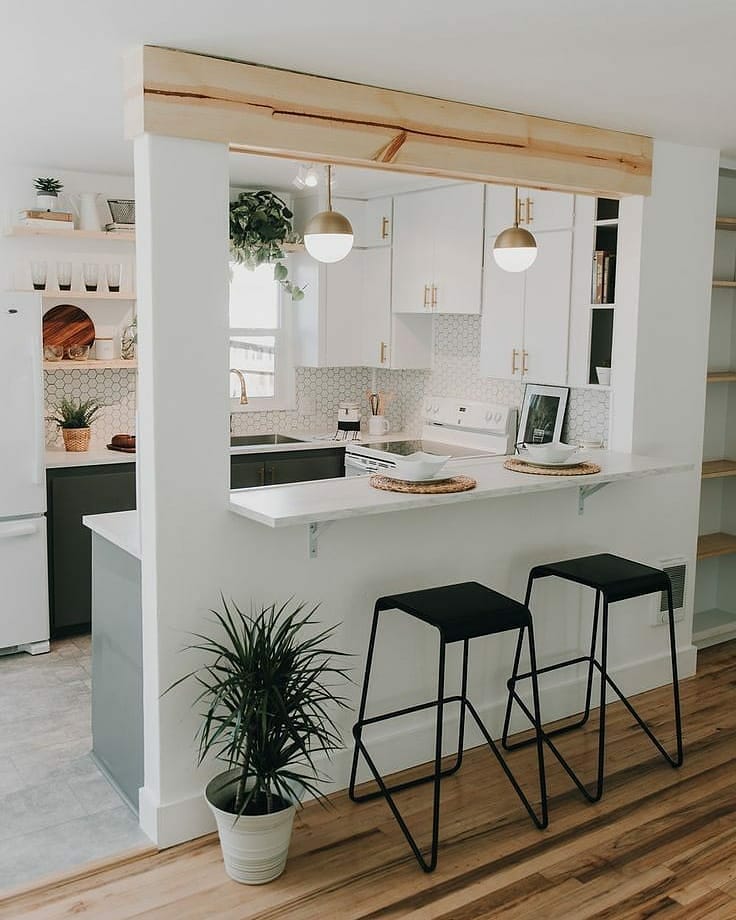
A raw wood beam above the opening is doing the same job as a dropped soffit, except it looks like it belongs to an old house instead of being added later. The two black bar stools tucked under the counter are the entire dining setup, and the hex tile backsplash gives the small space one thing to look at that isn’t another white surface. This is the open layout for people in apartments or starter homes who thought it wasn’t an option. If your kitchen is on the smaller side, there’s more thinking like this in these small kitchens that use every inch.
The Curved Edge That Softens a Heavy Kitchen
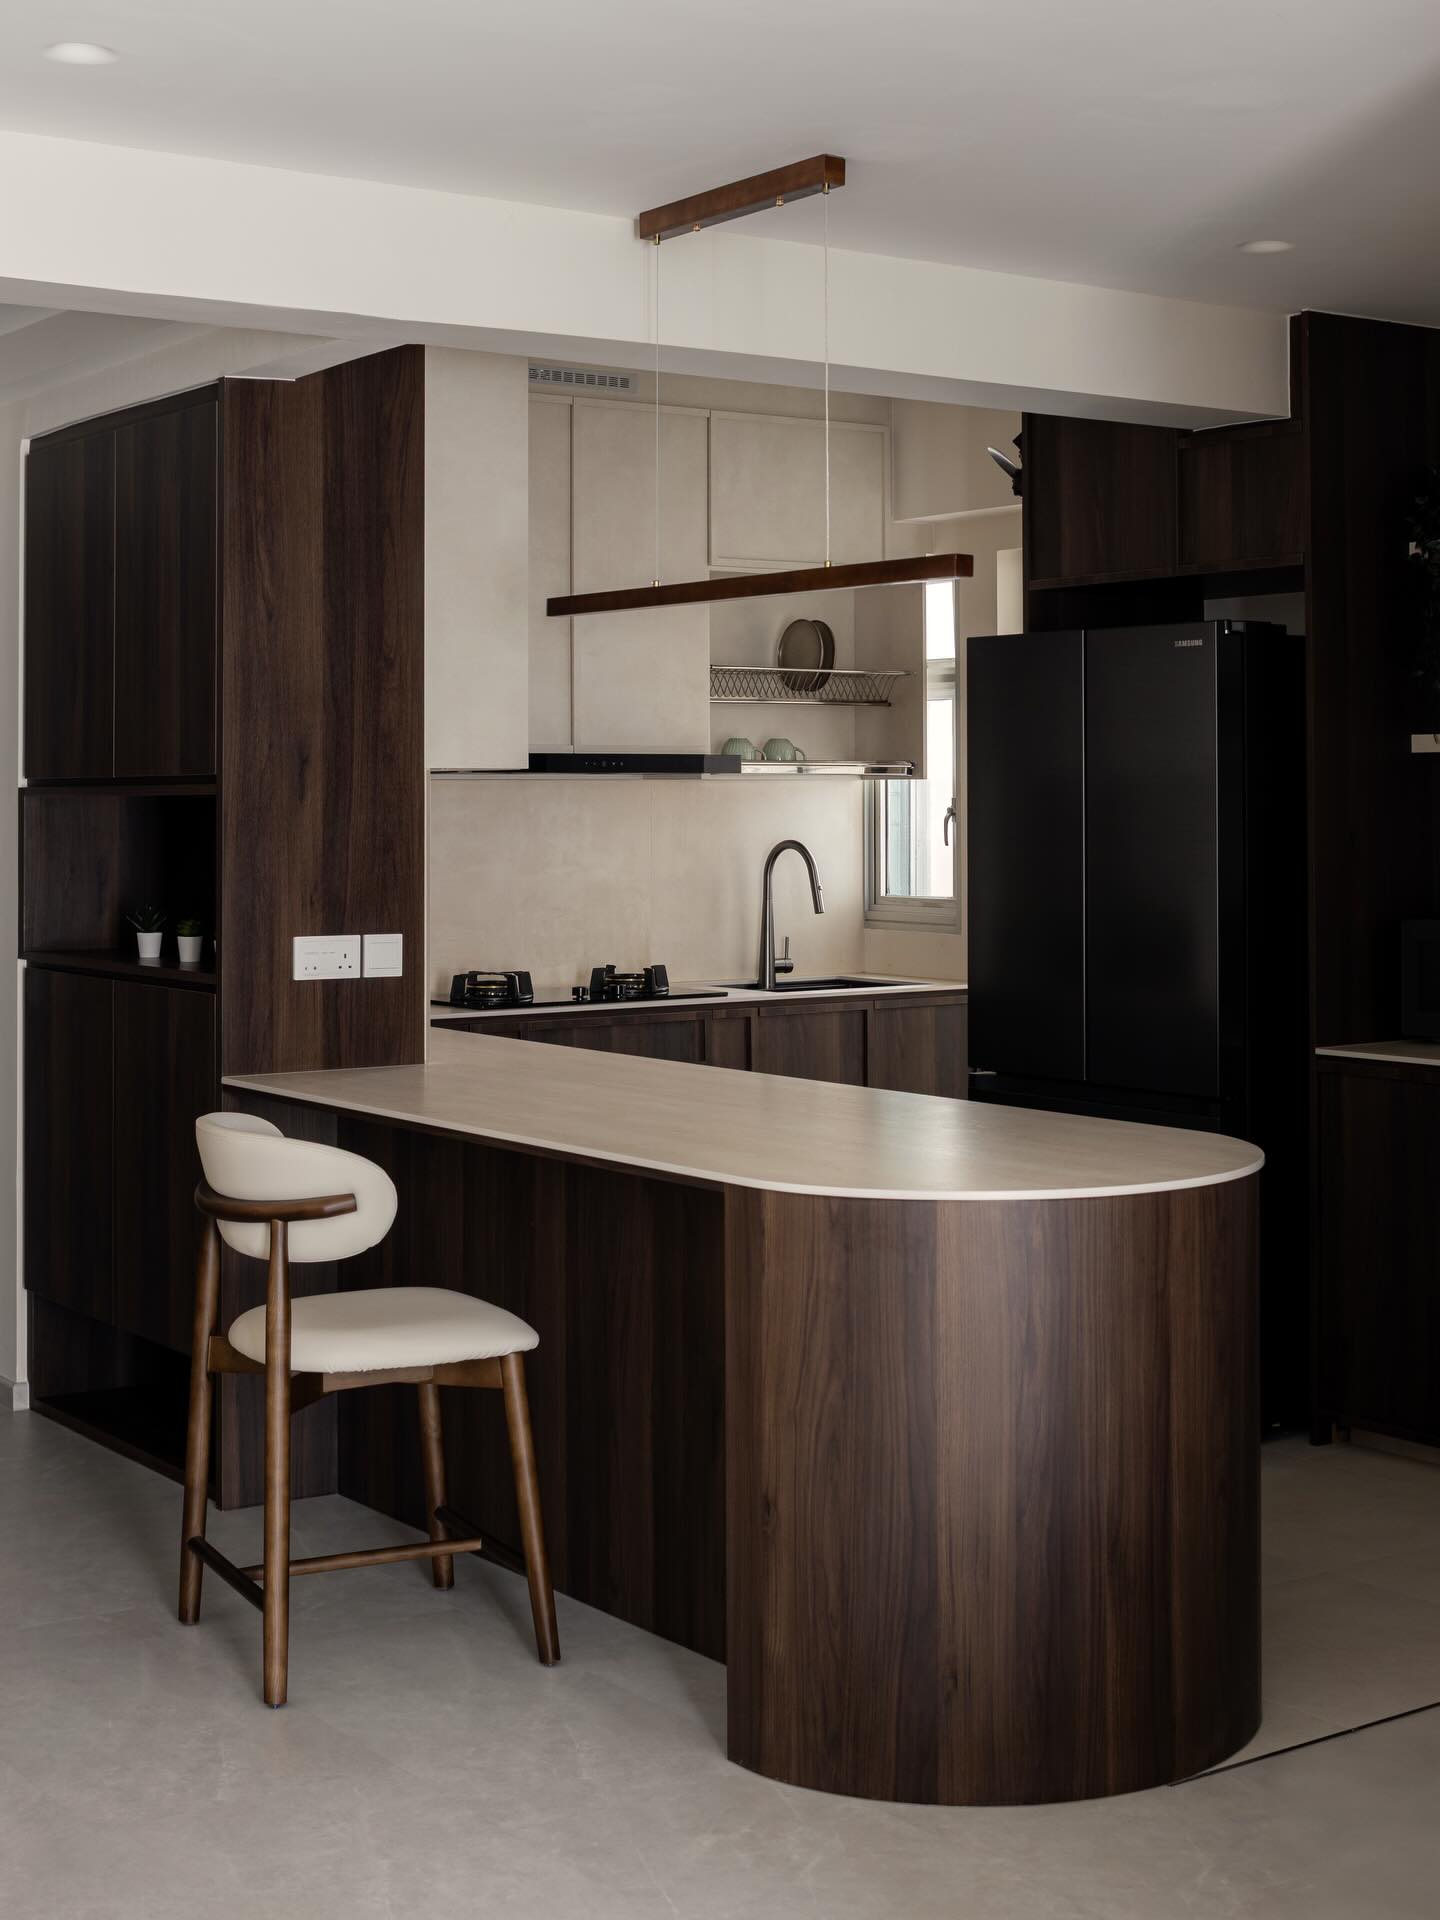
A rounded peninsula instead of a sharp-cornered one changes how the whole room feels: nothing is cutting at you when you walk through. The dark walnut lower cabinets and matching black fridge could have come off heavy, but the pale stone countertop and lighter beige wall break it up at eye level. One wood-and-cream bar stool keeps it looking lived-in instead of staged, which is the trick in a wood-heavy kitchen: never let the whole thing look untouched.
The Ceiling Trick That Marks the Kitchen Without a Wall
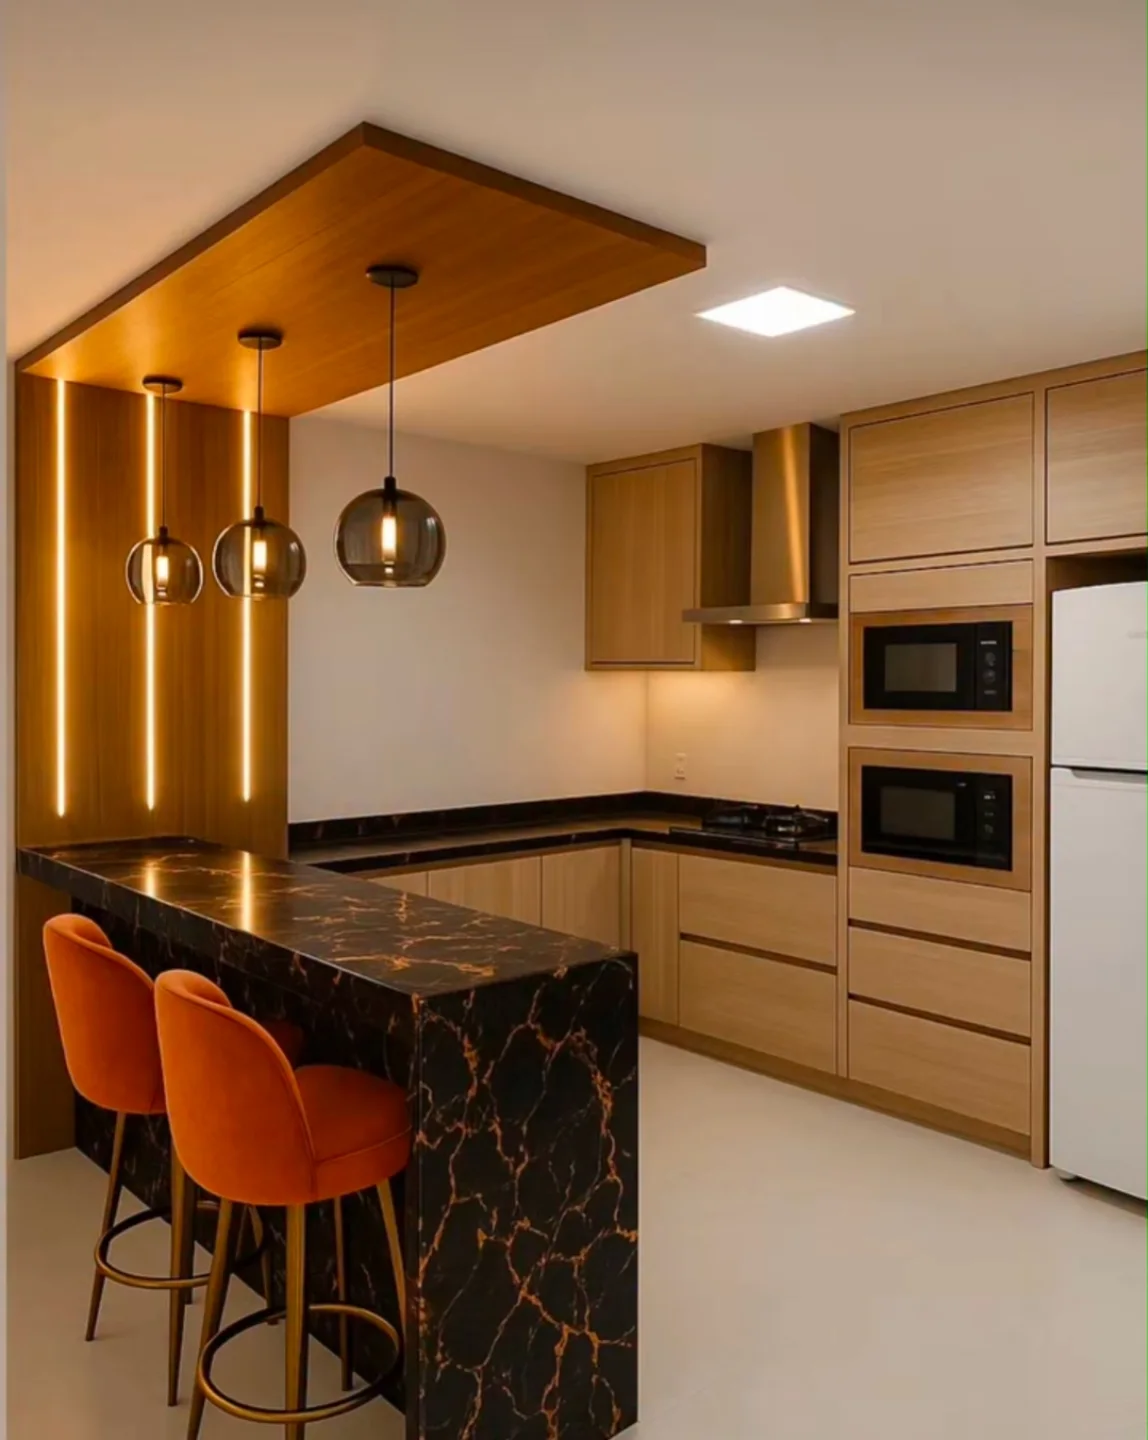
A wood panel dropped from the ceiling above the peninsula, with pendant lights hanging from it: that’s it. That’s the whole way this kitchen marks where the room starts without putting up anything you’d have to walk around. The black marble peninsula and burnt orange velvet stools give you something to look at that isn’t just more wood, and the warm strip lighting running up the back wall is doing a lot more than it looks like for the mood of the room at night.
Which of these open kitchens would actually work in your home: a wood frame, a glass divider, or just letting the ceiling do the talking?