A homeowner shared her kitchen before and after, and the whole internet asked the same question: how do you take a dated builder kitchen and turn it into something that looks custom and timeless? Here is the real story behind the swap, including the one small thing that started it all.
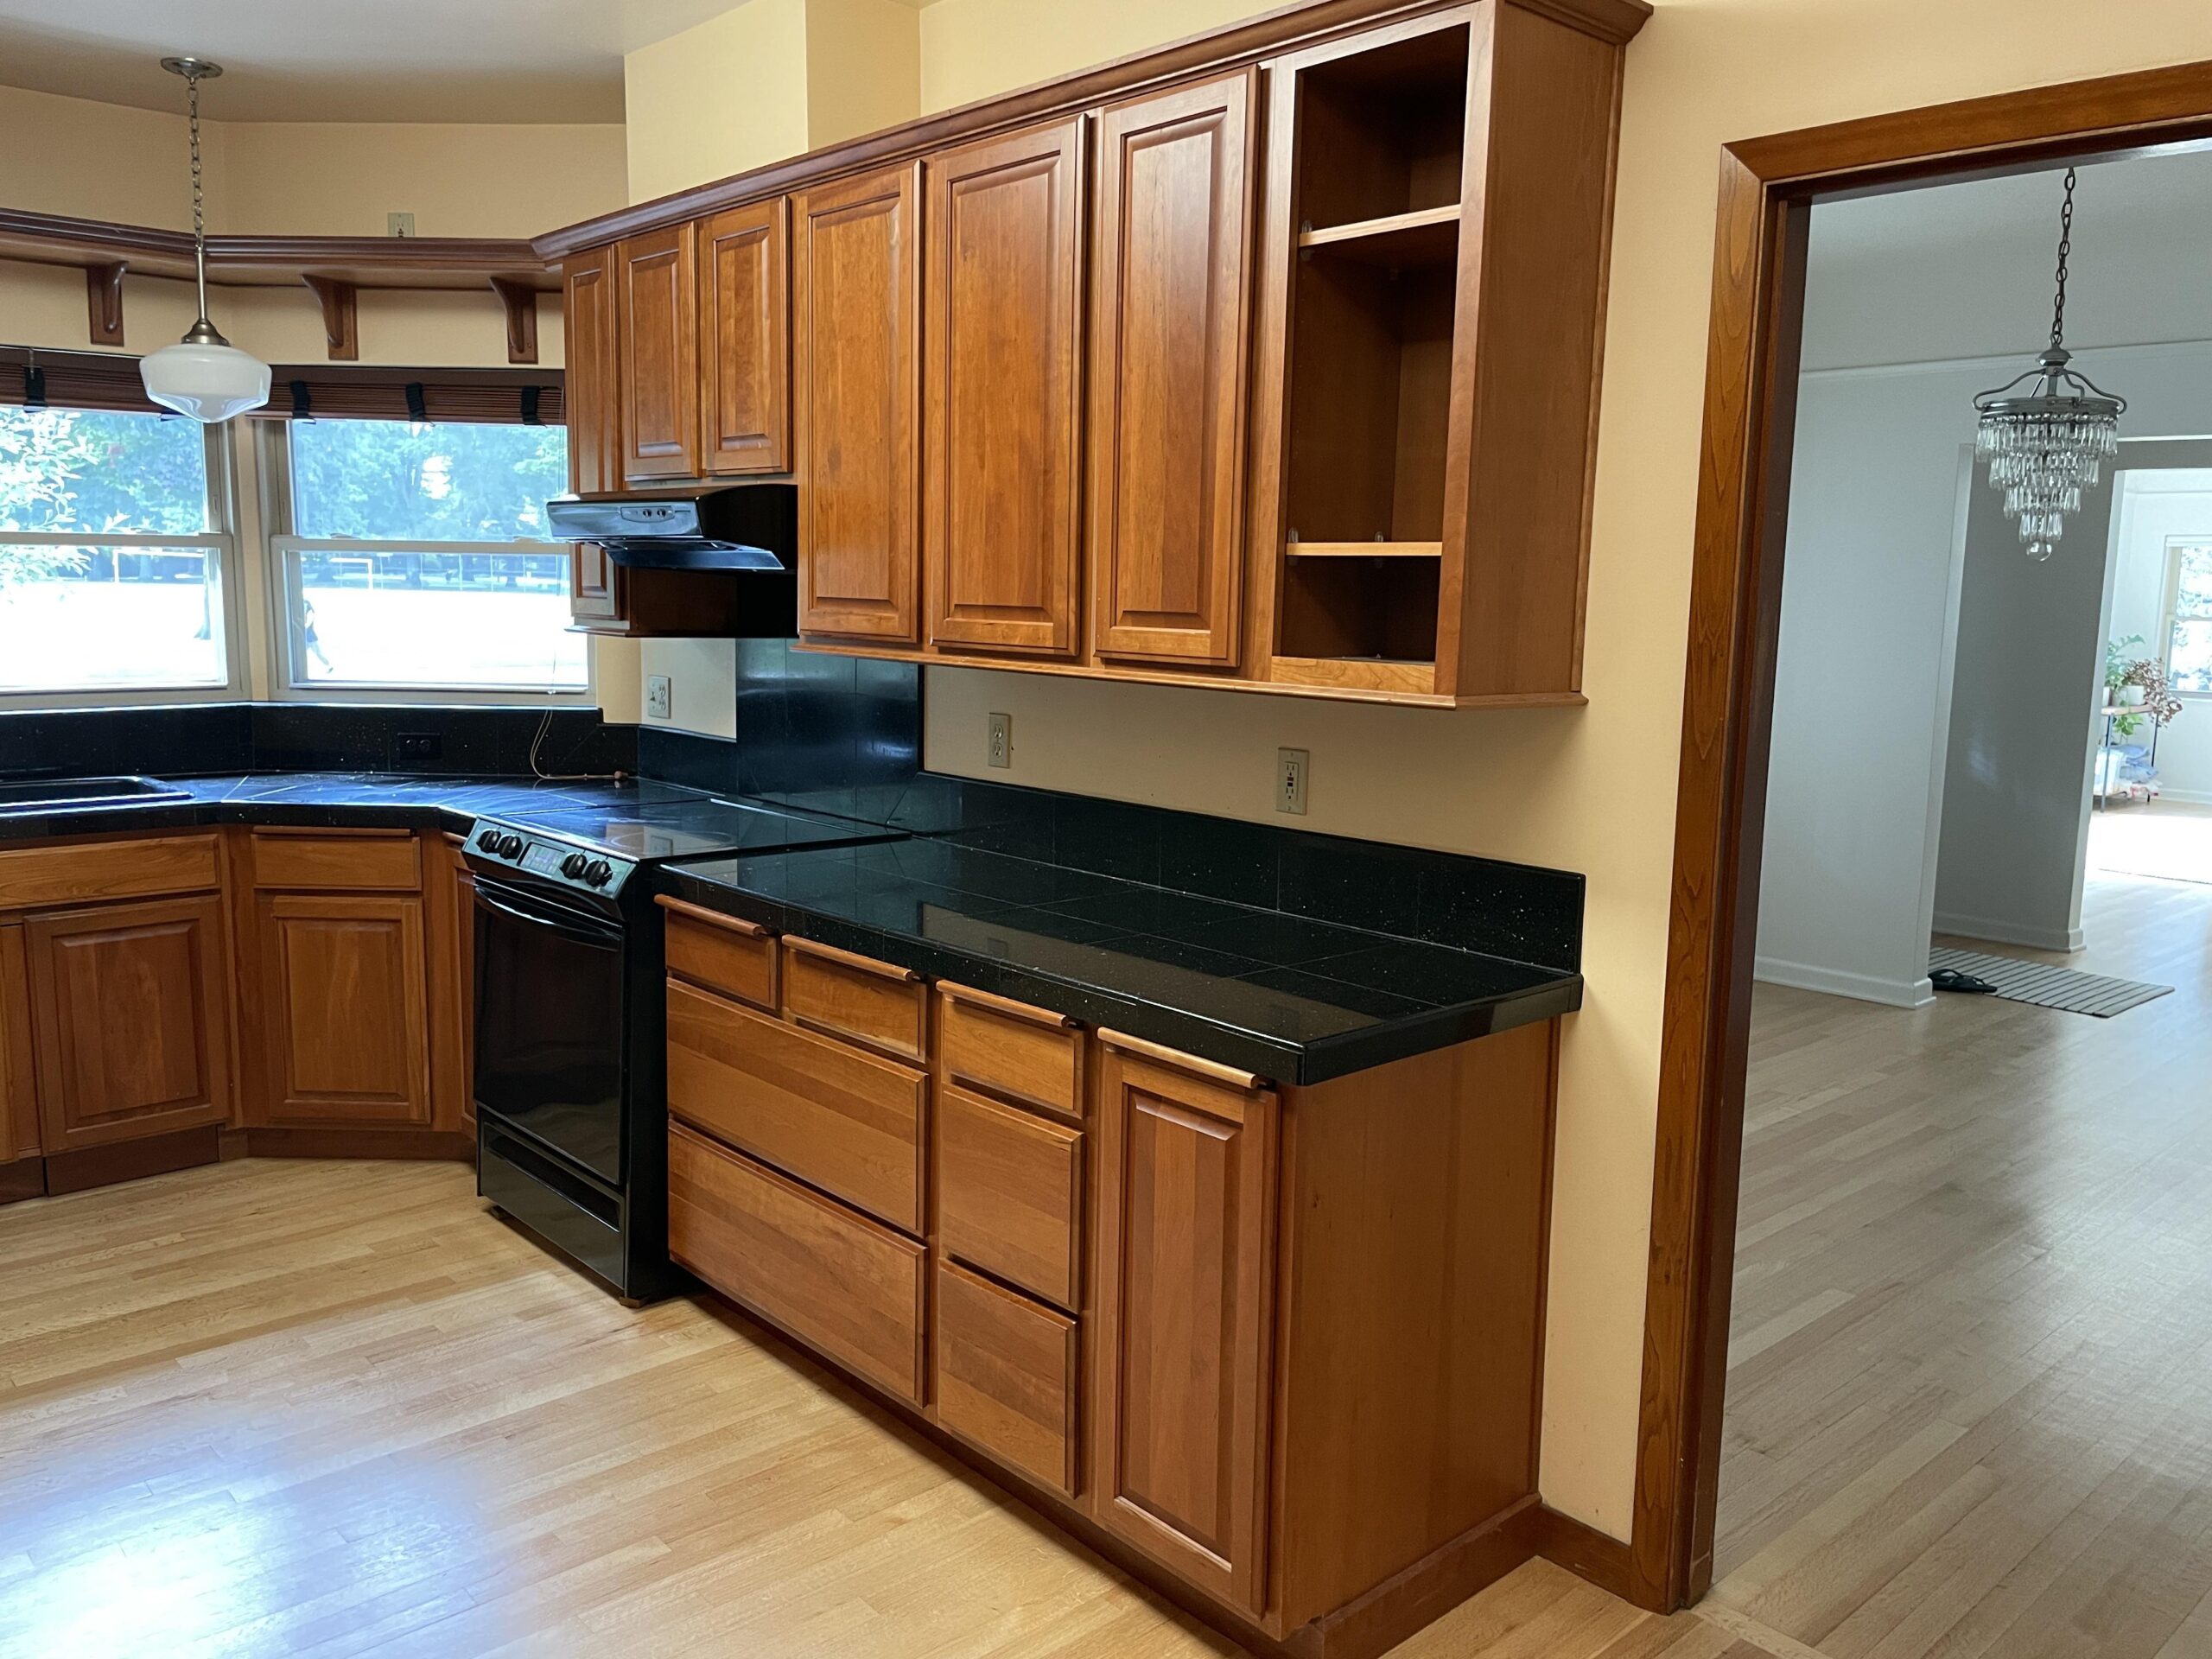
The kitchen before the remodel
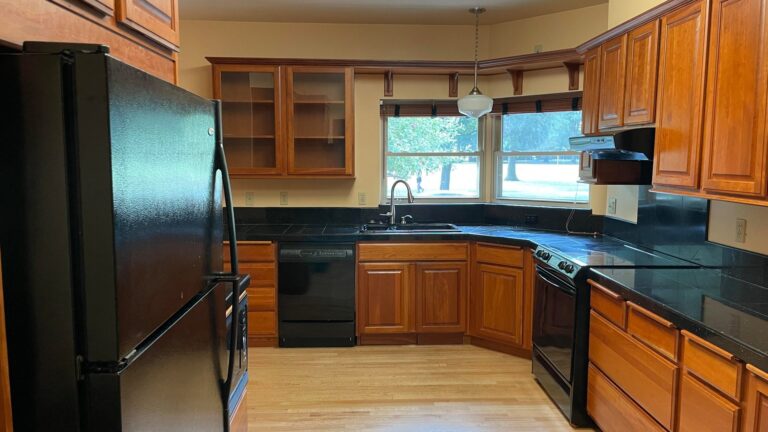
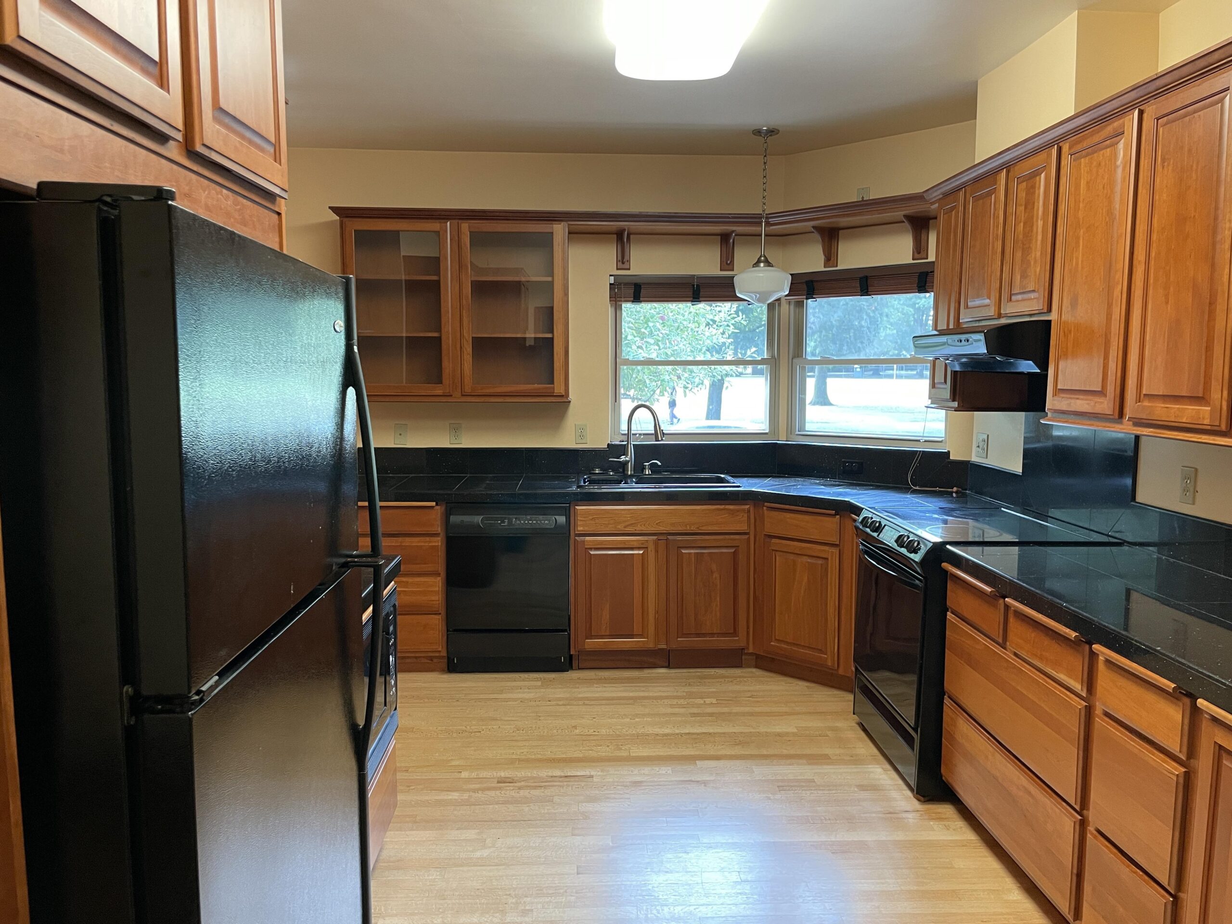
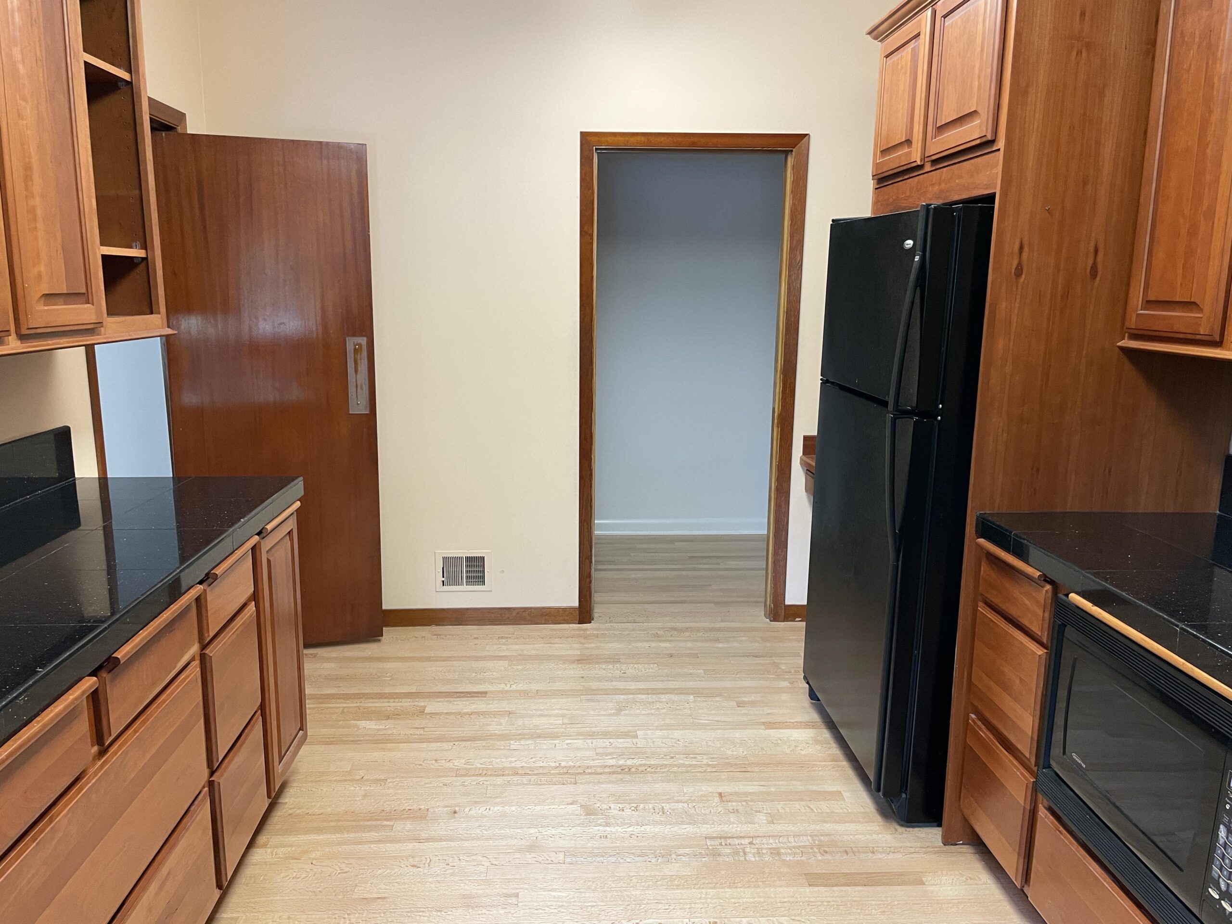
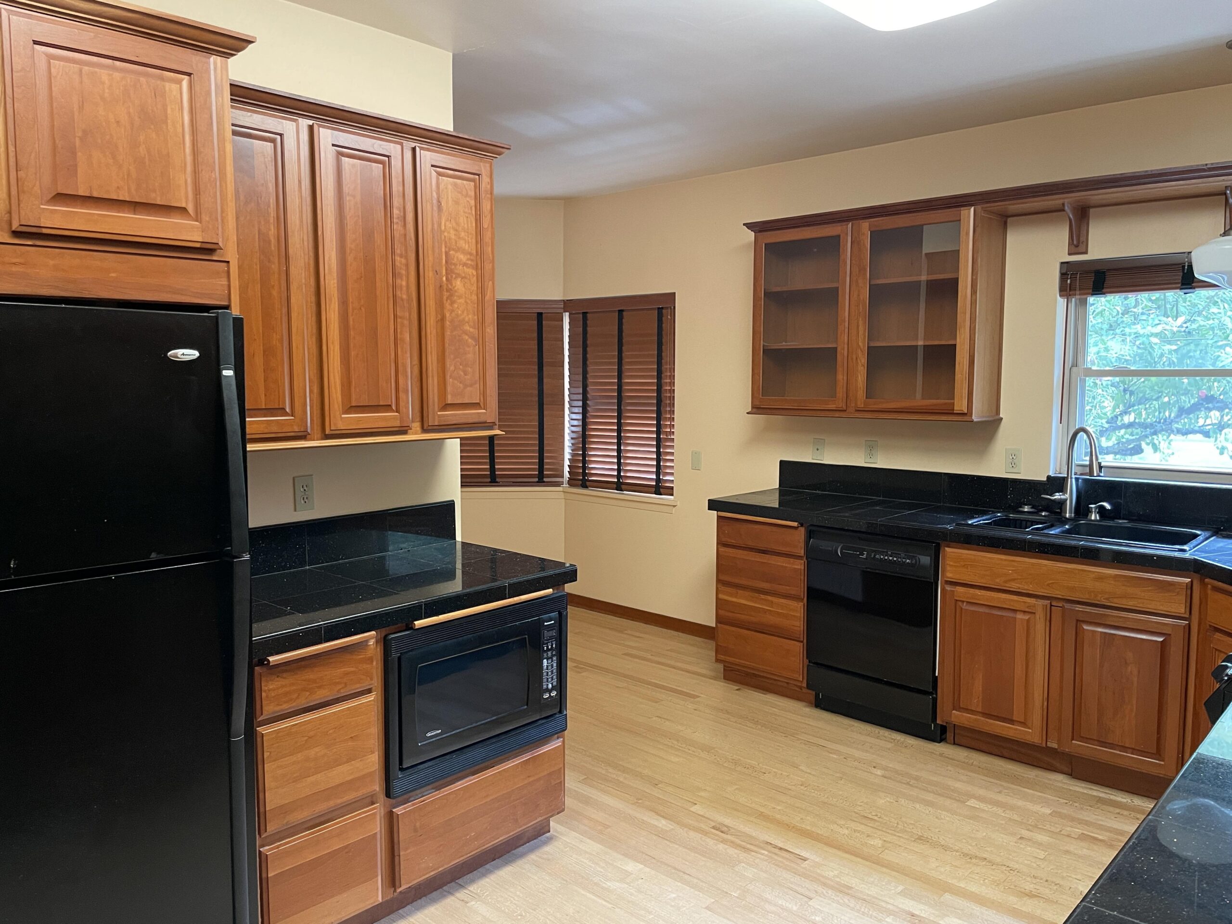
The old kitchen wasn’t broken. It had solid cherry raised-panel cabinets, black granite tile counters, decorative wood corbels, glass-front upper cabinets, a bay window nook, and real hardwood floors. The appliances all worked. For a mid-2000s build, it was a nice kitchen.
But one thing bugged her every single day. The sink wasn’t centered under the window above it. Every time she stood there washing dishes, the view pulled off to one side. In her Reddit comments, she said that off-center sink was “a major reason we even did this project.” That one small annoyance kicked off a four-month, $100,000 (about €92,000) remodel, not counting new appliances.
What stayed the same
The bones of the room didn’t move much. The original red oak floors from the 1950s stayed (she confirmed this in the Reddit thread). The two main window openings stayed. The overall footprint stayed. The bay nook stayed.
Everything else came out.
The cabinet swap that changed everything
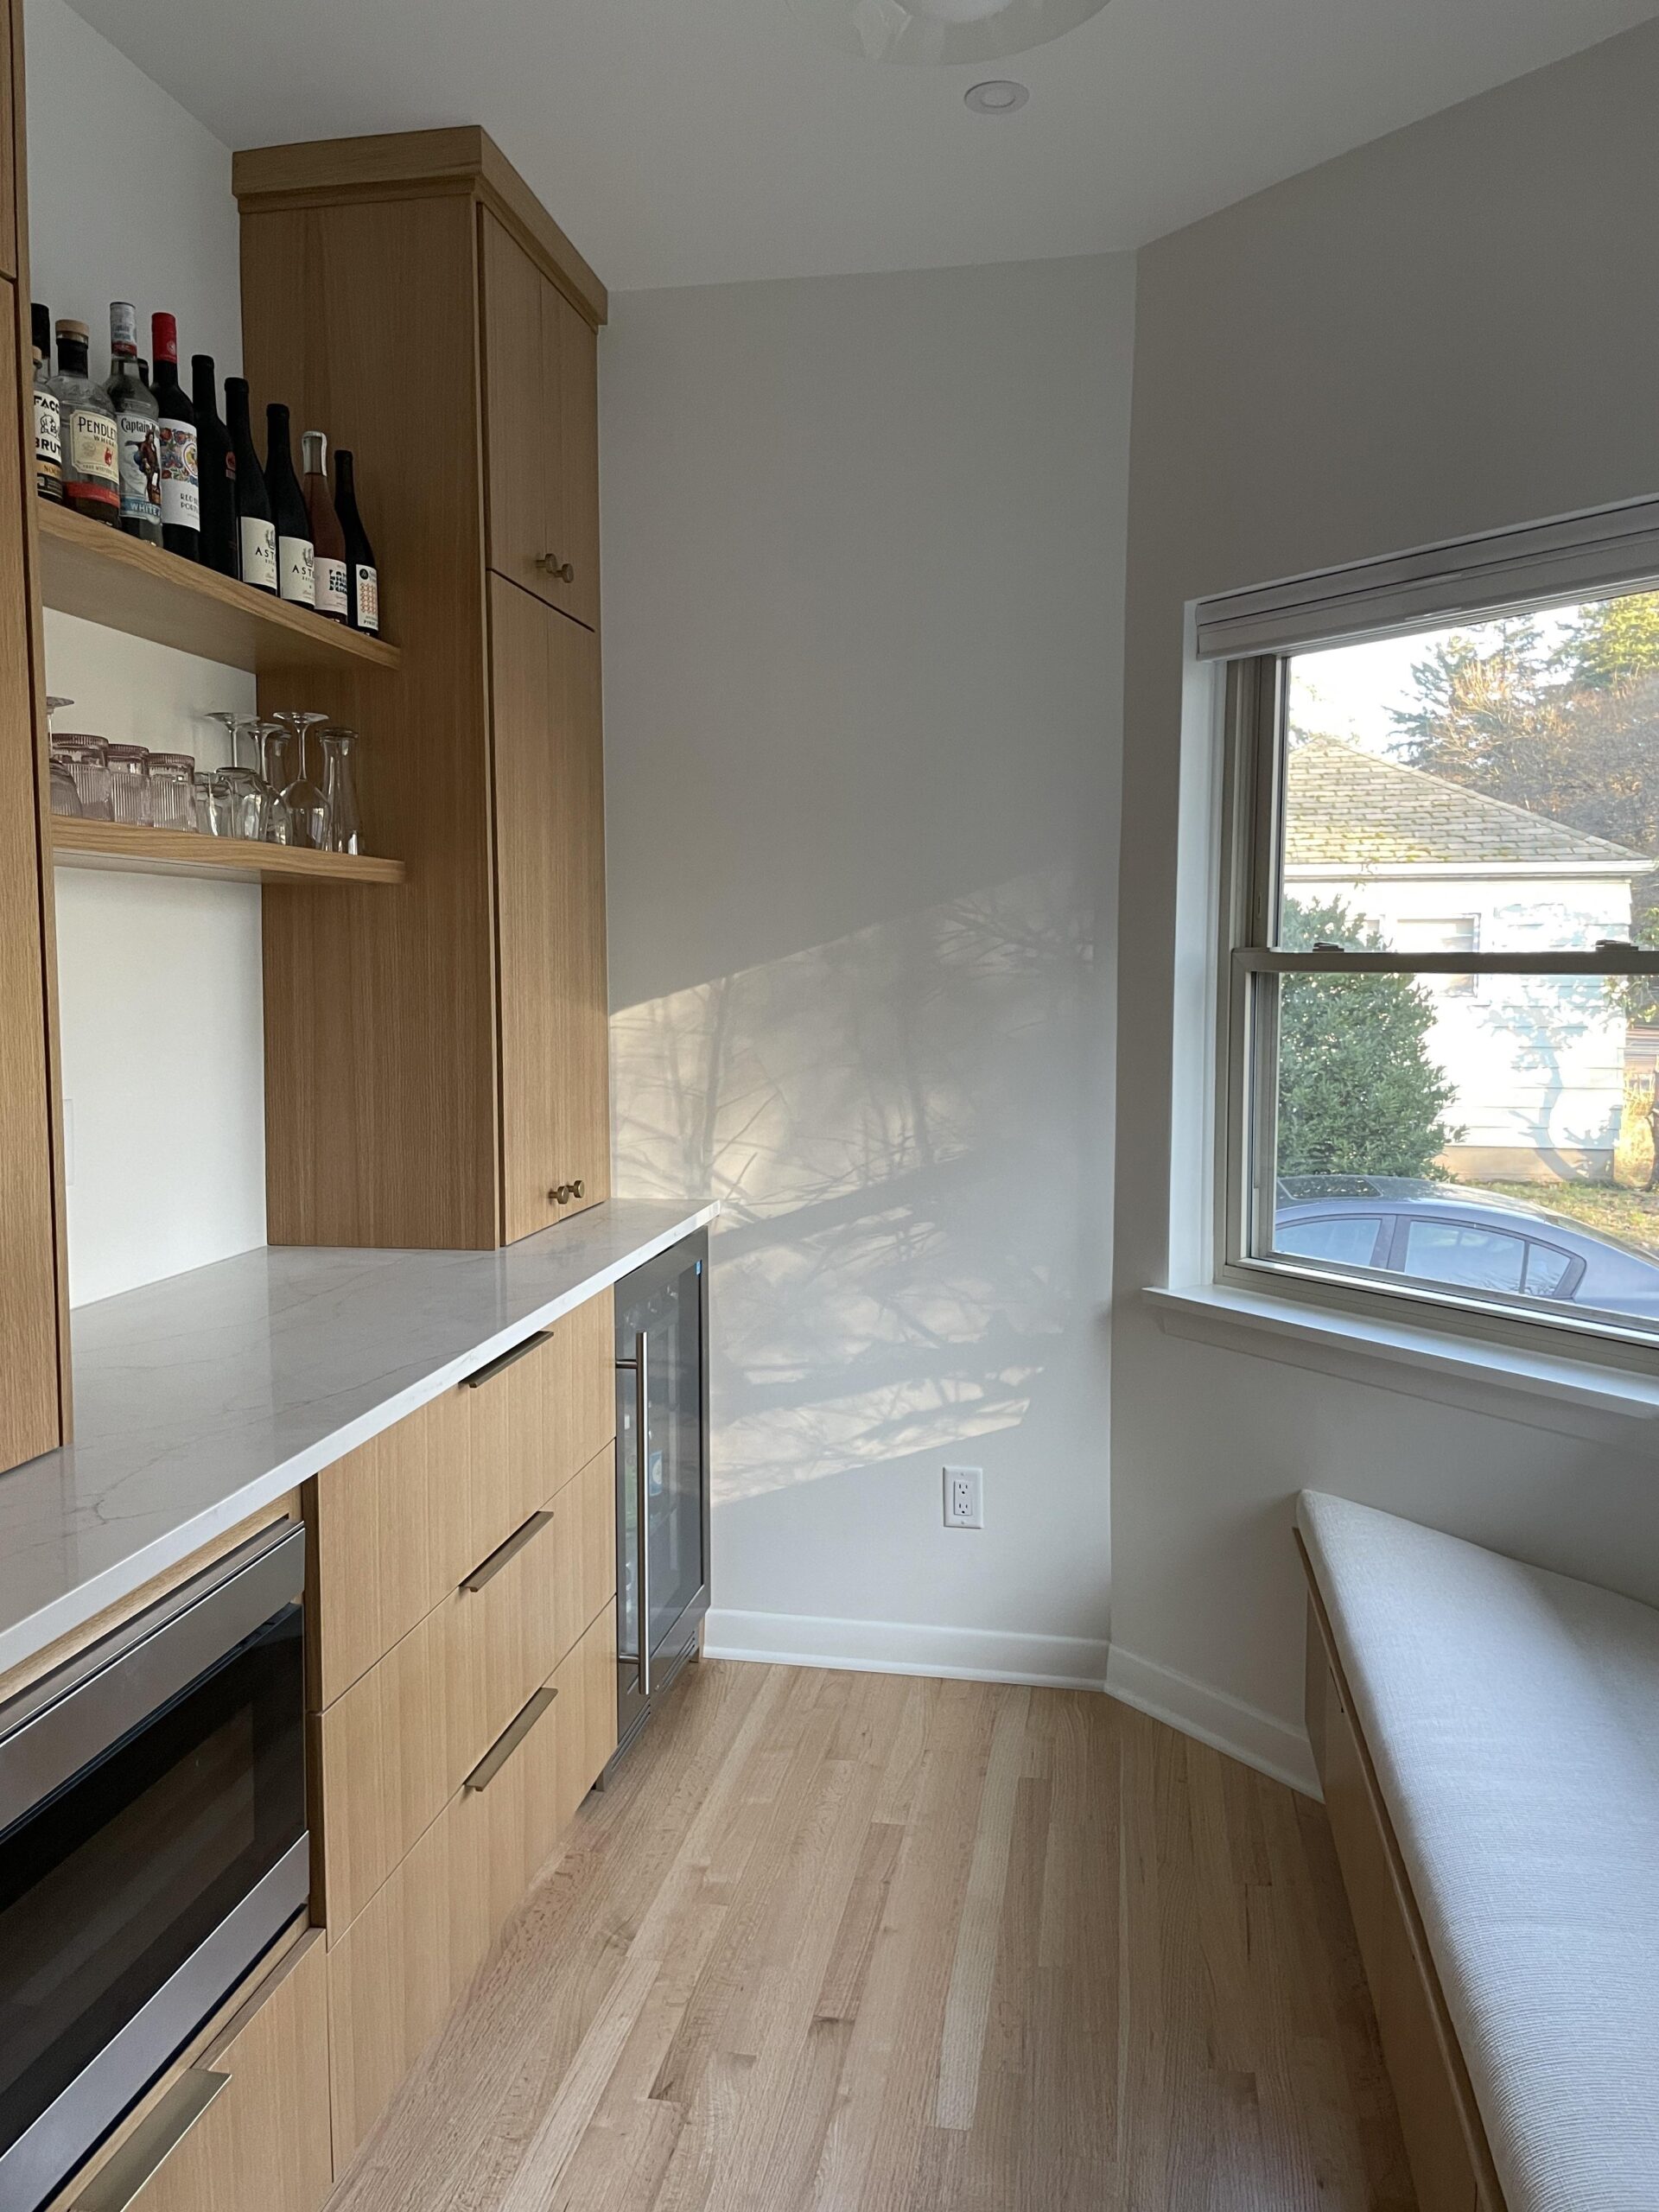
She replaced the orange-toned cherry cabinets with custom rift-sawn white oak. Rift-sawn means the wood is cut so the grain runs in straight vertical lines instead of looping around. It gives cabinets a calm, modern look without feeling cold.
The new doors are flat slab style instead of raised panel. No decorative trim, no corbels, no fussy details. Just clean wood with small brass pulls and knobs.
Counters and backsplash
The black tile counters are gone. In their place is a white quartz with soft gray veining that reads like marble but holds up better to real cooking. The backsplash is Zia Tile’s Alabaster White in a 2×8 gloss ceramic (she linked the exact product in her comments), stacked vertically in a thin stick pattern. The gloss catches the light from the windows and bounces it around the room.
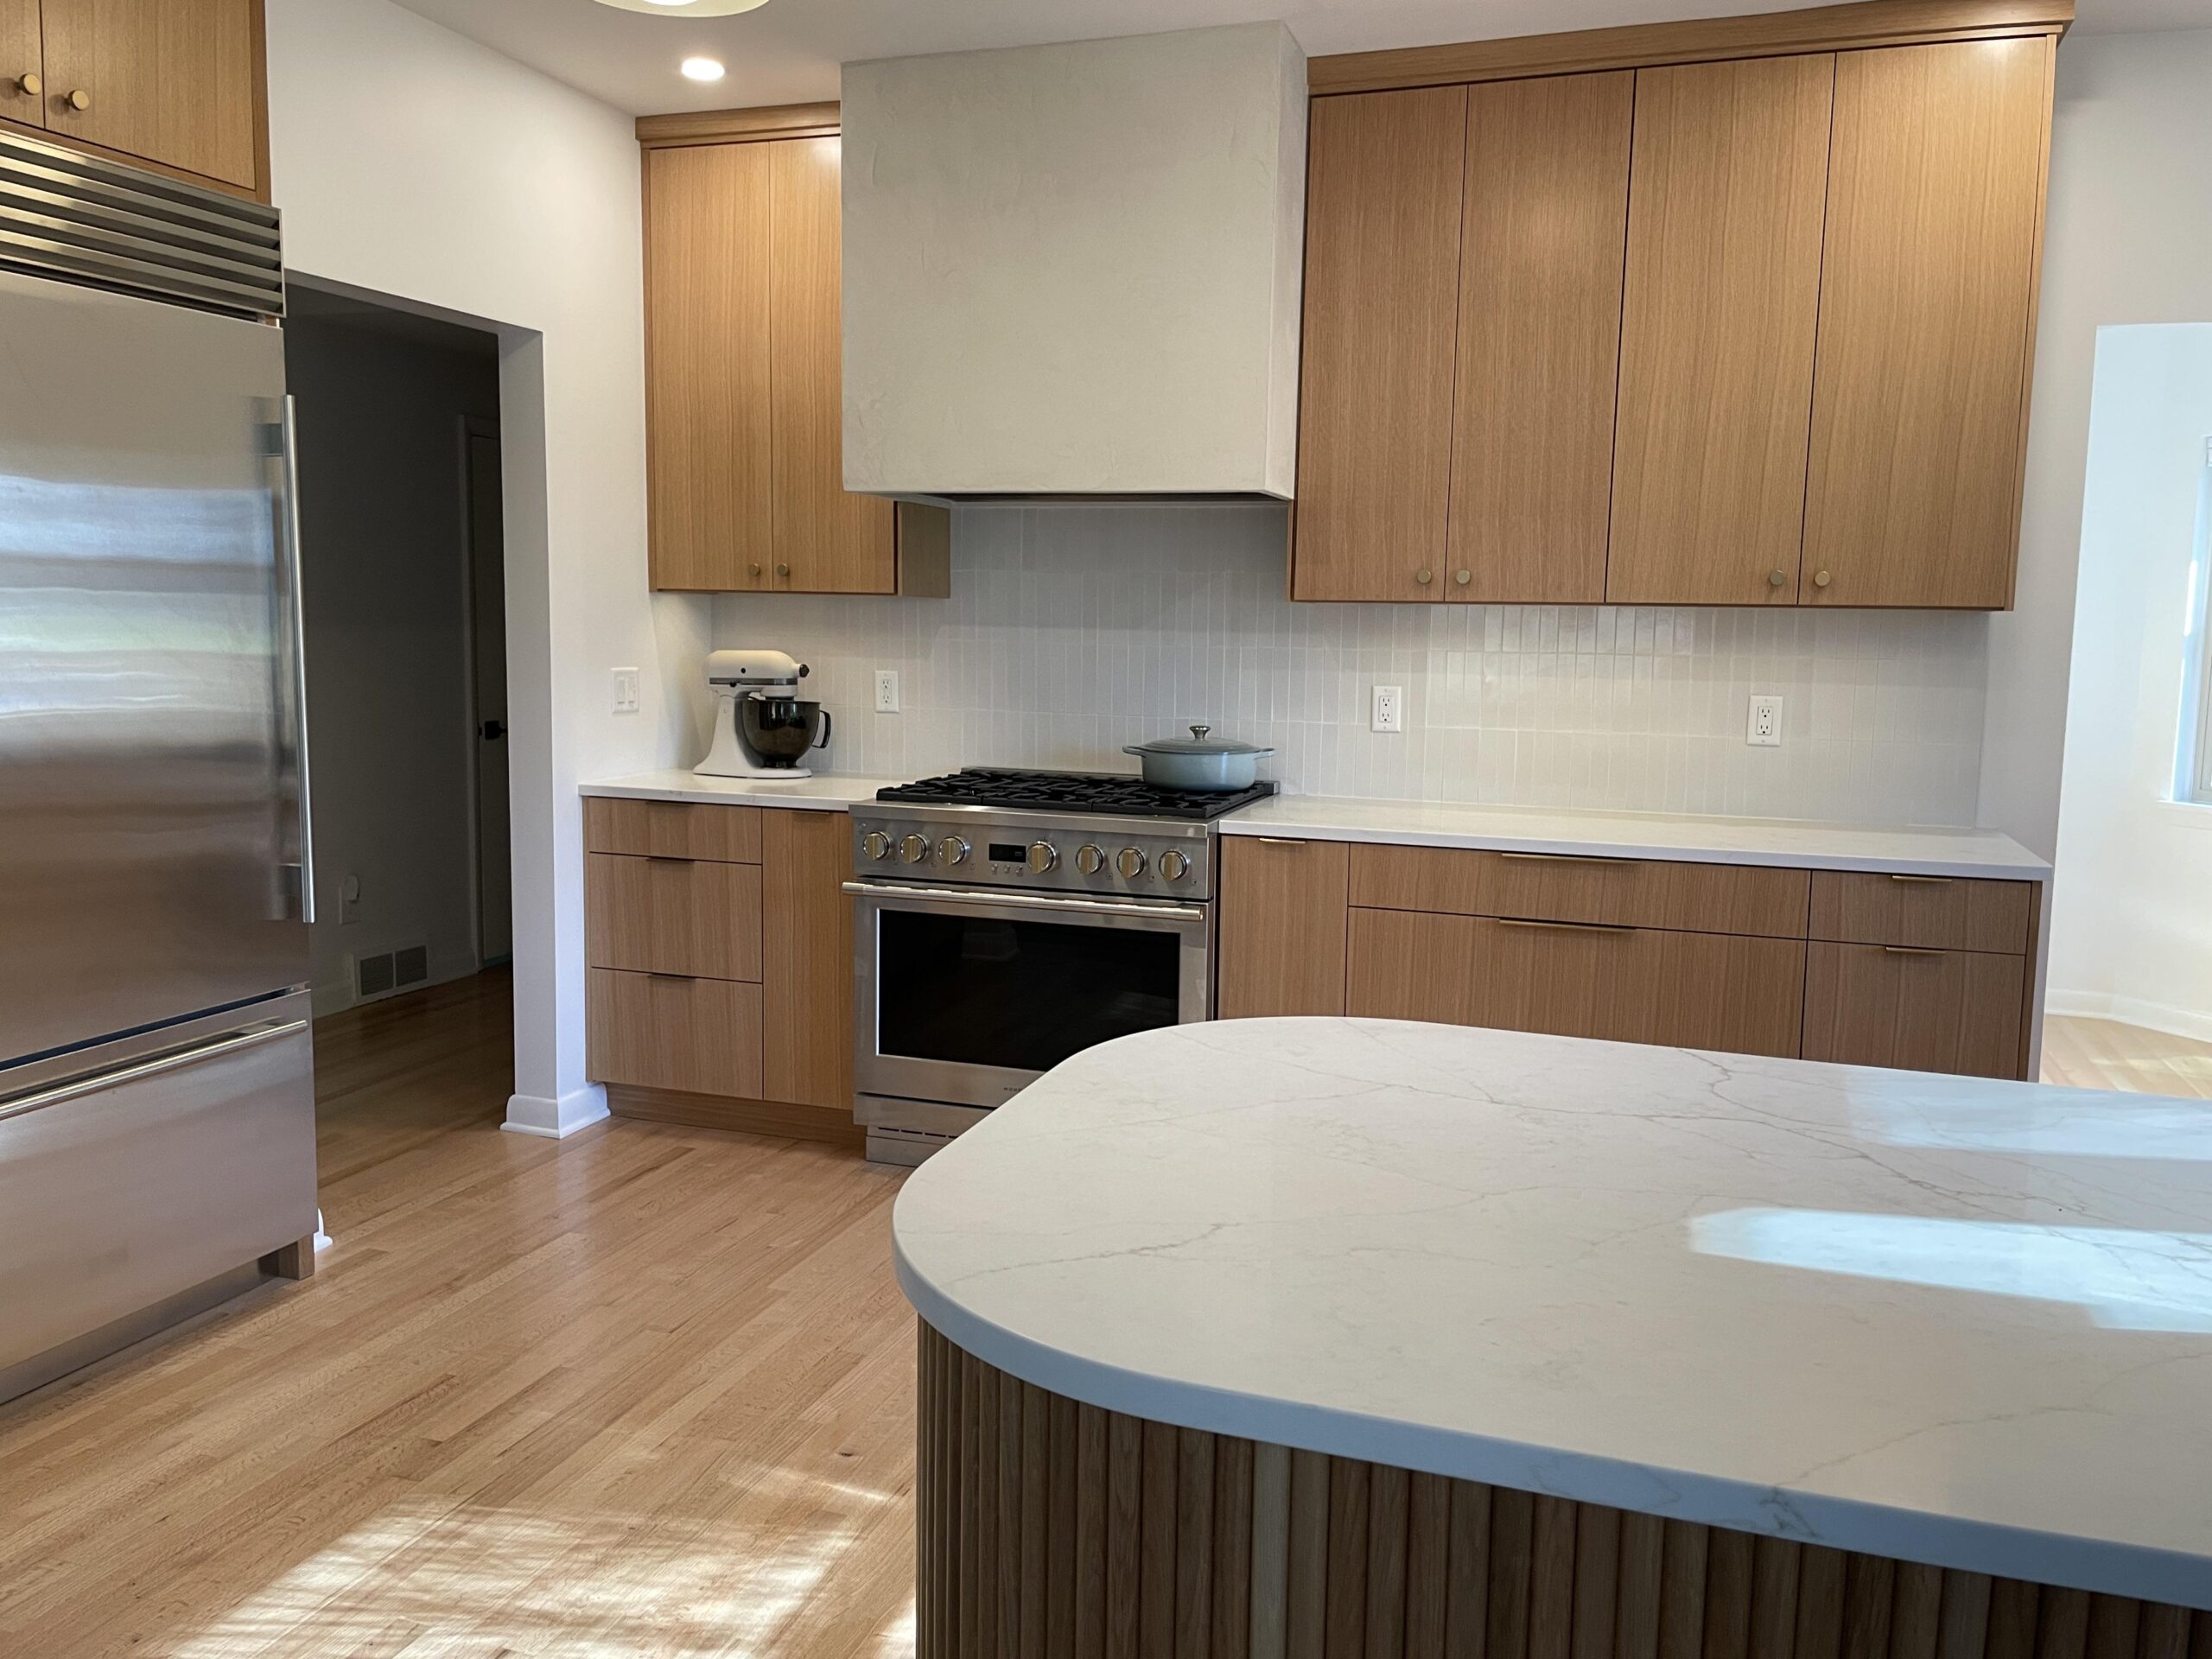
Above the range, she skipped a metal hood and built a white plaster hood that blends into the wall. It almost disappears.
The island that steals the show
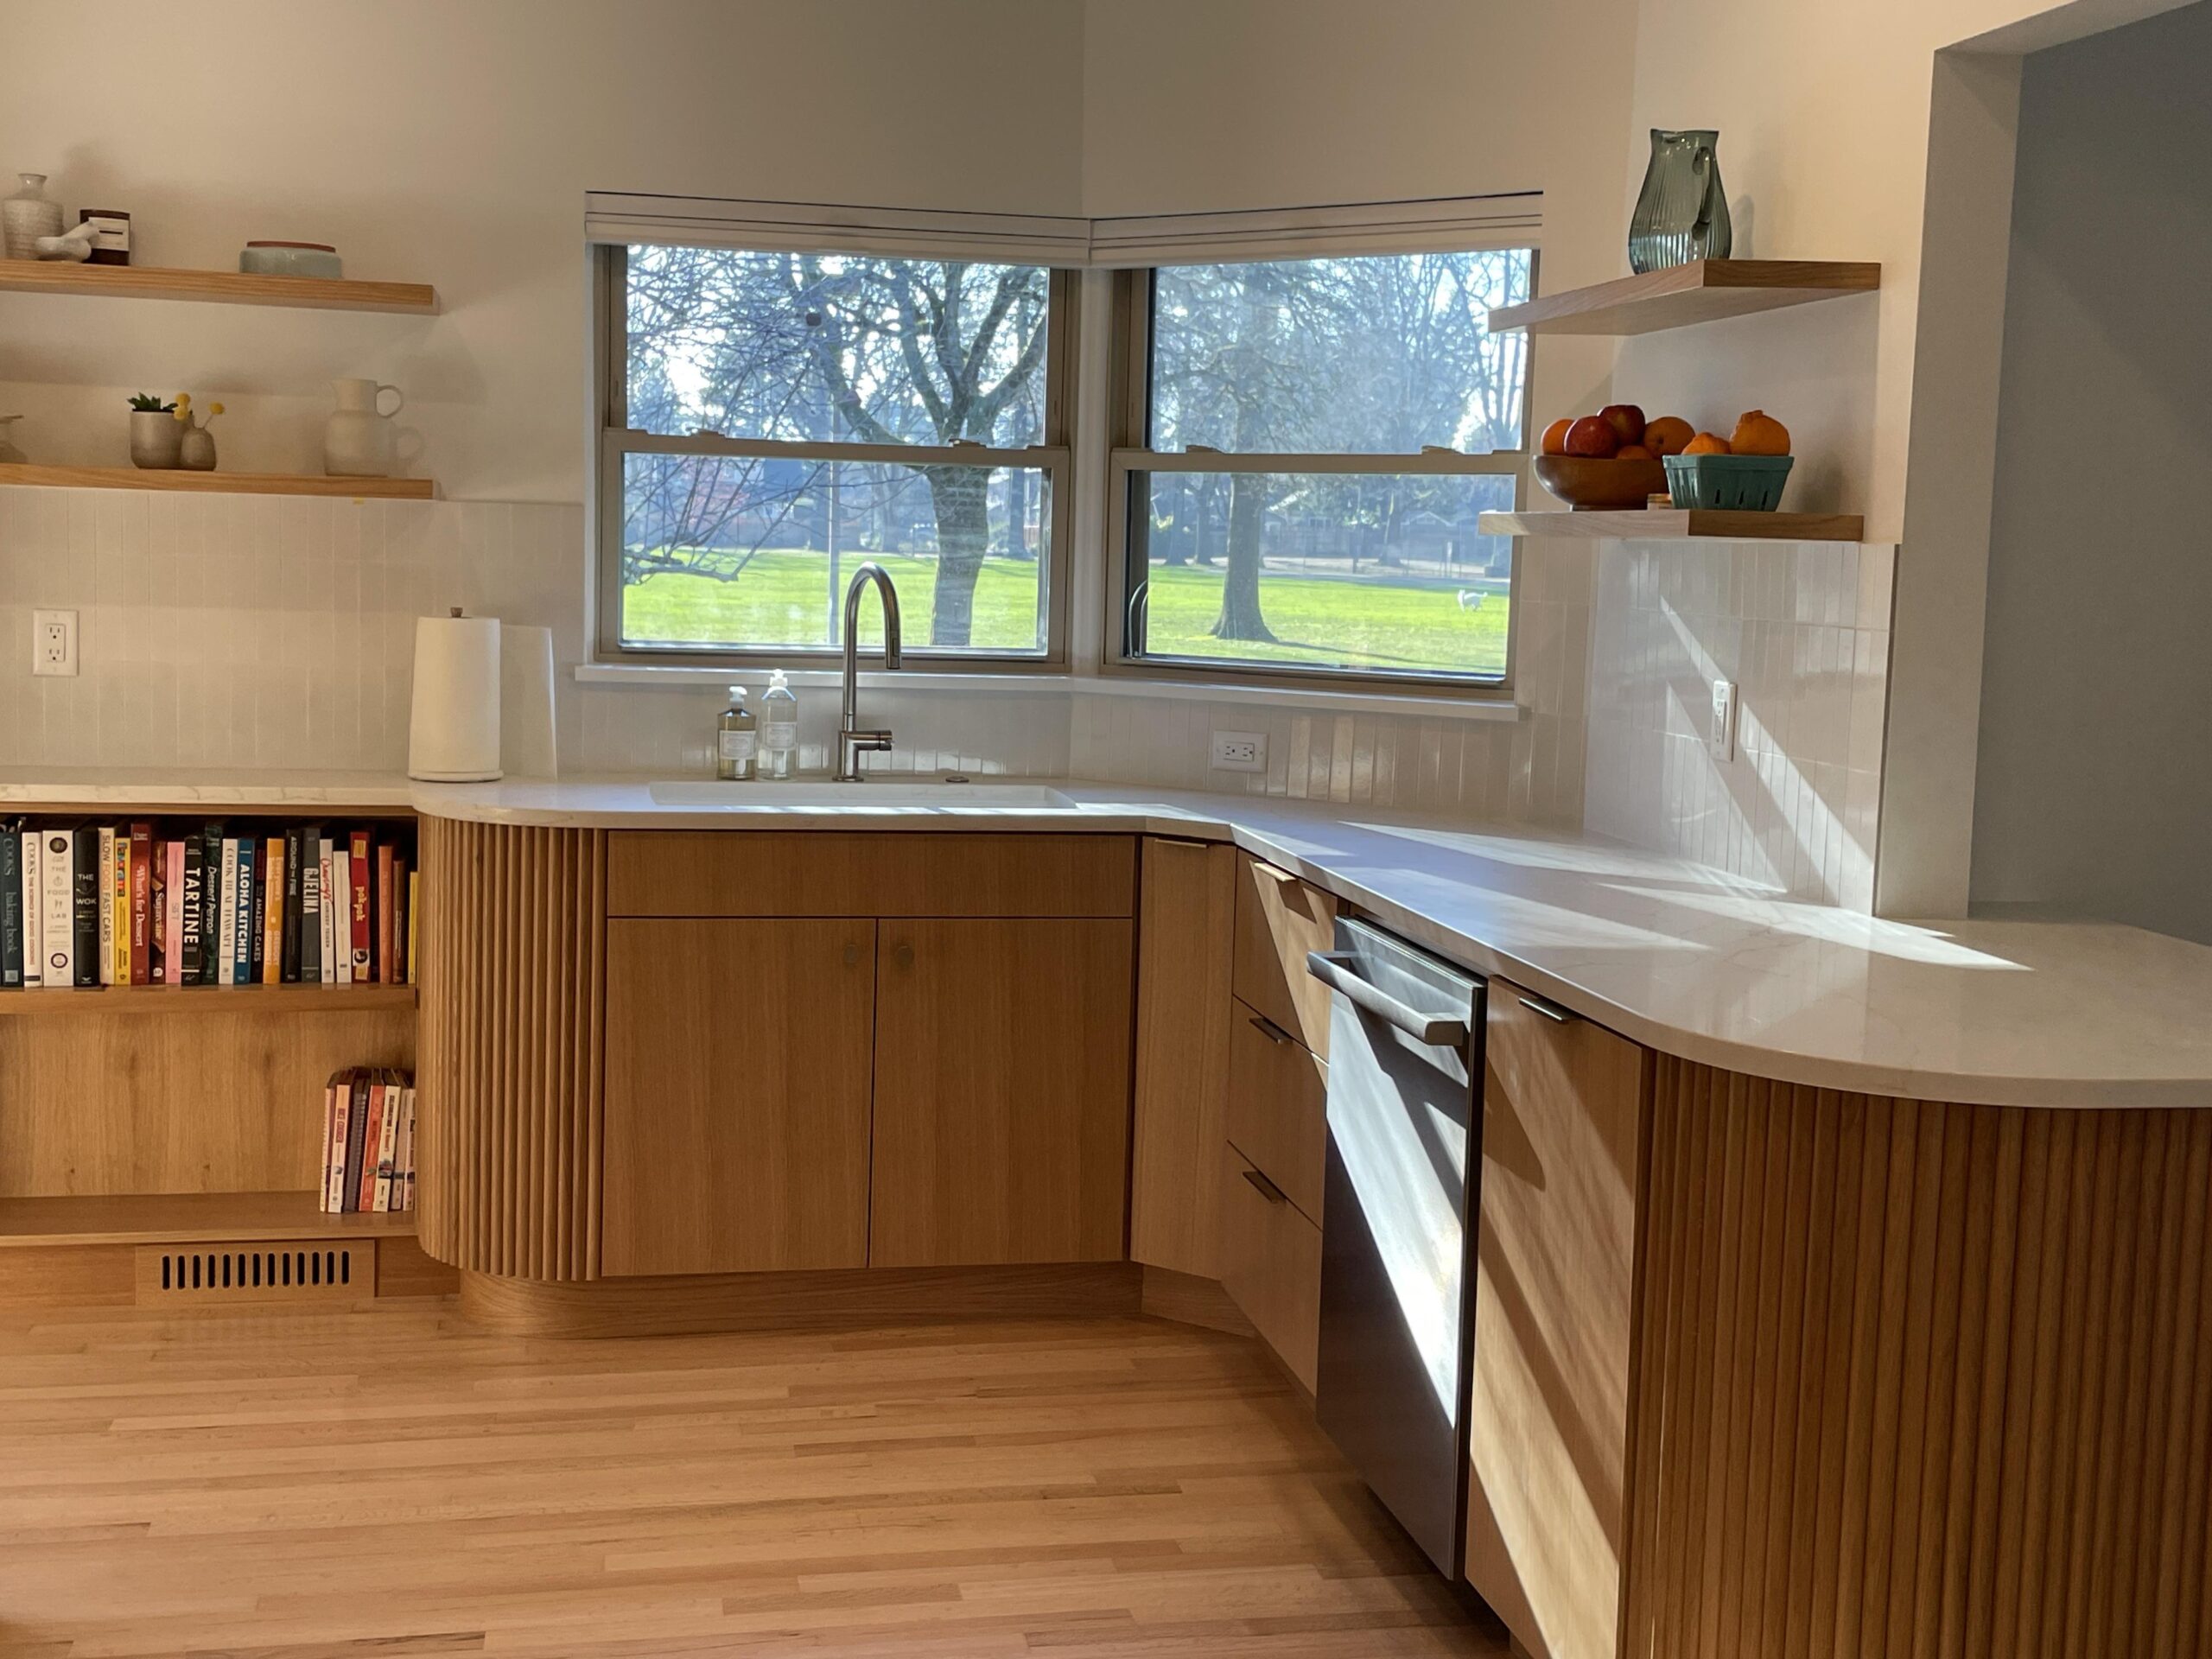
The new island has a curved end with vertical fluted wood panels wrapping around the base. The top is the same white quartz, with a soft rounded edge. One of the smartest moves: she tucked a Sharp drawer microwave inside the island instead of mounting it on the wall. That alone cleared up a huge amount of visual space.
The sink is finally centered
Look at the sink in the after photo. It sits dead center under the window, with a clear view of the yard. That’s the fix she spent $100,000 (about €92,000) to get. Everything else, the oak, the plaster hood, the fluted island, the quartz, came along for the ride.
The breakfast nook and bar area
She added a built-in bench with a long cushion and hidden storage drawers underneath. The nook sits inside its own window alcove with a bay window and a Roman shade. Open floating shelves on the opposite wall hold simple pottery, a pitcher, and a fruit bowl.
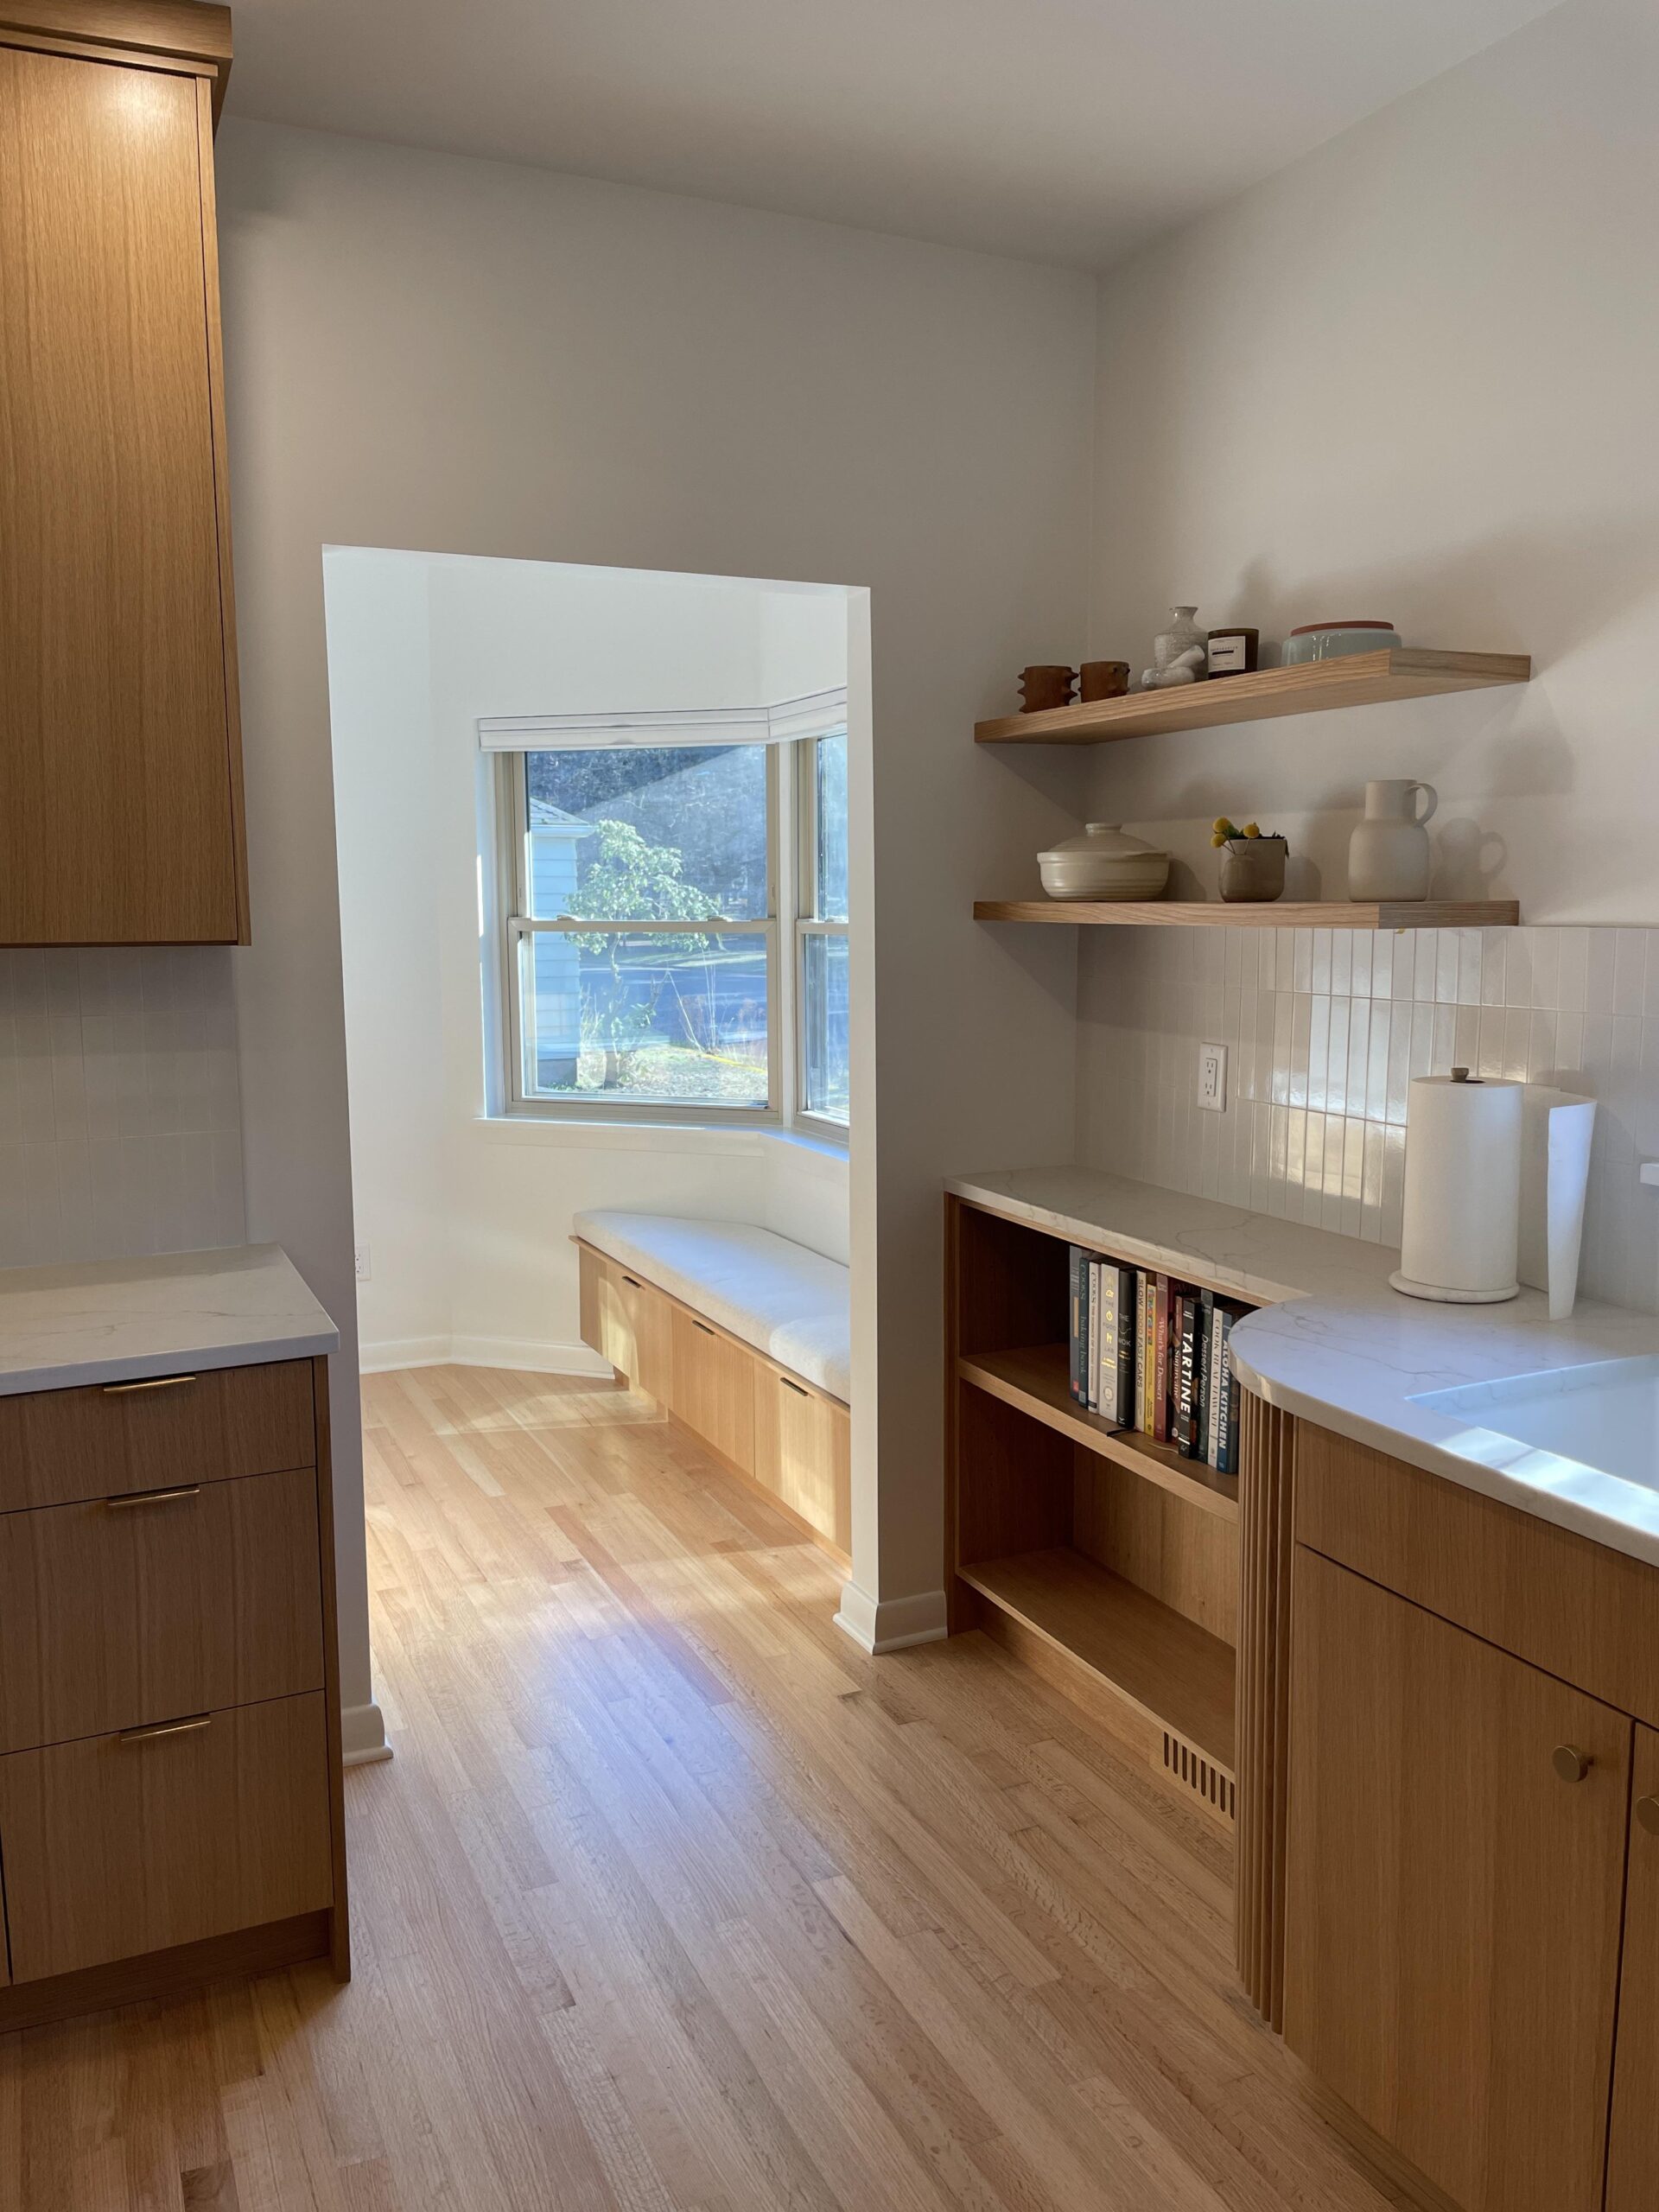
Off to the side, she added a small bar area with a glass-door wine fridge, open shelves for wine bottles and glassware, and a bench seat under the window for a quiet reading spot.
What this remodel really teaches
Most of us have one small thing in our kitchen that quietly bothers us every day. A crooked outlet, a drawer that sticks, a sink that doesn’t line up with a window. We live with it. She didn’t. The lesson isn’t that you need $100,000 (about €92,000). It’s that when you finally fix the one thing, the rest of the room reorganizes itself around the fix.
Which small thing in your kitchen would you finally fix if you could?