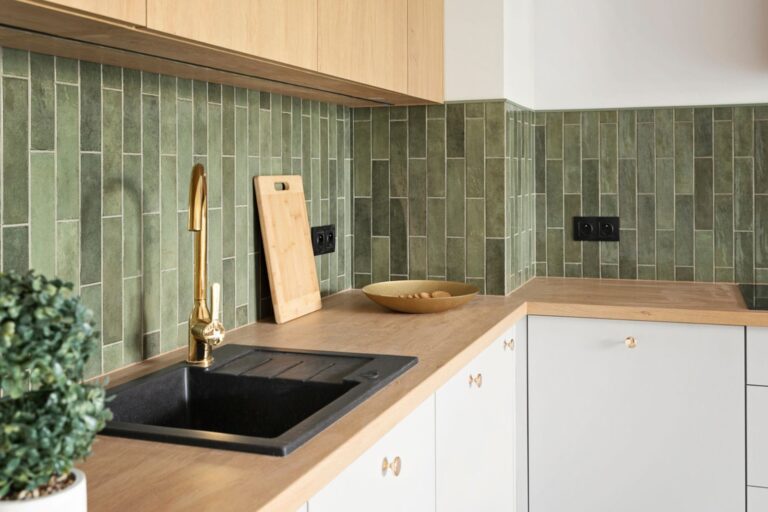
You’ve scrolled through dozens of kitchen photos and they all have the same white subway tile, laid in neat horizontal rows. It’s classic, it’s affordable, and it goes with everything. But in your own kitchen, with a standard ceiling and upper cabinets that stop short, those long horizontal lines can make the wall feel wide and low.
This is not your fault. Horizontal is simply the default layout, and few people realize the same tile can go the other way. Turn it on its end, and the lines start pulling your eye up instead of across.
Why direction changes how tall a room looks
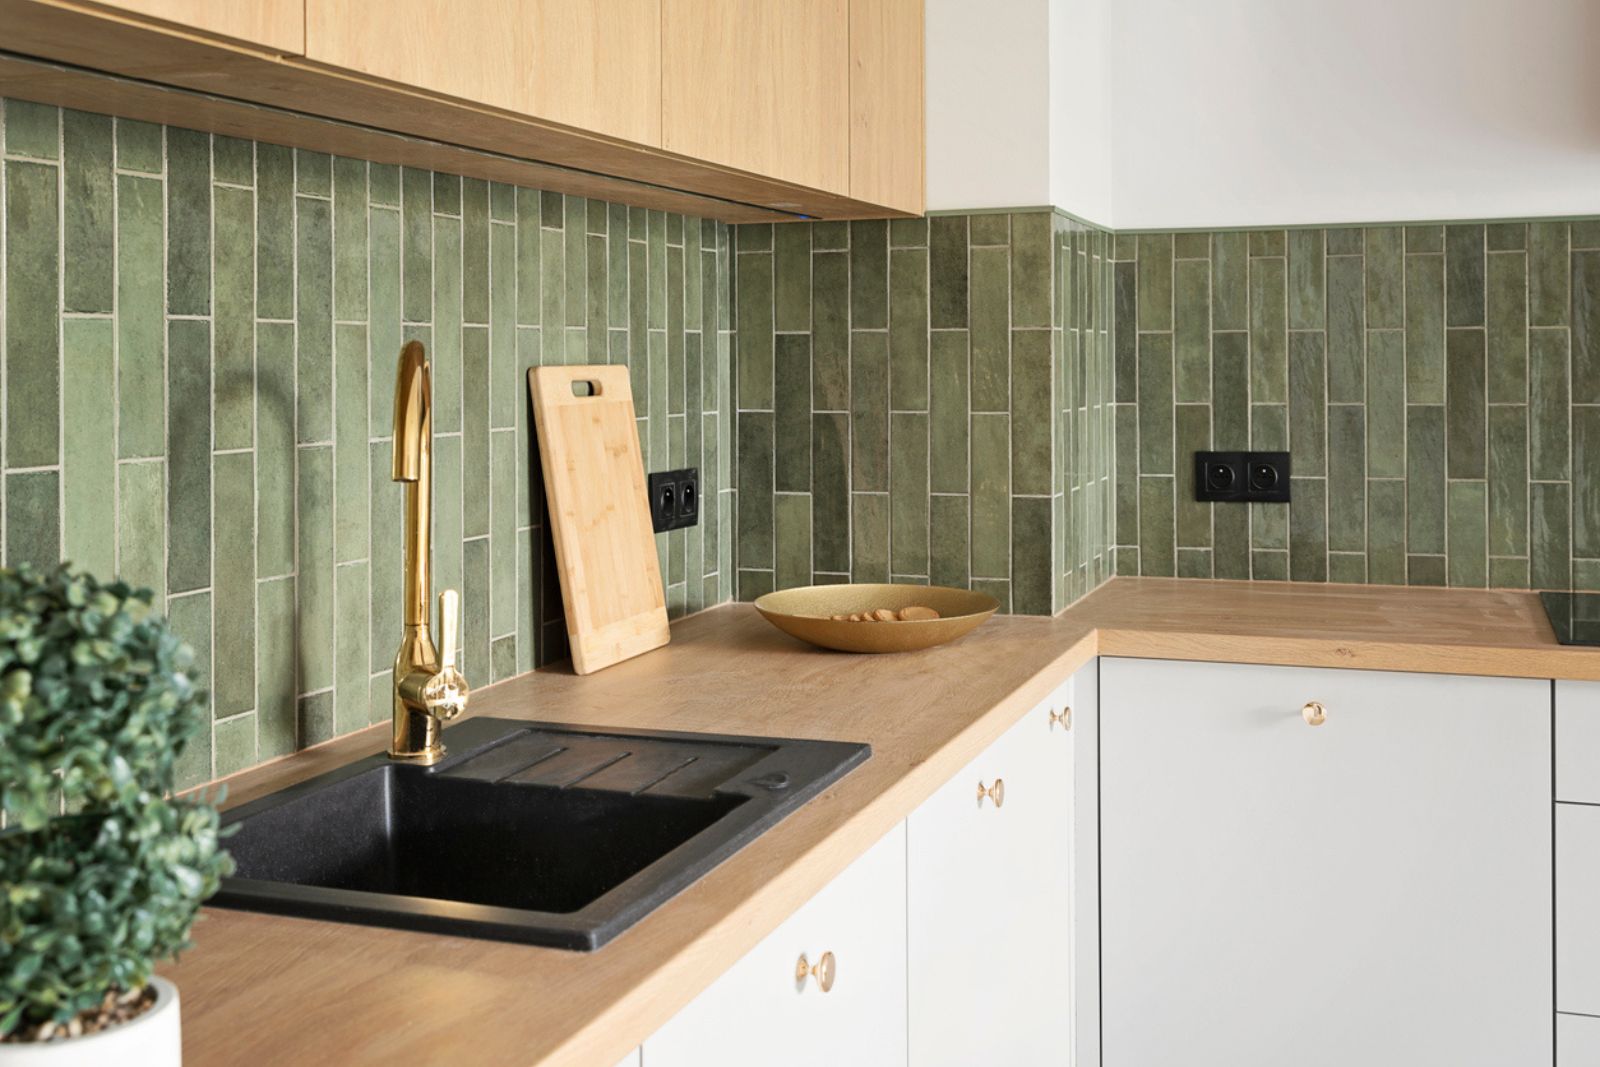
Tile lines guide the eye. Laid horizontally, they lead it side to side across the wall. Stood up vertically, they lead it upward.
Tile maker Fireclay says installing tile vertically can visually enhance the height of a room. The effect, it explains, comes from drawing the eye upward along the lines of the tile, creating an illusion of higher ceilings and making a room feel more expansive and airy. In a separate guide, the company says vertical tile draws the eye upward and creates a perception of higher ceilings and a larger space.
It’s an illusion, not a renovation. The ceiling doesn’t move. But on a backsplash, which runs right at eye level between counter and cabinets, the direction of the lines does a lot of quiet work.
How to make the switch work
- Pick a pattern. Fireclay shows two main options. A vertical stack lines every tile up in straight columns, which the company says lets the tile’s color take center stage. A vertical offset staggers the tiles like brickwork turned upright, which it says adds a vertically elongating effect.
- Choose a long, slim shape. Most of Fireclay’s vertical examples use 2×6 or 2×8 tile, with 3×6, 3×9 and 4×12 also shown. Fireclay notes that the original subway tile measured 3×6 inches.
- Decide how loud the grout should be. In Fireclay’s examples, contrasting white grout outlines each tile and makes the pattern stand out, while matching grout gives a more seamless look.
- Plan it with your installer. Turning the tile changes the layout, the cuts and where the rows end. Agree on the pattern and the starting line before the first tile goes up.
Plan B if a full backsplash redo isn’t in the budget: try the vertical layout on a smaller surface first, like the wall behind the range or a bathroom wainscot.
What a tile direction can’t do
Keep expectations honest. Fireclay sells tile, so its advice comes from a maker showing off its product, and the effect it describes is visual. A vertical backsplash won’t fix a cramped layout, poor lighting or cabinets that block the wall.
It’s also not a quick swap if you already have tile. Changing direction means a new tile job, with demolition and installation. If you rent, or the current tile is in good shape, it may be a choice to save for your next remodel.
You can see the effect at work in this $6K bathroom remodel, where dusty blue tile runs vertically as a wainscot.
Same tile, new direction, a taller-looking wall. That’s the trick.