She had just finished her kids’ bathroom. The paint smelled new, and she was done spending money on the house. Two weeks later, water showed up where water should never be.
The shower in her upstairs primary bath was leaking. She thought it was a quick repair. Call a plumber, patch it, move on. But once the crew opened the wall, the real damage showed up. There was no patching her way out.
The repair turned into a demo. The demo turned into a full gut renovation. Six weeks of dust and $45,000 she never planned to spend. She didn’t even hire a general contractor. She lined up every tile setter, plumber, electrician, cabinet builder, and glass installer herself to keep the budget from running higher.
This is where it gets interesting. She calls the whole thing a blessing.
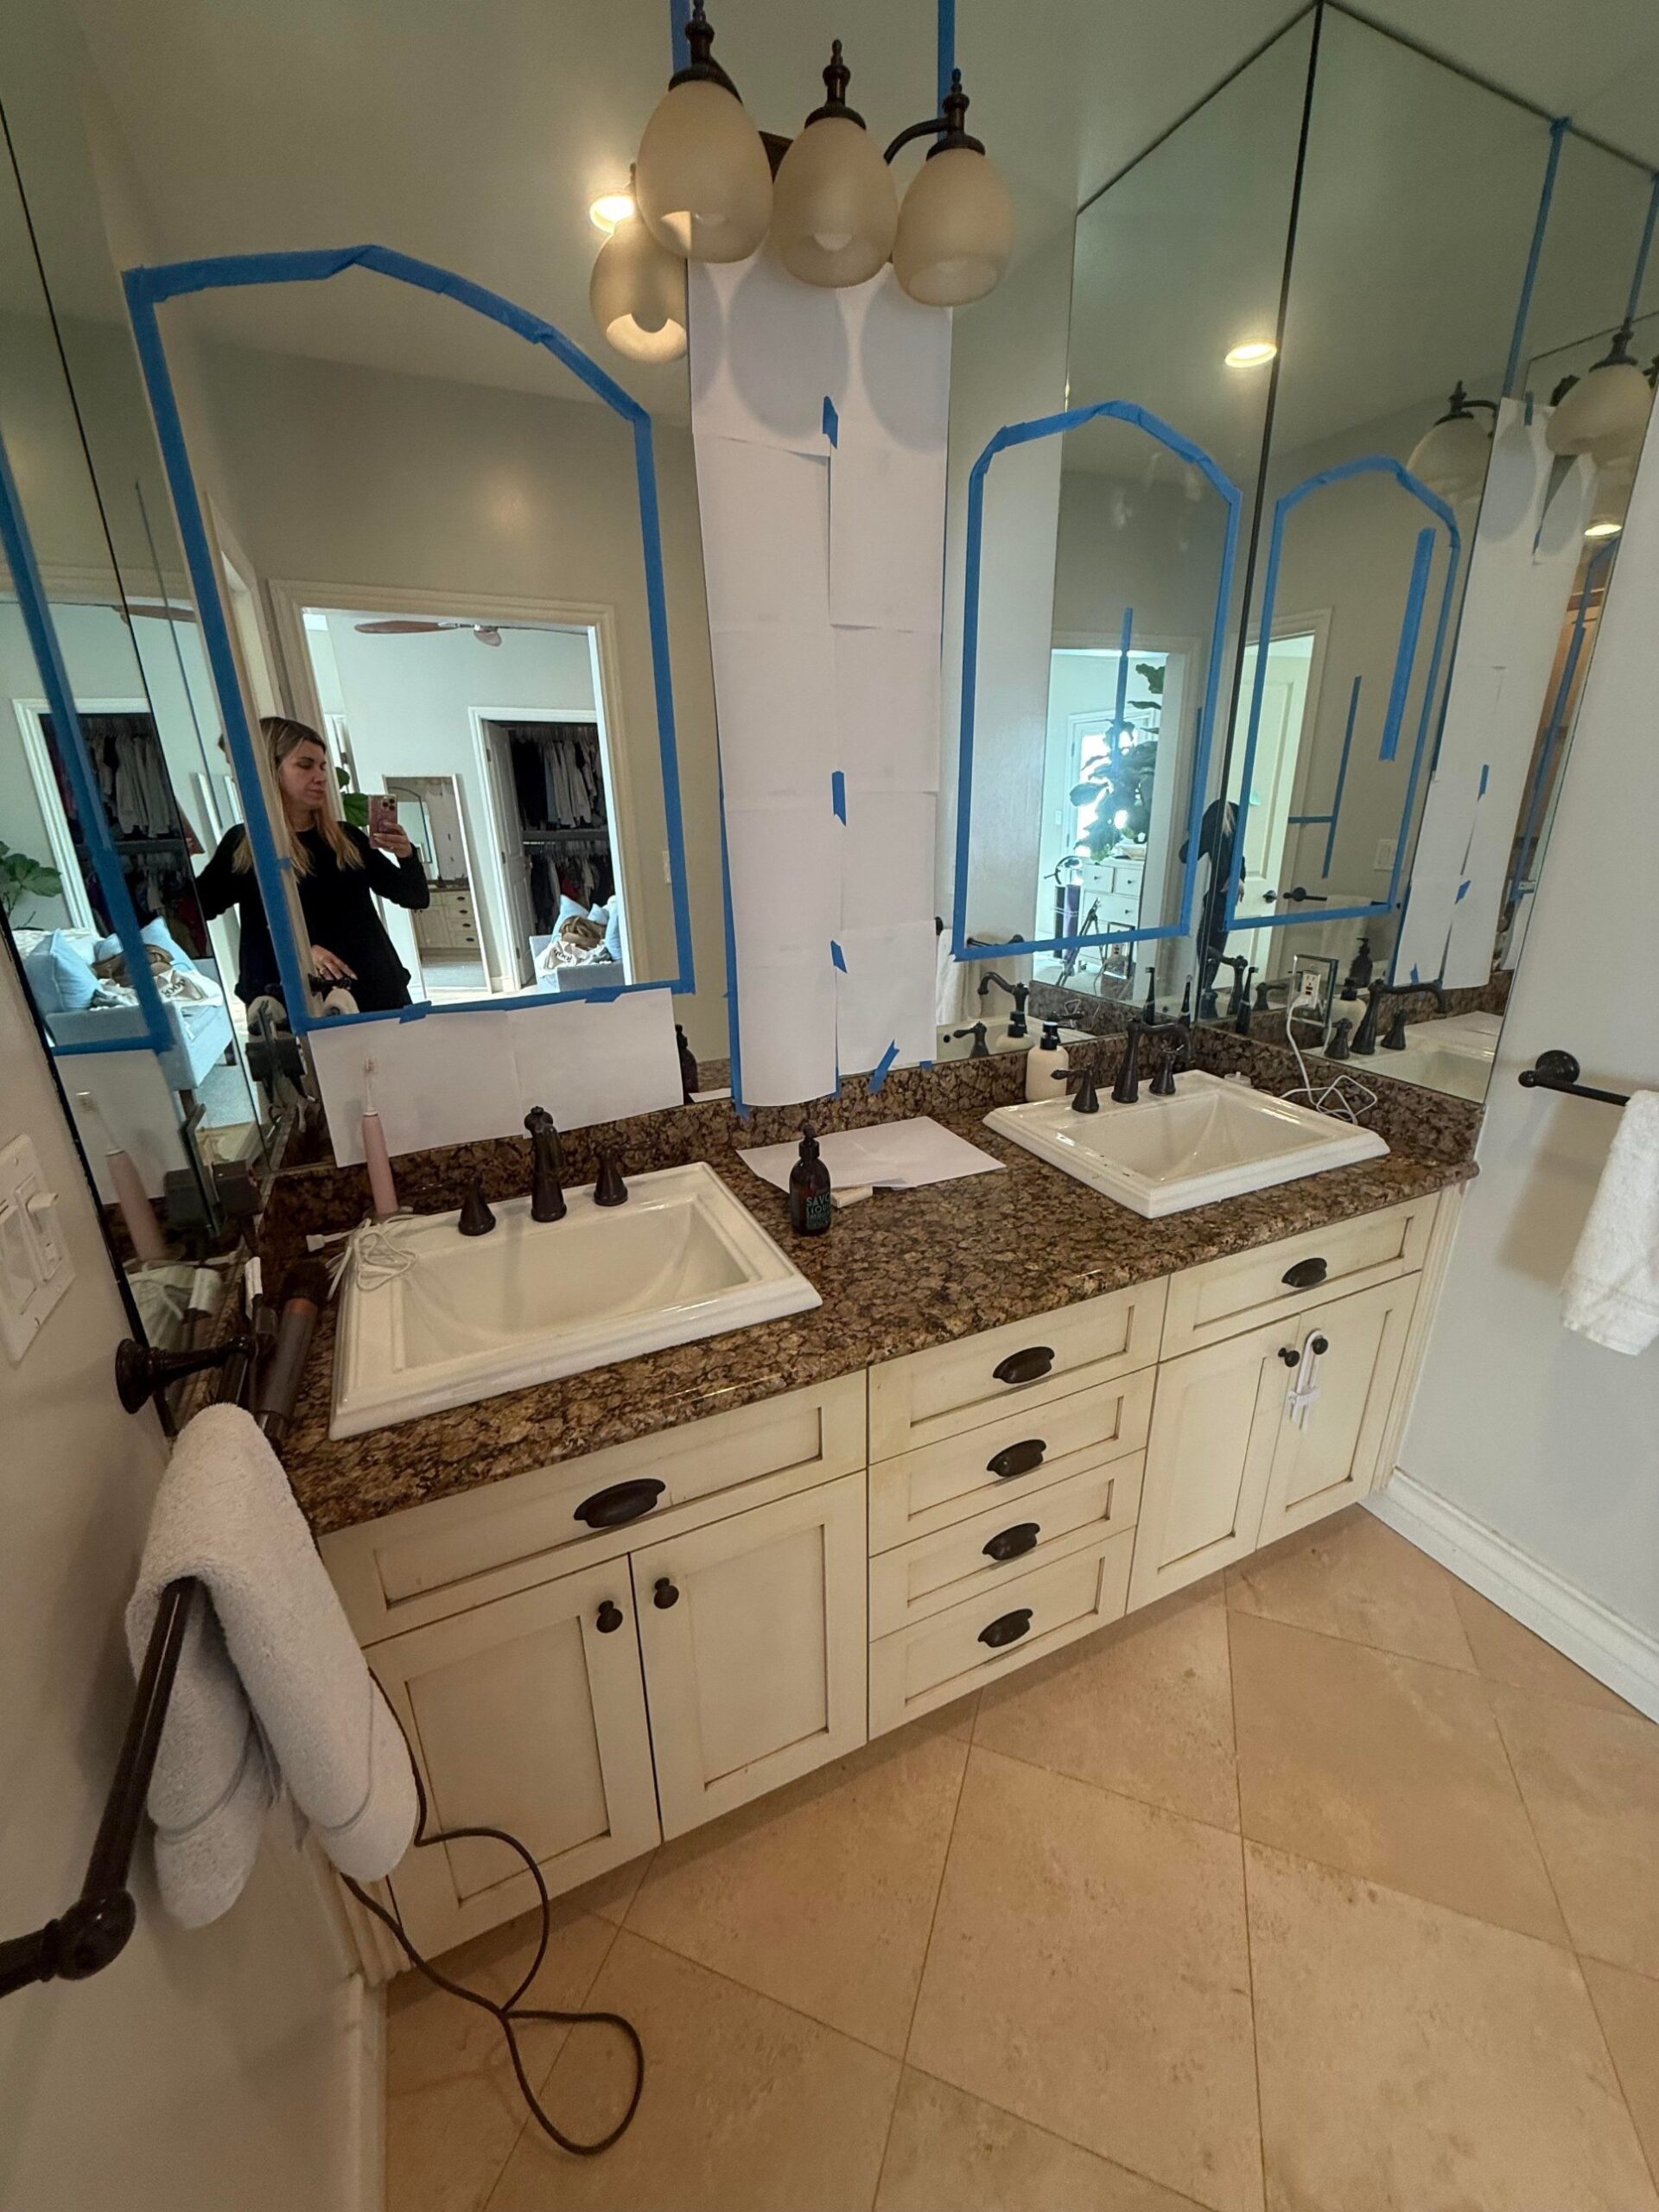
What the bathroom looked like before
The before shots tell on themselves. Heavy brown speckled granite ran the whole length of a long double vanity. Cream cabinets with raised panels. Drop-in sinks sitting on top of the stone. A giant sheet mirror glued straight to the wall, no frame.
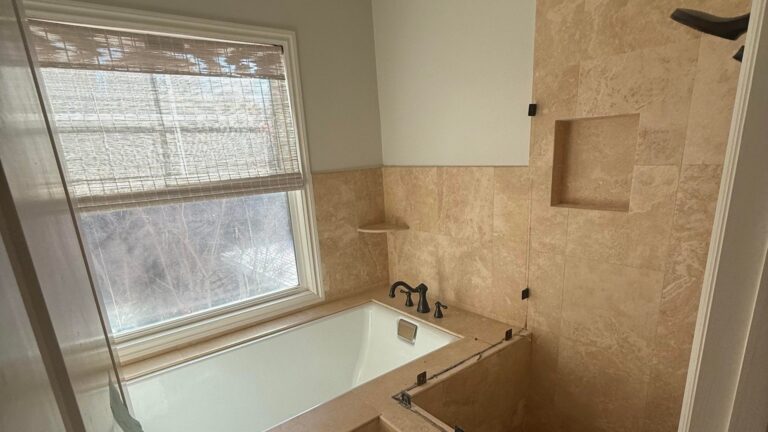
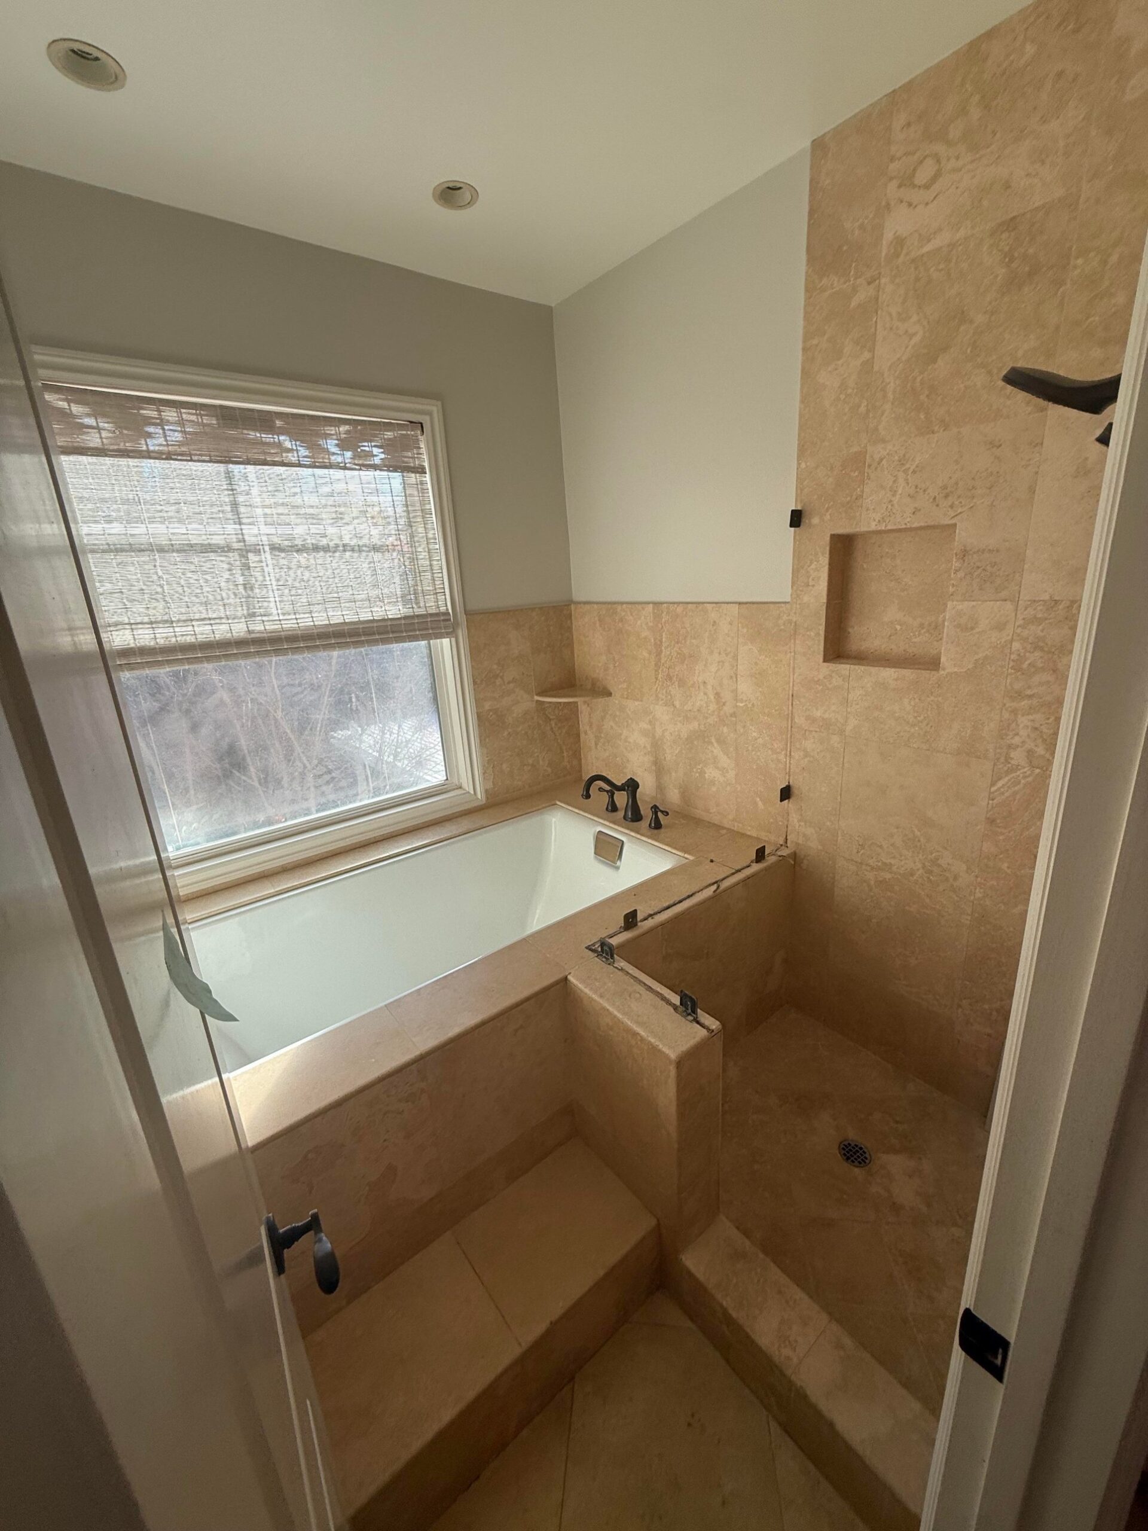
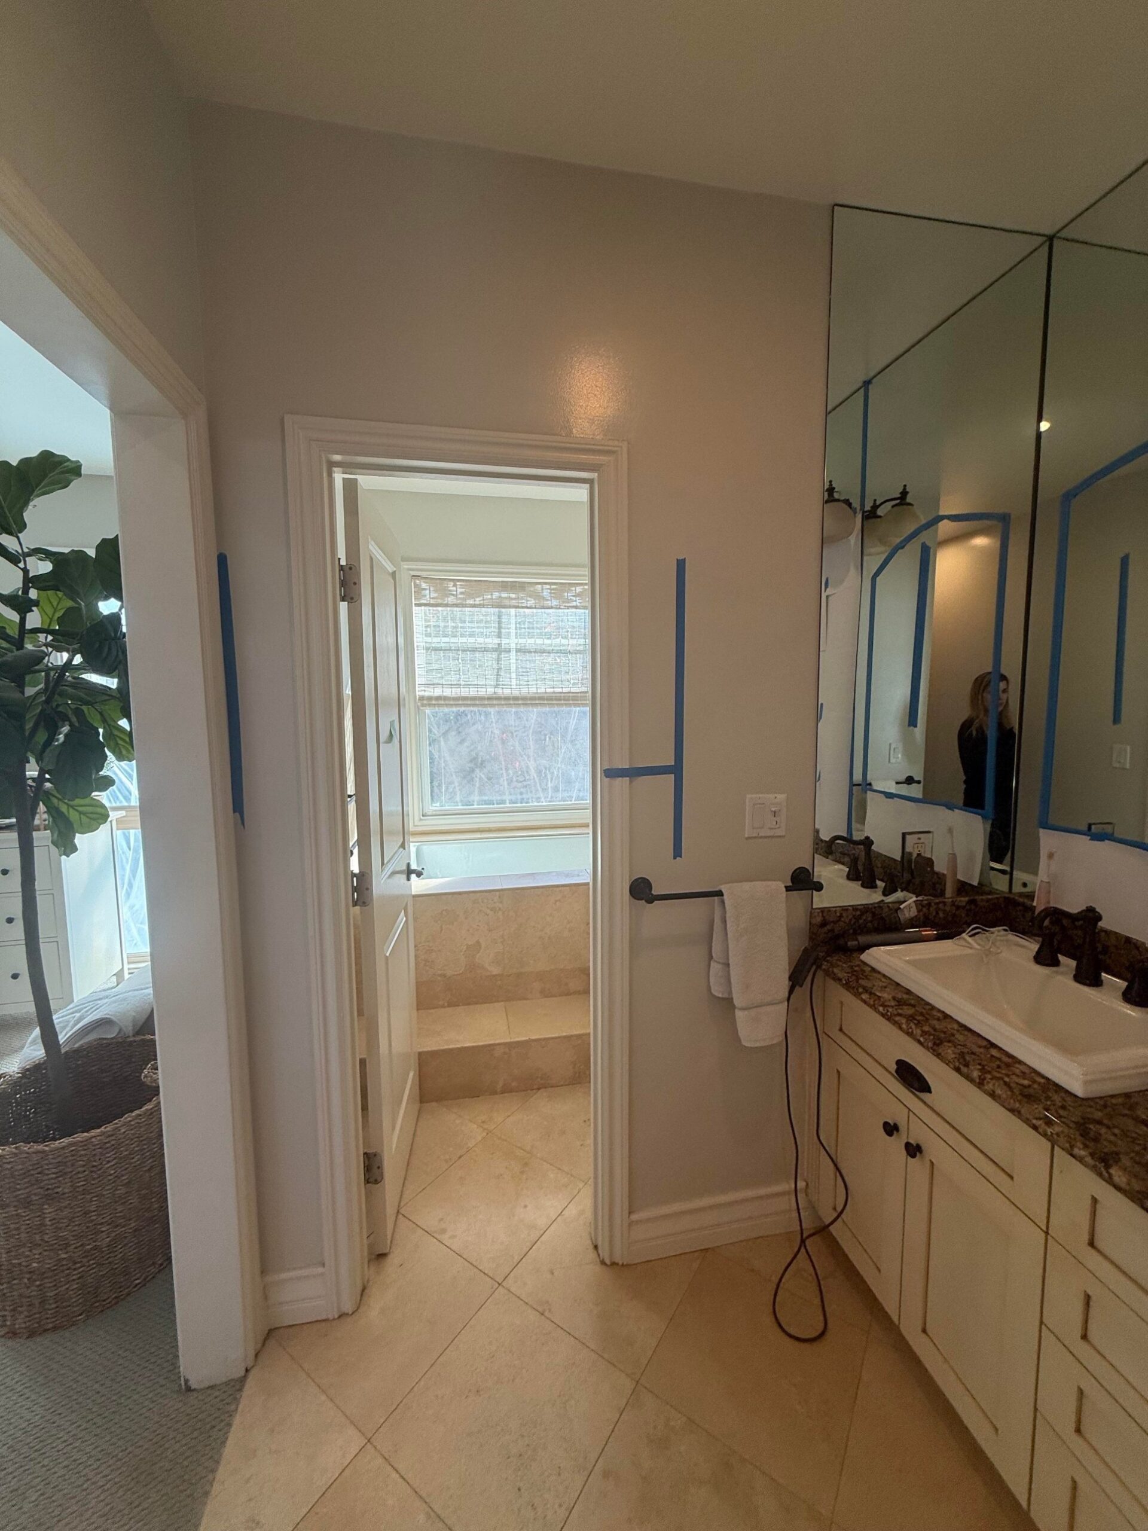
The tub was worse. A deck-mounted builder tub tucked under the window, so high you had to climb over the ledge to reach the faucet. Travertine tile everywhere. A separate closed-off shower. A separate closed-off toilet room. Everything was chopped up and closed in.
The surprise about the after
The twist nobody sees coming. The after is still beige. Same color family, totally different century.
She didn’t swap beige for white or go dark and moody. She rebuilt the bathroom in warm, soft, spa beige and let the shapes and finishes do the work. That’s why the reveal lands so hard. You expect a full color flip and instead you get the same palette done right.
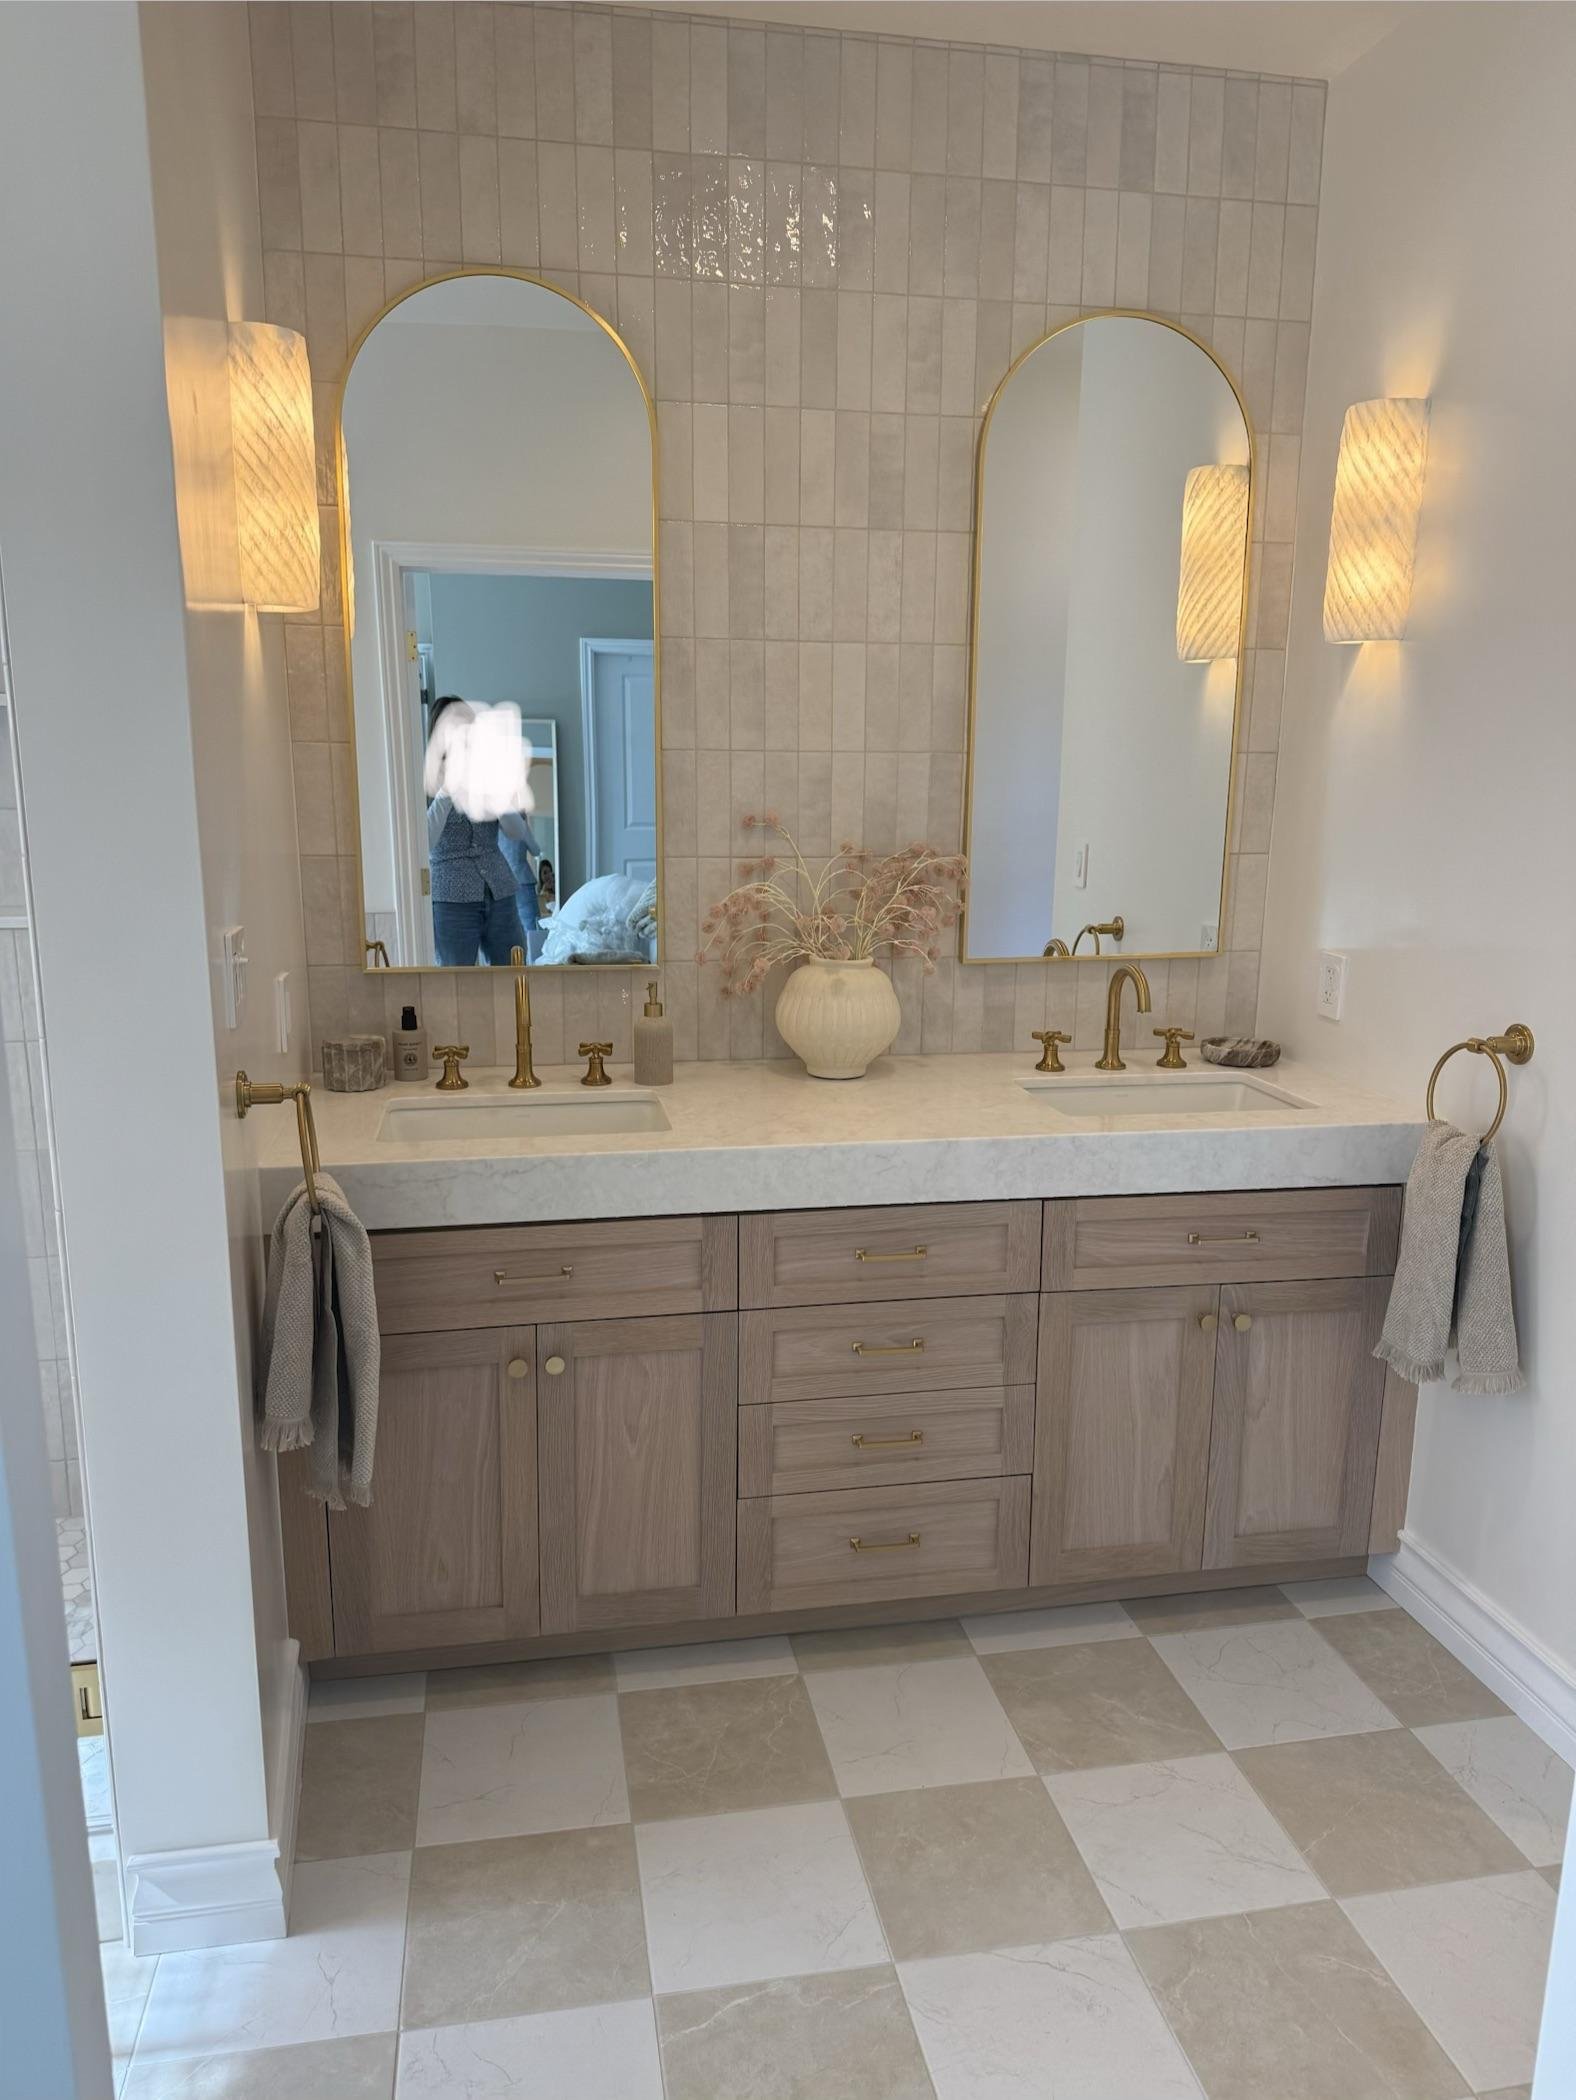
The new double vanity kept the same frame she already had. She raised the counter four inches, swapped in custom white oak doors with brass pulls, and put a white quartz slab on top with two undermount sinks and brass cross-handle faucets.
Soft oat zellige tile runs all the way up the wall in stacked vertical rows. Two tall arched brass mirrors sit side by side. Pleated plaster sconces glow on either side like warm lanterns. The floor is a cream and tan checkerboard in a soft marble look. She found it on Wayfair after a trendy pick from another store didn’t work out.
The shower was the whole reason for the remodel
So the shower had to earn it. And it does.
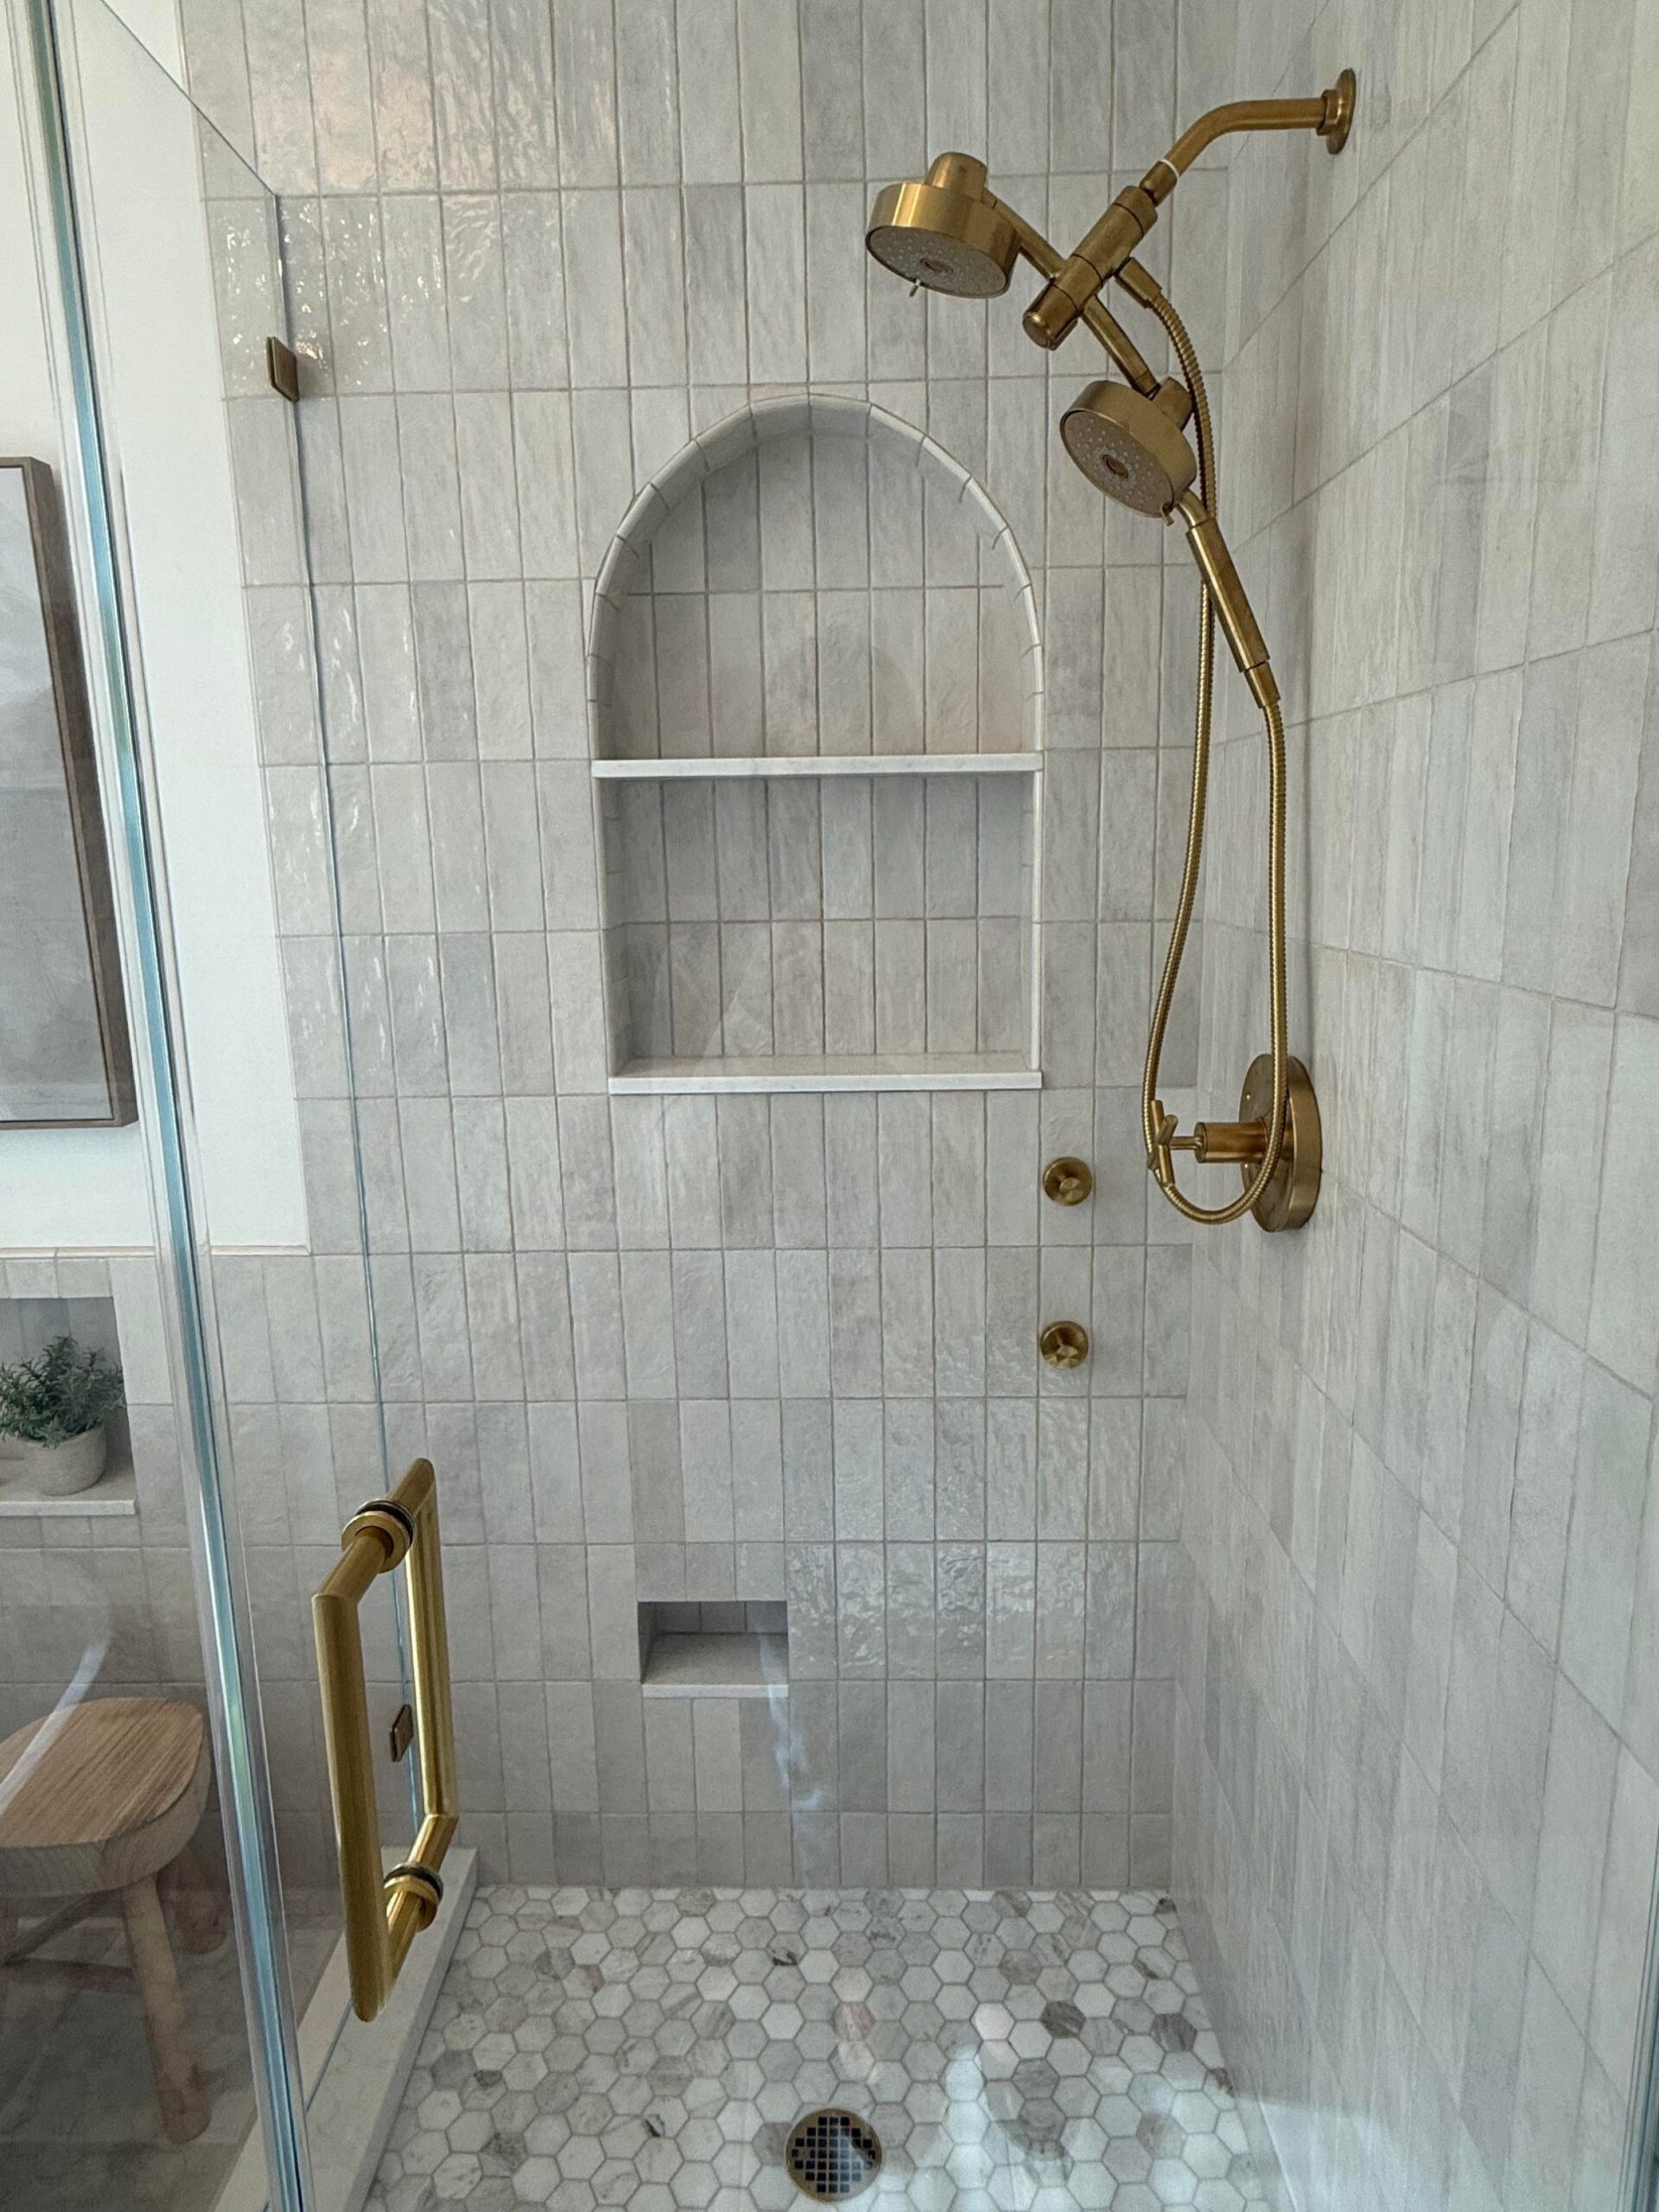
Pale vertical wall tile. A tall arched niche cut right into the wall for shampoo and soap. Brass fixtures everywhere, a rainfall head, a handheld on a slide bar, and clean round controls. The shower floor is a small marble hex mosaic.
Look lower on the right wall and you’ll see a tiny recessed cubby near the floor. That’s a shaving ledge. One foot up, one leg at a time, no wobbling. It’s the kind of detail you only know to add when you’ve been annoyed by not having it.
The freestanding tub finally has a reachable faucet
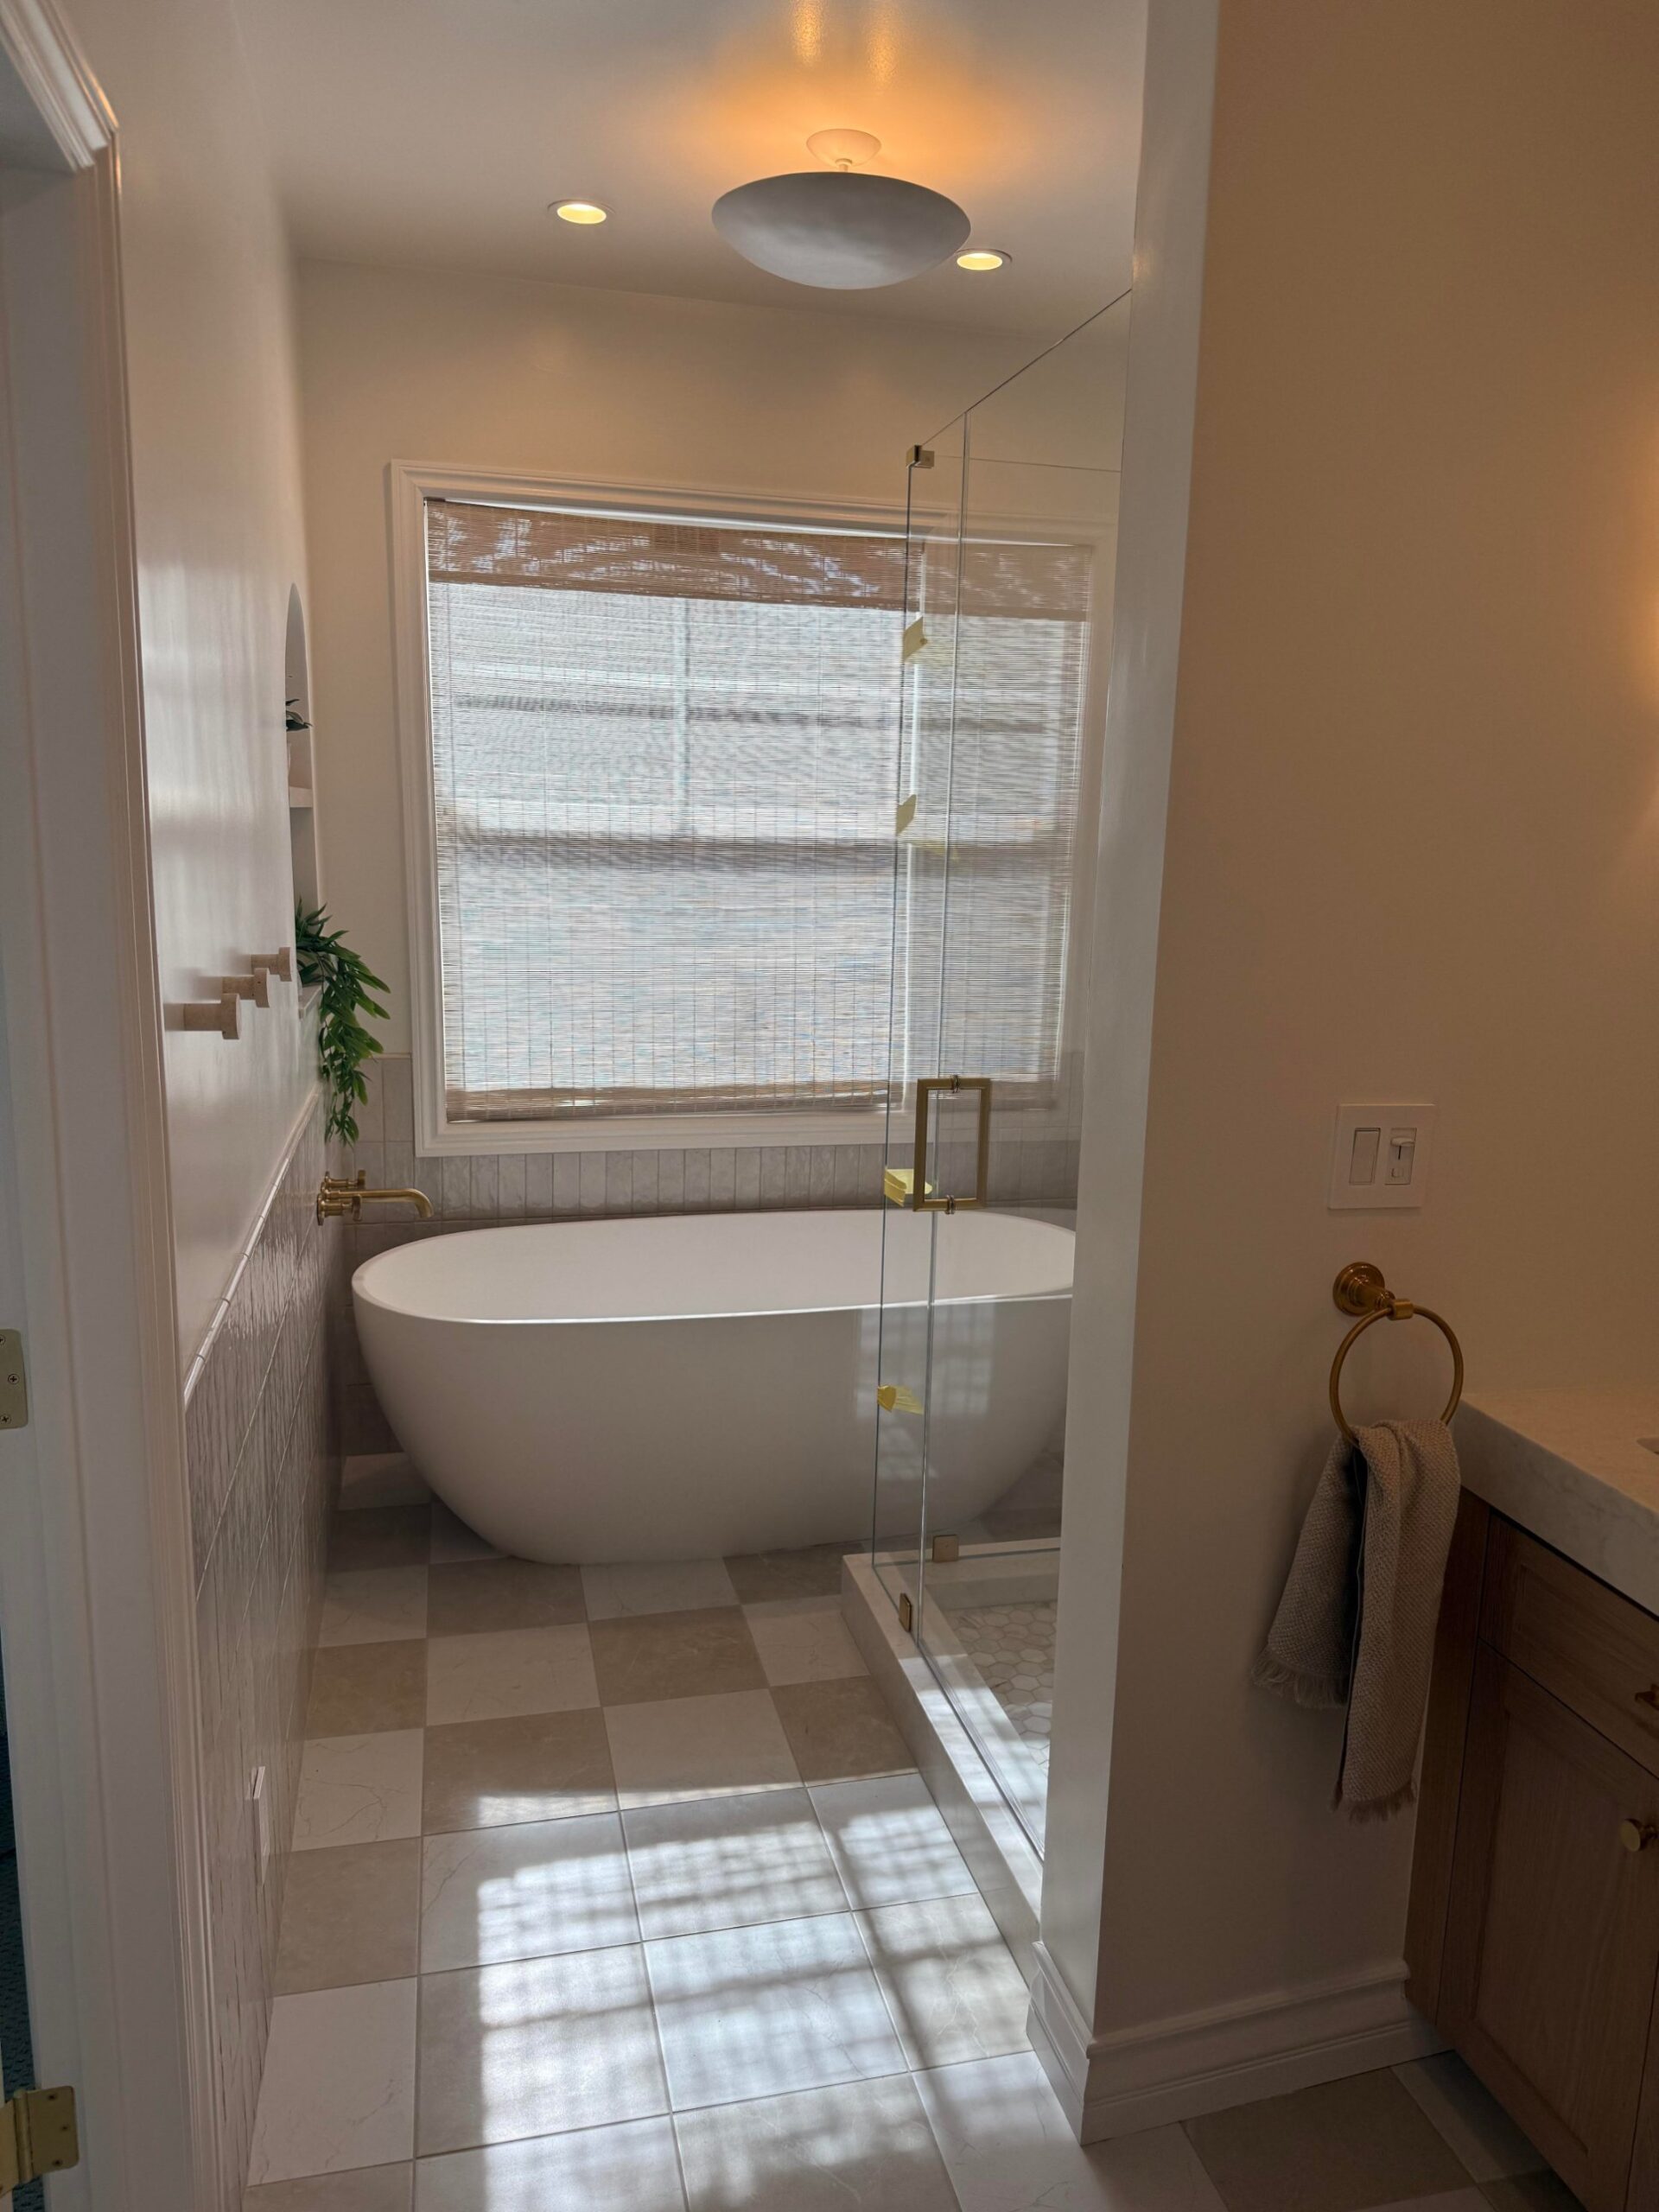
The old deck tub is gone. In its place sits a smooth white freestanding soaker. The faucet is wall-mounted brass, and she flipped the spout so it points out. Now she can turn the water on without climbing in first.
She also took down the wall that used to close off this area and widened the opening. The space that felt tight before now reads as calm and open.
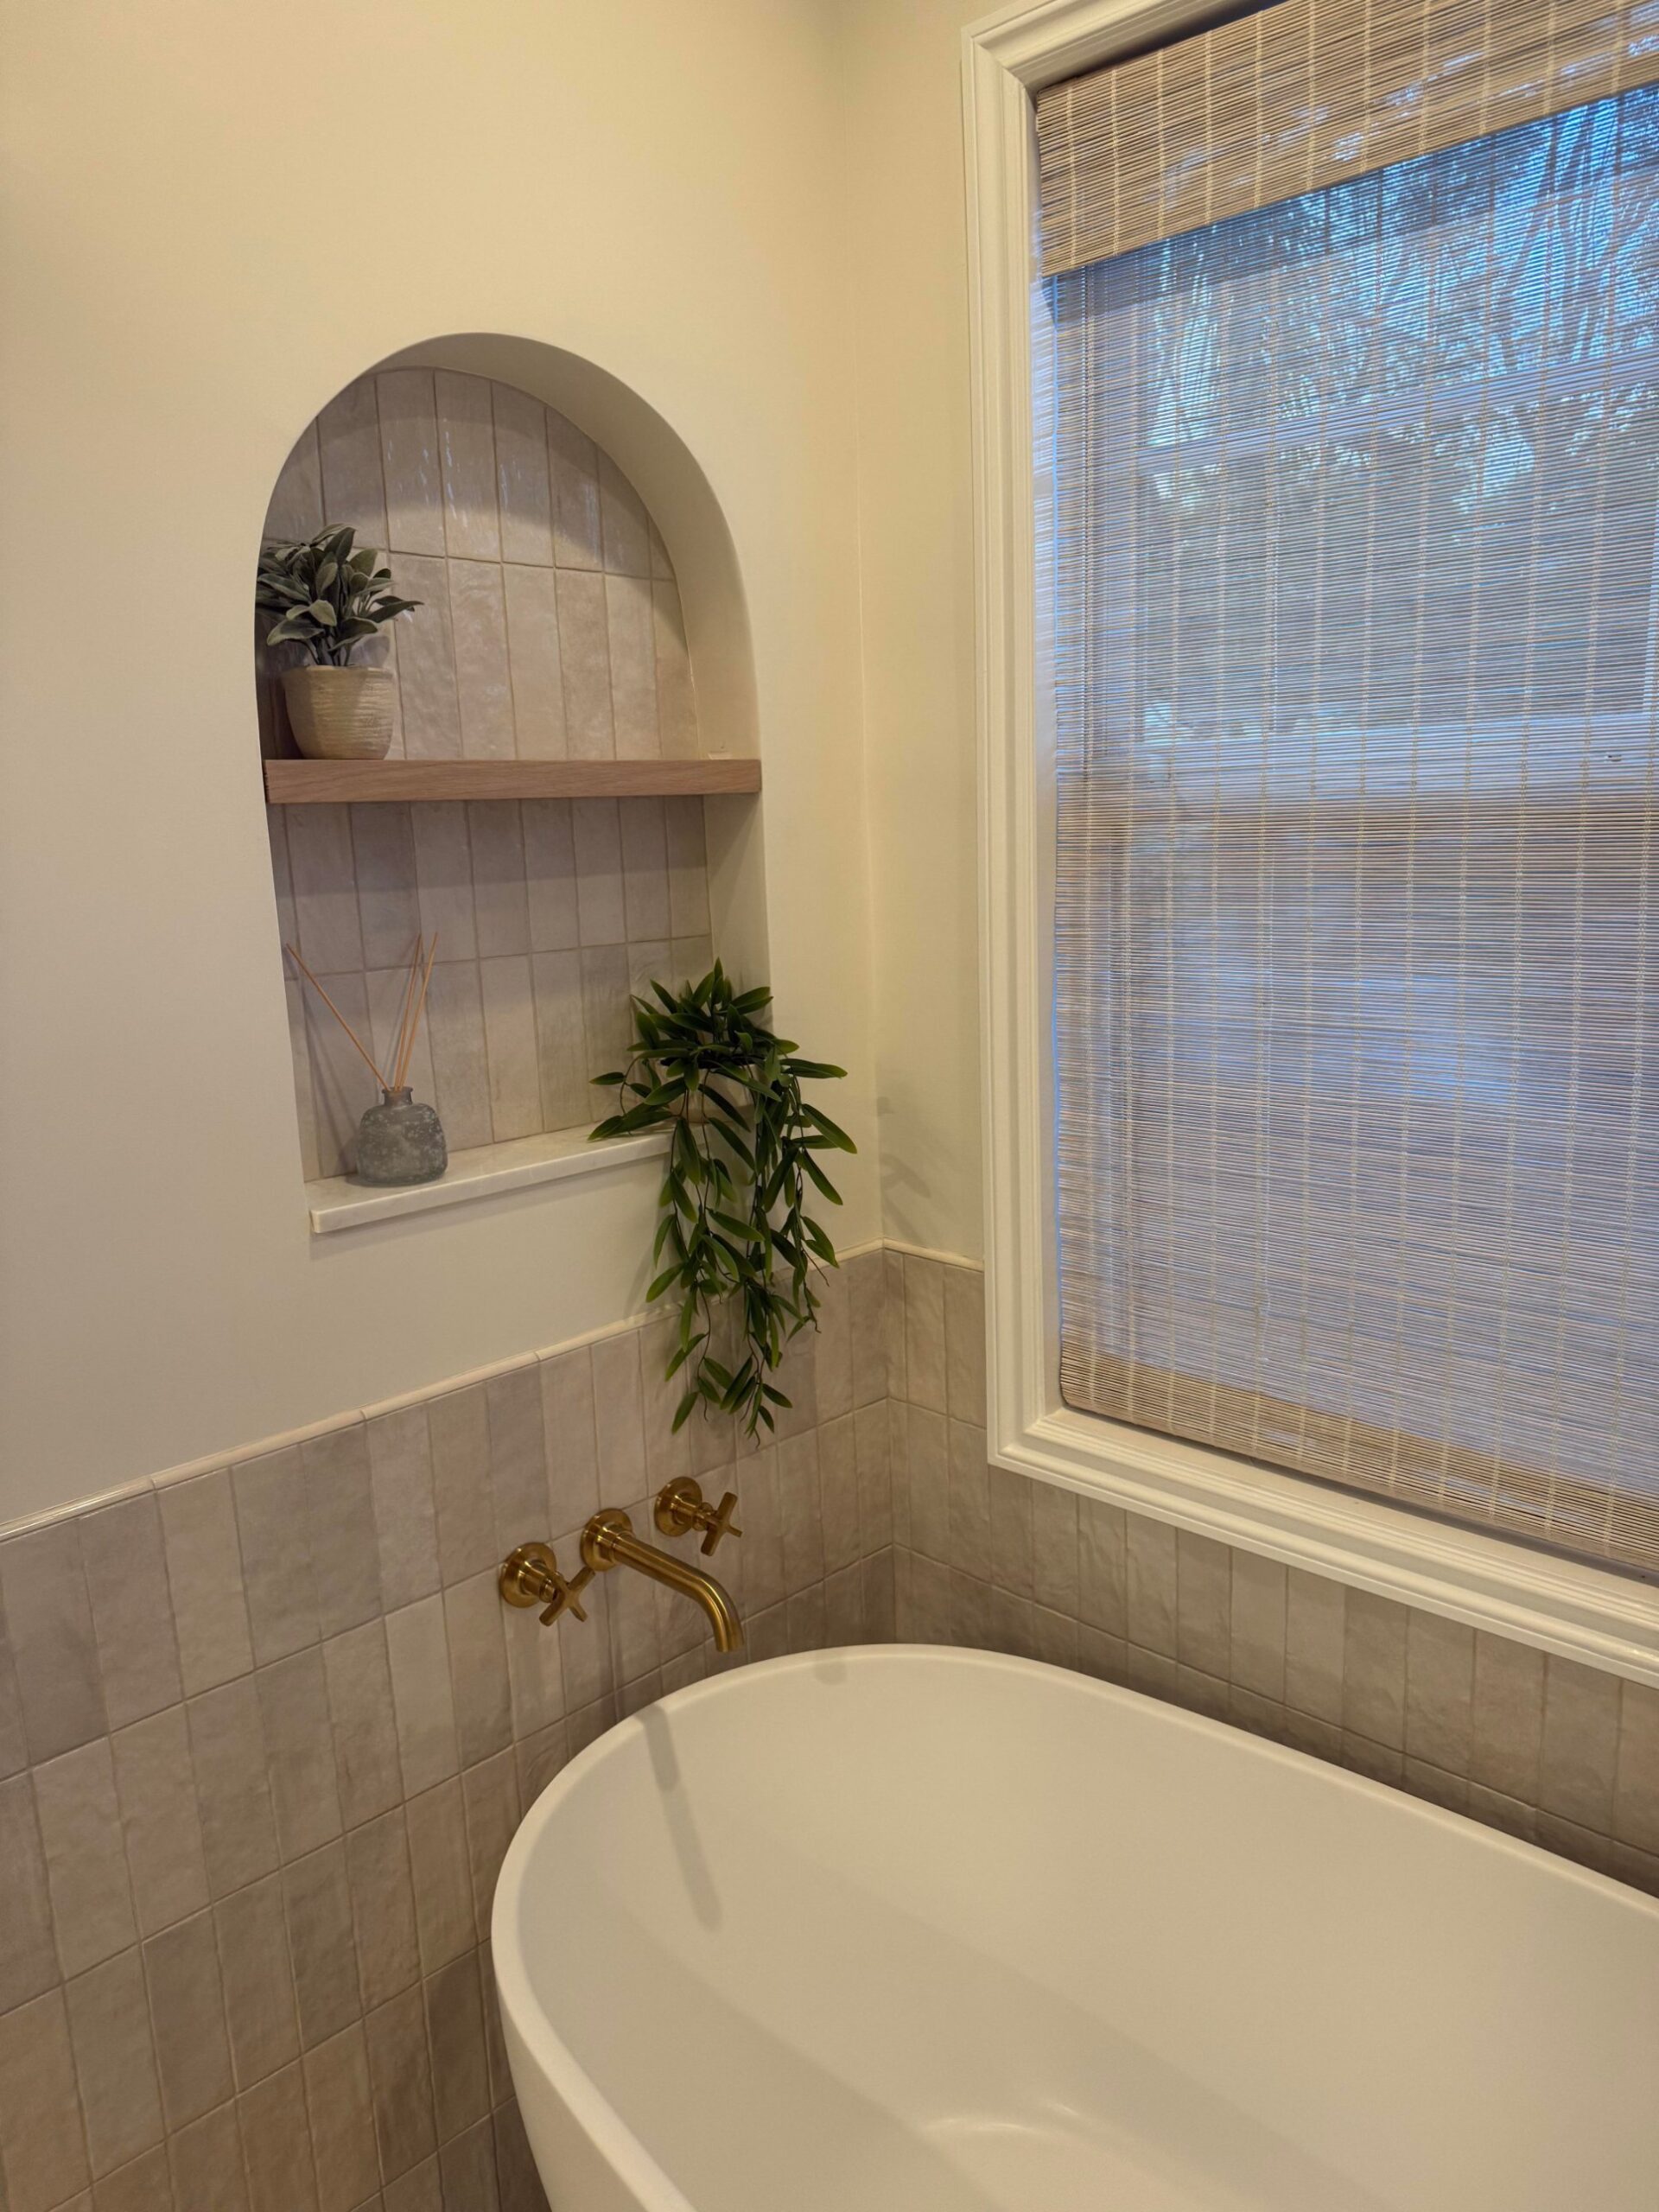
An arched drywall niche by the tub echoes the arch in the shower and the arches of the mirrors. Three arches, one quiet rhythm.
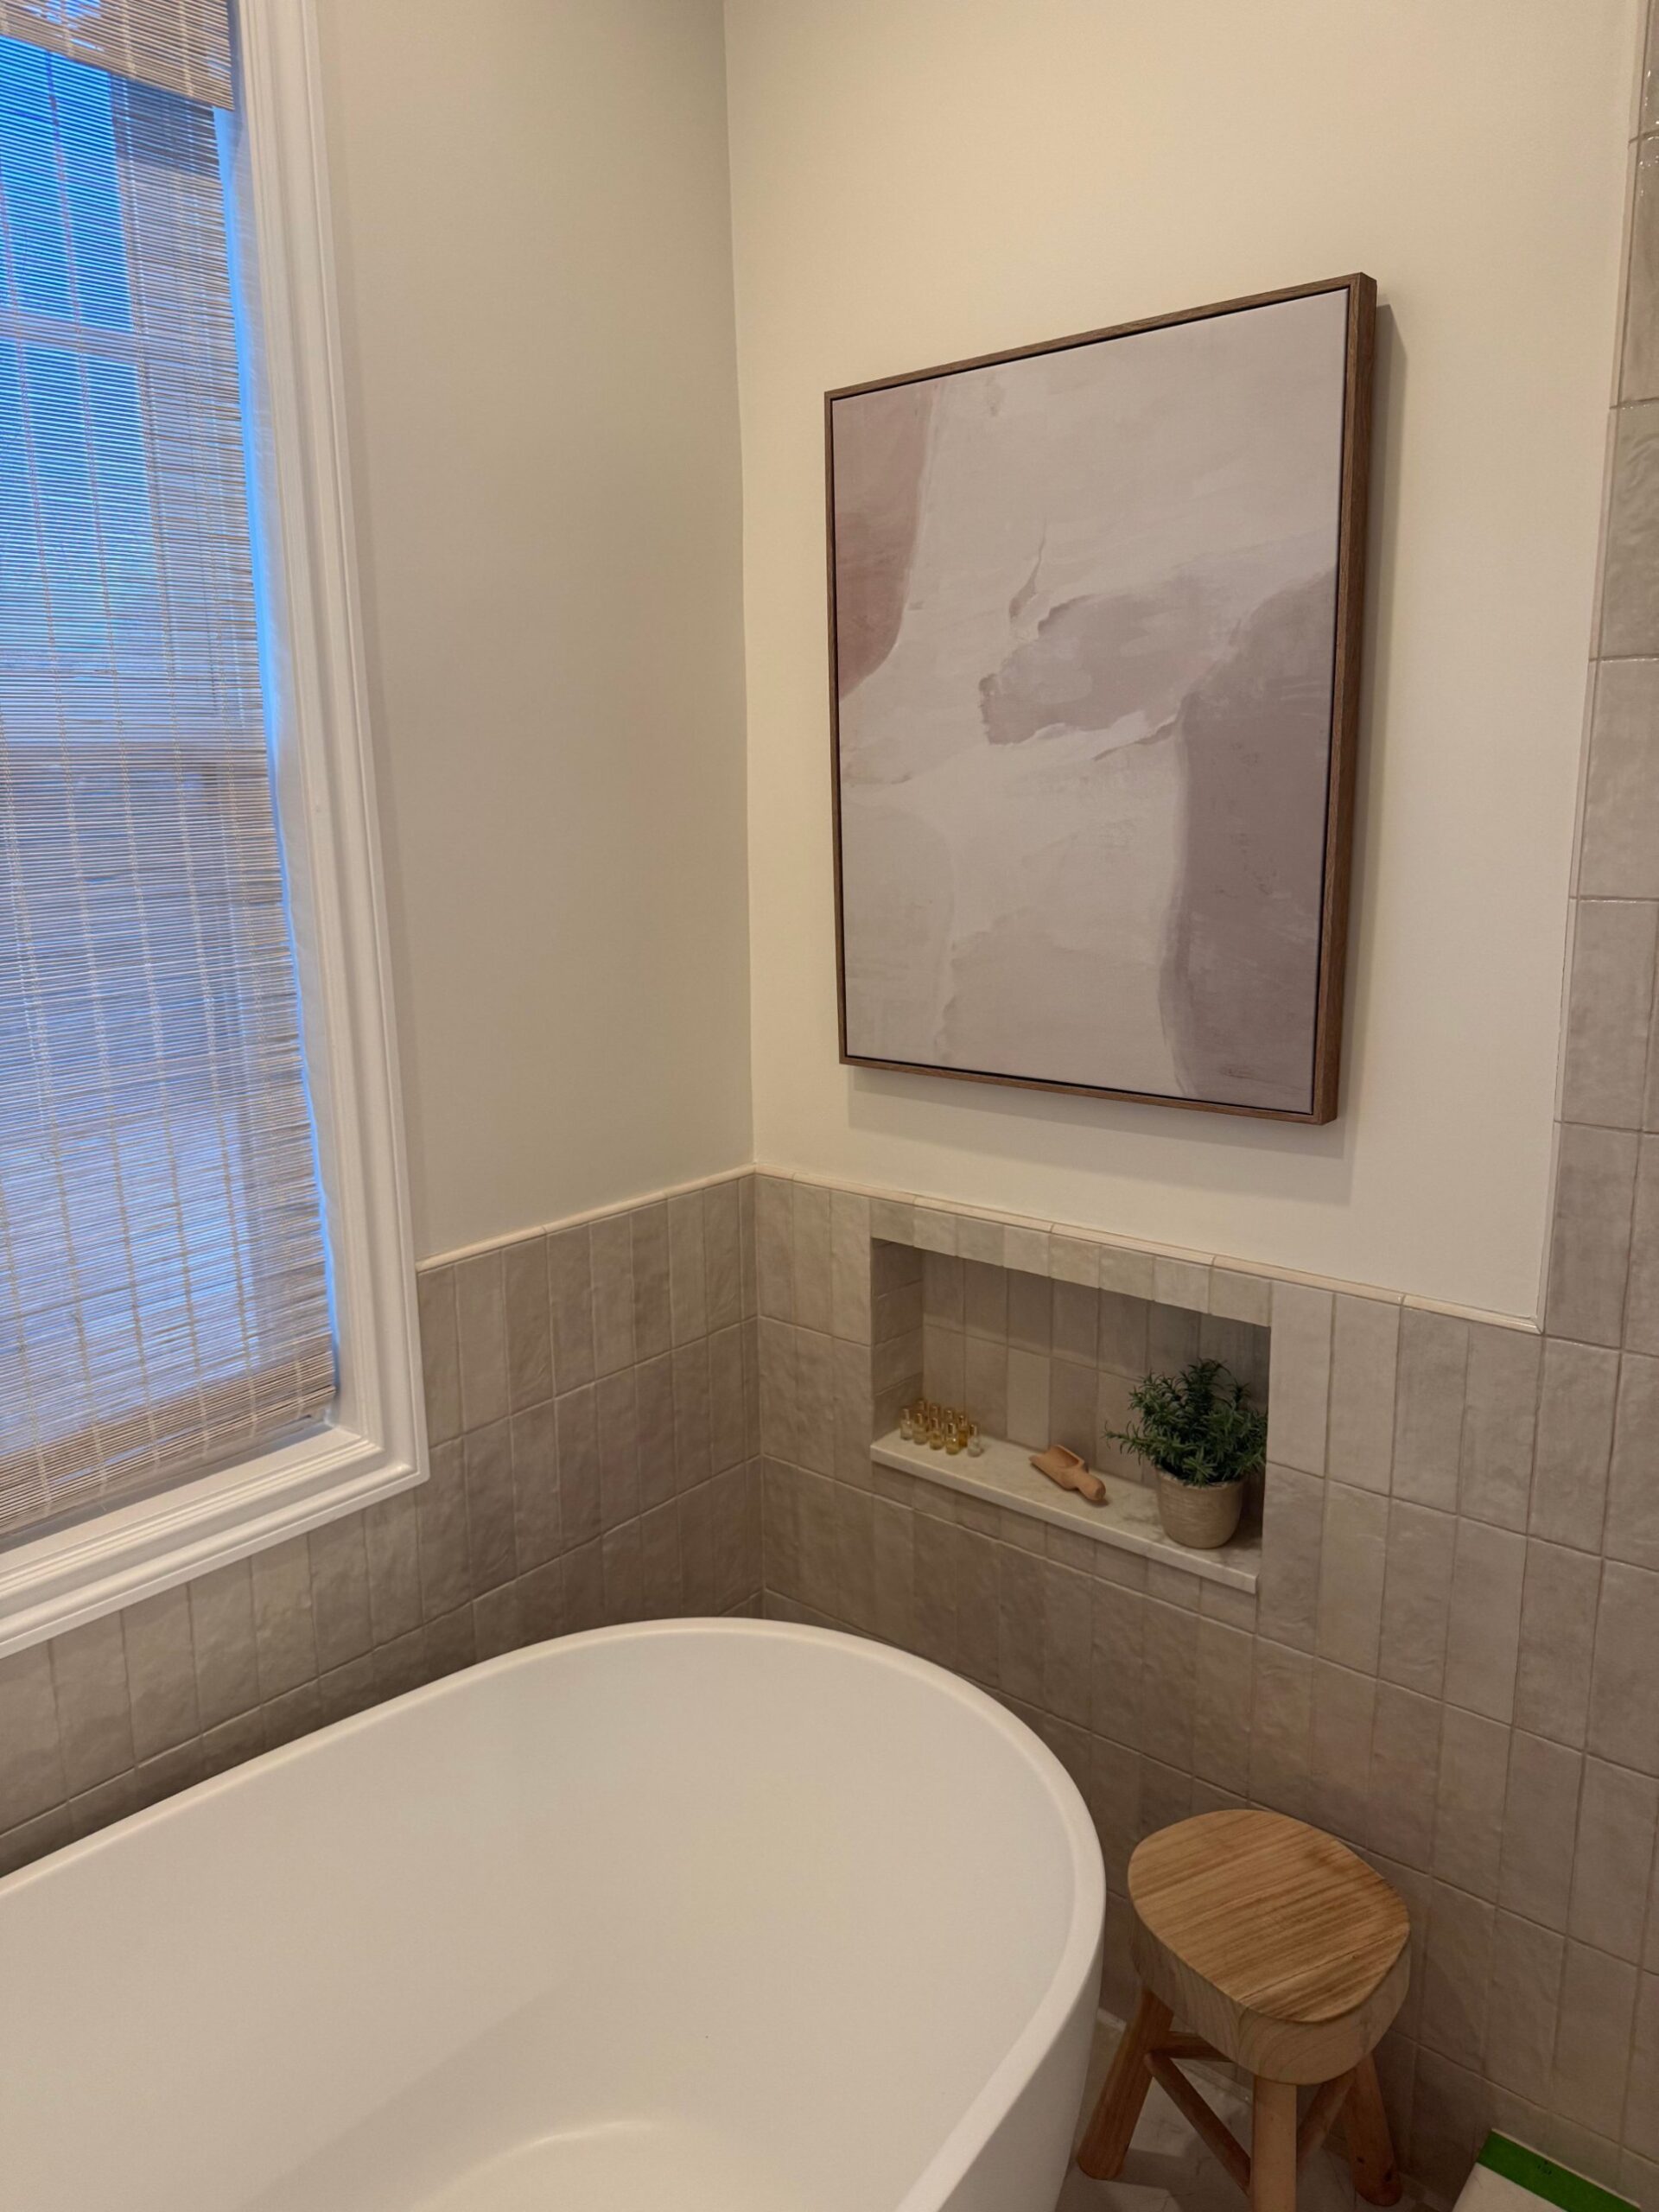
Small details that solve real daily annoyances
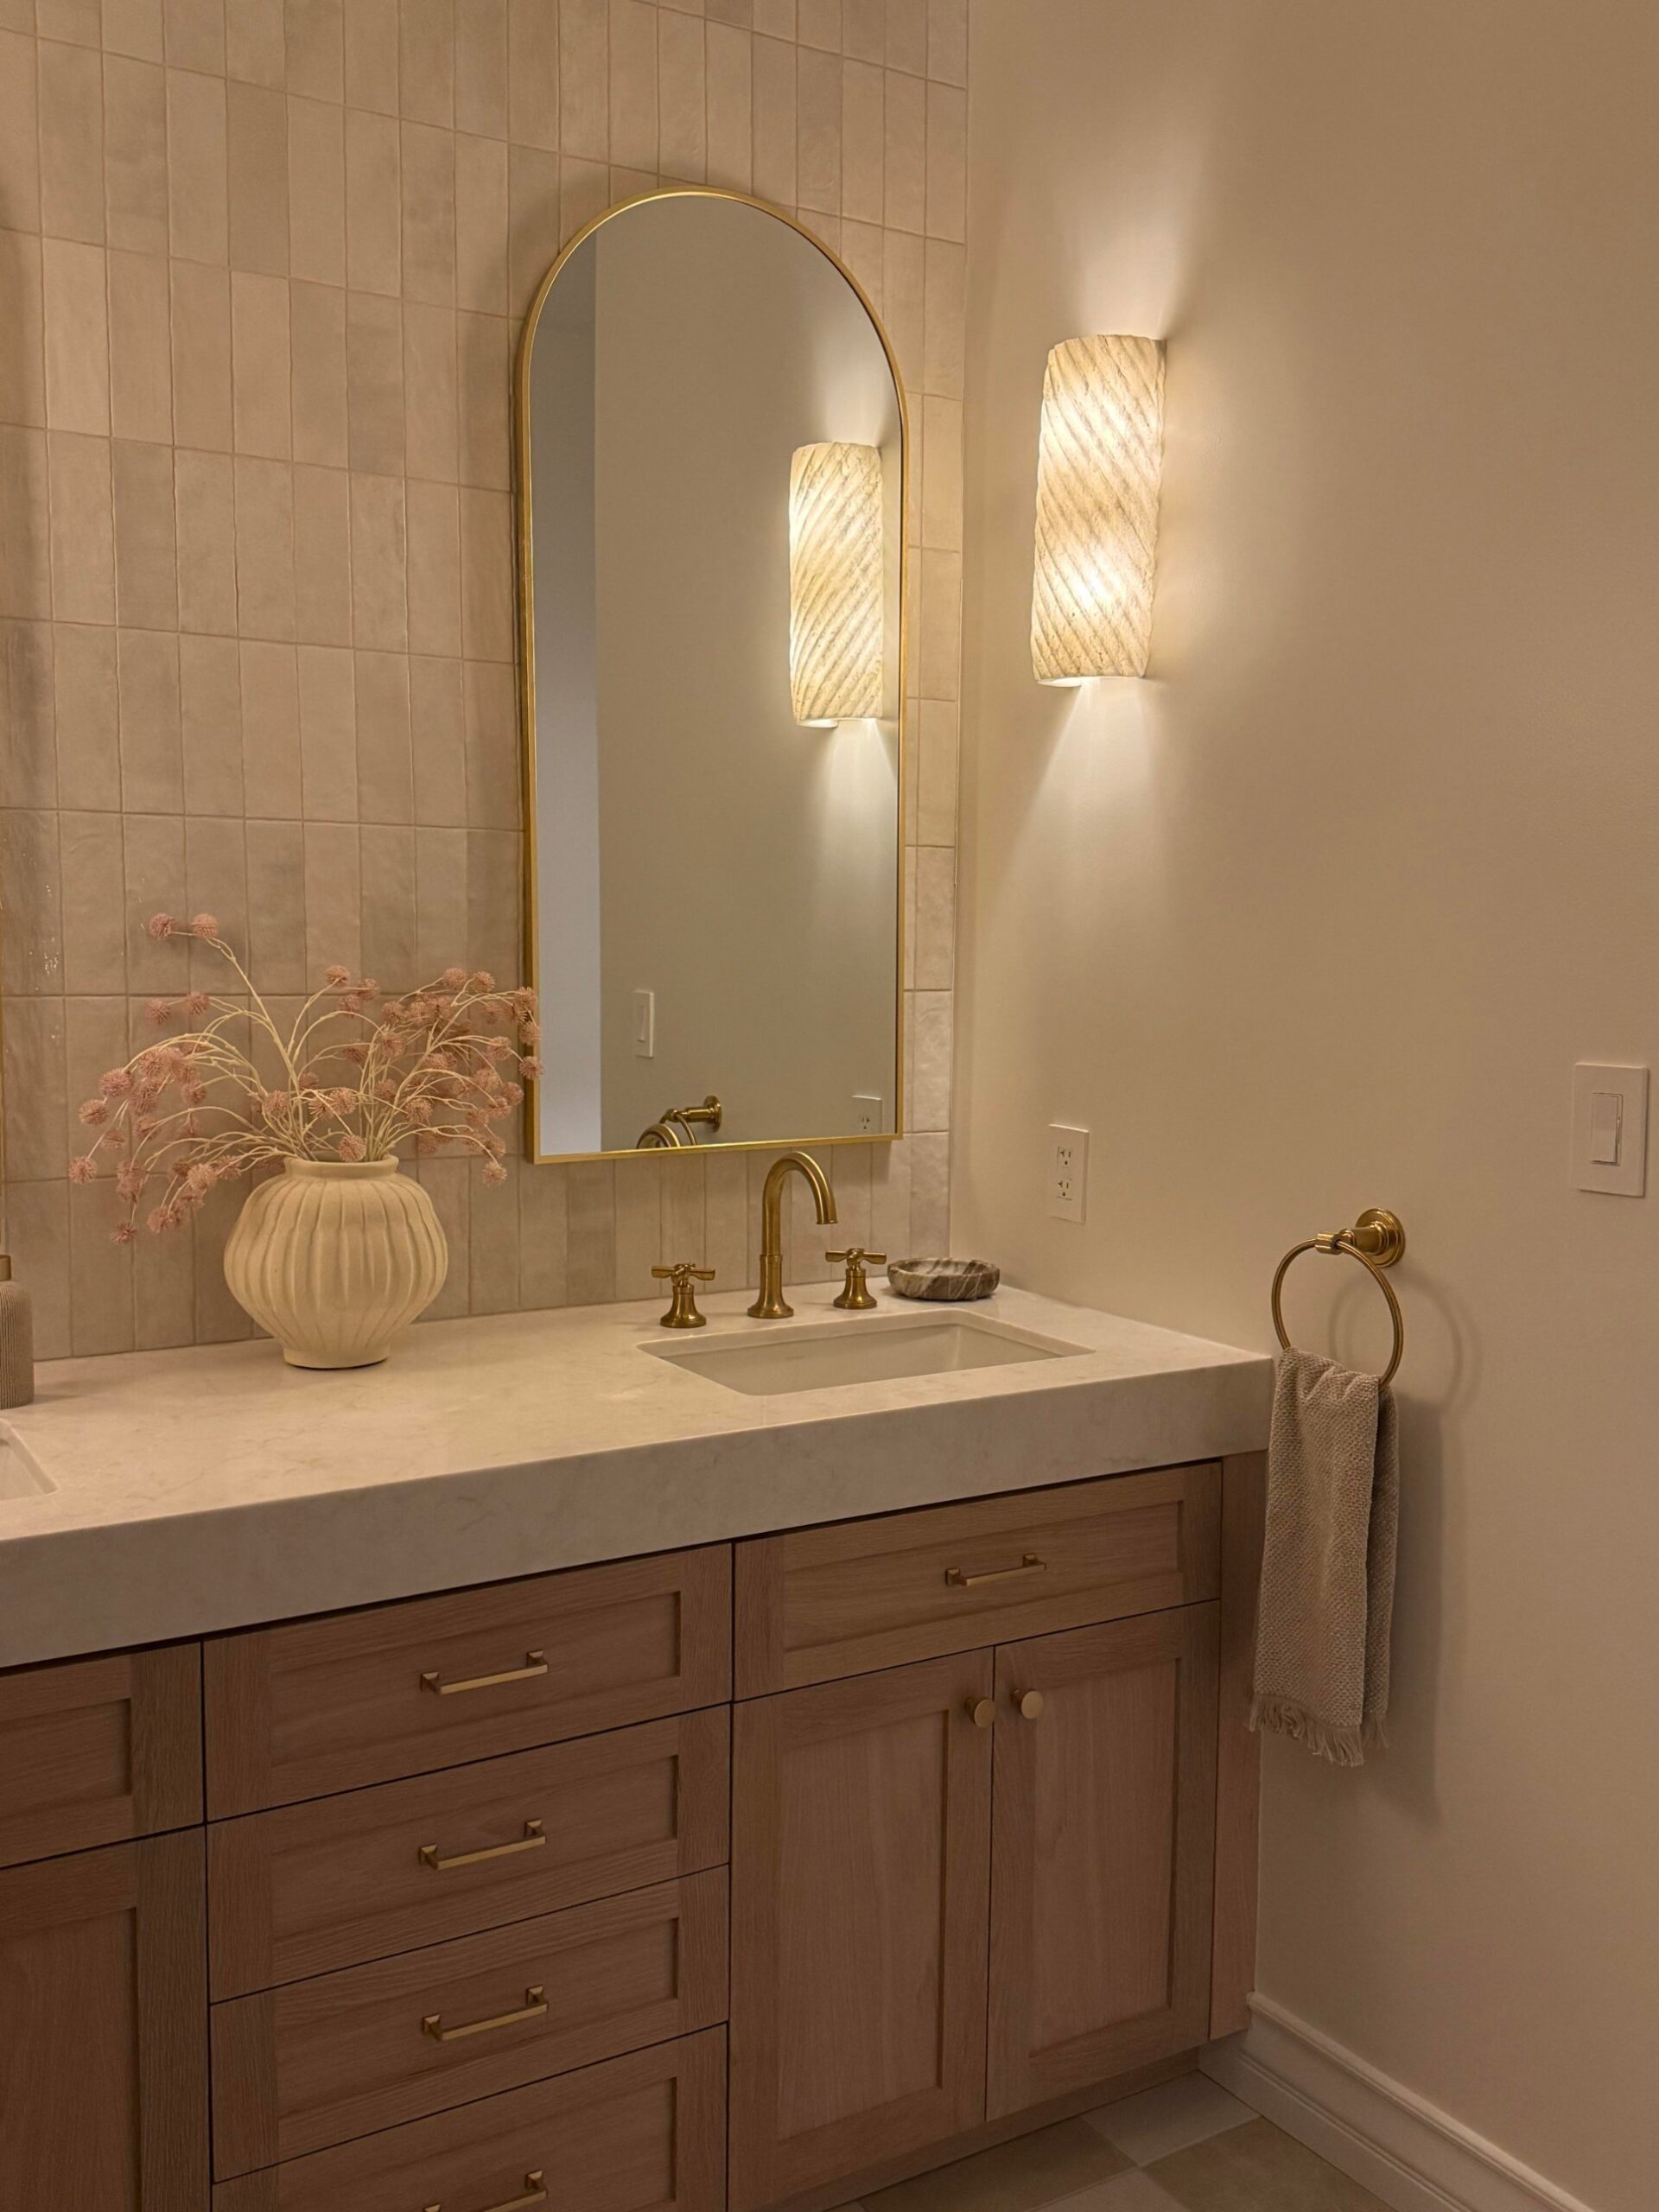
A few small moves made the bathroom feel truly hers. An outlet hidden inside a vanity drawer for her hair dryer, so cords never live on the counter. A Toto washlet bidet inside the toilet room, which kept its own door. Double doors at the main entrance instead of a single door. The same vanity frame reused and lifted four inches for better daily use.
The real takeaway
She never wanted this remodel. She did not want to spend $45,000. She did not want six weeks of dust in her house.
But the leak was already there, chewing through the wall whether she knew about it or not. The disaster was really just a reveal. The bathroom she ended up with is the one she’ll enjoy for years.
Sometimes the thing that forces your hand is the thing that gives you the room you always wanted.