Small bathrooms get all the complaints and none of the credit. The ones that actually work usually come down to a few quiet decisions: which direction the tile runs, where the glass sits, how the shower meets the toilet without a traffic jam. These small bathroom with shower ideas show what those decisions can do in a room where every inch is already spoken for.
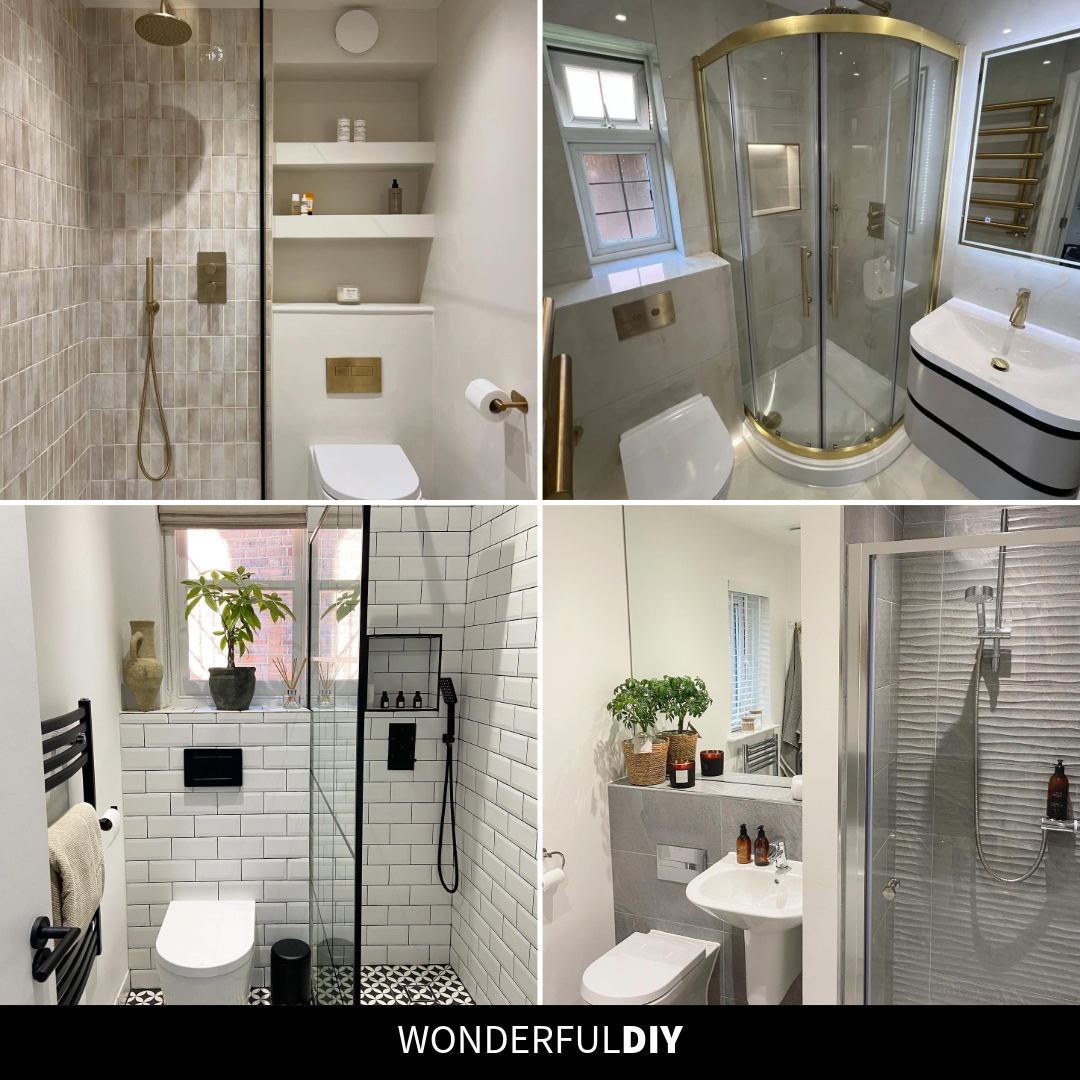
Small Bathroom With Shower Ideas That Make Tight Layouts Feel Bigger
Not every small bathroom is small in the same way. Some are long and narrow, some are a tight square, and some have the window right where the showerhead wants to be. The seven ideas below cover a decent spread of layouts, so there’s a good chance one of them lines up with what you’re actually working with at home.
A few of these are full renovations, a few are swaps you could pull off in a weekend. All of them earn their spot by freeing up floor room, pulling the eye upward, or giving a plain little room some real personality without eating into the walking space.
A Spa Feel in a Shower the Size of a Closet
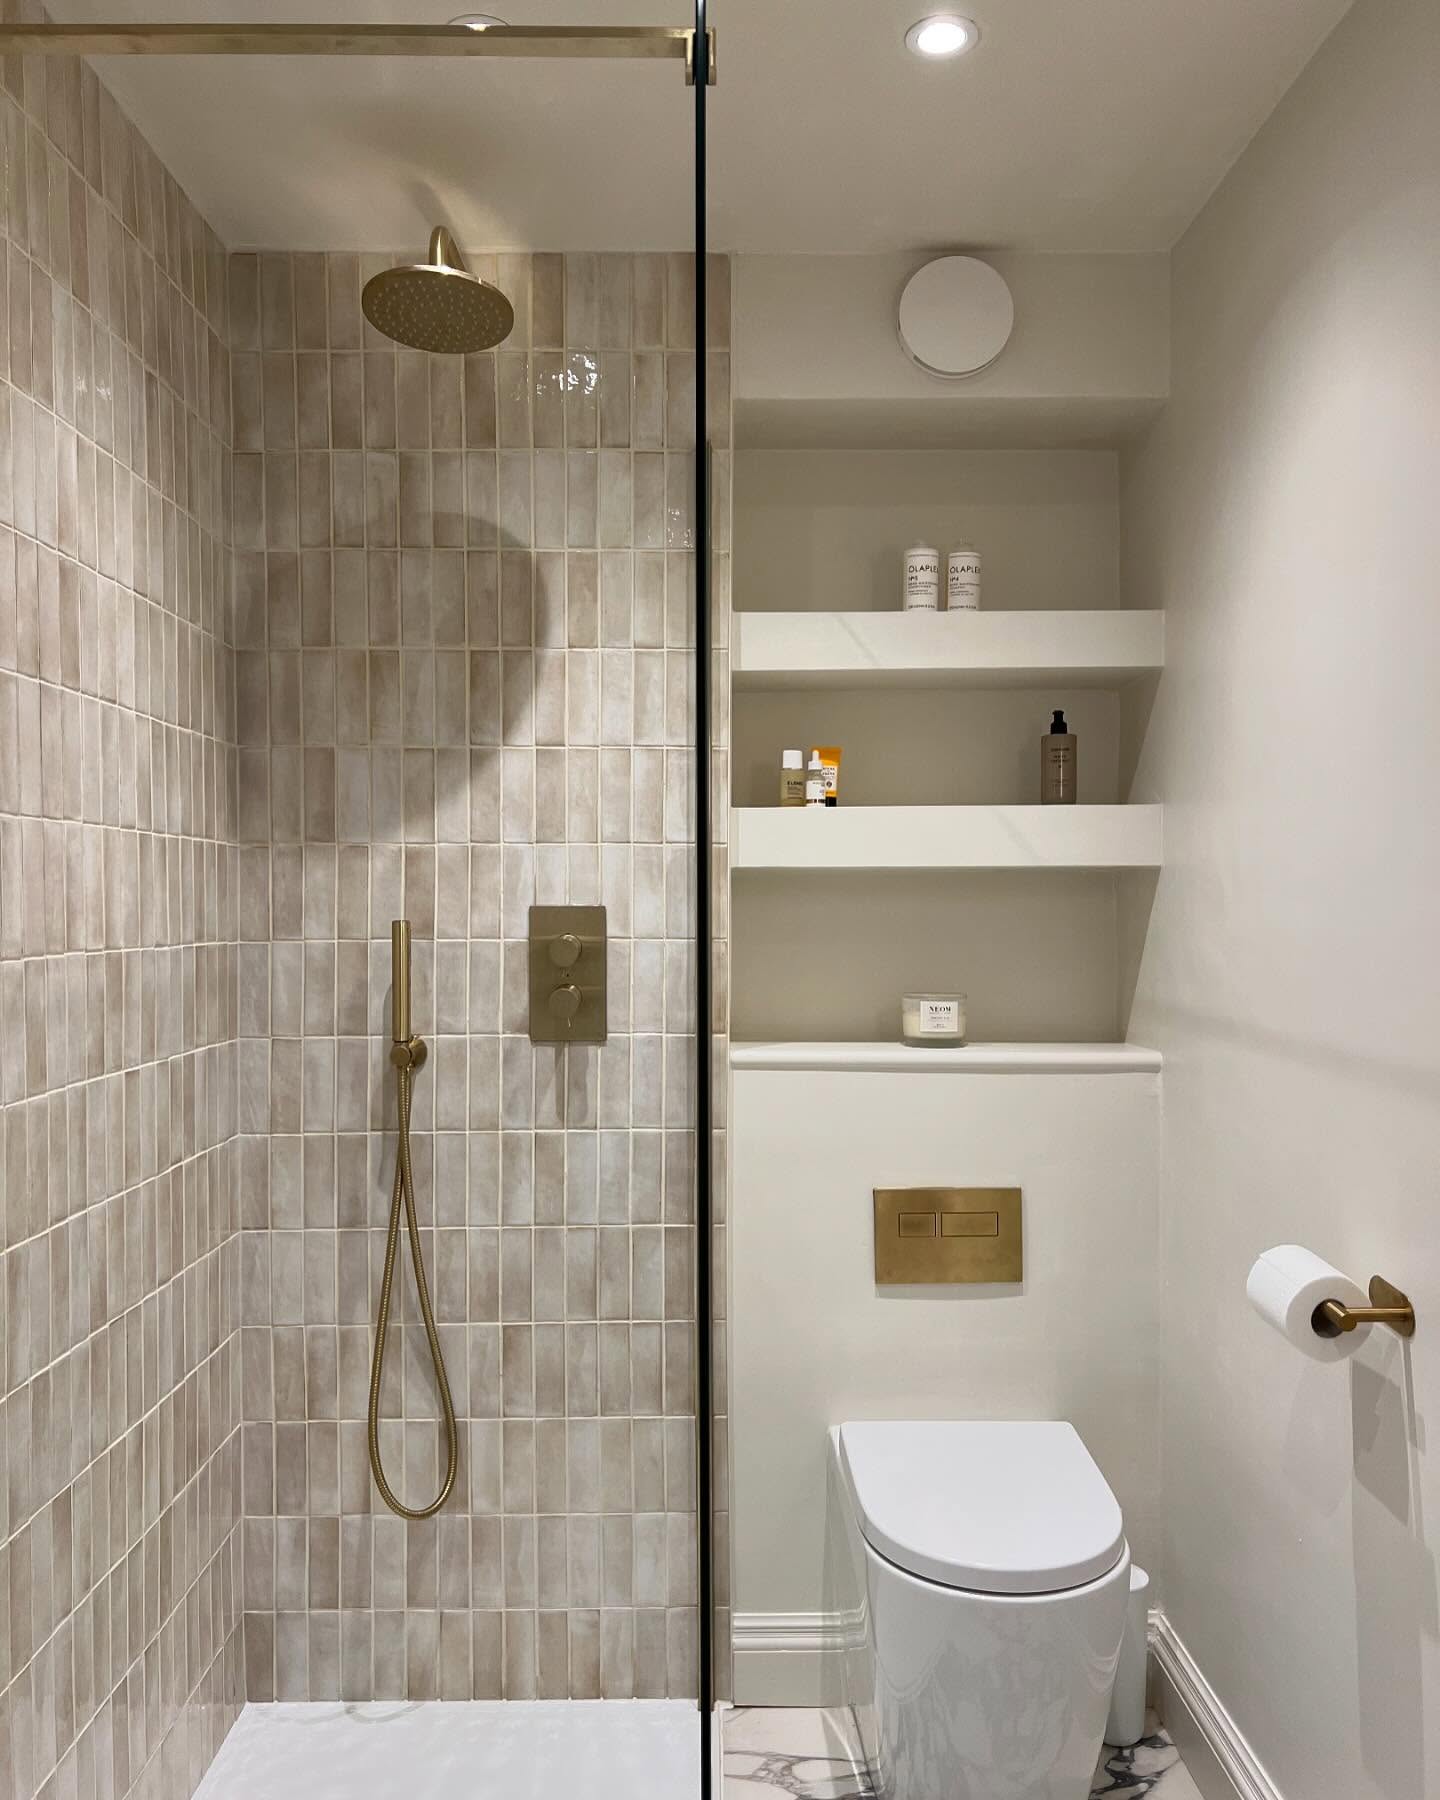
Warm beige tiles stacked vertical, soft brass hardware, and open shelves tucked between the walls instead of mounted on top of them. The vertical tile layout stretches the ceiling higher than it actually is, and the recessed shelving means nothing sticks out into the already-tight floor space. A candle and two bottles are all it takes for the whole thing to read like a boutique hotel instead of a utility room.
The Shower Shape That Opens Up a Tight Corner
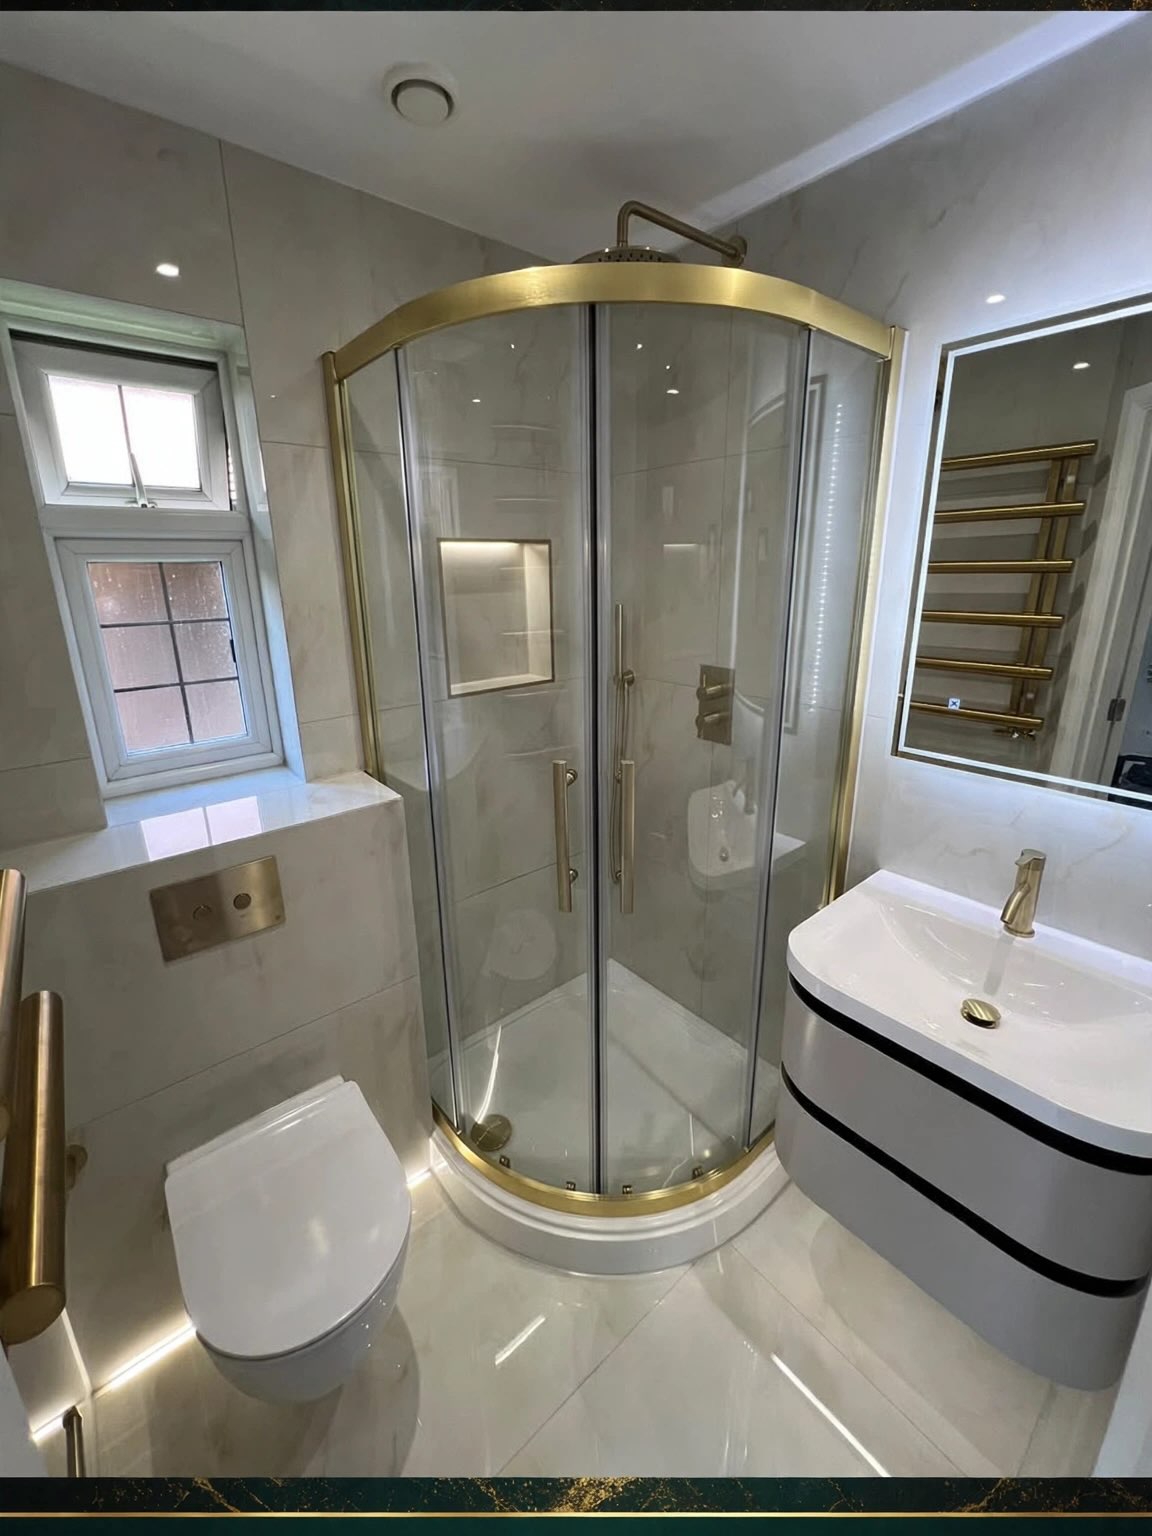
A curved quadrant shower cuts into the corner at a soft angle instead of a hard right-angle box, which is a smart move when the room is already square and small. The gold trim pulls the eye to the shower first, so the floating vanity next to it reads as a complement, not a fight for attention. Pale marble-look tile on the big walls keeps everything bright without going cold or clinical.
A Small Bathroom With Personality, Not Just Tile
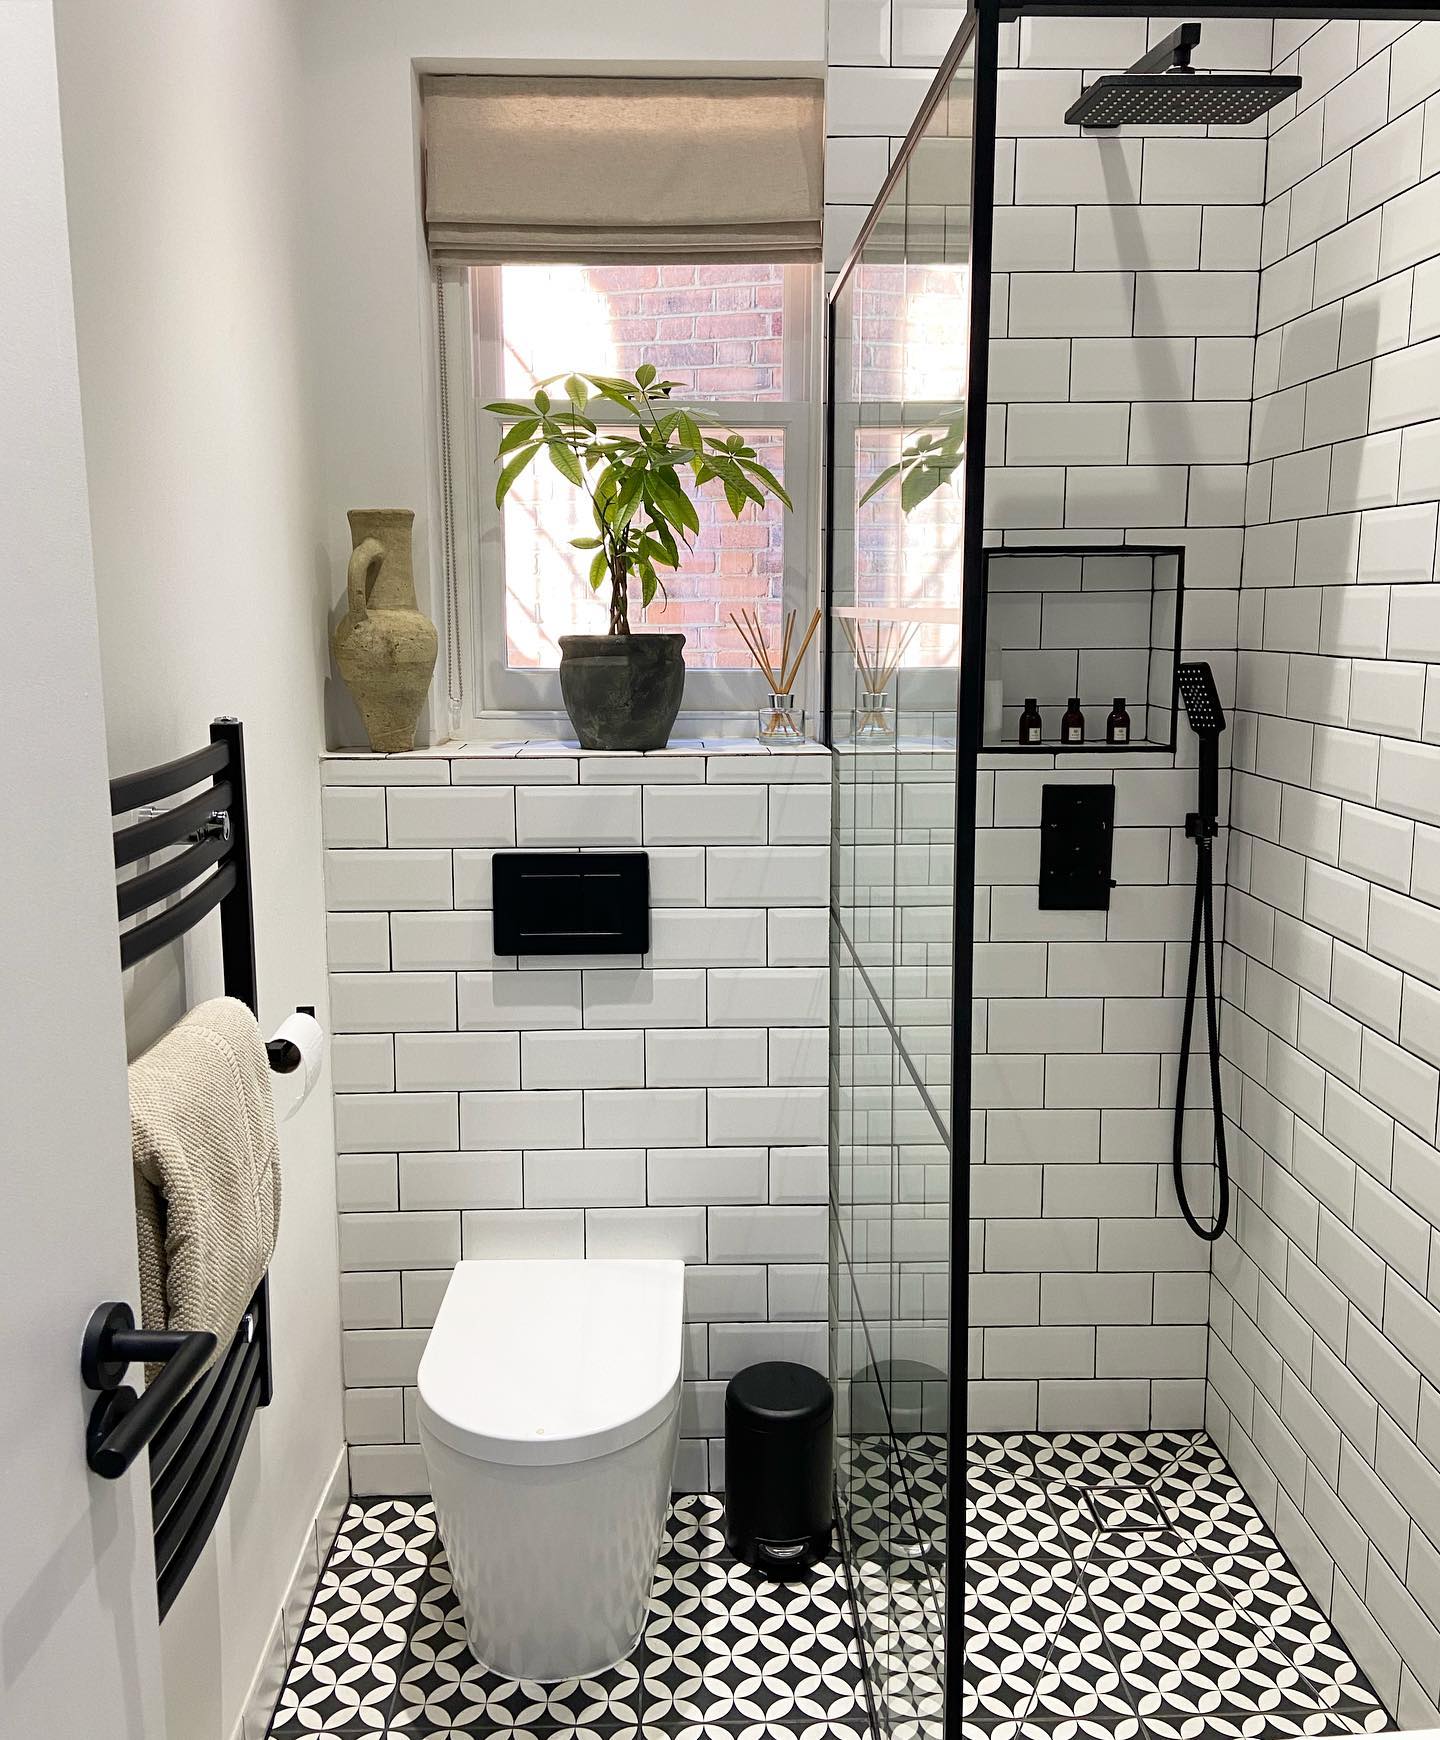
The pattern on the floor is doing more work than you’d think. Keeping the busy element down low and the walls simple is what lets this bathroom have real character without closing in on you. Matte black fixtures tie the floor pattern to the shower niche and the heated towel rail, which is why nothing feels random even with five different materials crammed into one small room.
The Wall That Turns a Plain Shower Into a Statement
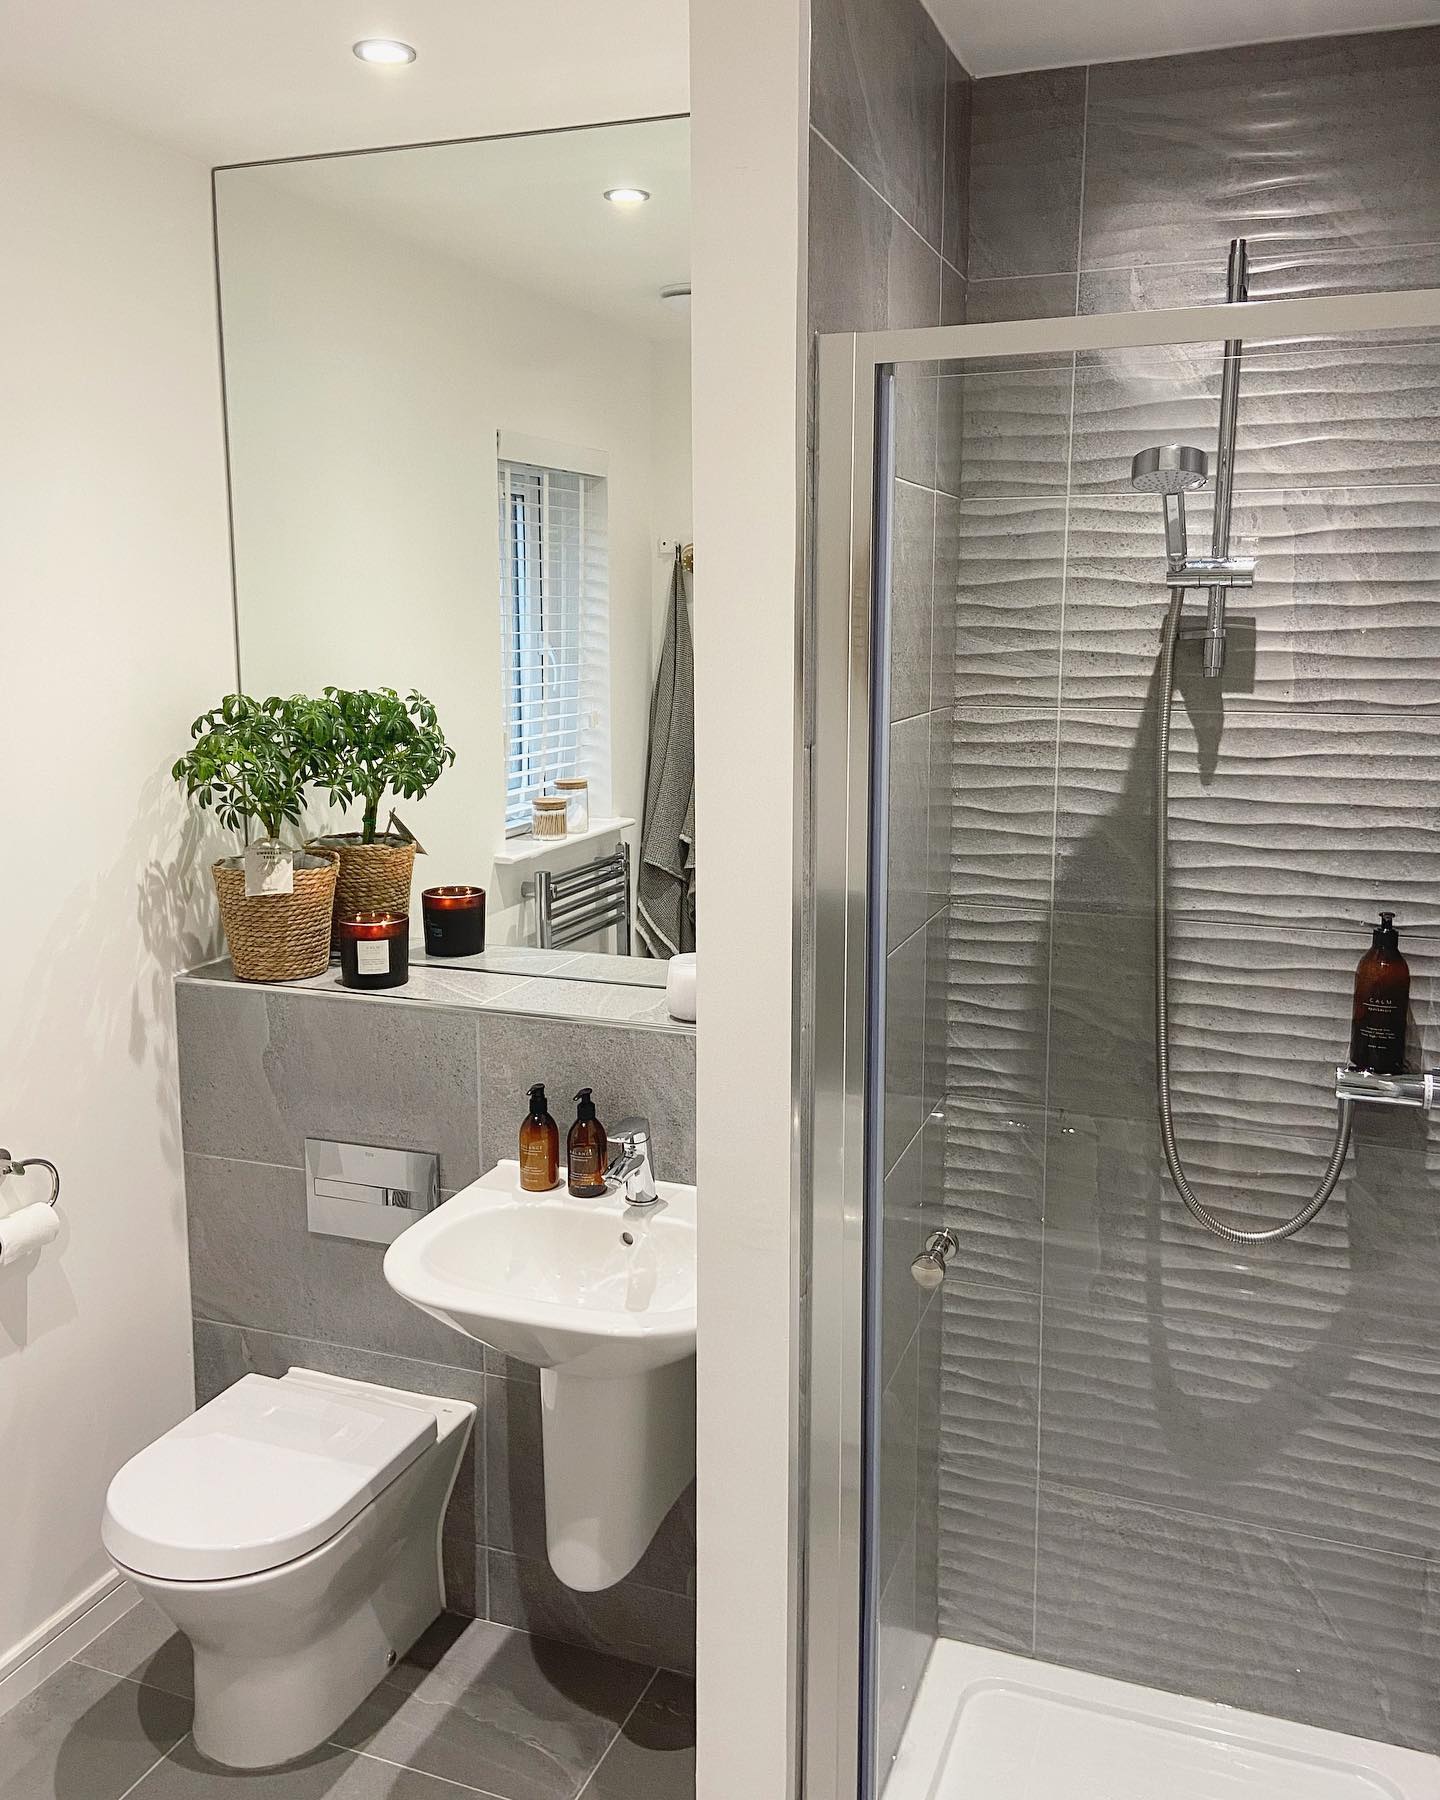
One wall of textured gray tile does more work than any accent in the room. The wave pattern catches the overhead light differently as the day moves, so the shower never looks static or flat. Pair it with a plain sink wall and simple tile everywhere else, and that one feature wall is enough to make the whole bathroom feel designed on purpose. For more of this approach, these shower tile designs are worth a look.
The Timeless Combo That Never Dates a Small Bath
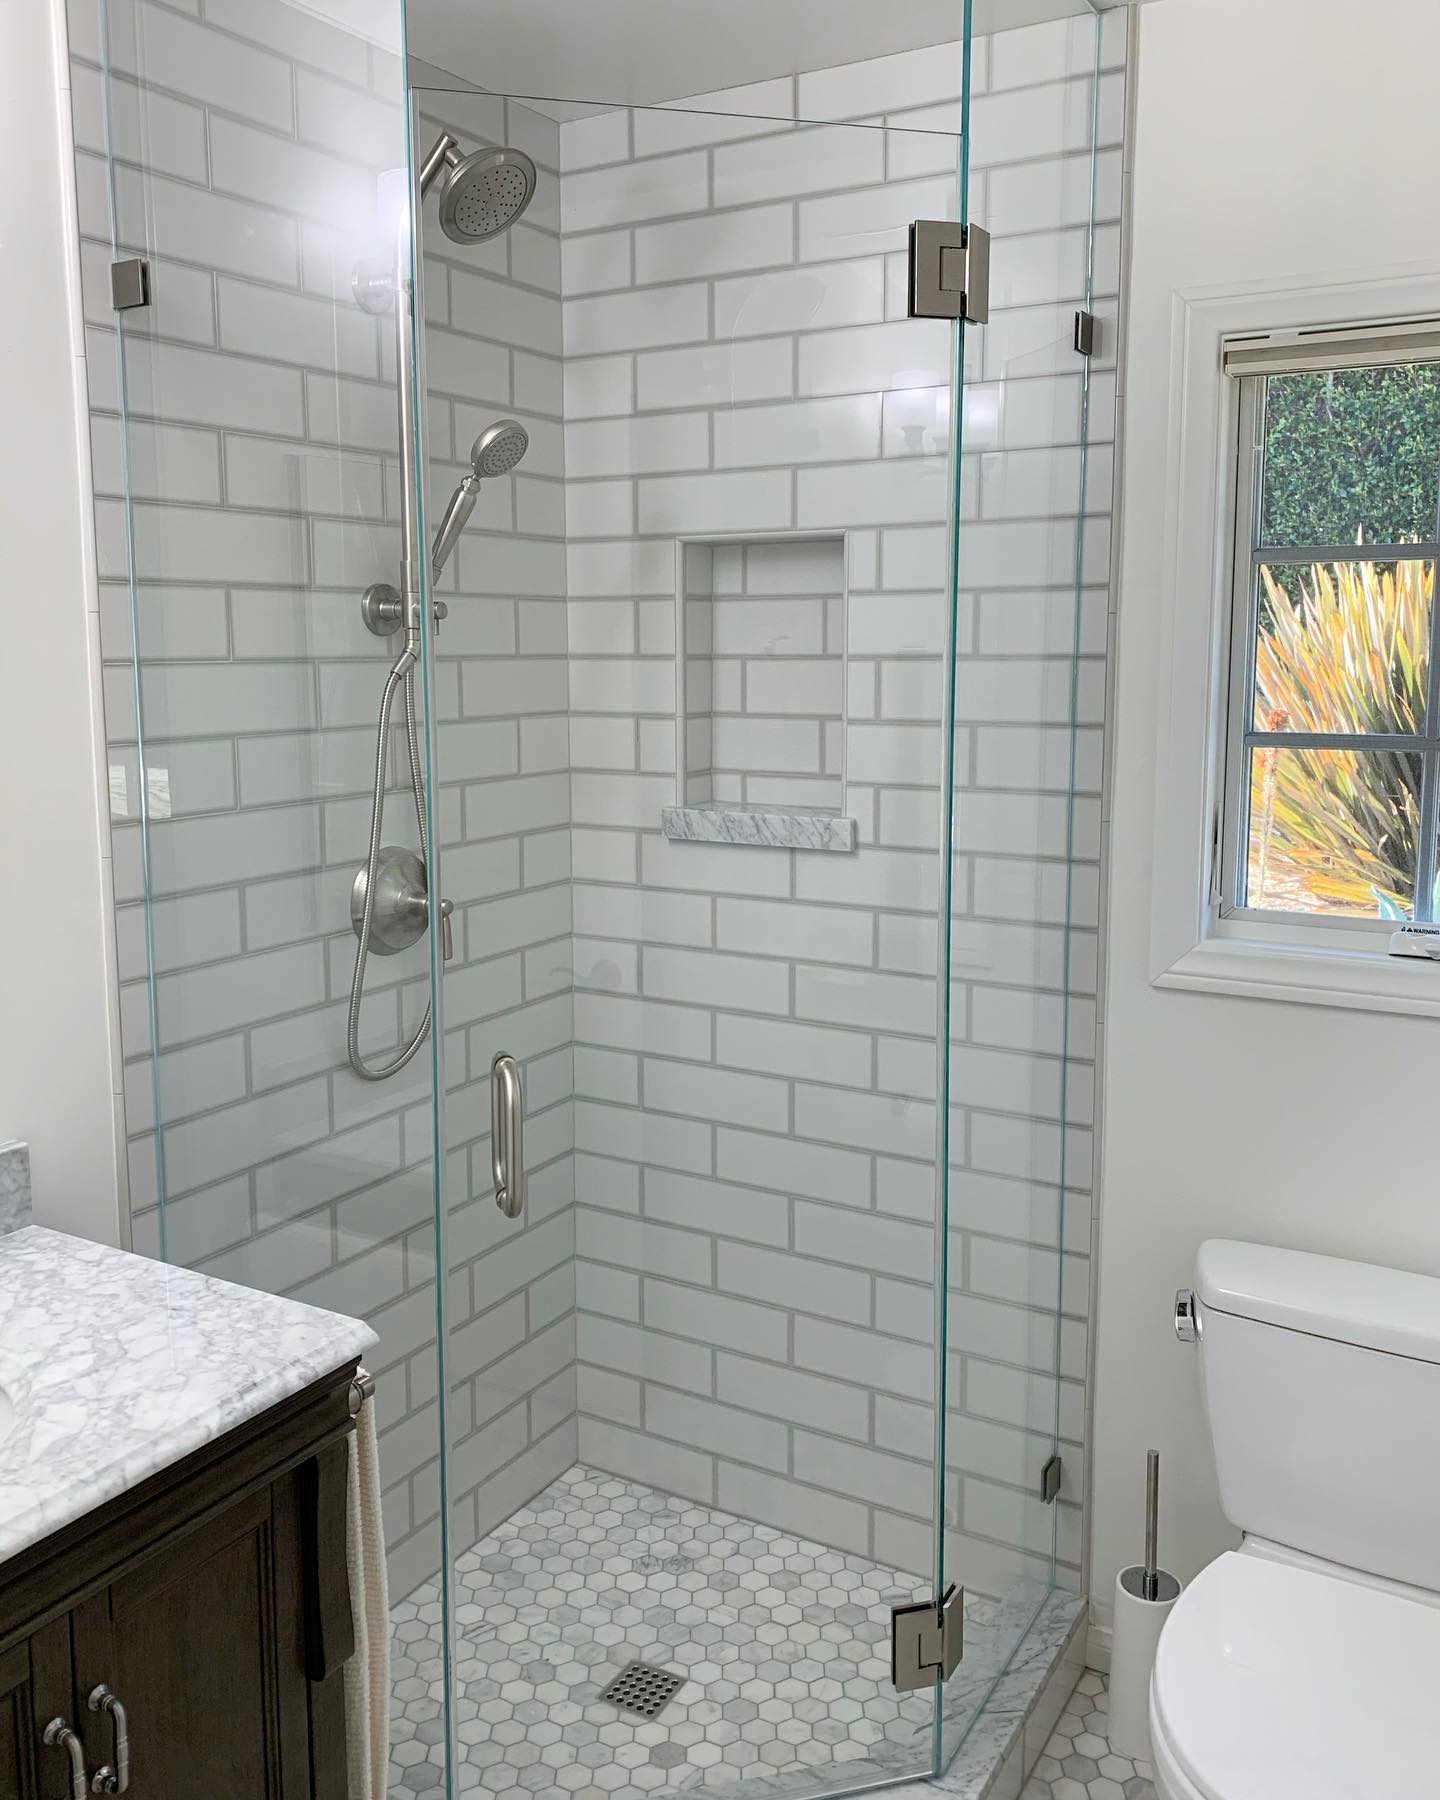
White subway tile and a marble hex floor are the pairing you can’t really get wrong, and this one holds up because the proportions are right for the space. A neo-angle corner enclosure slides into the empty corner so the door swings into open floor instead of into the toilet. The small window above the shower niche brings in daylight at the one end of the room that would otherwise be dim all afternoon.
Walk-In Shower in a Space That Shouldn’t Fit One
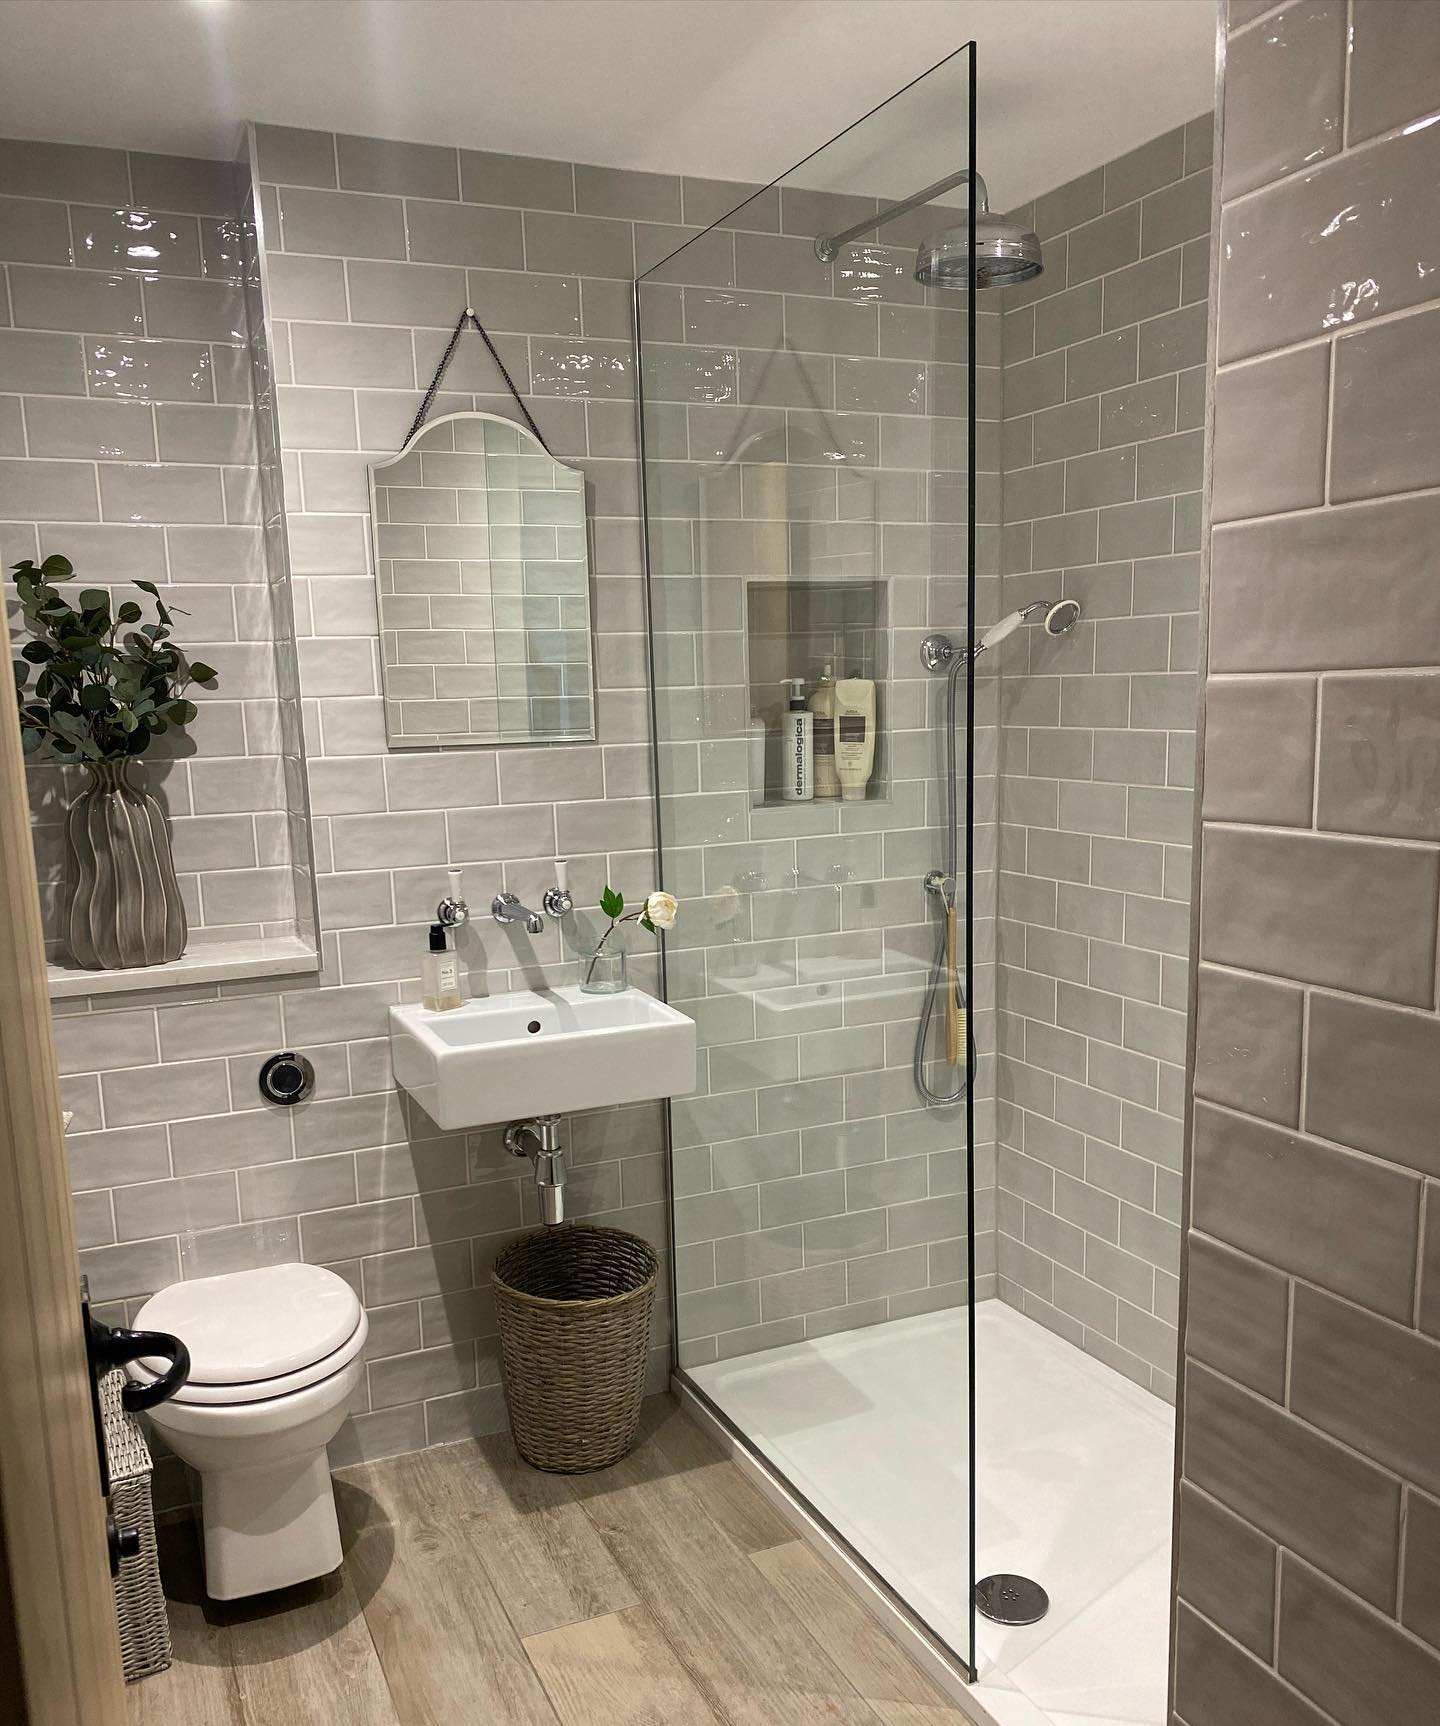
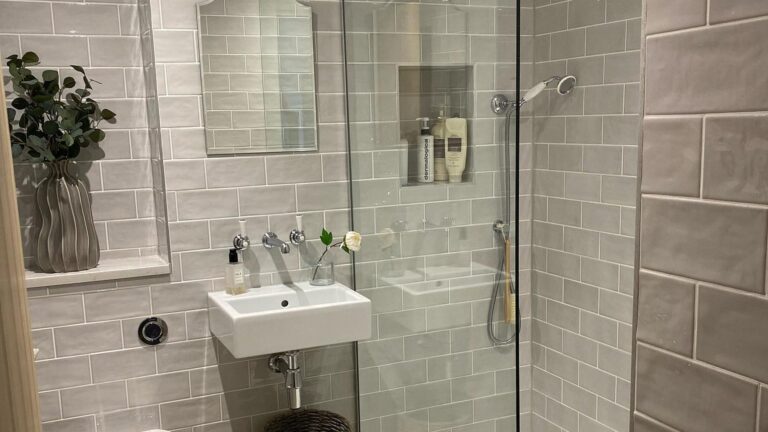
The single glass panel instead of a swing door is the trick here. It saves the clearance a hinged door would need and still keeps most of the water inside the shower zone. Wood-look floor warms up the cool gray tile, and the skinny wall-hung sink buys back the floor space a full vanity would otherwise swallow. If you want to soften the gray even more, these marble bathroom ideas are a good next read.
The Smallest Layout That Still Does Everything
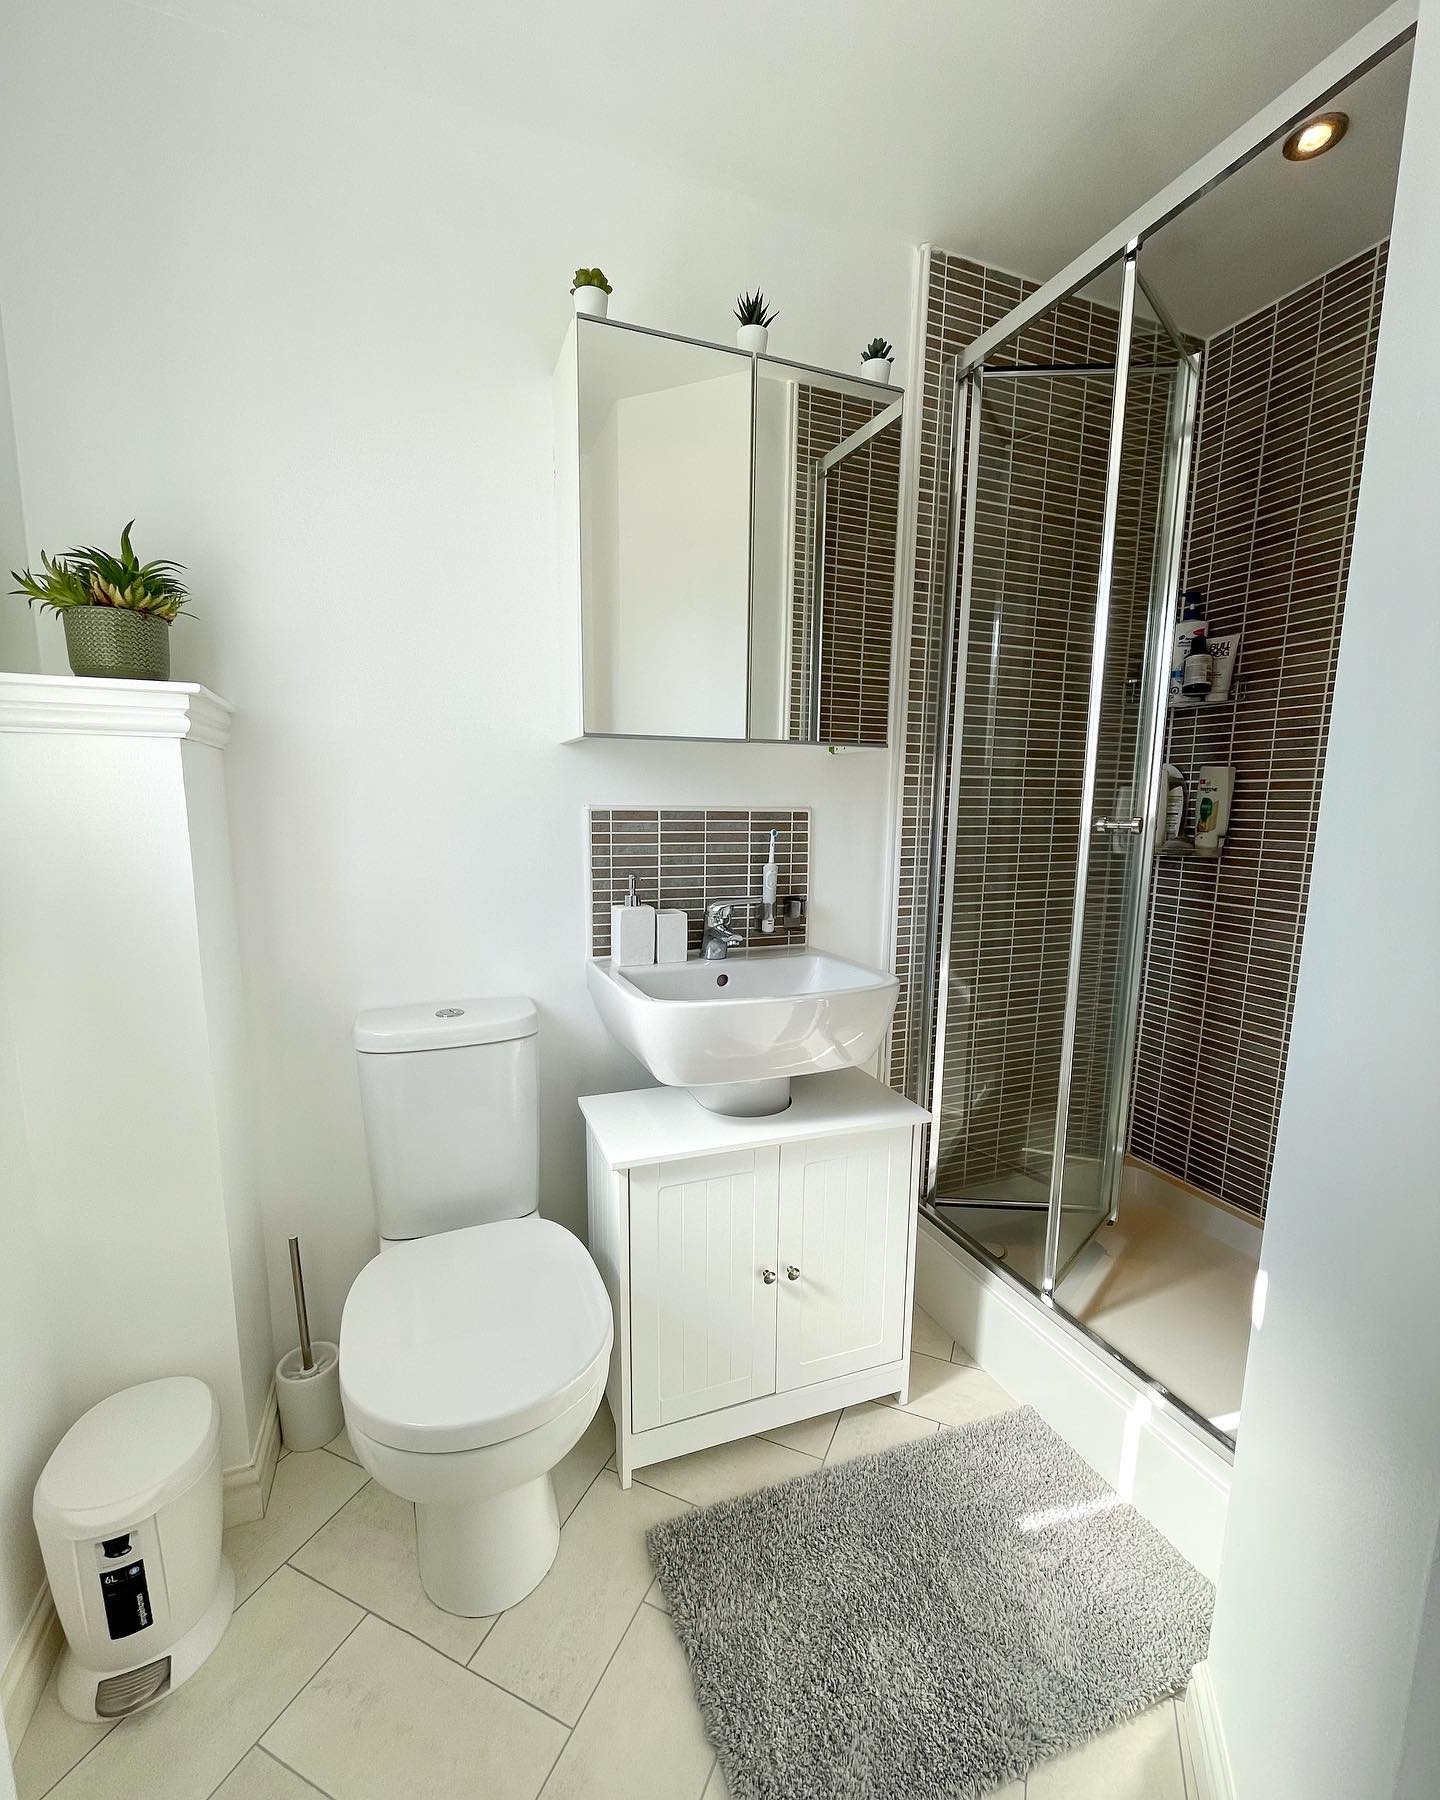
Toilet, wall sink, mirrored cabinet, and a shower stall all packed into the length of one wall. The dark mosaic inside the shower gives the whole room one clear focal point, so the eye lands on the tile instead of on all the fittings crowded nearby. A fluffy mat and two small plants on top of the cabinet are honestly all it takes to make a layout this tight feel finished instead of just functional.
Which of these would you actually consider for your own bathroom?