A galley kitchen has one job: fit a real kitchen into a narrow strip of floor and still be a room you actually want to stand in. Most of them end up feeling like a hallway with a sink. These galley kitchen ideas show what it looks like when someone figured out the trick, and most of it comes down to one or two choices you can copy at home.
Galley Kitchen Ideas for Narrow Spaces, Tight Budgets, and People Who Still Want to Cook
A galley layout isn’t the problem most people think it is. With two runs of cabinets facing each other, everything is a short step away, cleanup is quick, and there’s nowhere for clutter to pile up because there’s no island to dump it on. The only thing a galley needs is a few smart choices about color, light, and what sits on the floor.
The kitchens below work for different reasons: some lean dark and moody, some stay bright and simple, some add one big piece of pattern to break the long view. Pick the one that looks closest to your space and copy the move that’s doing the heavy lifting.
Dark Wood That Still Breathes in a Tight Room
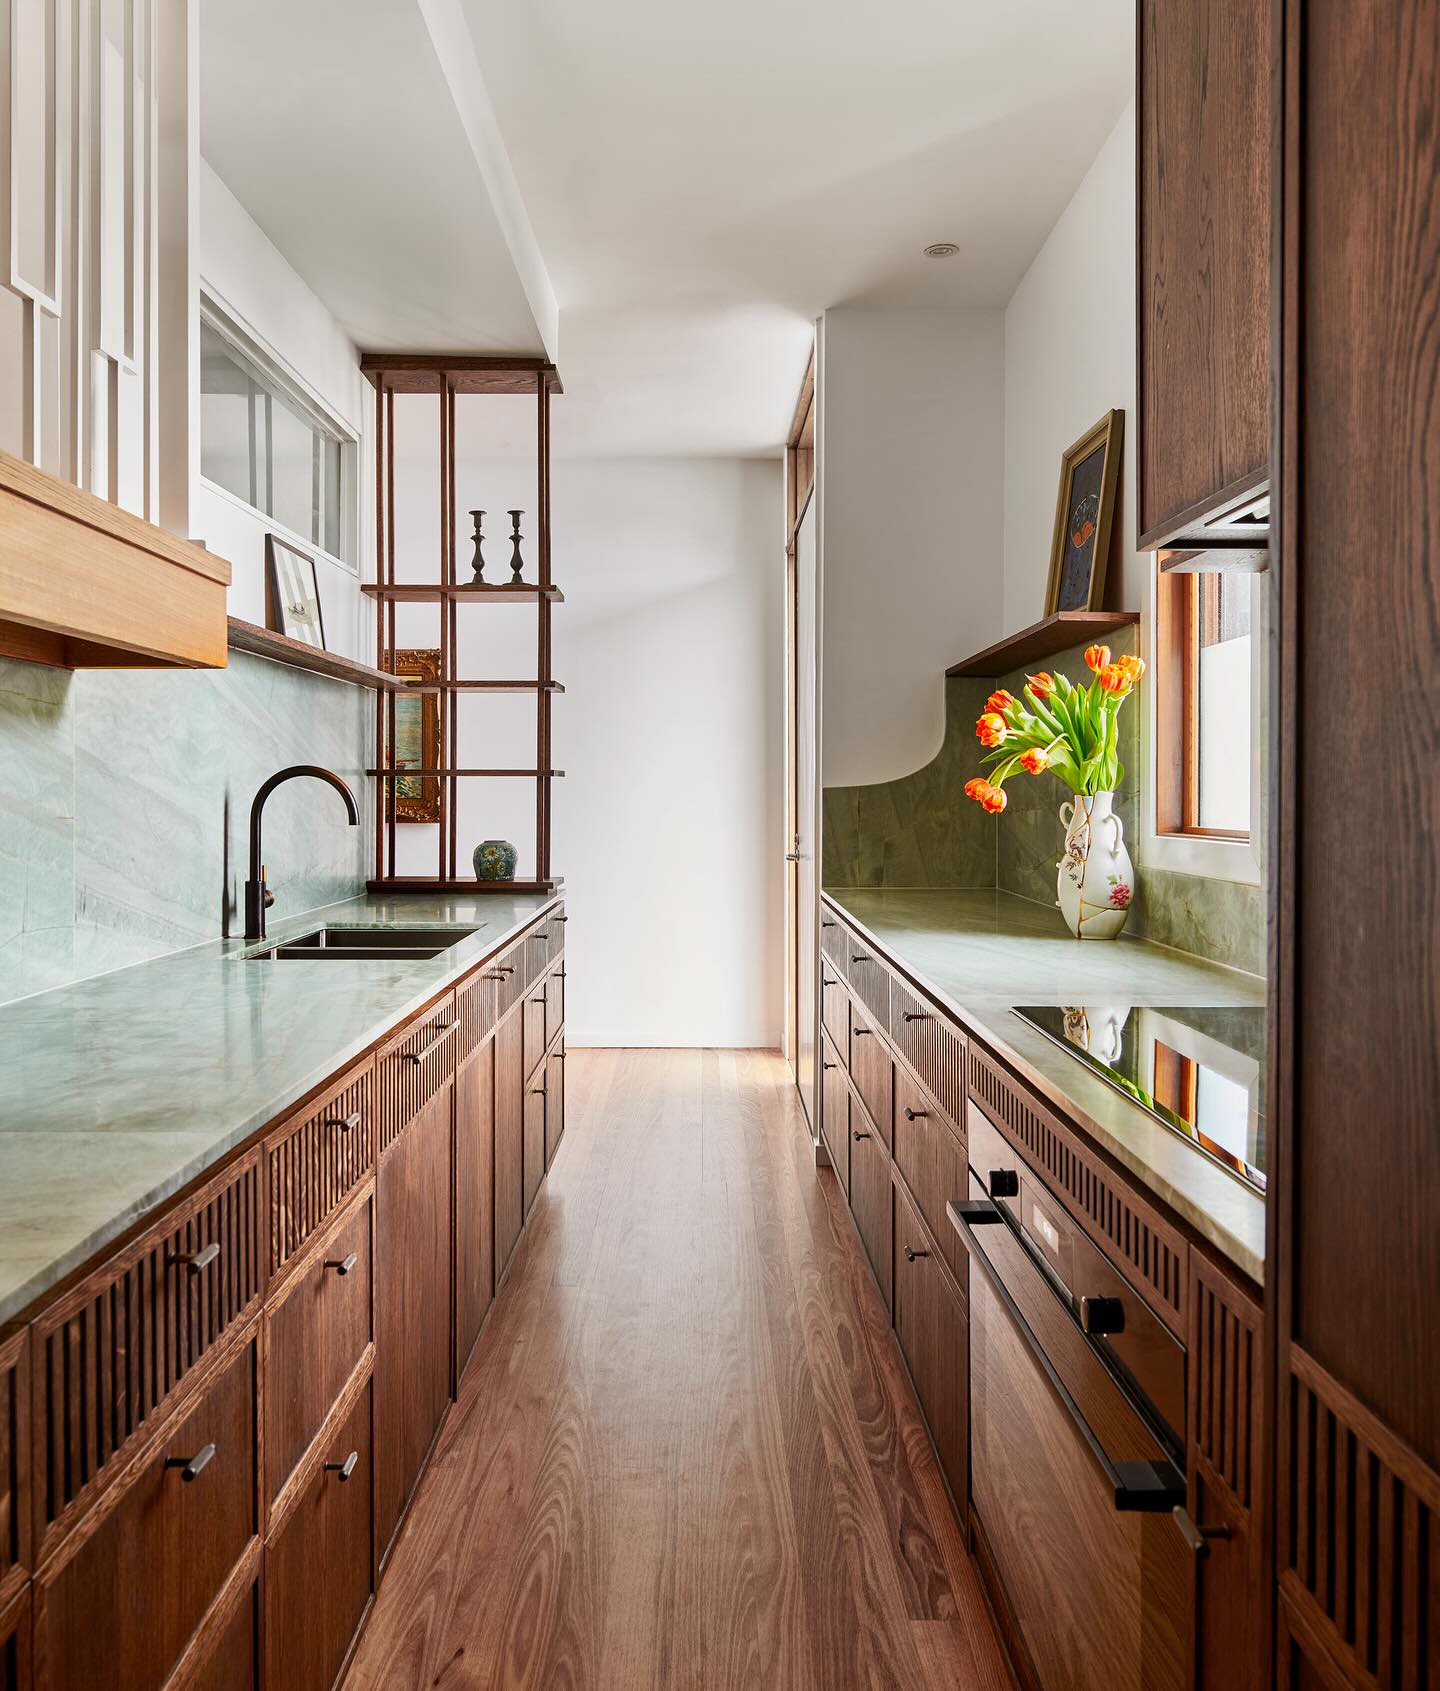
Walnut cabinets in a narrow room usually close everything in, but the green marble on the counter and backsplash reflects just enough light to keep the walls from feeling heavy. Fluted fronts catch the light differently than flat doors, so the cabinets look textured instead of solid. If you love the look of dark wood but your kitchen is tight, pick a stone that bounces light back at it. A few smart lighting tweaks can carry a dark kitchen the rest of the way.
One Tall Window Does the Whole Room’s Job
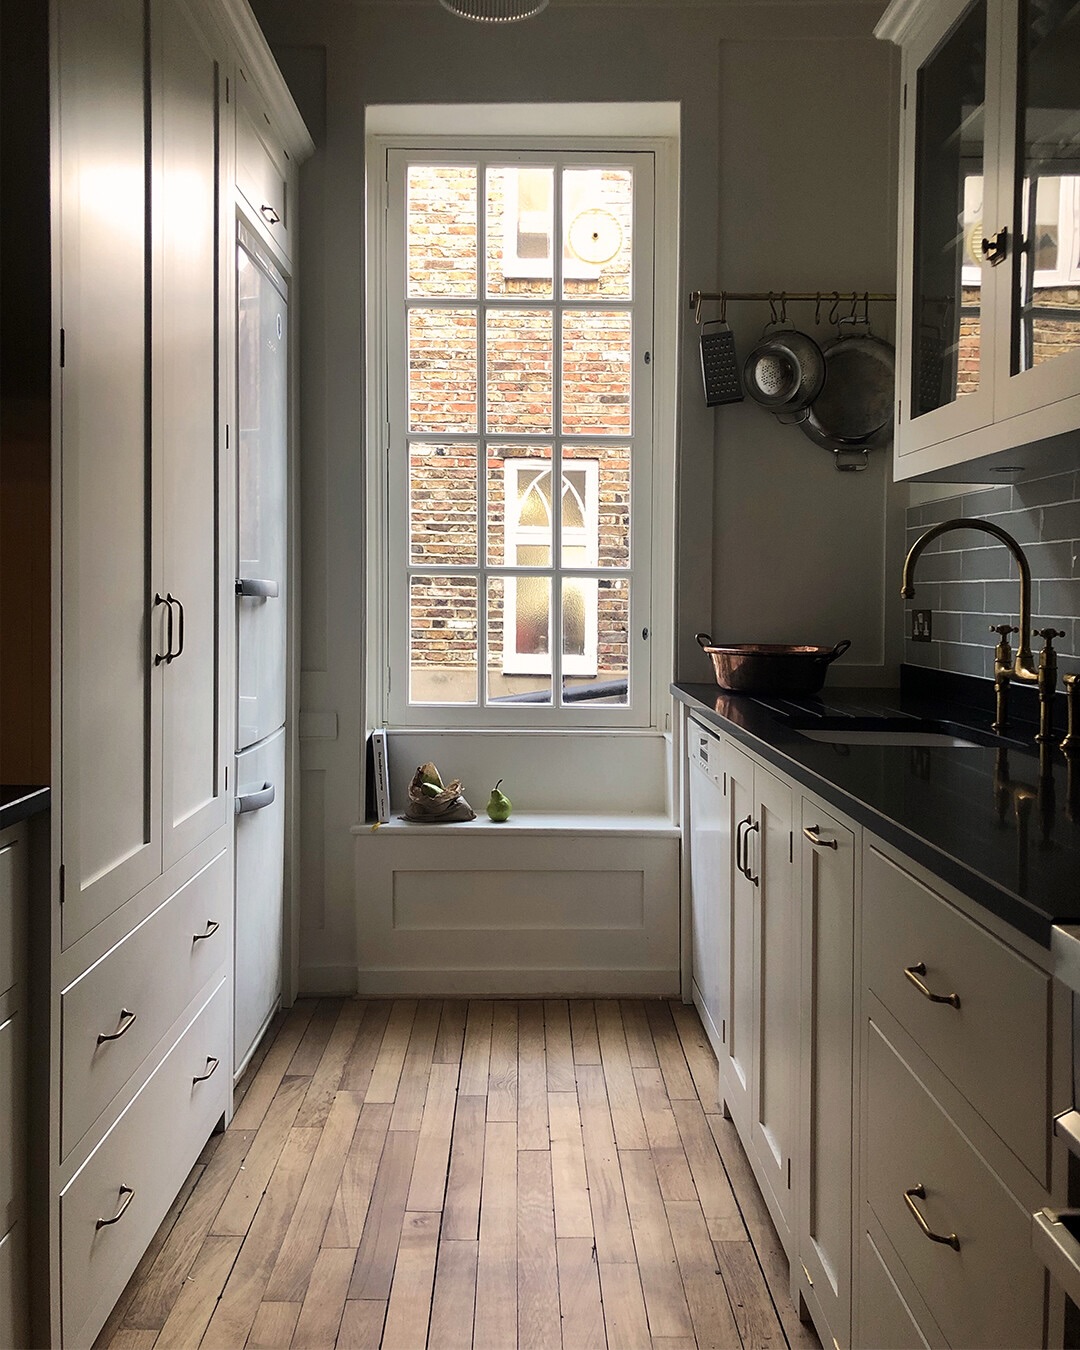
The whole kitchen runs on that one tall window at the end. Light hits the black counter, bounces back off the cream cabinets, and the room stops feeling like a corridor. If your galley has a window at the far end, don’t block it with curtains or a tall appliance. Even a small one pulls your eye down the length of the space instead of up at the ceiling, which is what makes a narrow kitchen feel longer and brighter.
Small Rooms Can Carry More Pattern Than You Think
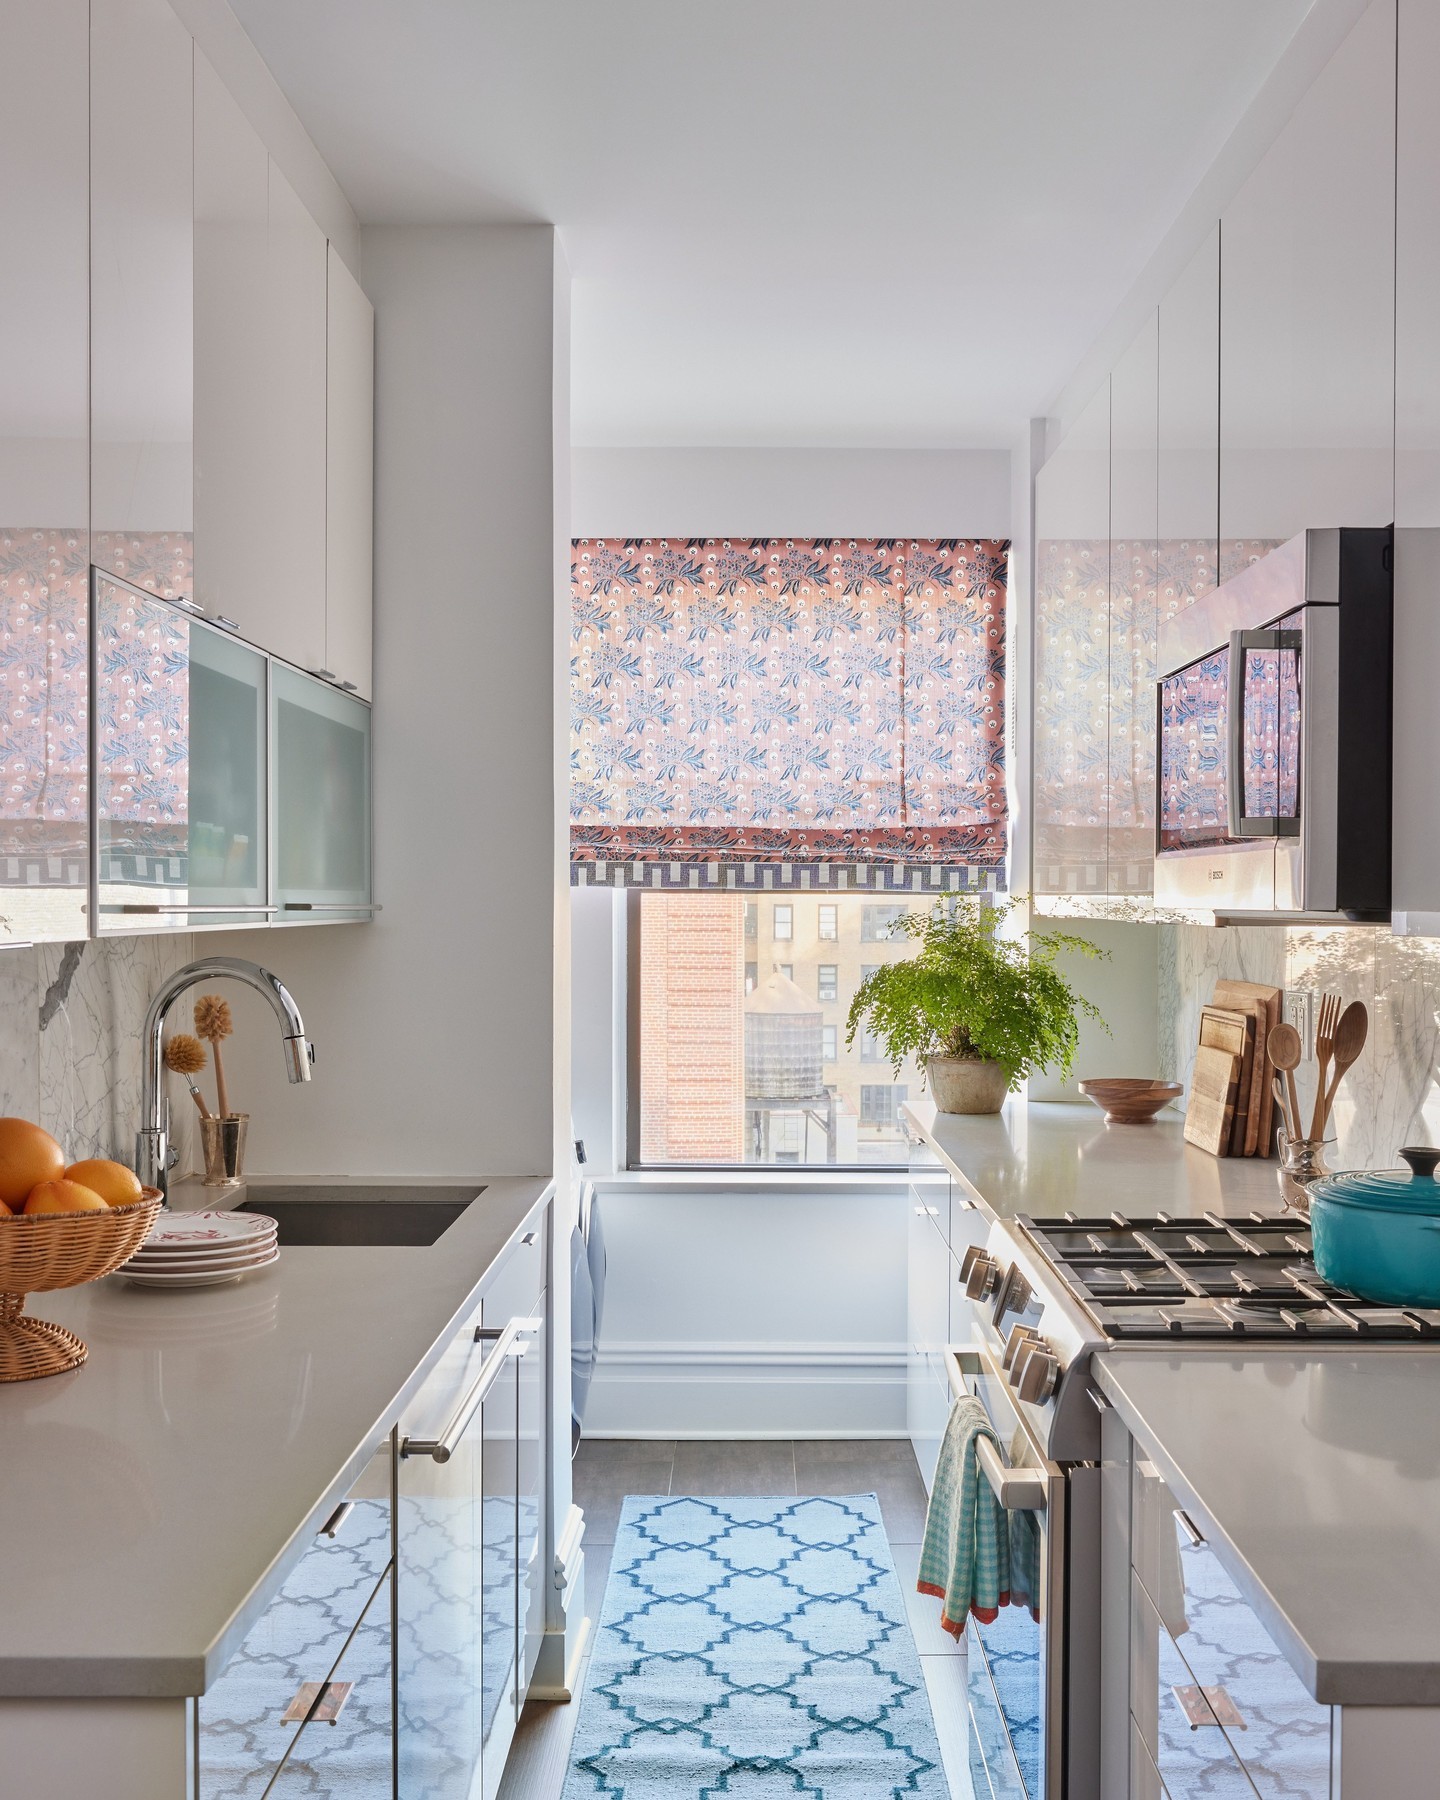
Two bold patterns in a small room shouldn’t work, and here they do. The patterned Roman shade and the blue runner pull your eye in two different directions, which makes the room feel wider than it is. The counters and cabinets stay plain on purpose so the patterns have somewhere to breathe. A galley can take more pattern than most people risk, as long as the big surfaces stay quiet.
Paint the Dead Wall, Gain a Whole Room
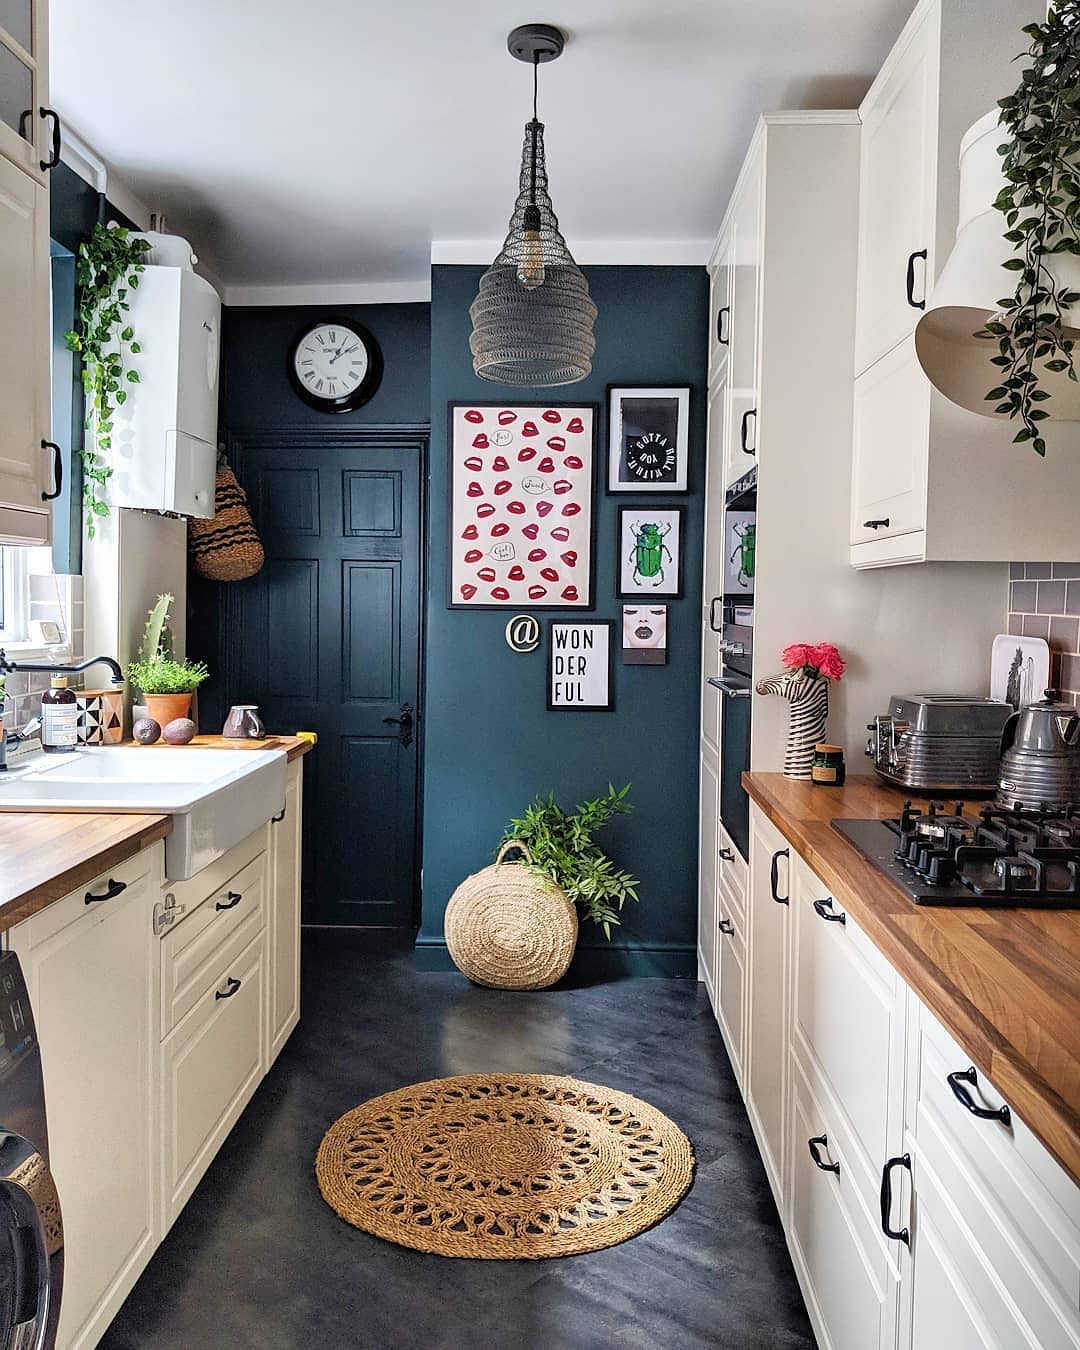
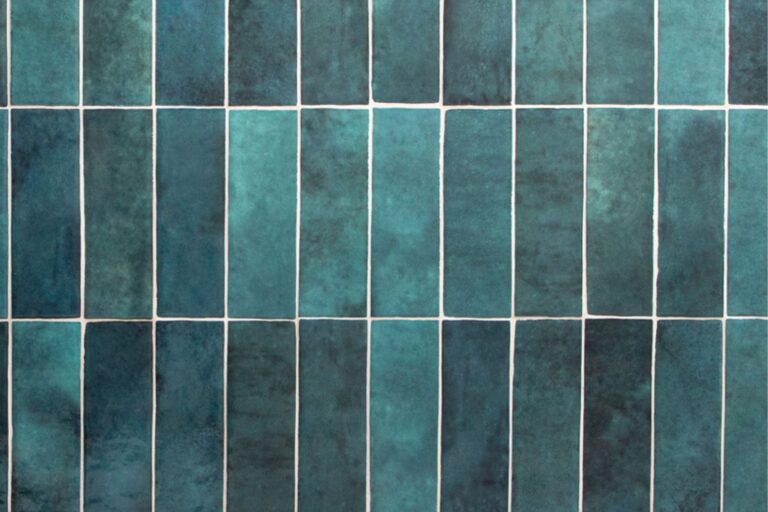
The back wall is painted a deep teal and a small gallery of art fills it. Suddenly the kitchen has a destination instead of just stopping at a blank wall. A galley almost always has one dead wall at the end, and most people leave it bare or hang a clock on it. Paint it a color that doesn’t match anything else in the room and hang four or five pieces of art you actually like. The whole kitchen starts to feel on purpose.
Add a Skylight, Forget the Ceiling
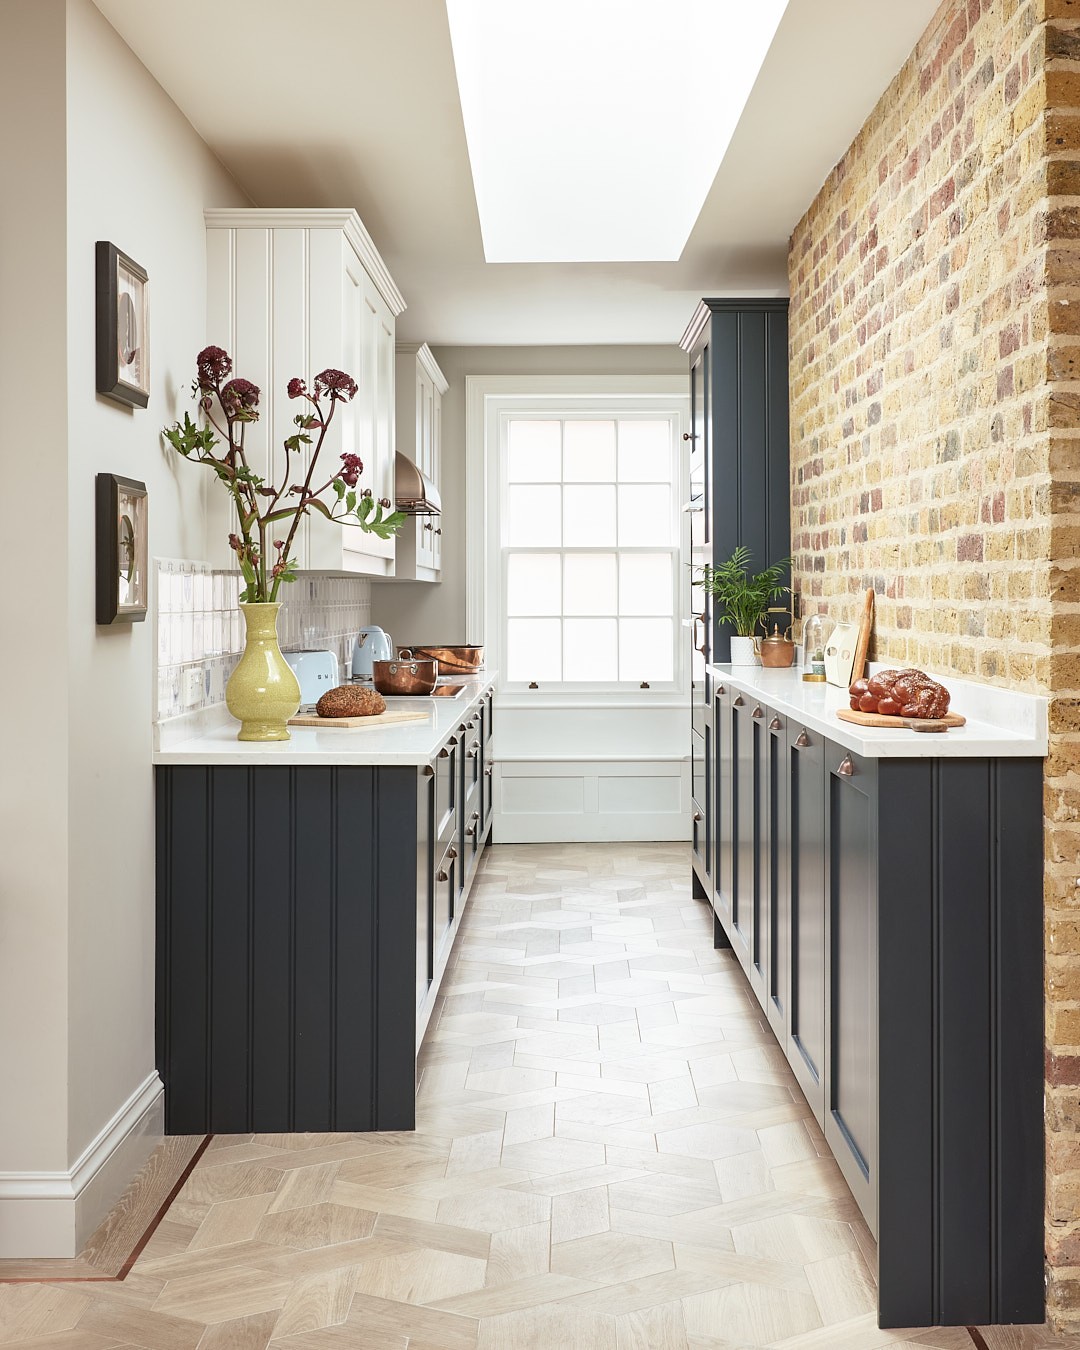
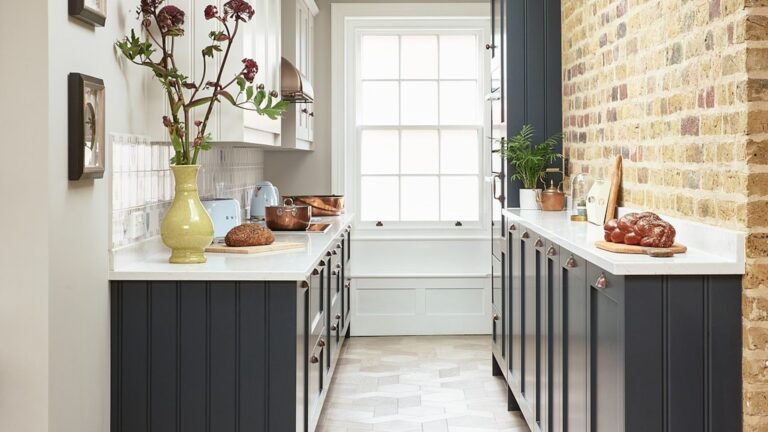
A skylight over a galley is one of those things you don’t think about until you see one, and then you can’t unsee it. The brick wall on one side and the navy cabinets on the other would feel heavy without the light pouring down from above. If you’re renovating and the roof is accessible, a skylight over the sink or the walk zone adds more to a narrow kitchen than almost any single other change. Keeping the counters clear underneath is what makes that light actually land.
A Seat at the End Gives the Kitchen a Second Life
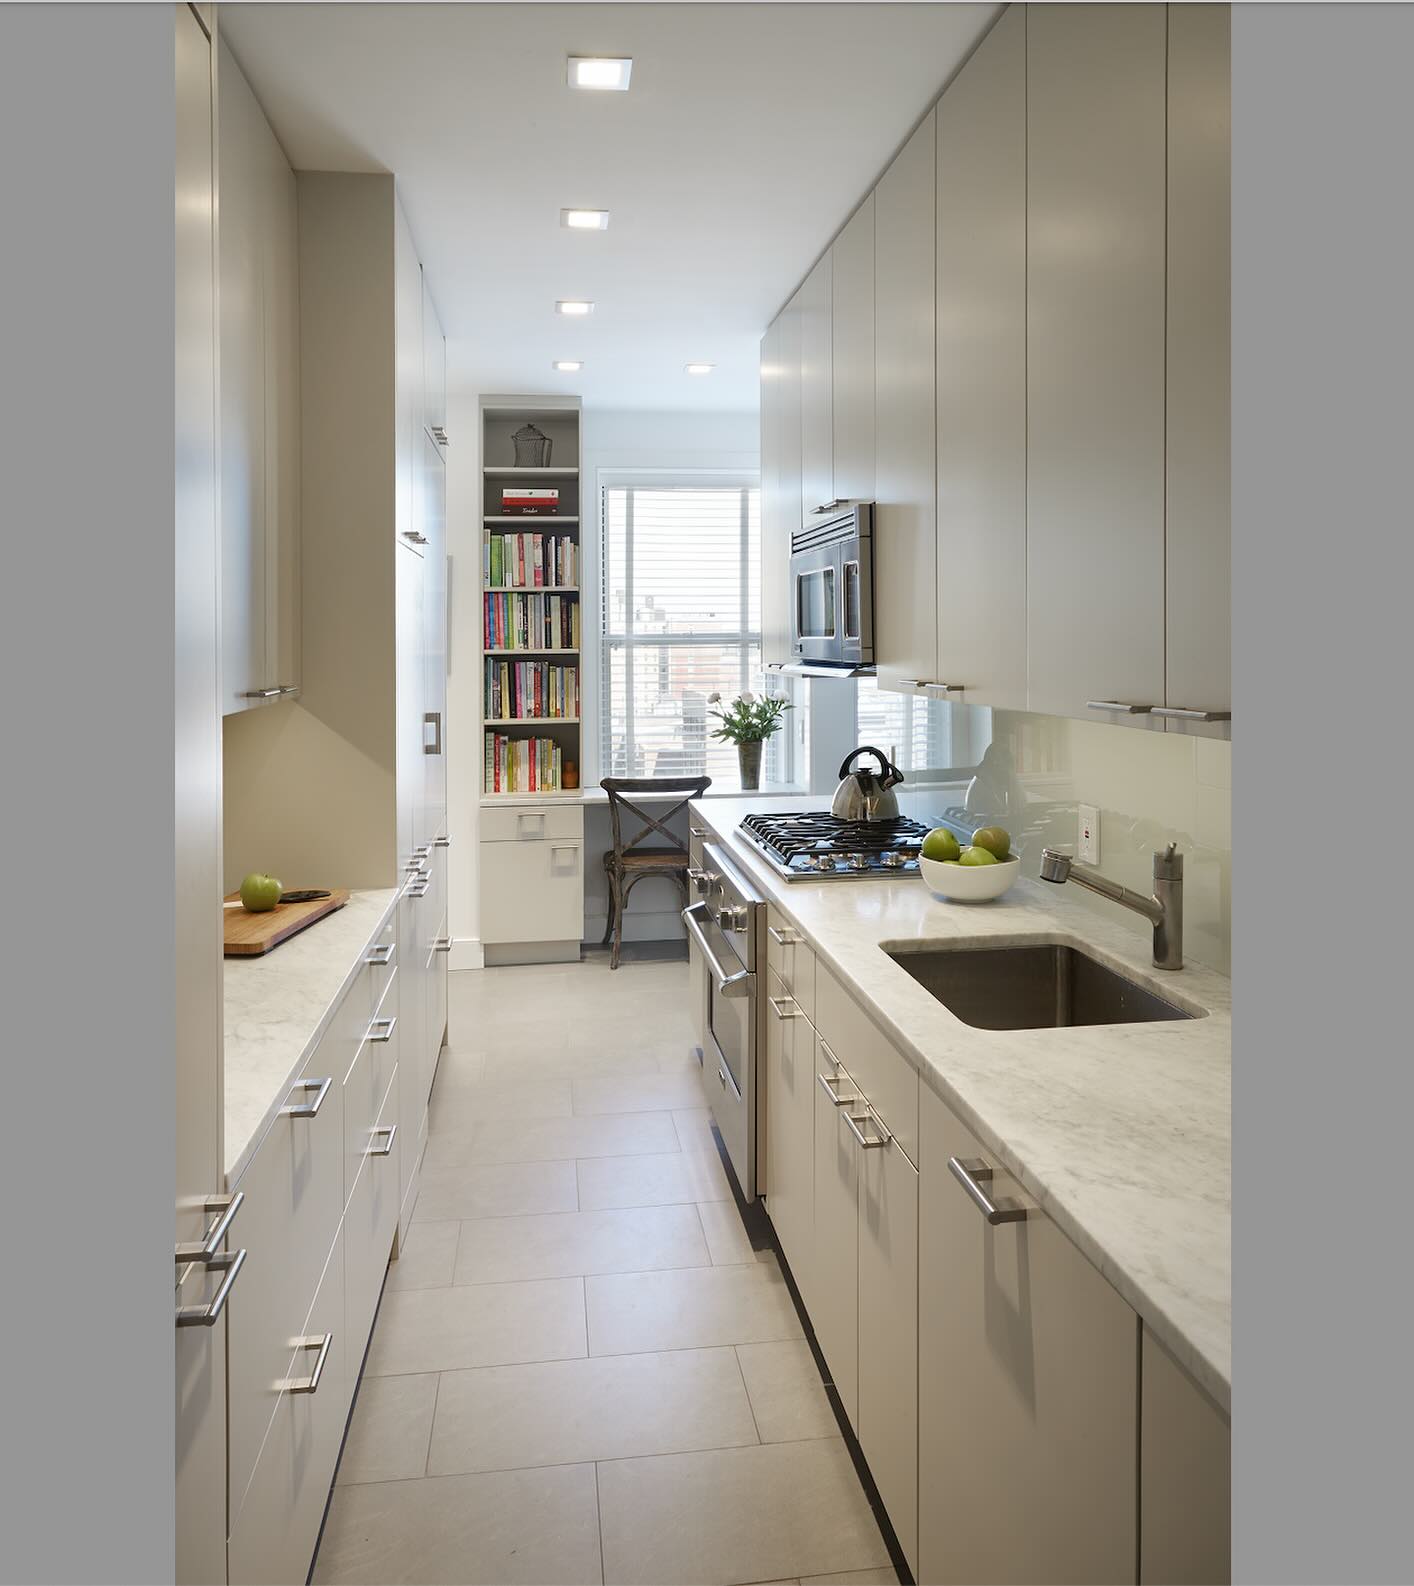
The spot at the end of this kitchen with the chair, the cookbooks and the window is doing something most galleys miss: it gives the room a reason to exist outside of cooking. You can sit, write a list, drink coffee, flip through a book. If your galley dead-ends at a wall or a window, carve out even 24 inches for a small bench or a chair. It’s the difference between a kitchen you pass through and one you actually spend time in.
One Long Runner Beats Two Small Rugs Every Time
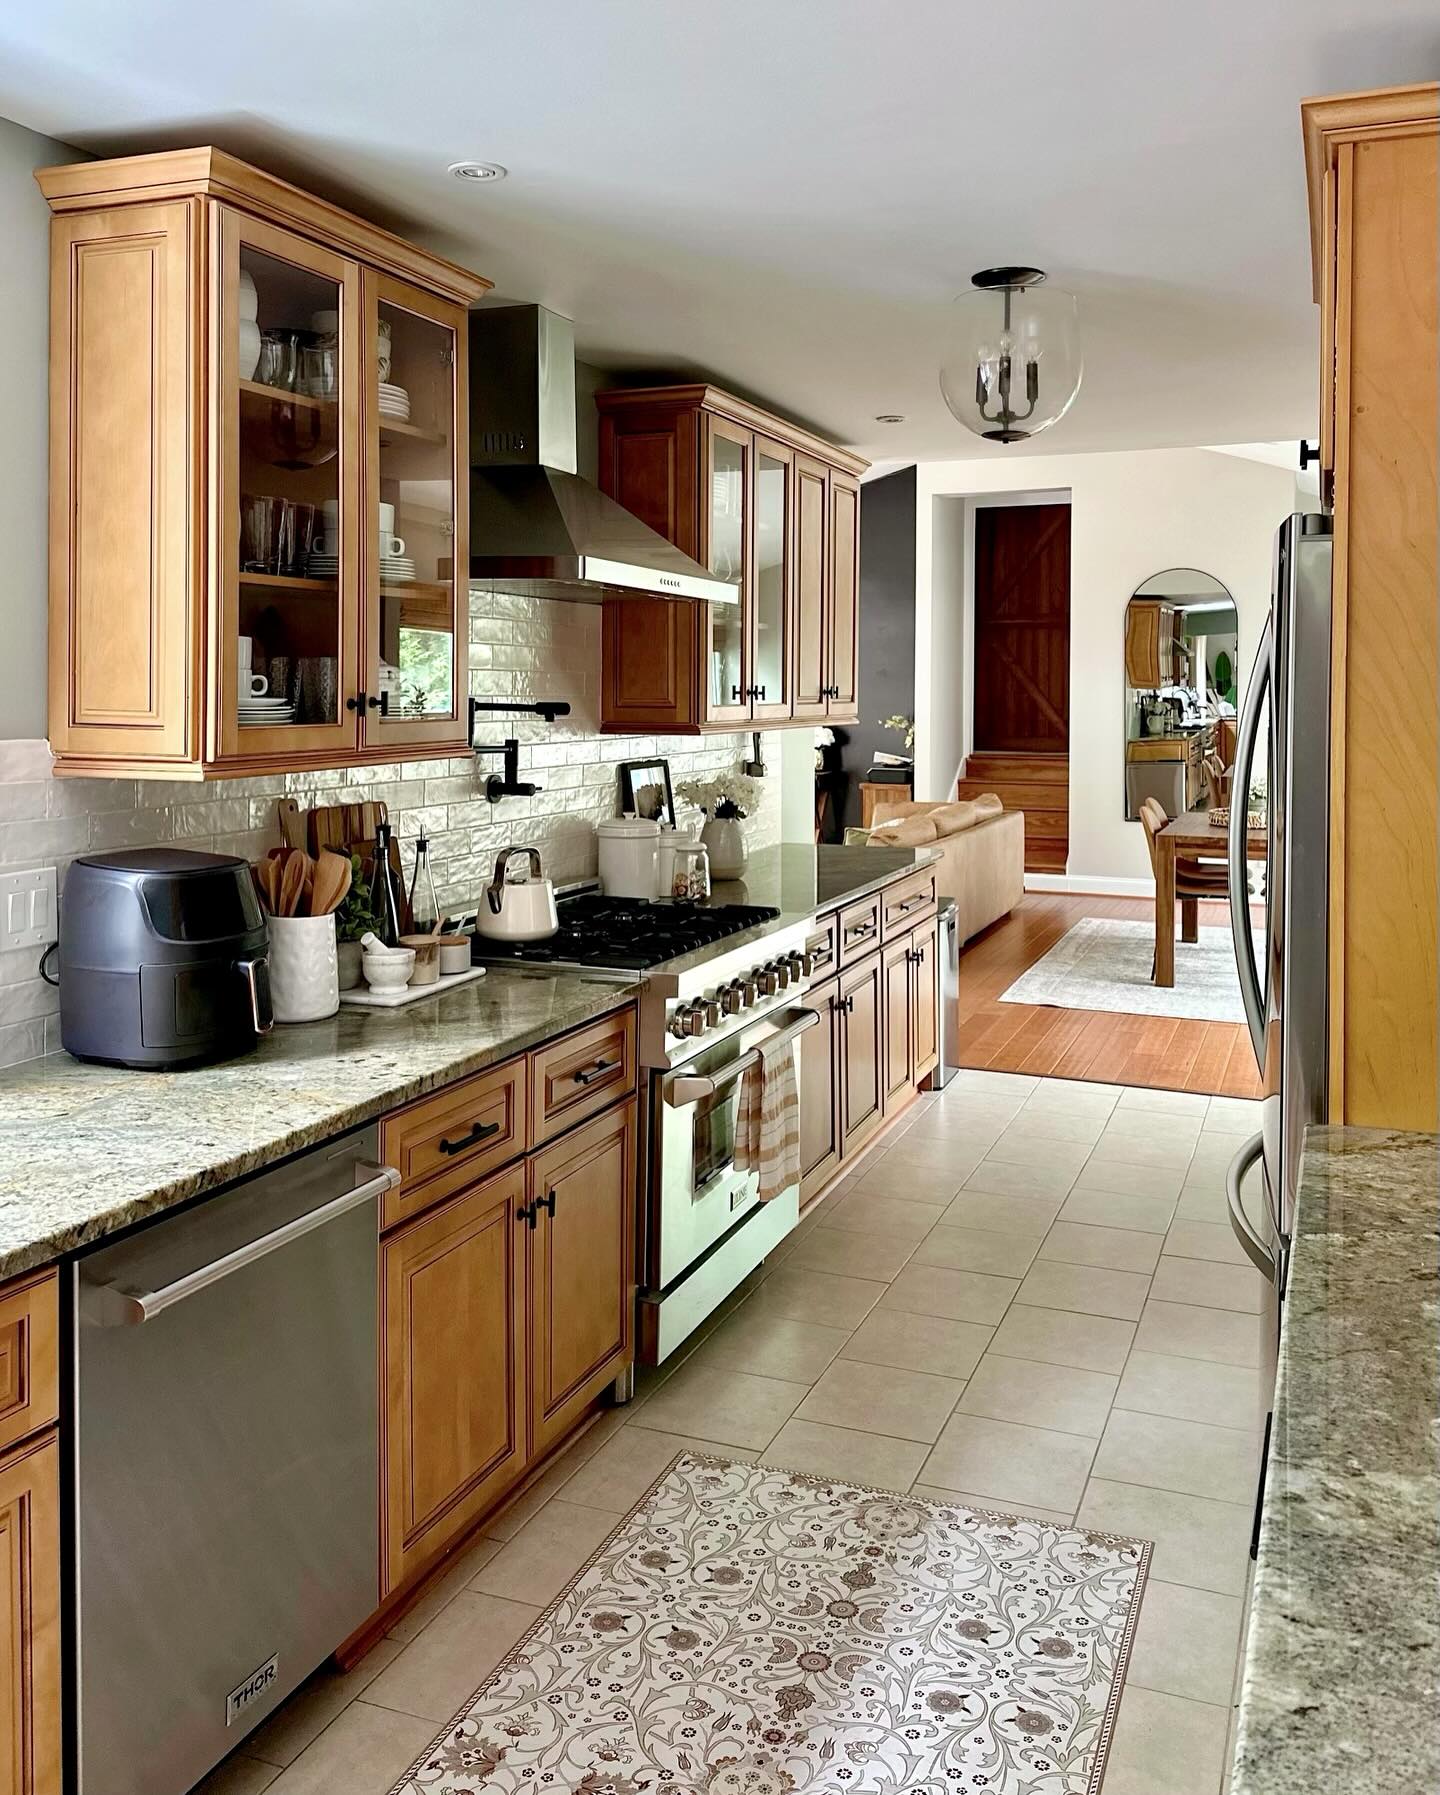
The floral runner down the middle of the floor is what keeps this kitchen from reading as a long tile hallway. A galley floor always looks like a runway because of the shape, and a patterned rug breaks that straight line. Pick one long runner over two small mats. Natural fiber or flat-weave cotton holds up to kitchen spills better than you’d think, and both wash easily when something inevitably lands on them.
Statement Floors Cost Less Than You’d Think
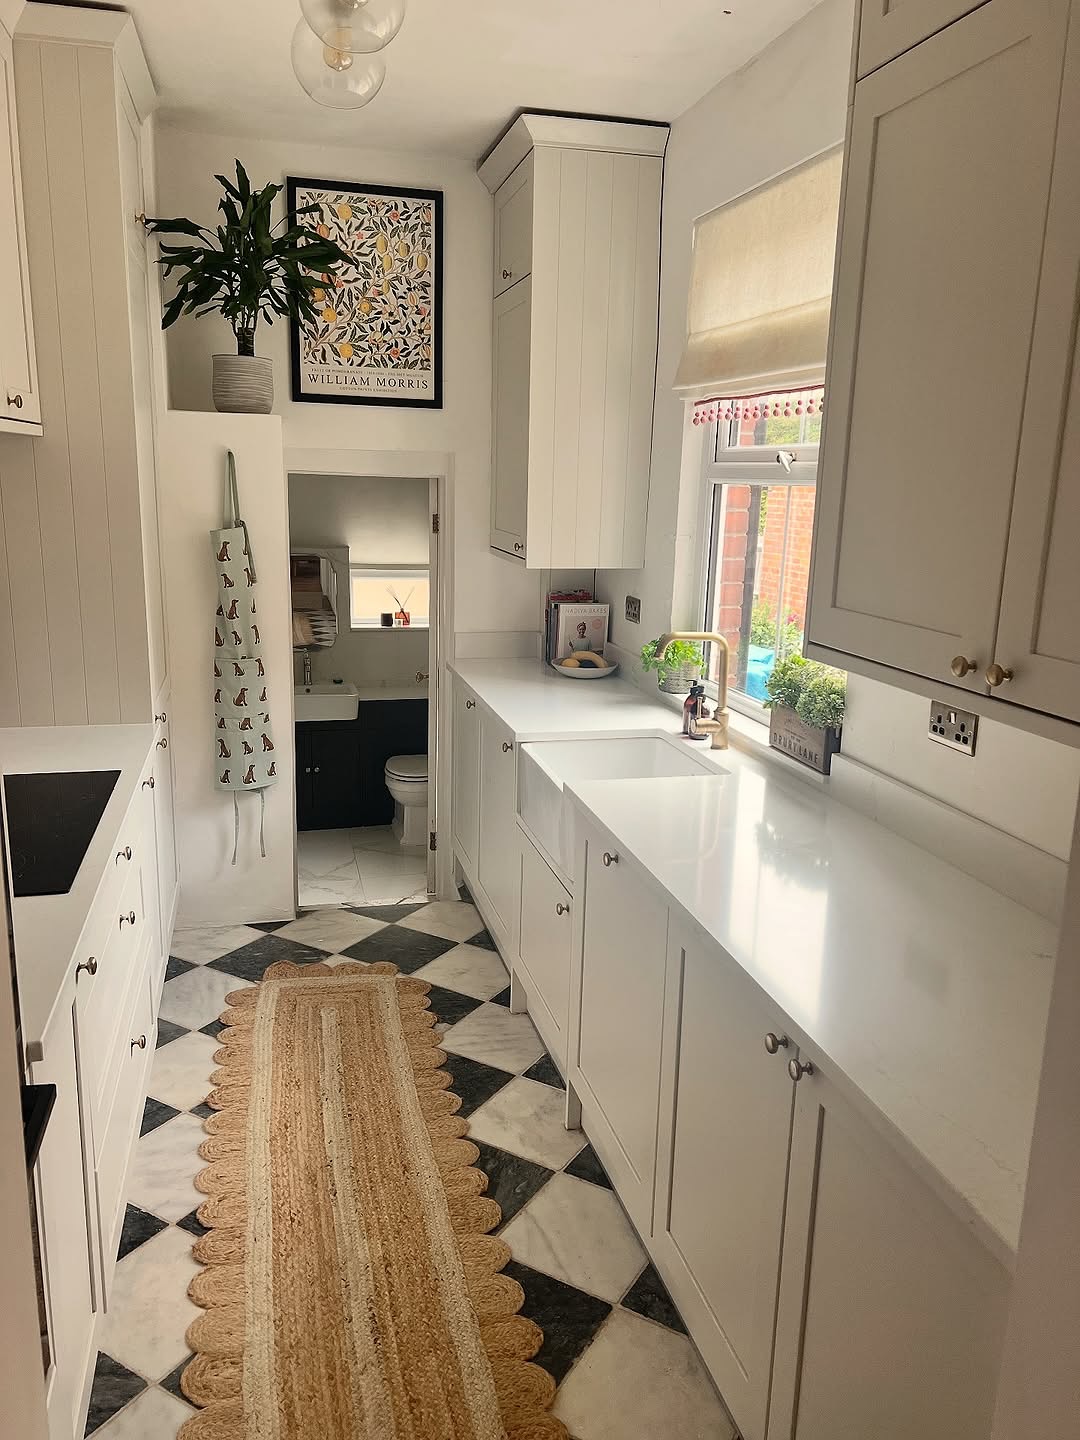
The black and white checkerboard tile is doing all the talking here, which lets the cabinets and counters stay plain white without the room feeling empty. A statement floor is one of the cheapest big moves in a galley because there isn’t much square footage to cover. Peel-and-stick vinyl in a checker pattern can get you most of the way there for under a hundred dollars if you’re renting or testing the look before committing.
Which of these galley kitchens looks closest to the one you’re working with?