Most “before and after” kitchens online start with something dated but working. Hers didn’t. When this Ohio homeowner, who posts as u/what_is_time on Reddit, moved in, the back half of her kitchen was raw drywall. No cabinets back there. No counter. No dishwasher. She lived like that for three full years.
She knew from day one she wanted to redo it. She also knew this was a forever home, so she waited. She cooked, baked, and made herbal tinctures in a kitchen missing half of itself, because she wanted to do it once and do it right.
The payoff is a sage green, coral pink, hickory wood kitchen that feels nothing like a showroom. And the most unusual piece in it didn’t come from a store. It came from the trees on her own property.
What “before” actually looked like
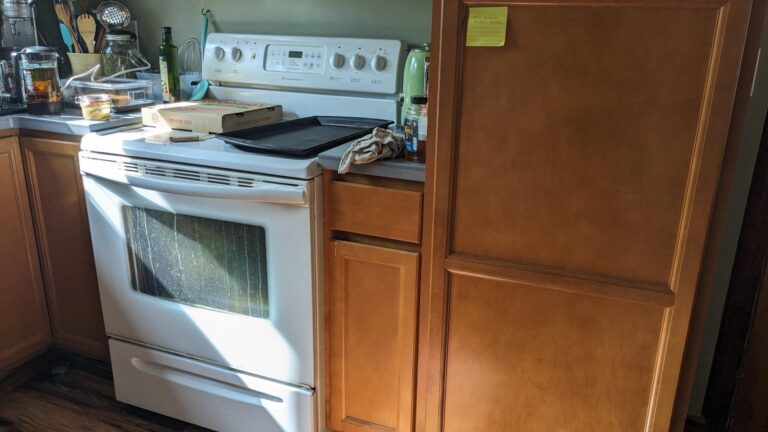
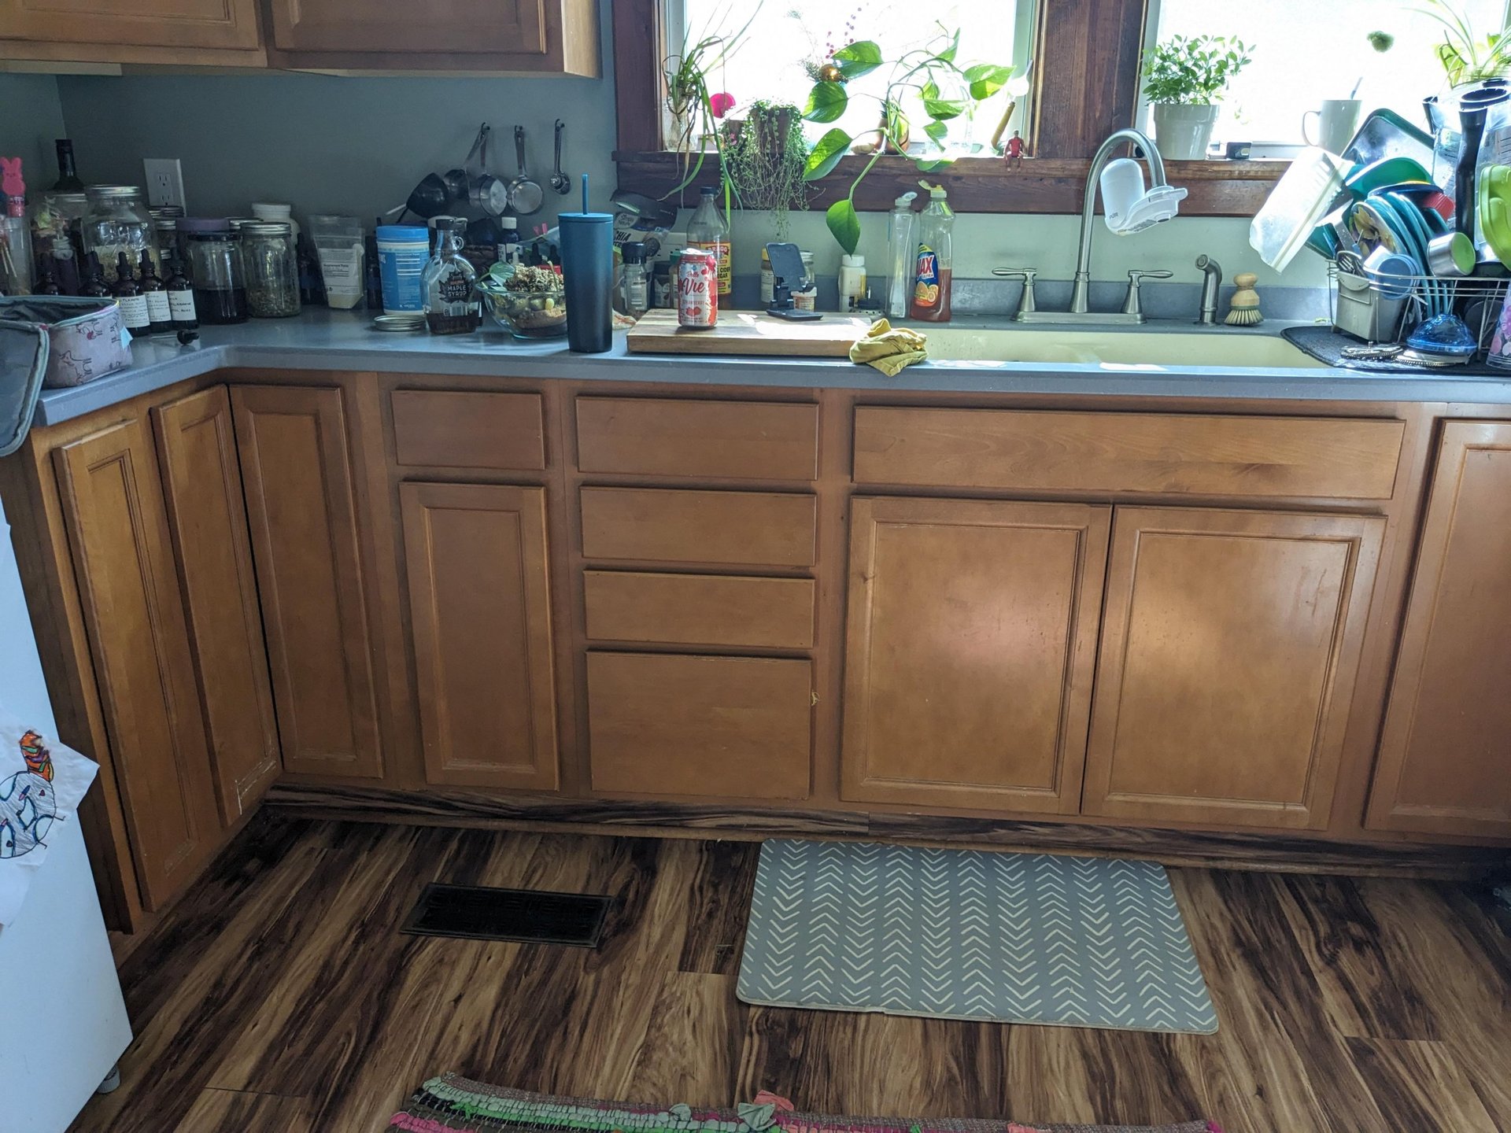
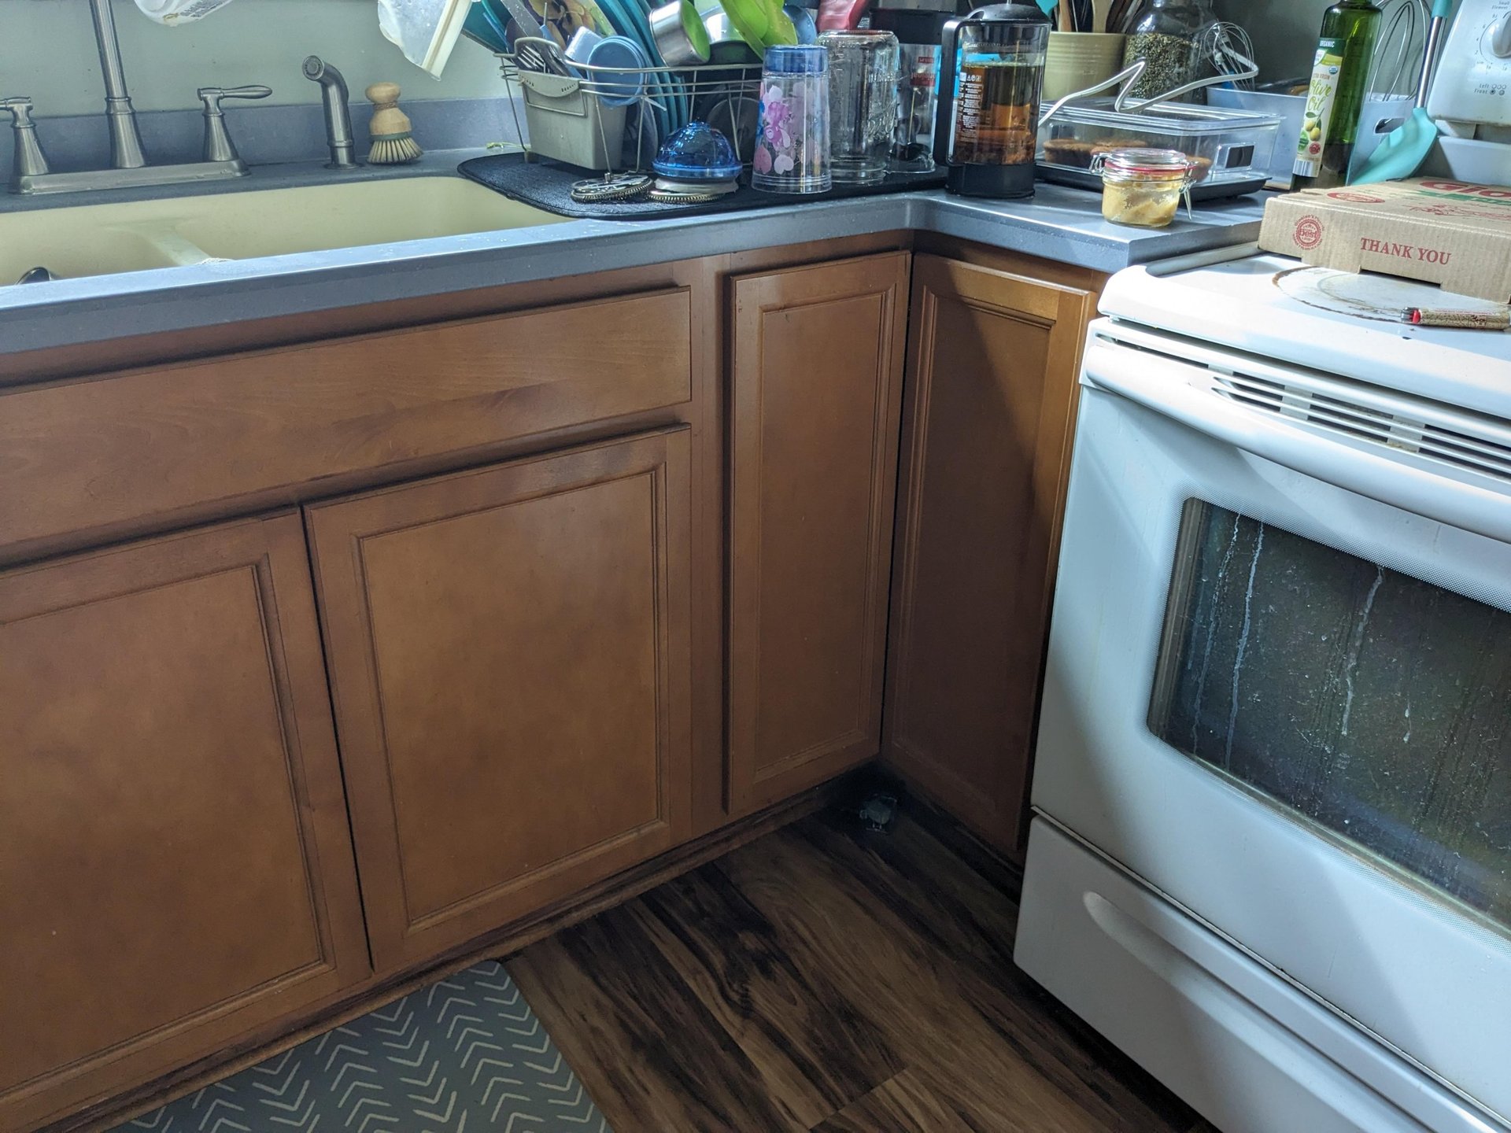
The front half had cabinets. Orange-stained oak, grey laminate counters, an old white Frigidaire range with a scratched glass top, and a Post-it on a cabinet door reminding her to take bitters before eating. A pizza box sat on the stove.
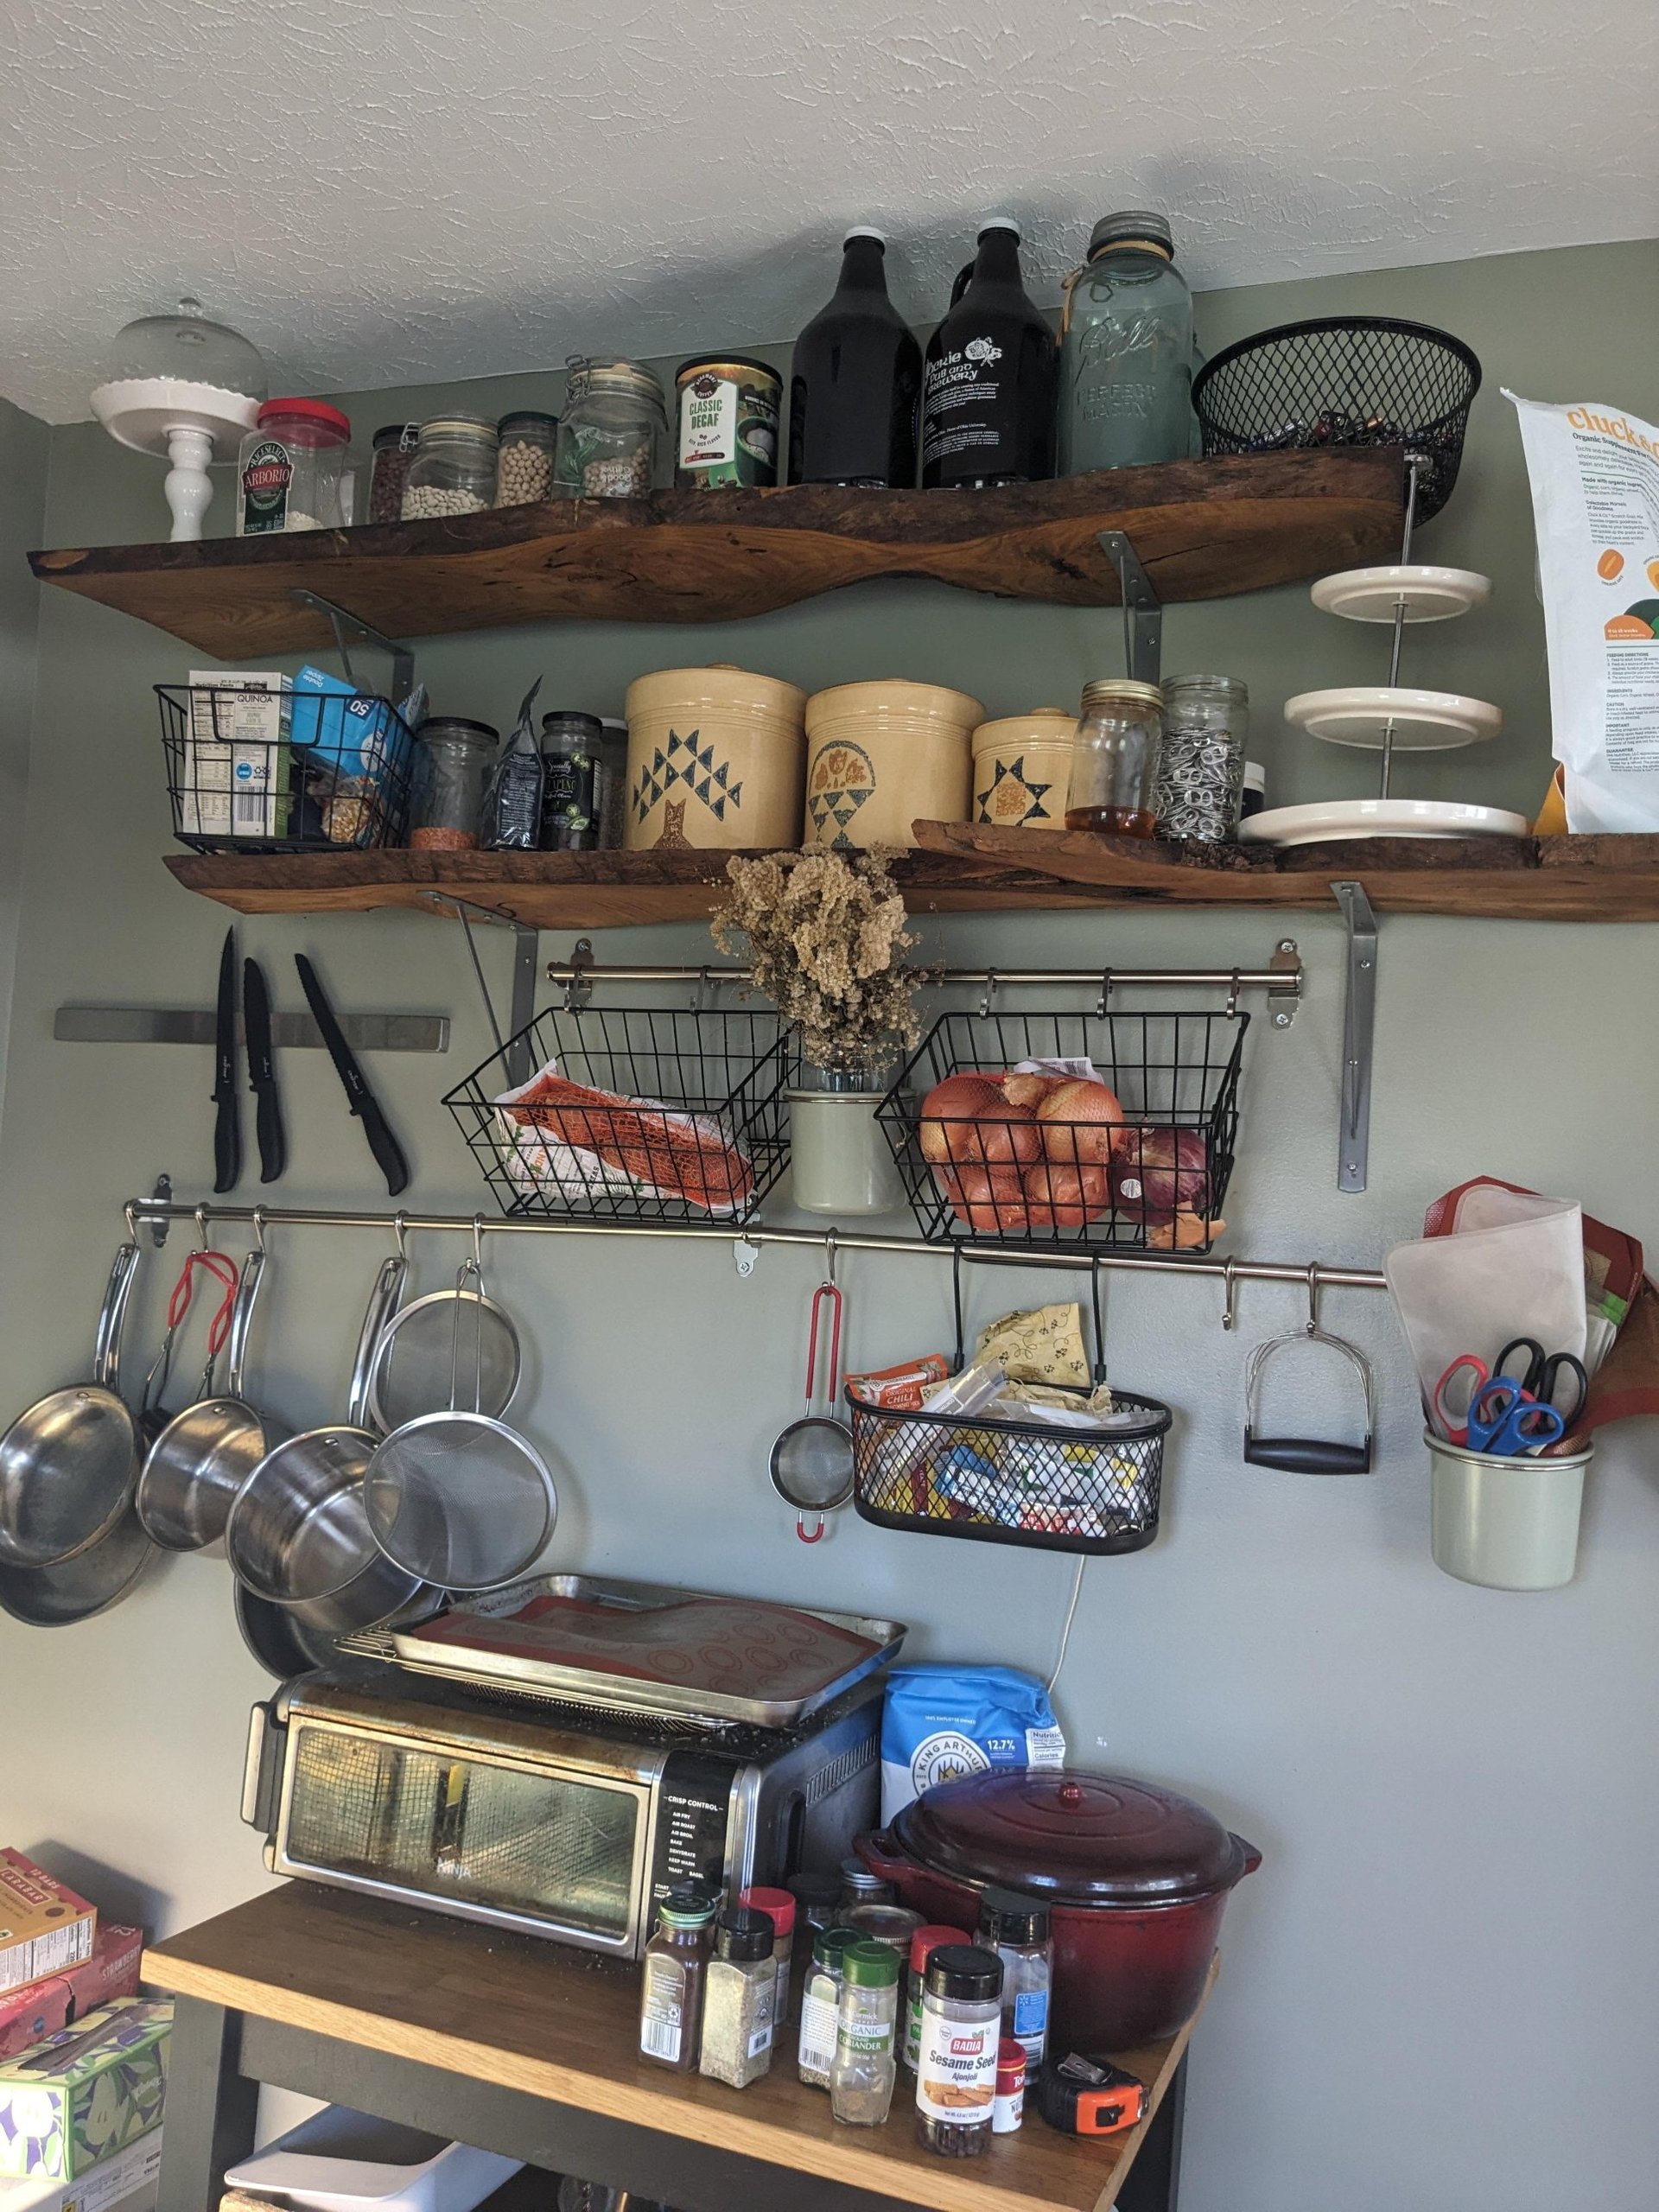
The back half was worse. Nowhere to put food, so she nailed raw live-edge wood planks straight to the drywall and used those as shelves. Jars of beans and rice stacked up. A magnetic knife bar underneath. Pots hanging from hooks over a tiny bakers rack with the toaster oven.
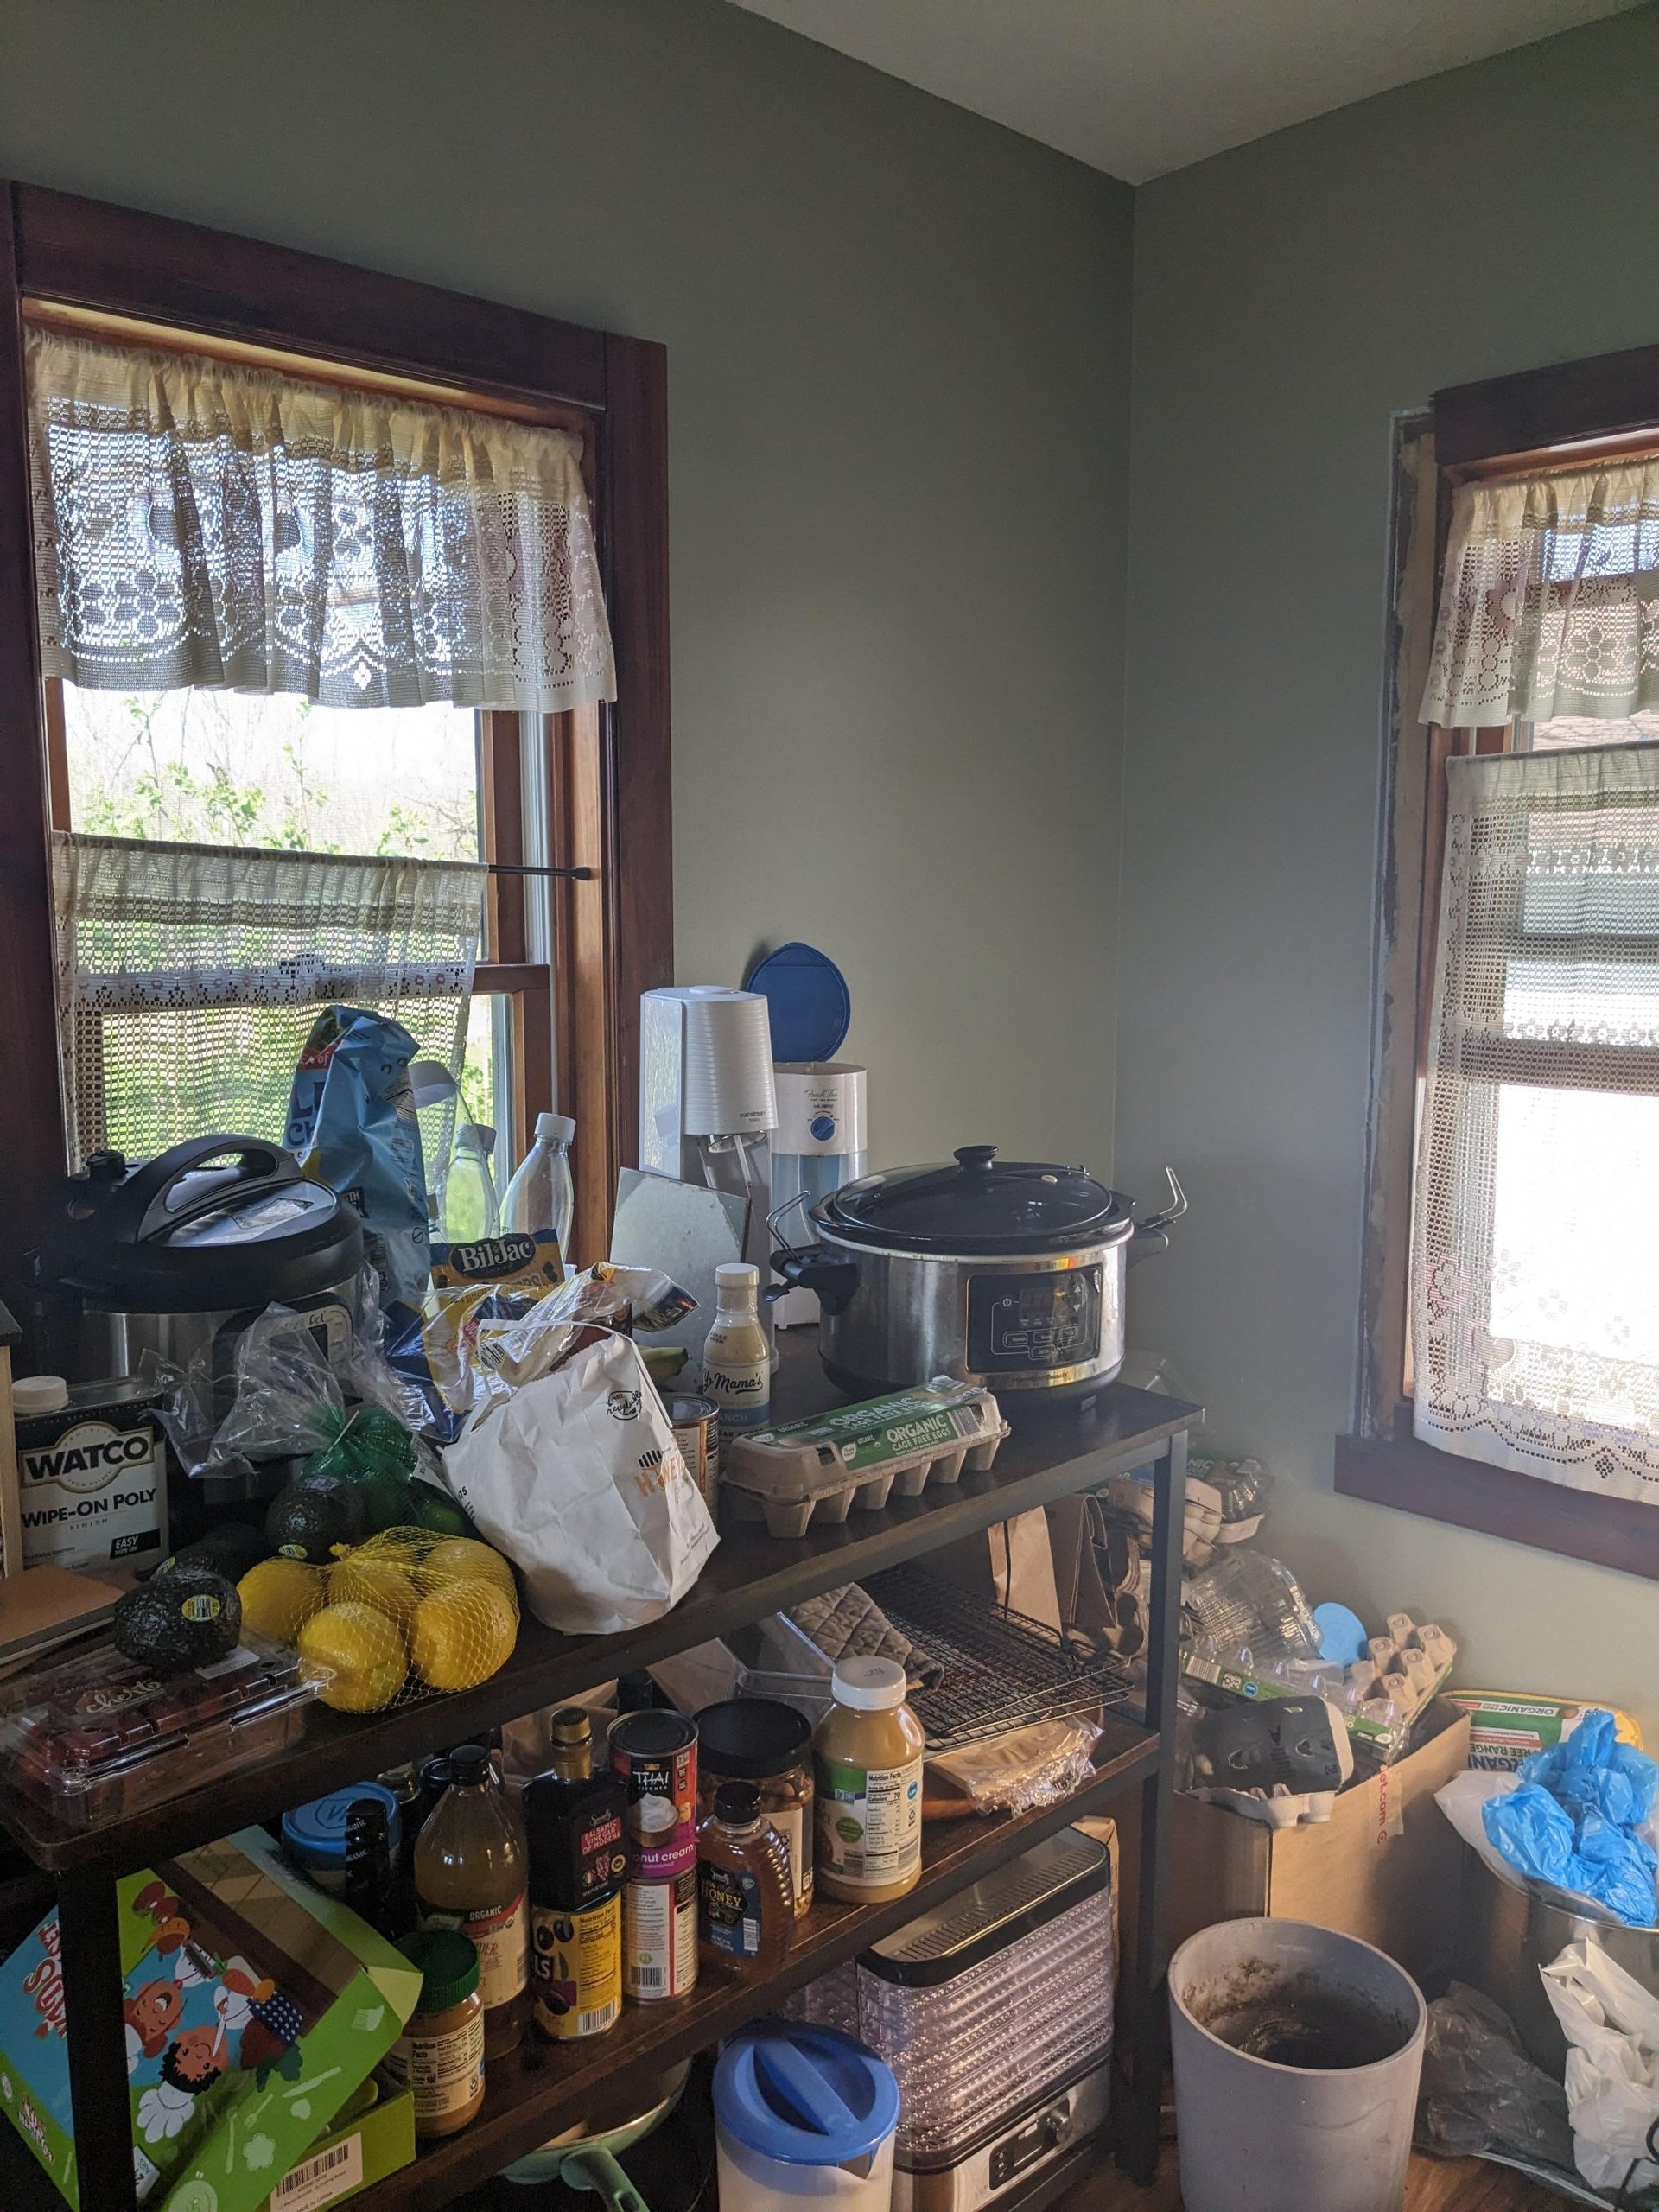
Then the overflow corner. A second bakers rack under a window loaded with the Instant Pot, slow cooker, egg cartons, avocados, and a can of Watco wipe-on poly left over from the shelf project. Lace valances on the windows. No dishwasher anywhere.
Why she waited three years
She says that she’s neurodivergent and this project took so much out of her. She wanted every decision made on her own time. She looked at a dozen greens before picking one. Rushing meant settling, and she wasn’t going to settle in a forever home.
The build
Four months. Sixty thousand dollars. A huge chunk didn’t even go to the kitchen. The subfloors across the kitchen, dining room, and living room needed heavy self-leveler before new flooring could go down. Floors ate the budget.
Then came the real work. The back half finally got finished. New lower cabinets. Butcher block on top. A proper baking station. A peninsula with pink barstools.
The colors
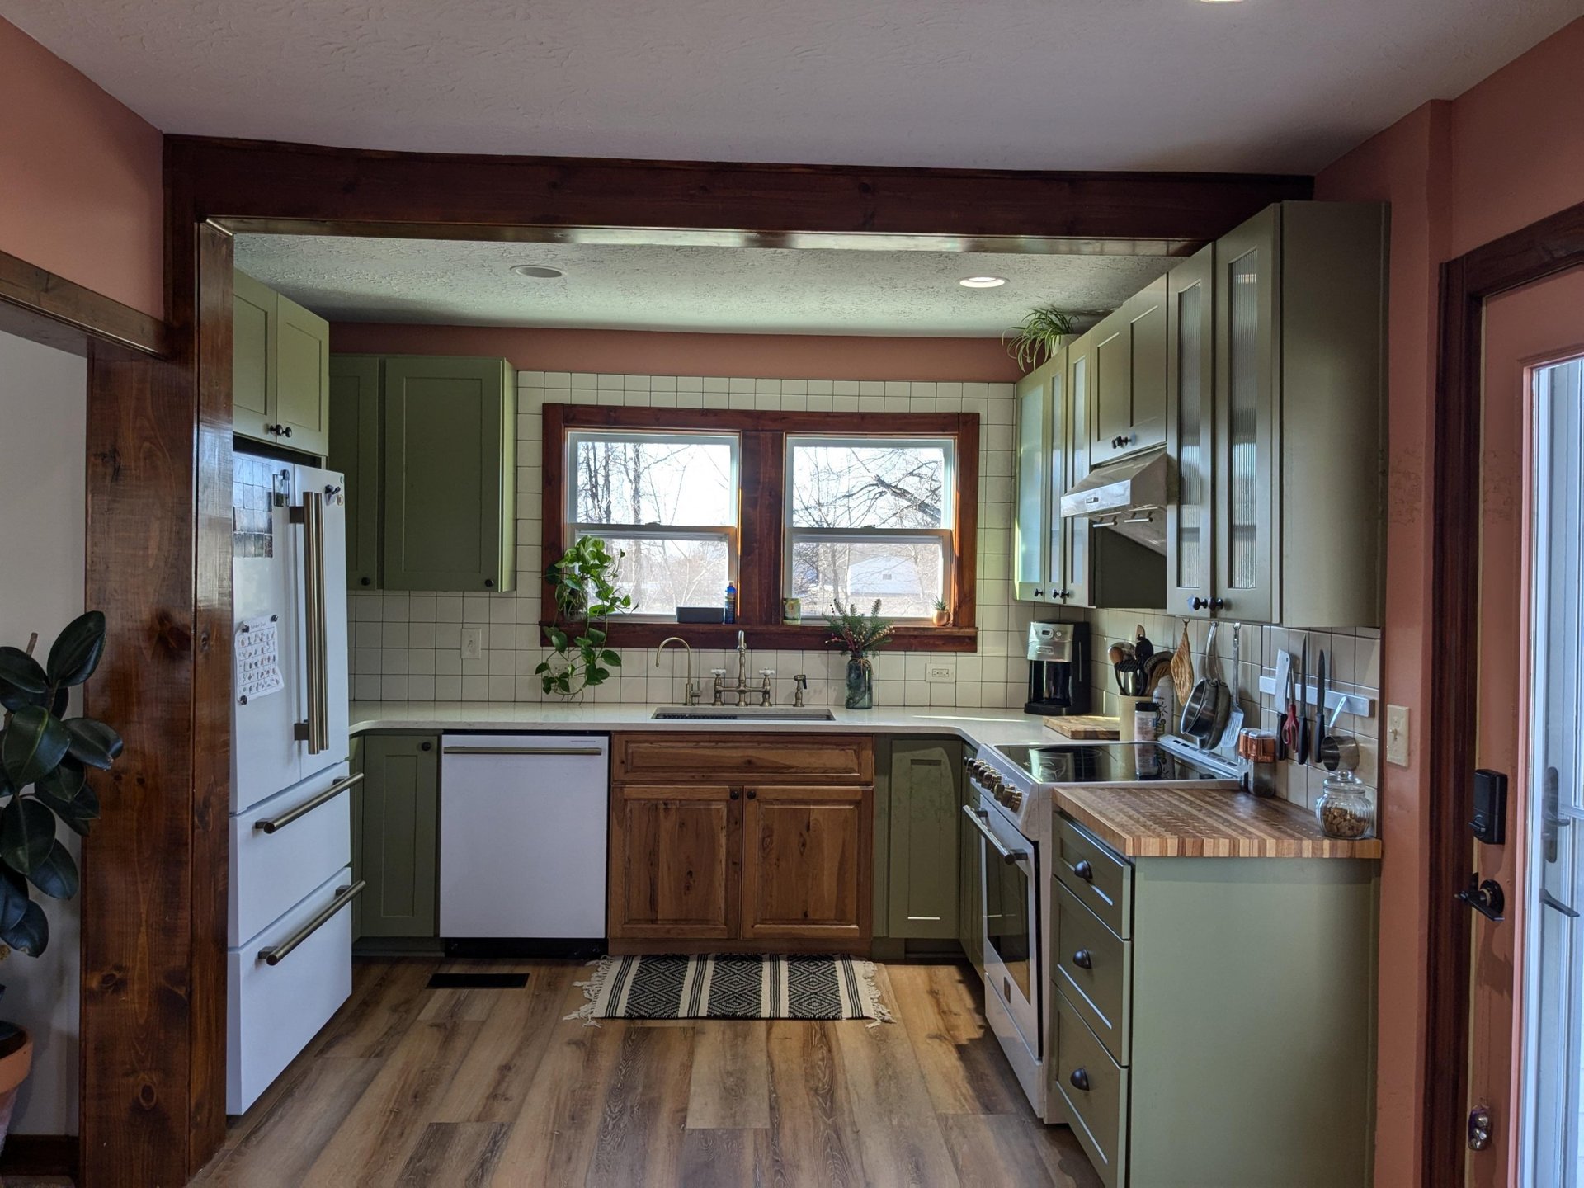
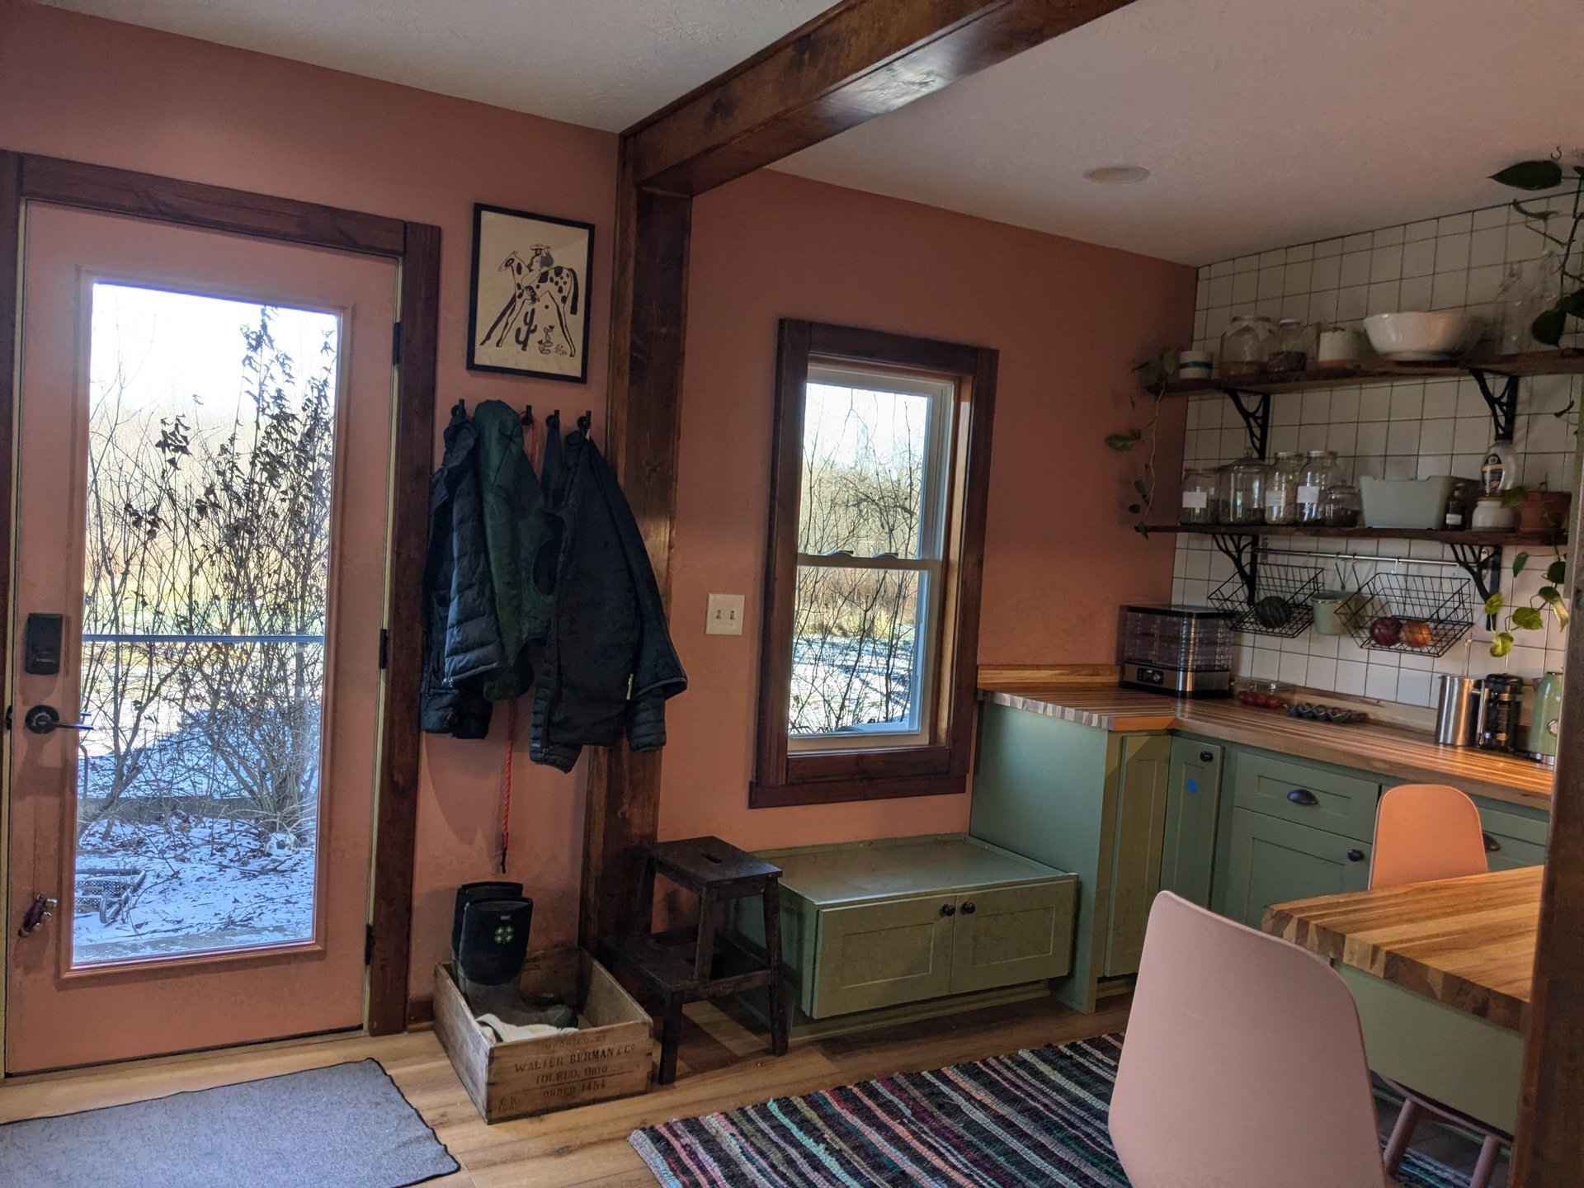
The cabinets are Laurel from Wolf, a mellow sage green. The walls are Sherwin Williams Coral Island, a dusty pink that reads warm instead of sweet. White square tile runs grid-style up the walls. White quartz on the main run, butcher block on the back wall and peninsula.
She left the sink cabinet unpainted. Natural hickory with knots showing. That one brown cabinet ties the room back to the stained window trim, the ceiling beam, and the back door frame.
The appliances everyone asks about
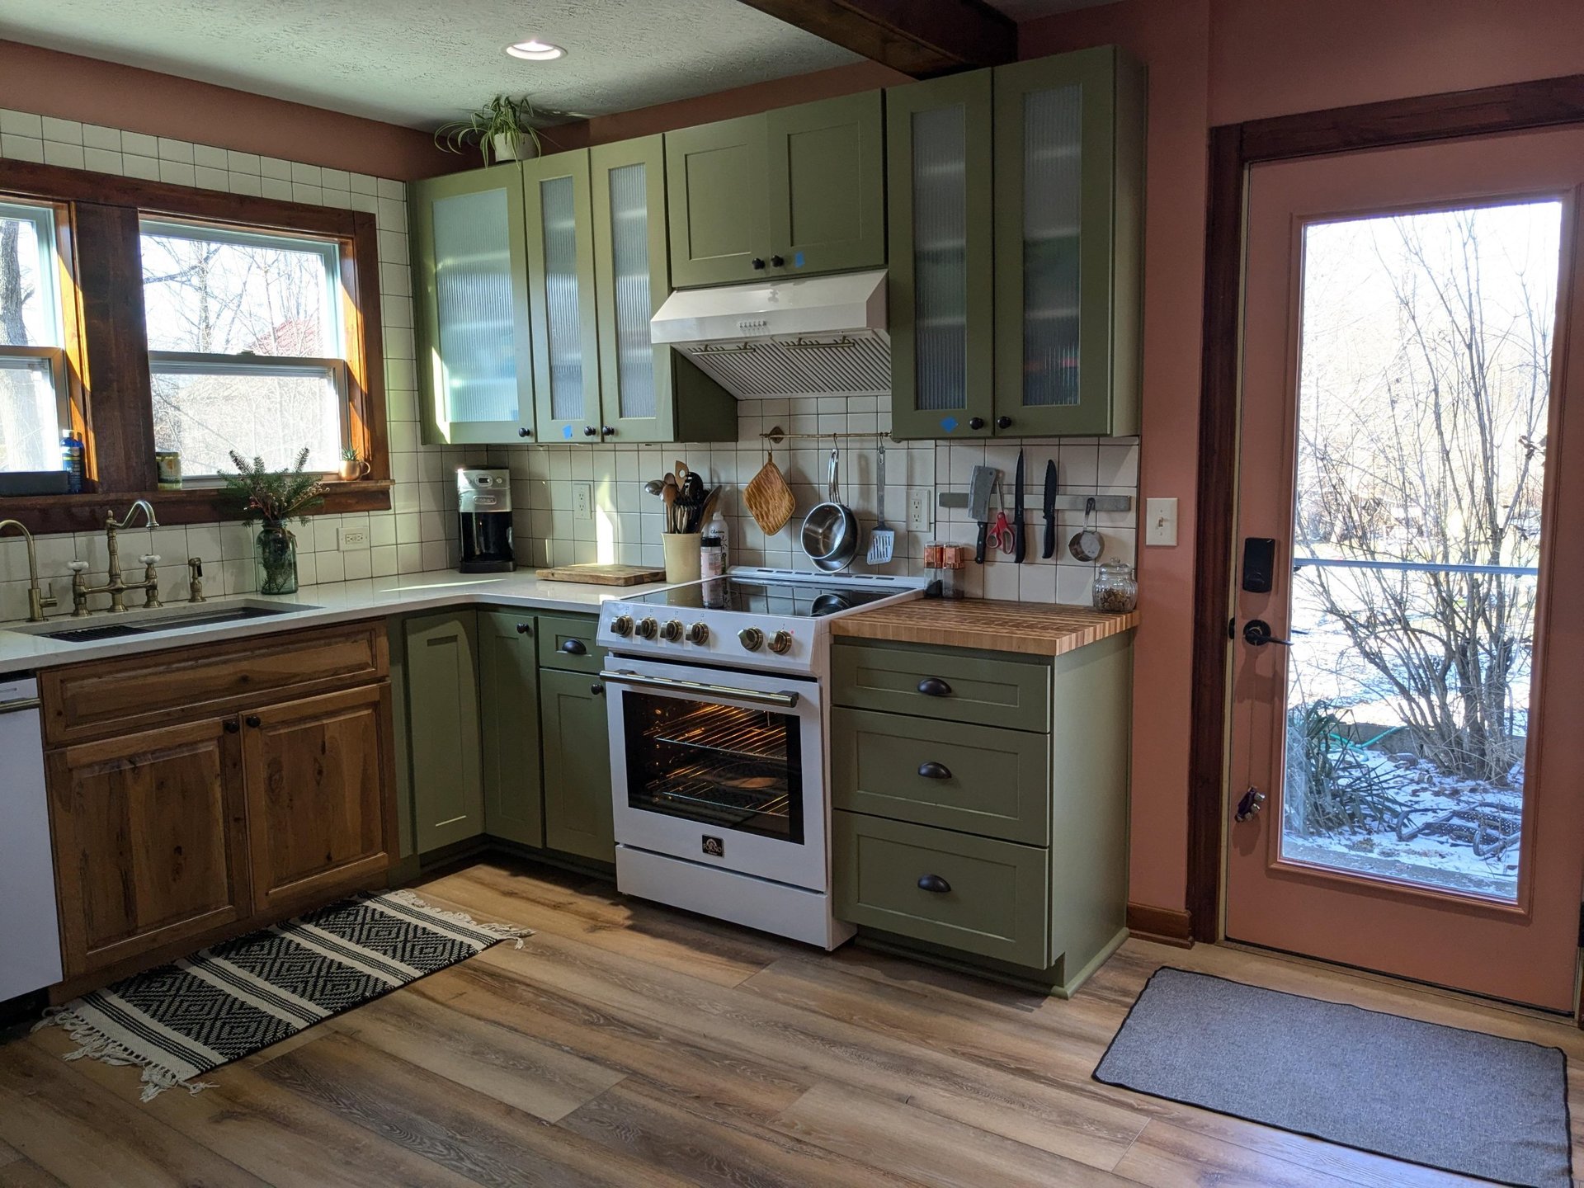
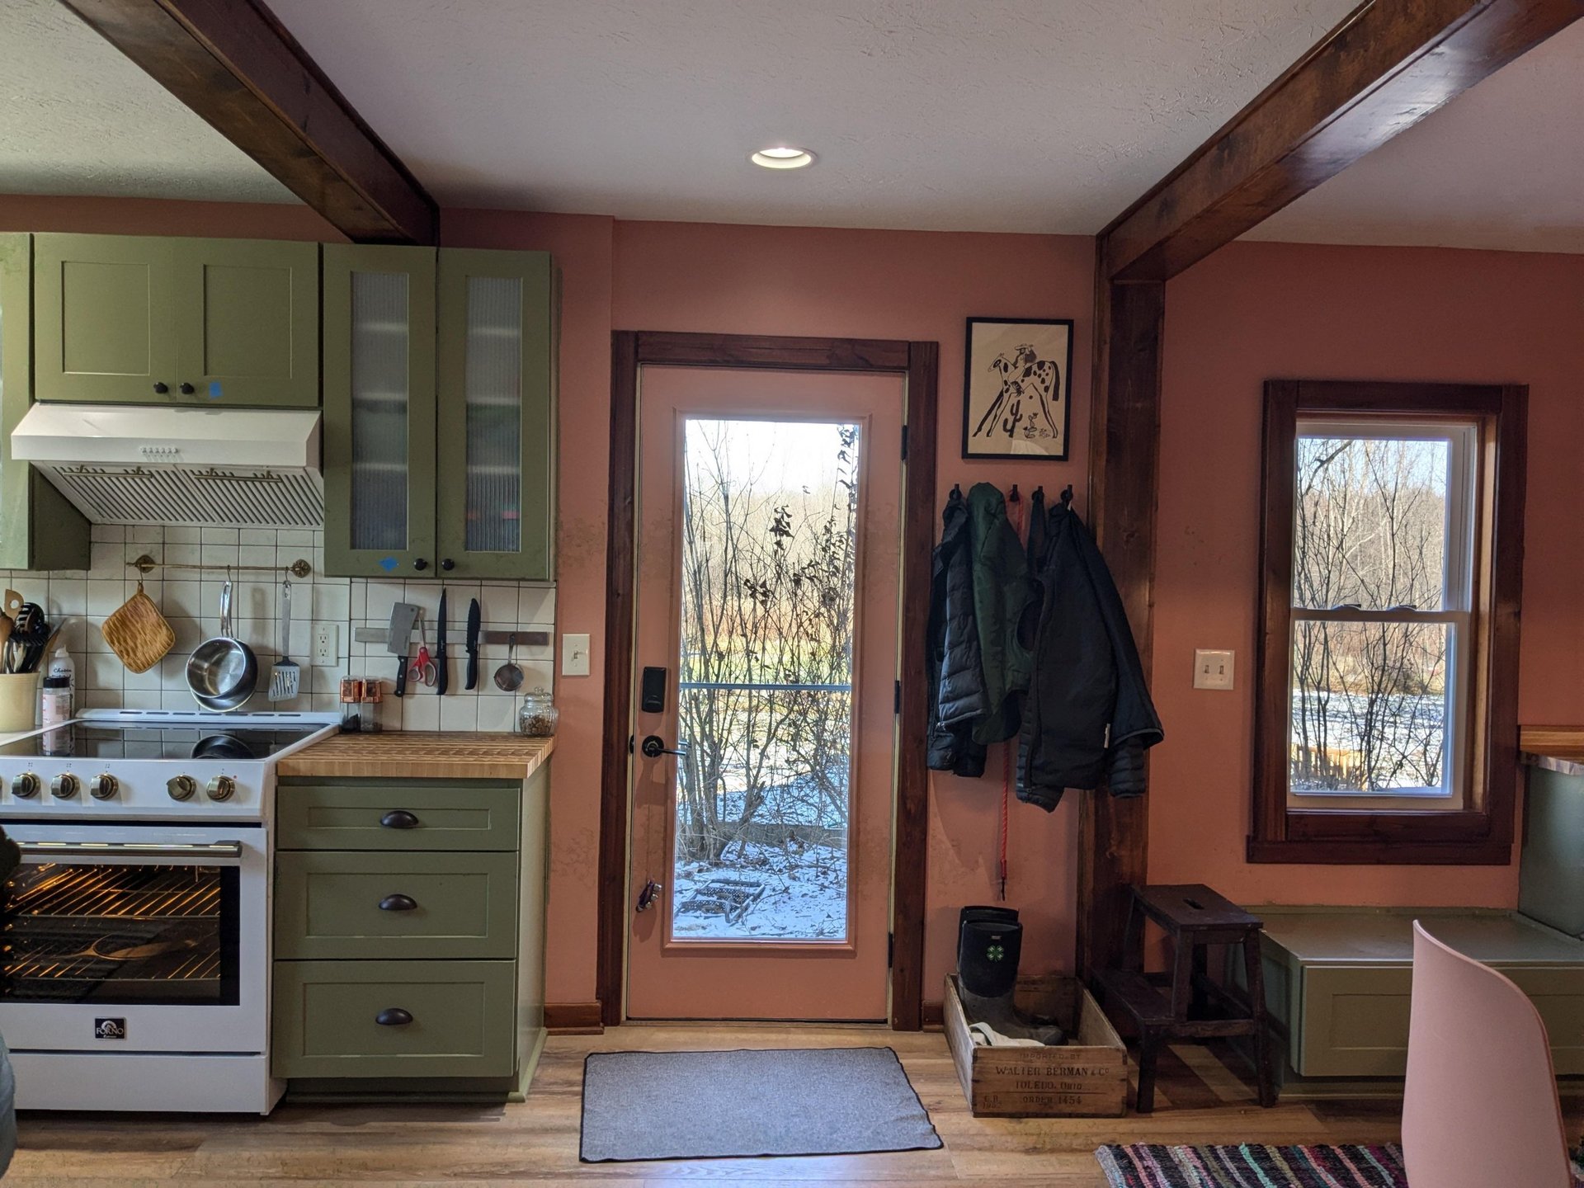
She skipped stainless. The range is a white Forno with brass knobs. The fridge is a white French-door. The dishwasher, finally, is white too. The whites look warm because every piece of hardware is brass or oil-rubbed bronze.
The piece from her own yard
Here is the detail that makes this kitchen one of a kind. The live-edge shelves above the back counter, raw bark still on them, were cut from trees that grew on her property. They were cut and finished by the man who lived in the house for 65 years before she bought it.
He left the trees. She kept them. The shelves came out of them.
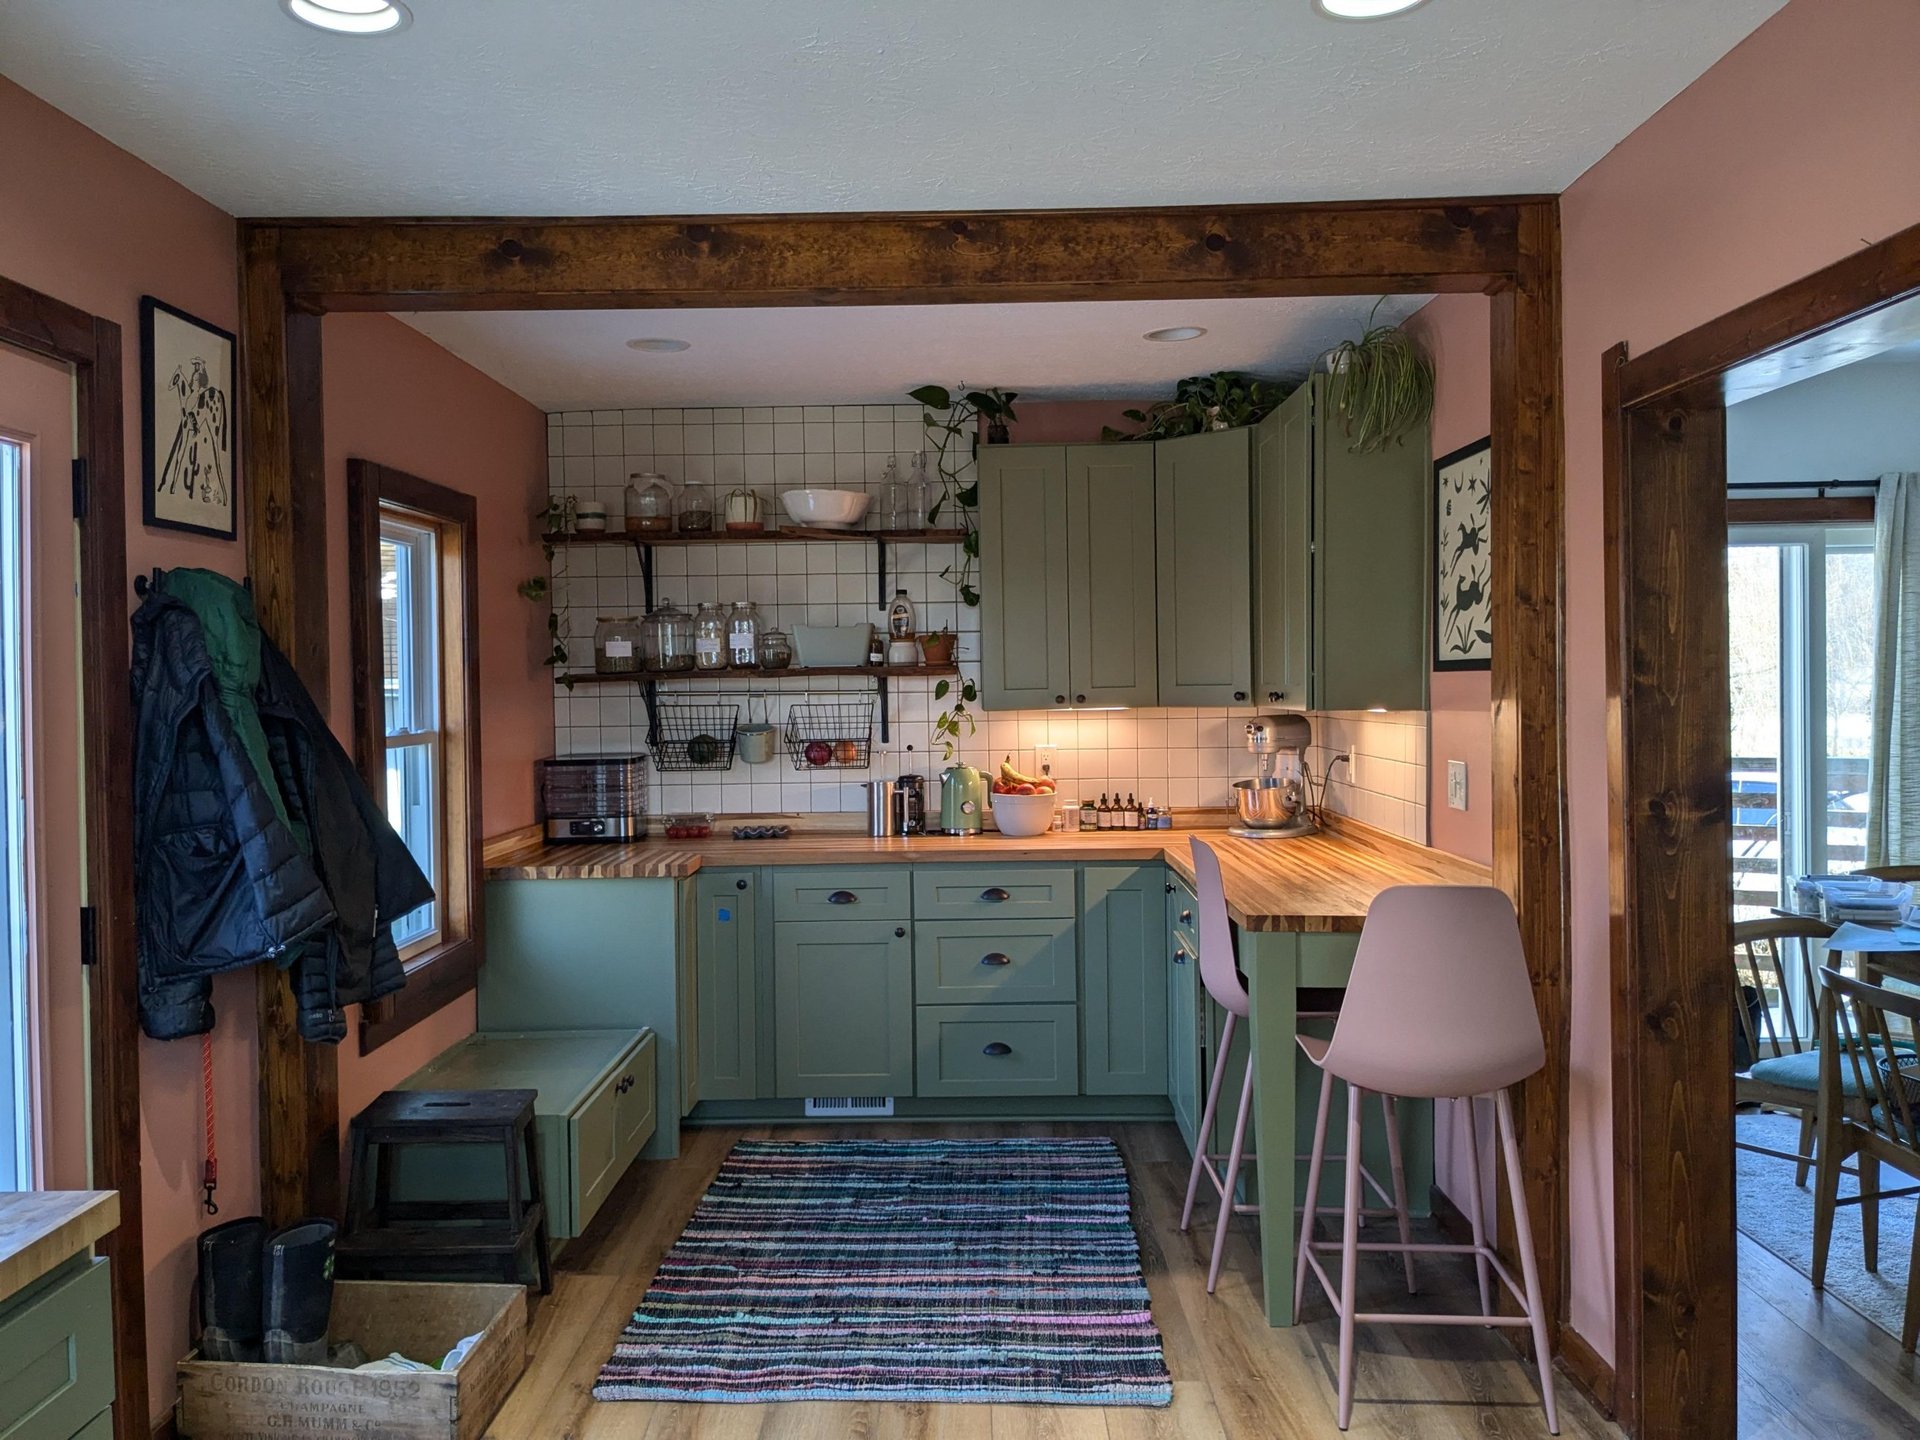
The temporary shelves got pulled off, cleaned up, and remounted on cast iron brackets with a tree-branch pattern. Same wood that got her through three years. Now they hold her herbal jars and bowls.
The mudroom moment
She carved out a tiny landing zone by the back door. A built-in green bench sits below a window on the coral wall. A vintage wooden crate holds muck boots. Coat hooks with a cowboy-on-horse print above them. She’s still waiting on the wood top for the bench, and she says she’d do it differently if she could redo it. Overall, she’s happy.
What the finished room feels like
It feels like one person made every call in it. No cookie-cutter island, no stainless steel package. It’s small. A U-shape with a peninsula tacked on. But every inch belongs to her.
Three years of a half-done kitchen is survivable if you know what you’re building toward. She did.
The green. The pink. The shelves from the trees. The shelves win every time.
Would you have waited three years for a kitchen this personal, or taken the quick refresh and moved on?