A small room doesn’t always need less stuff. Sometimes it just needs its floor back. These loft bed ideas show what happens when the bed moves up and the room underneath finally gets to do more than one job.
Loft Bed Setups That Make One Room Do the Work of Two
A loft bed looks like a kids-room trick until you see what the floor underneath it can hold. A real workspace, a lounge couch, a toddler crib, a closet, the kind of storage that would never fit against a wall. That’s where the whole idea earns its keep.
Each setup below comes from a real room where someone put the bed up to get something else back. The payoff isn’t the bed itself. It’s what sits under and around it.
Three Rooms in One Teen Bedroom
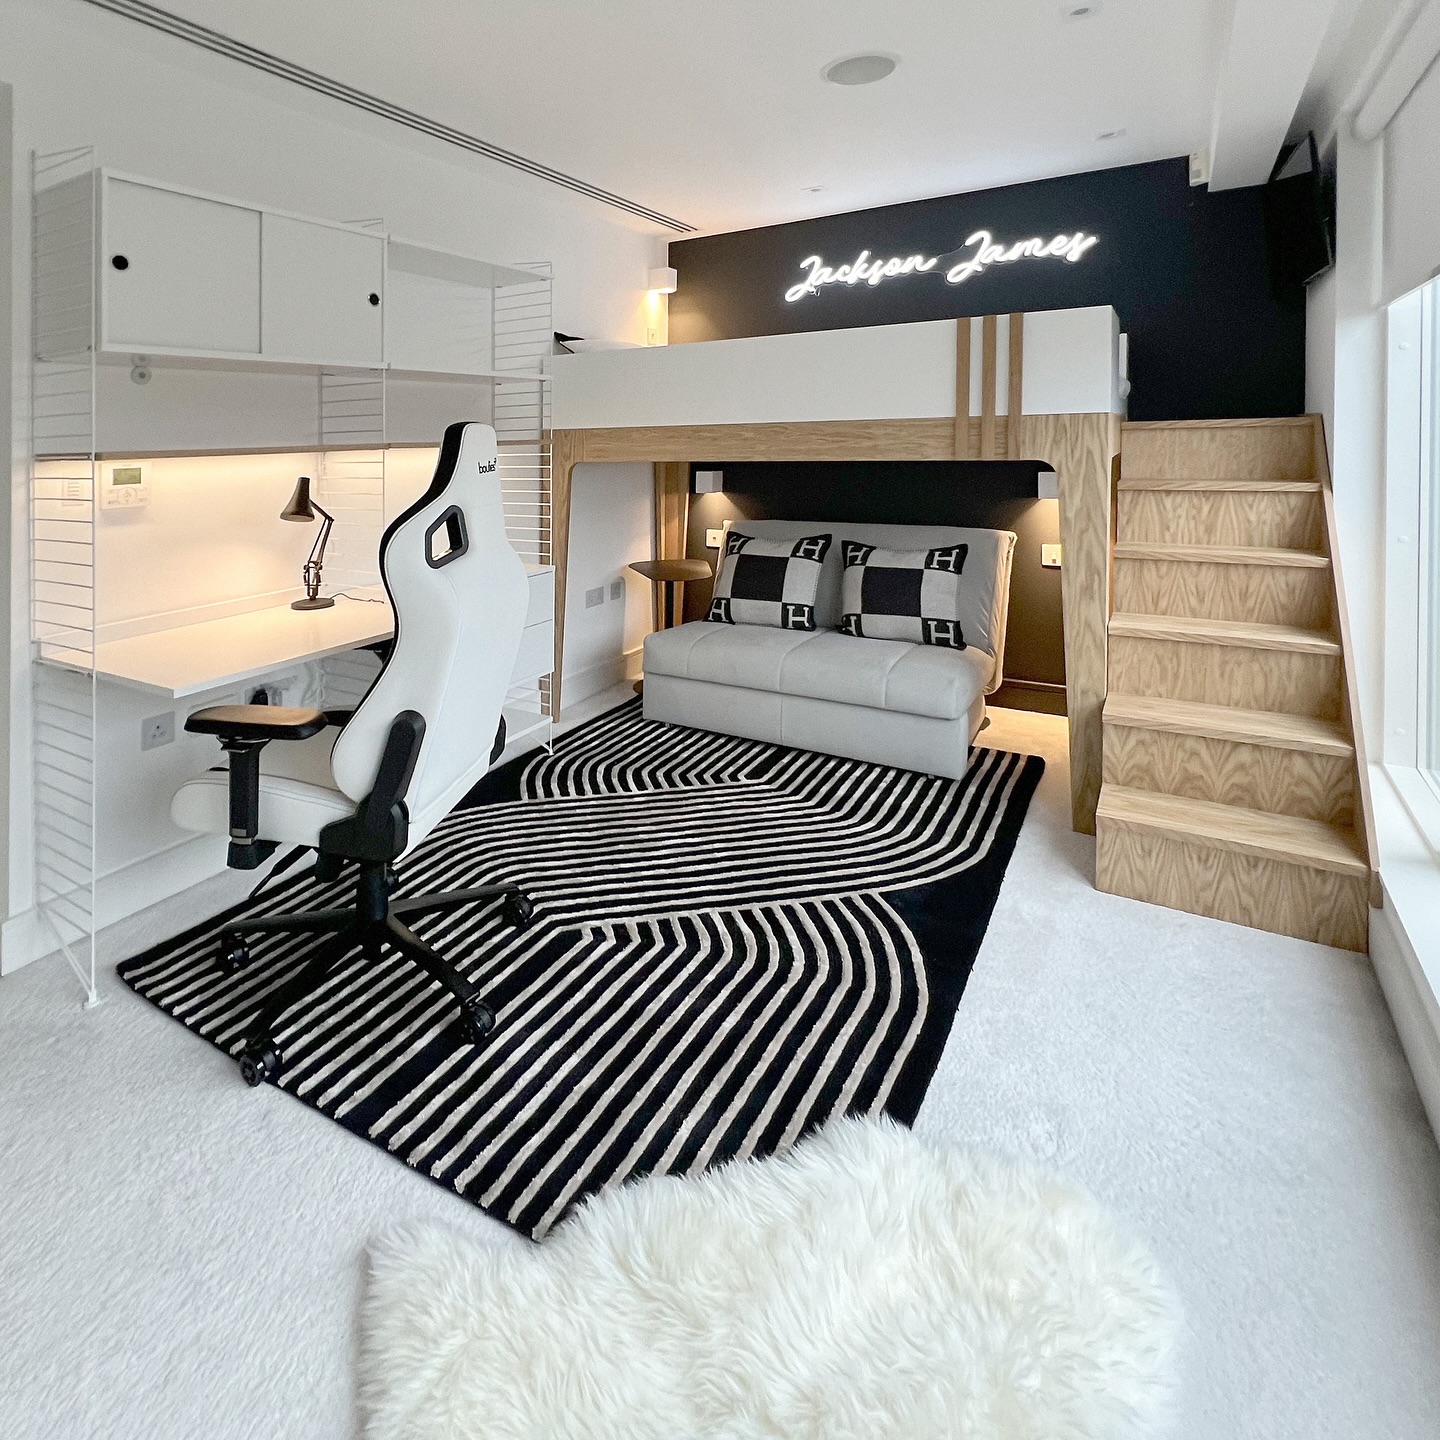
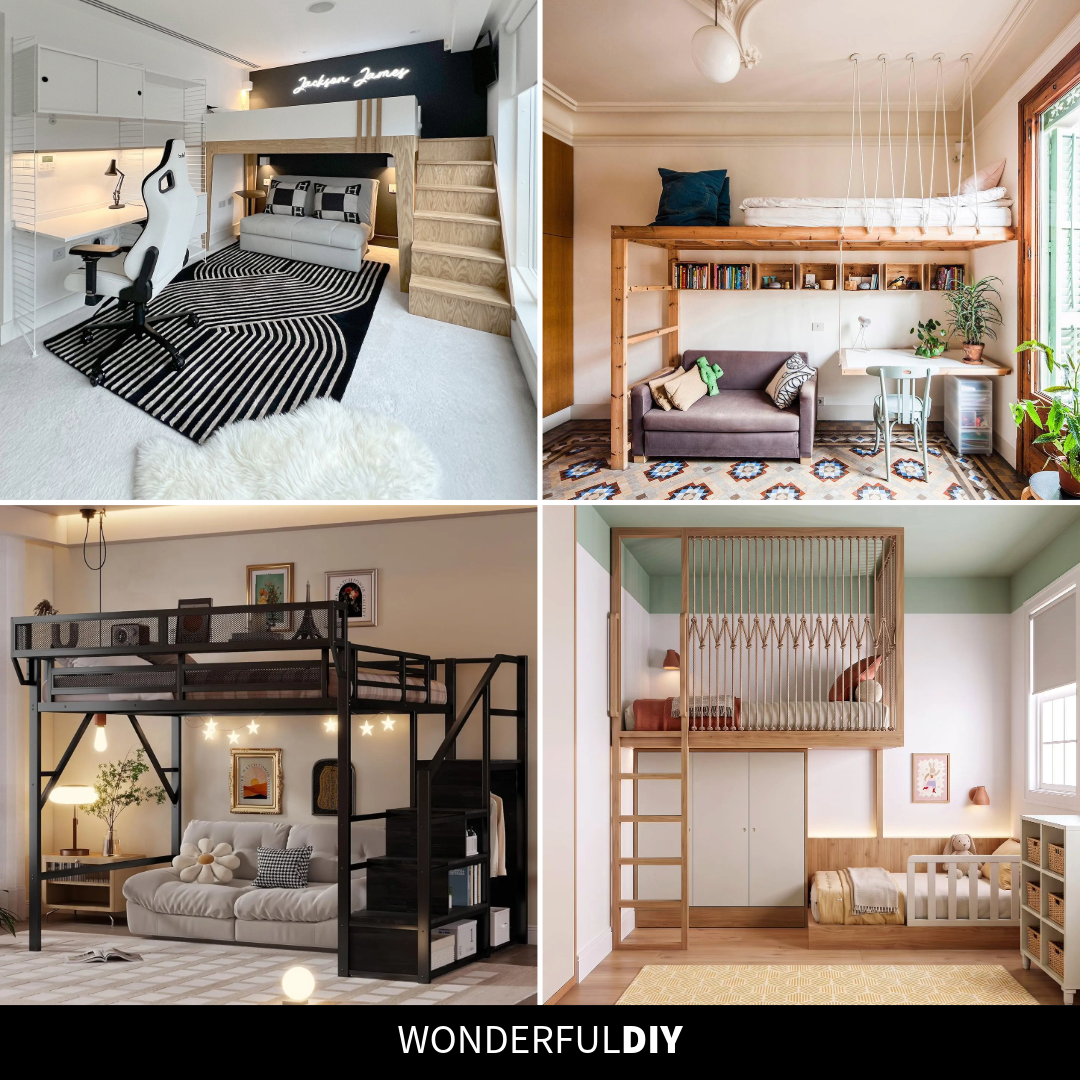
The lofted bed sits over the gray sofa and black feature wall, and that single move opens up enough floor on the other side to drop in a real desk and a full racing-style gaming chair. Nothing is competing for the same floor space. The neon name sign on the dark wall under the bed does the heavy lifting on personality, so the rest of the room can stay all-white and quiet without feeling empty.
A Loft That Shows Off the Ceiling
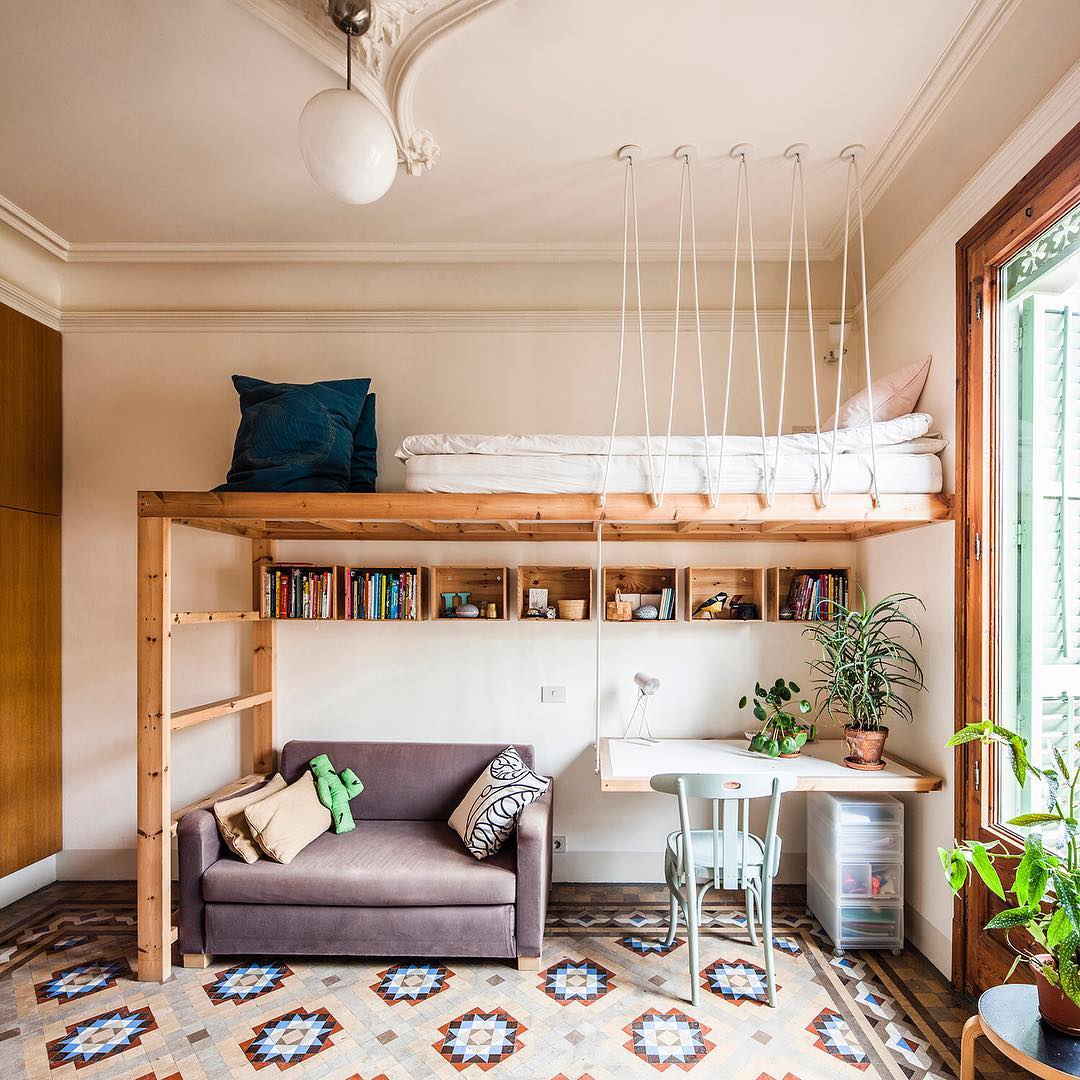
In an old apartment with ornate ceiling moulding and patterned tile floors, a bulky bed frame would block the two best features in the room. Hanging the bed from the ceiling on ropes keeps both in view and frees up the whole wall underneath for book crates, a fold-down desk, and plants near the window. A compact apartment remodel like this one proves you can keep the character of an older space and still fit a bedroom, a reading corner, and a work desk against one wall.
A Real Couch Under the Loft
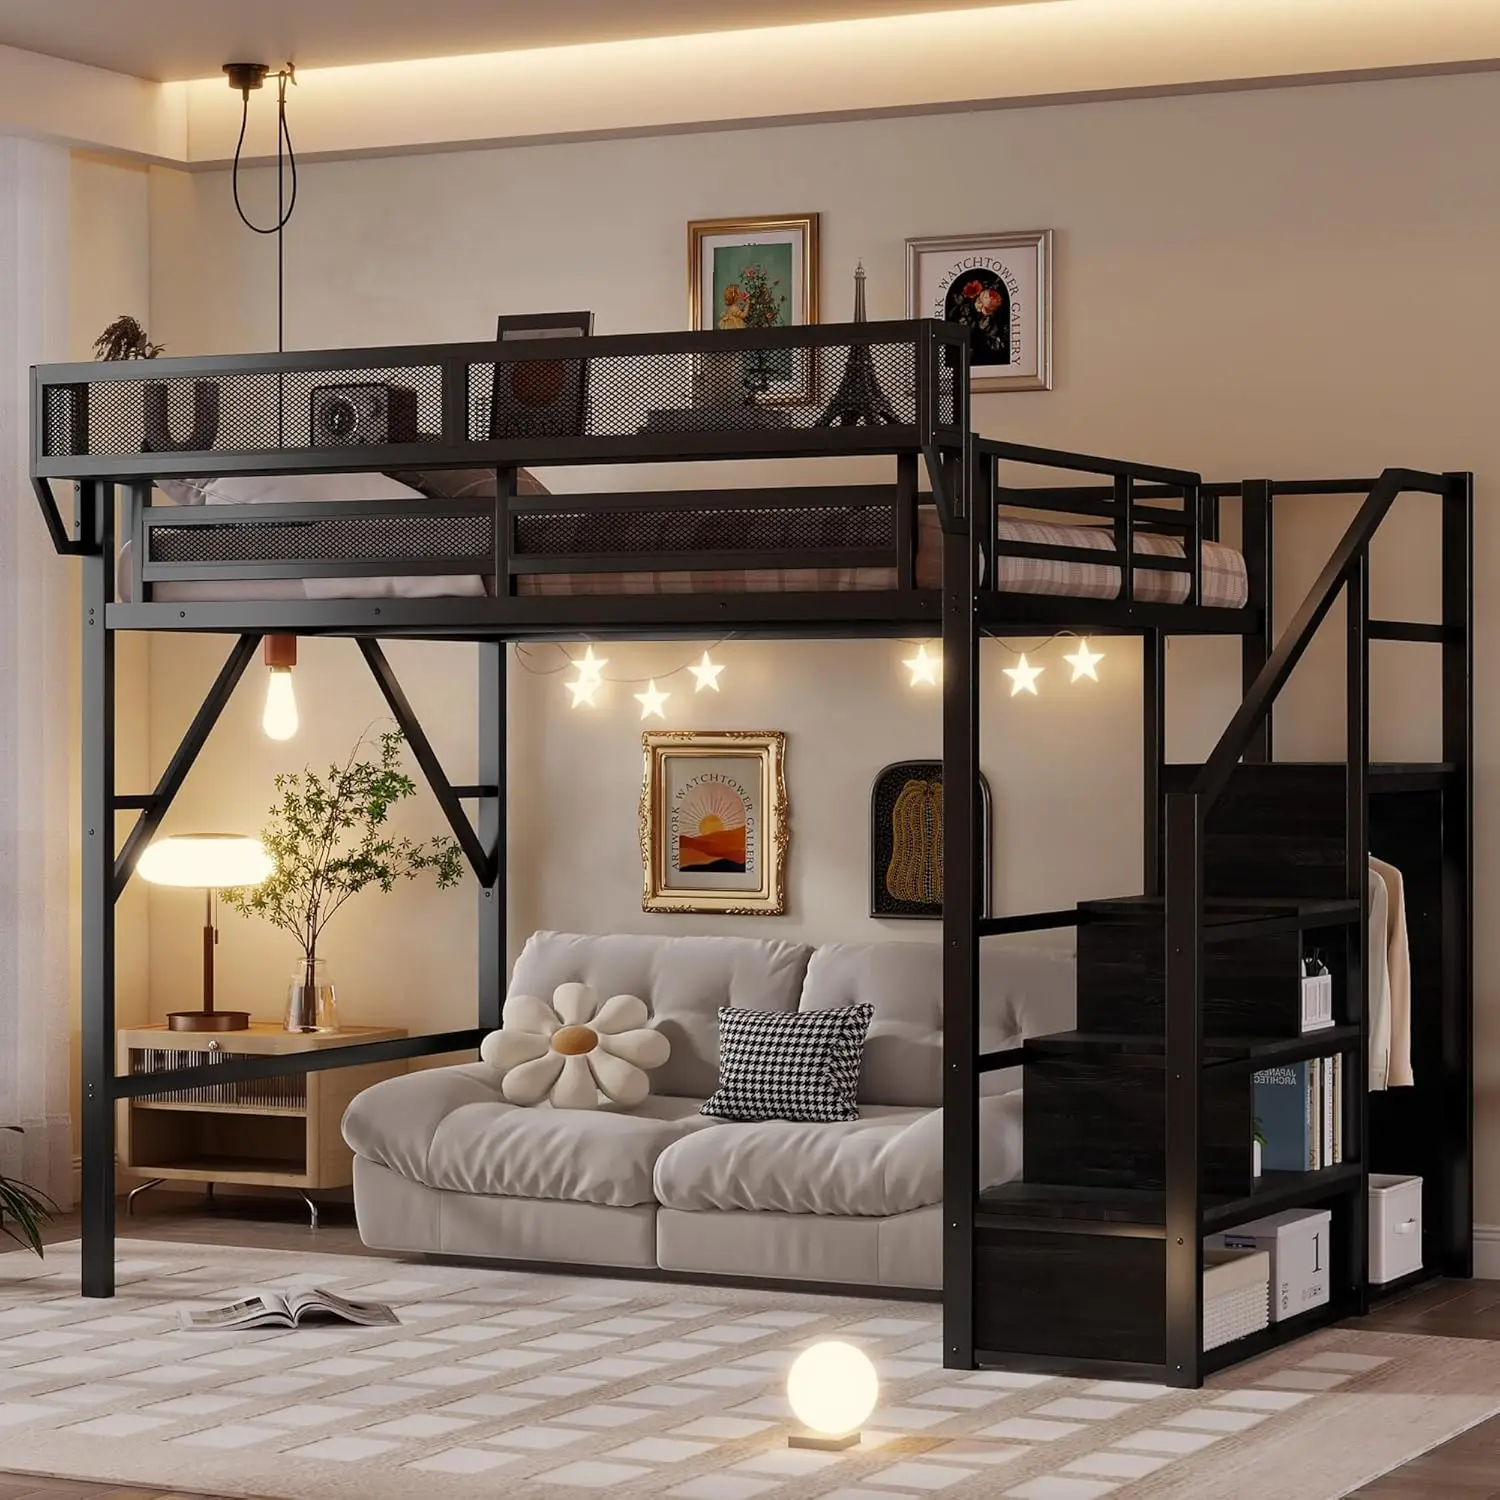
The couch under this loft is the actual living space in the room. Soft seating, warm pendant light, star string lights, framed art, a stack of books on the stair treads. Nobody wants to sit on their bed all day, and this layout gives you somewhere else to go without needing a second room. If you like this mood, a few cozy reading nook setups use the same trick on a smaller scale.
Big Kid Up Top, Baby Down Below
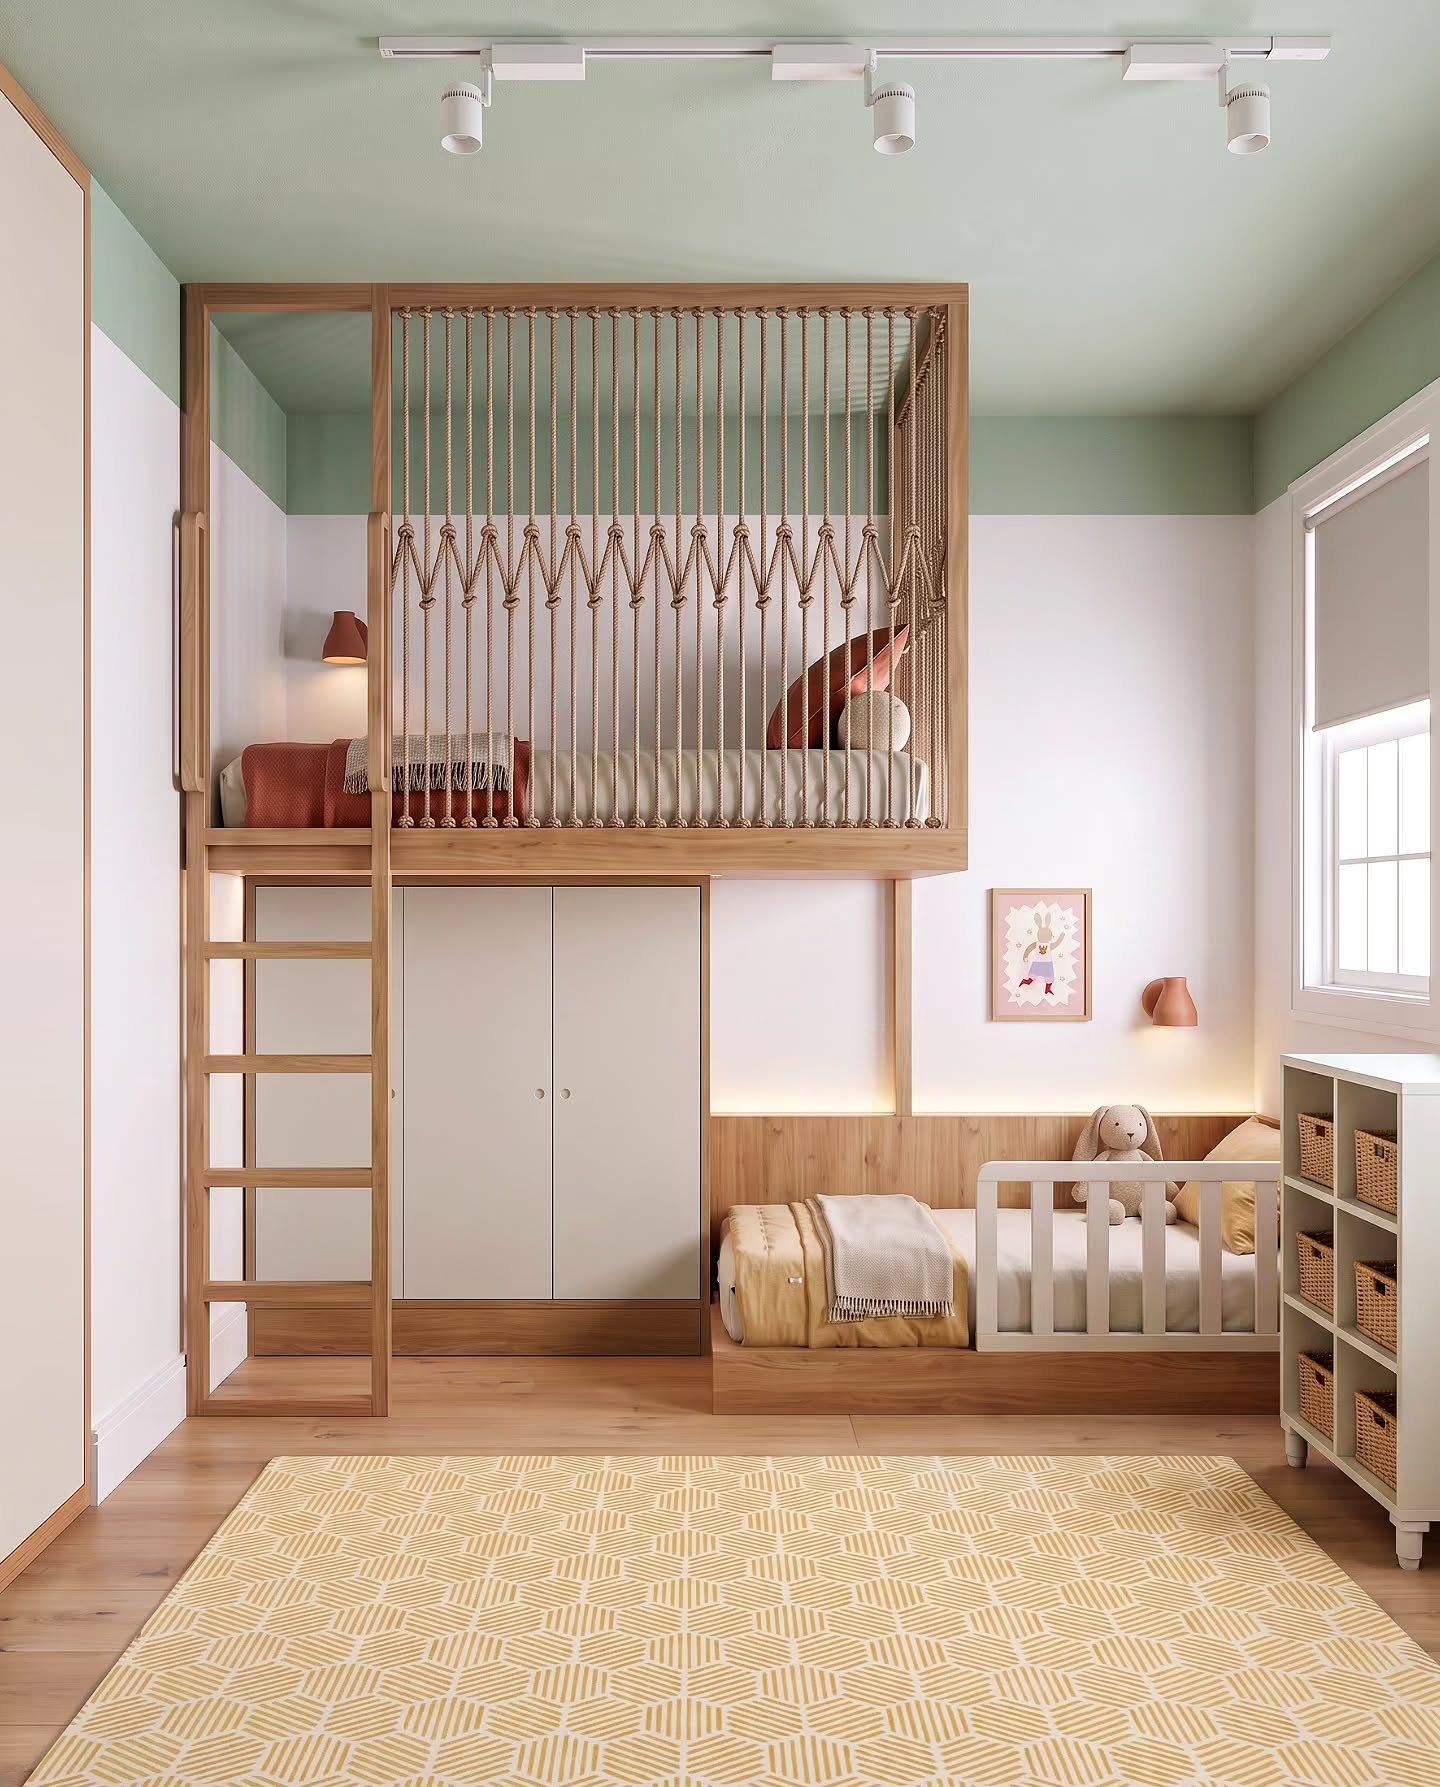
Shared kids rooms usually mean one bed and one crib shoved into a corner with no room left for anything else. Lifting the older kid’s bed up gives the toddler the floor-level crib without the two spots stepping on each other. The vertical rope railing is softer than a hard rail, lets light through, and makes the top bunk feel less like a cage and more like a small treehouse they actually want to climb into.
Stairs That Open Like Drawers
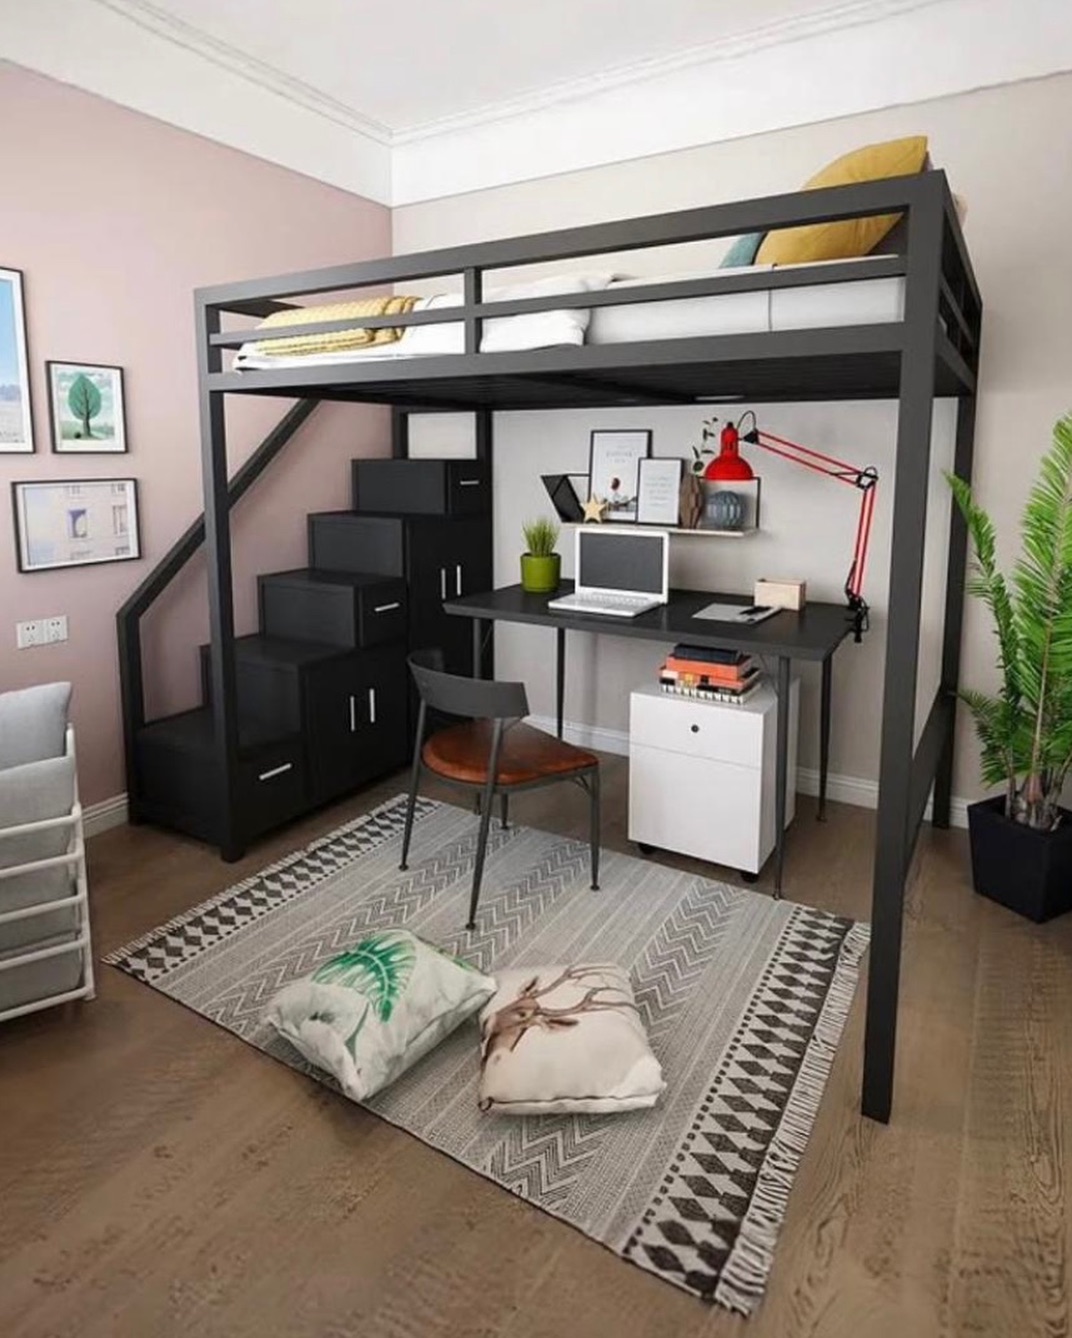
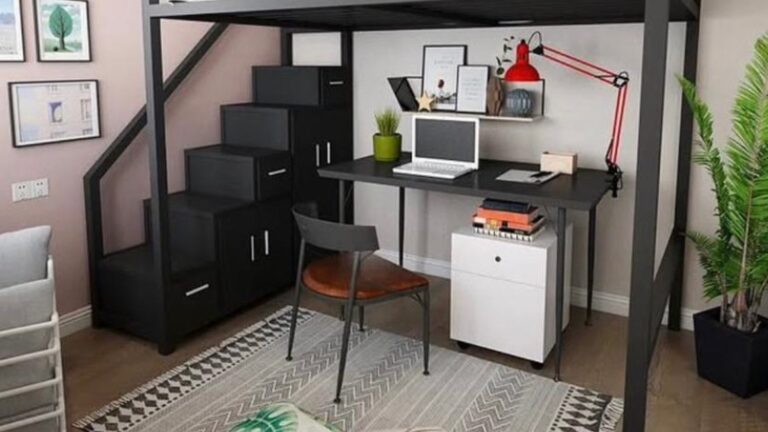
Those stepped boxes going up to the bed aren’t just stairs, every single one of them opens. That’s drawer and cabinet space most small bedrooms have nowhere else to put. The desk below is wide enough for a real monitor and a lamp, and the whole setup turns one bedroom into a bedroom plus an office plus a dresser without adding a single piece of furniture to the floor.
Study and Play Zone Under One Bed
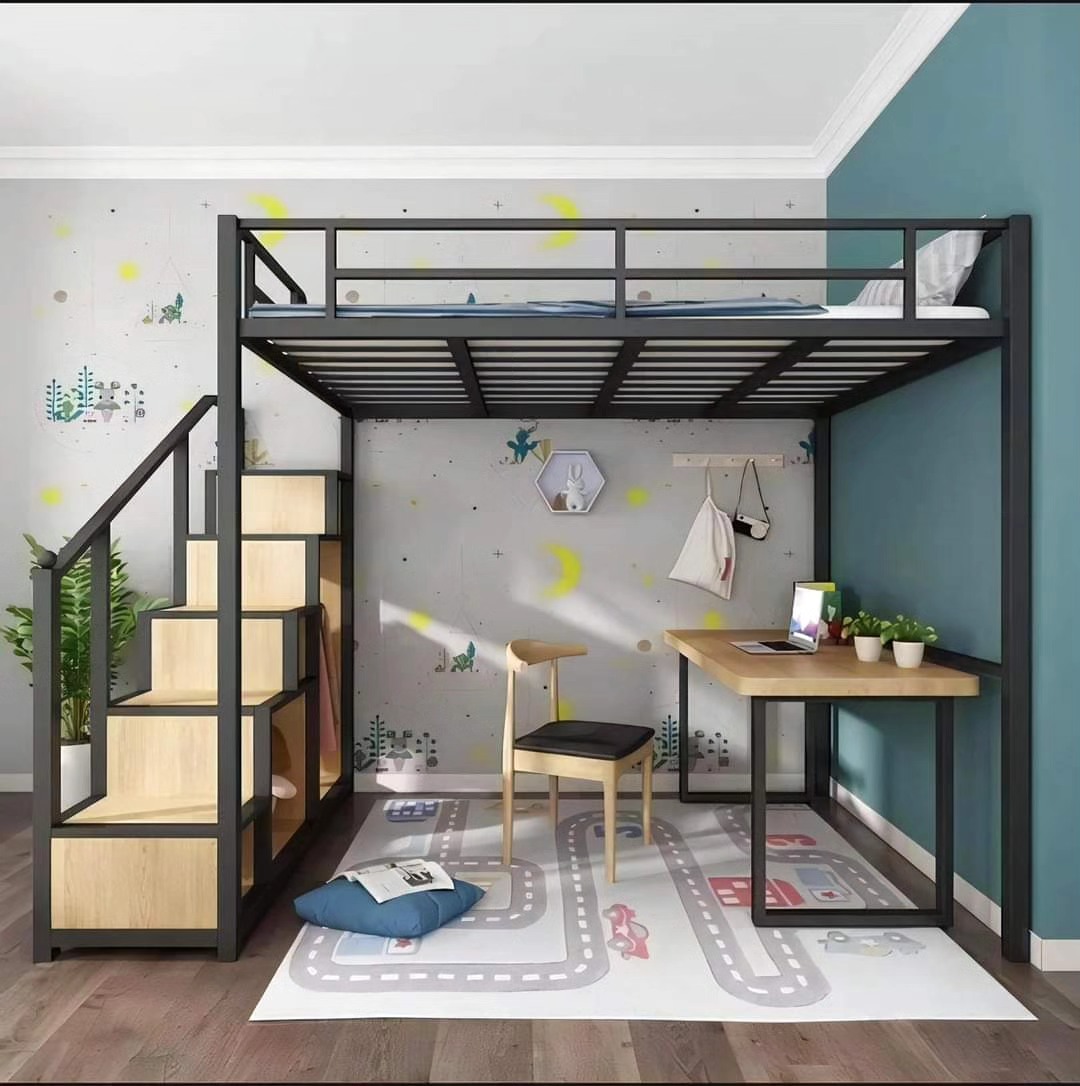
Growing kids need space to play on the floor and space to actually sit and do homework, and most small bedrooms force you to pick one. Putting the bed up top gives both the desk and the play rug their own real territory down below. The wood stairs are a win here too, little kids climb stairs way more confidently than ladders, and the black metal frame keeps the whole piece looking solid instead of flimsy
Which of these loft bed ideas would actually work in the room you have in mind?